Features & Amenities

Interior

  • Other Interior Features

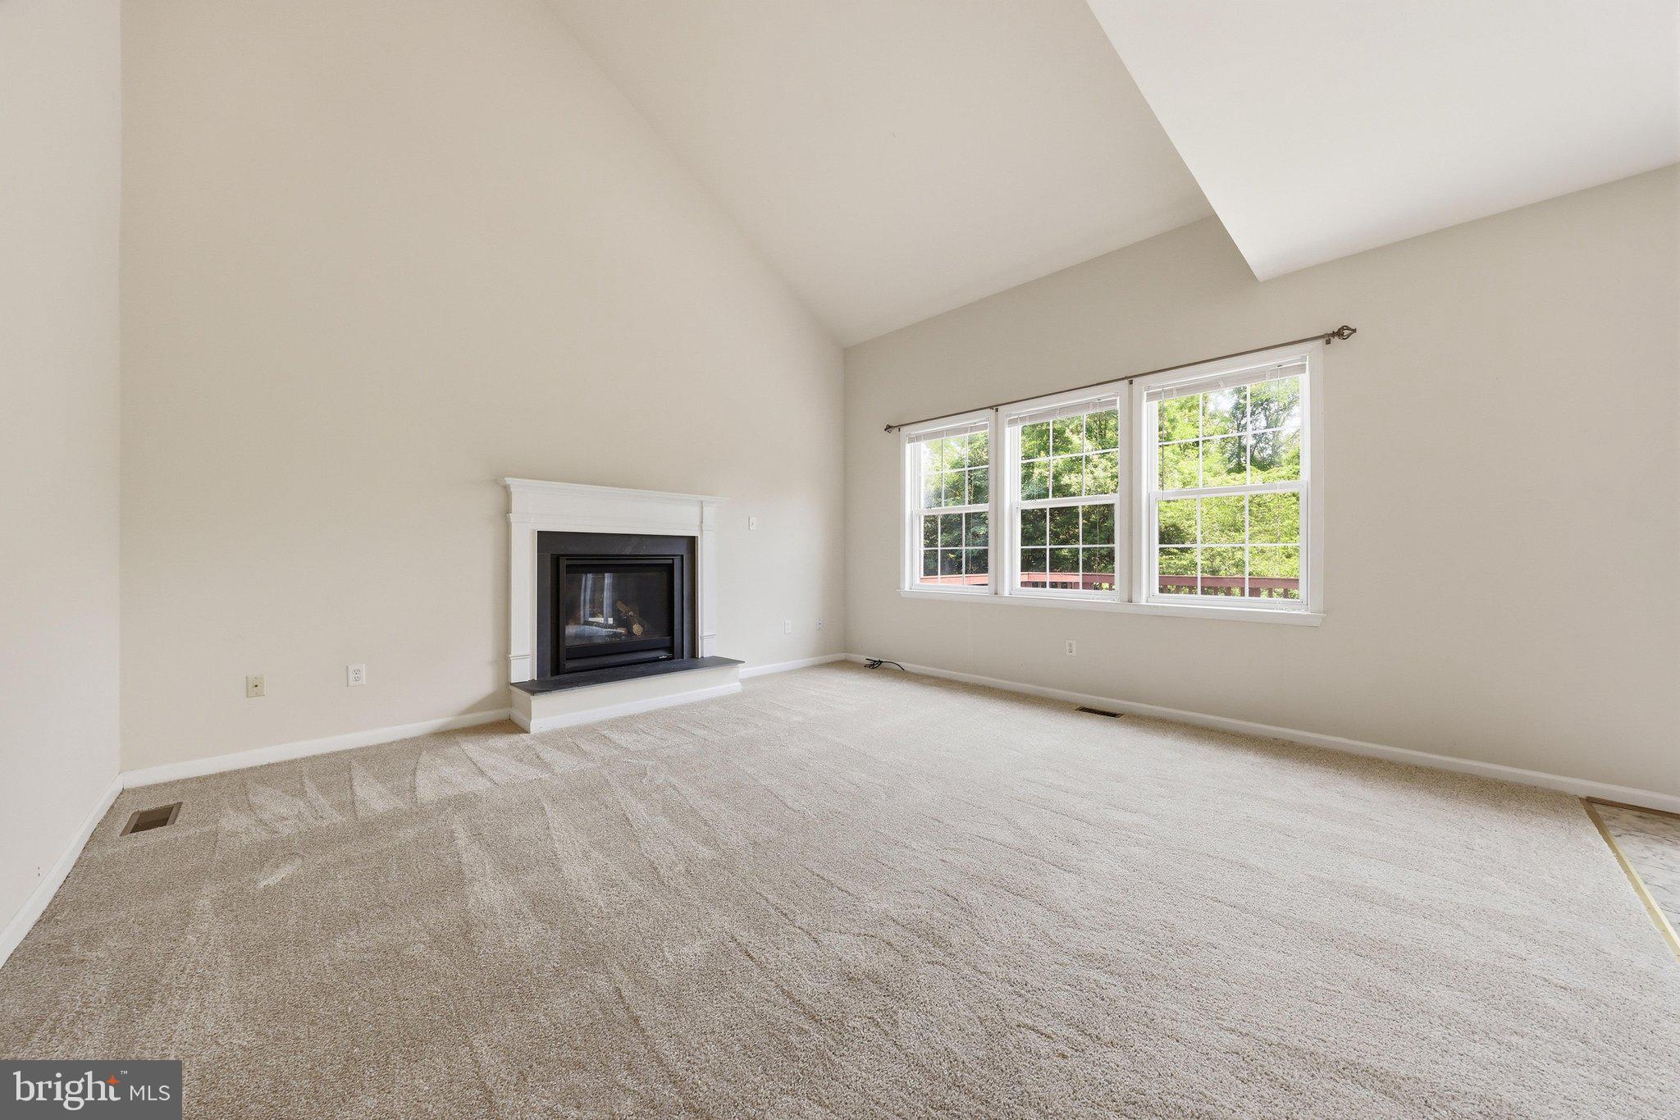
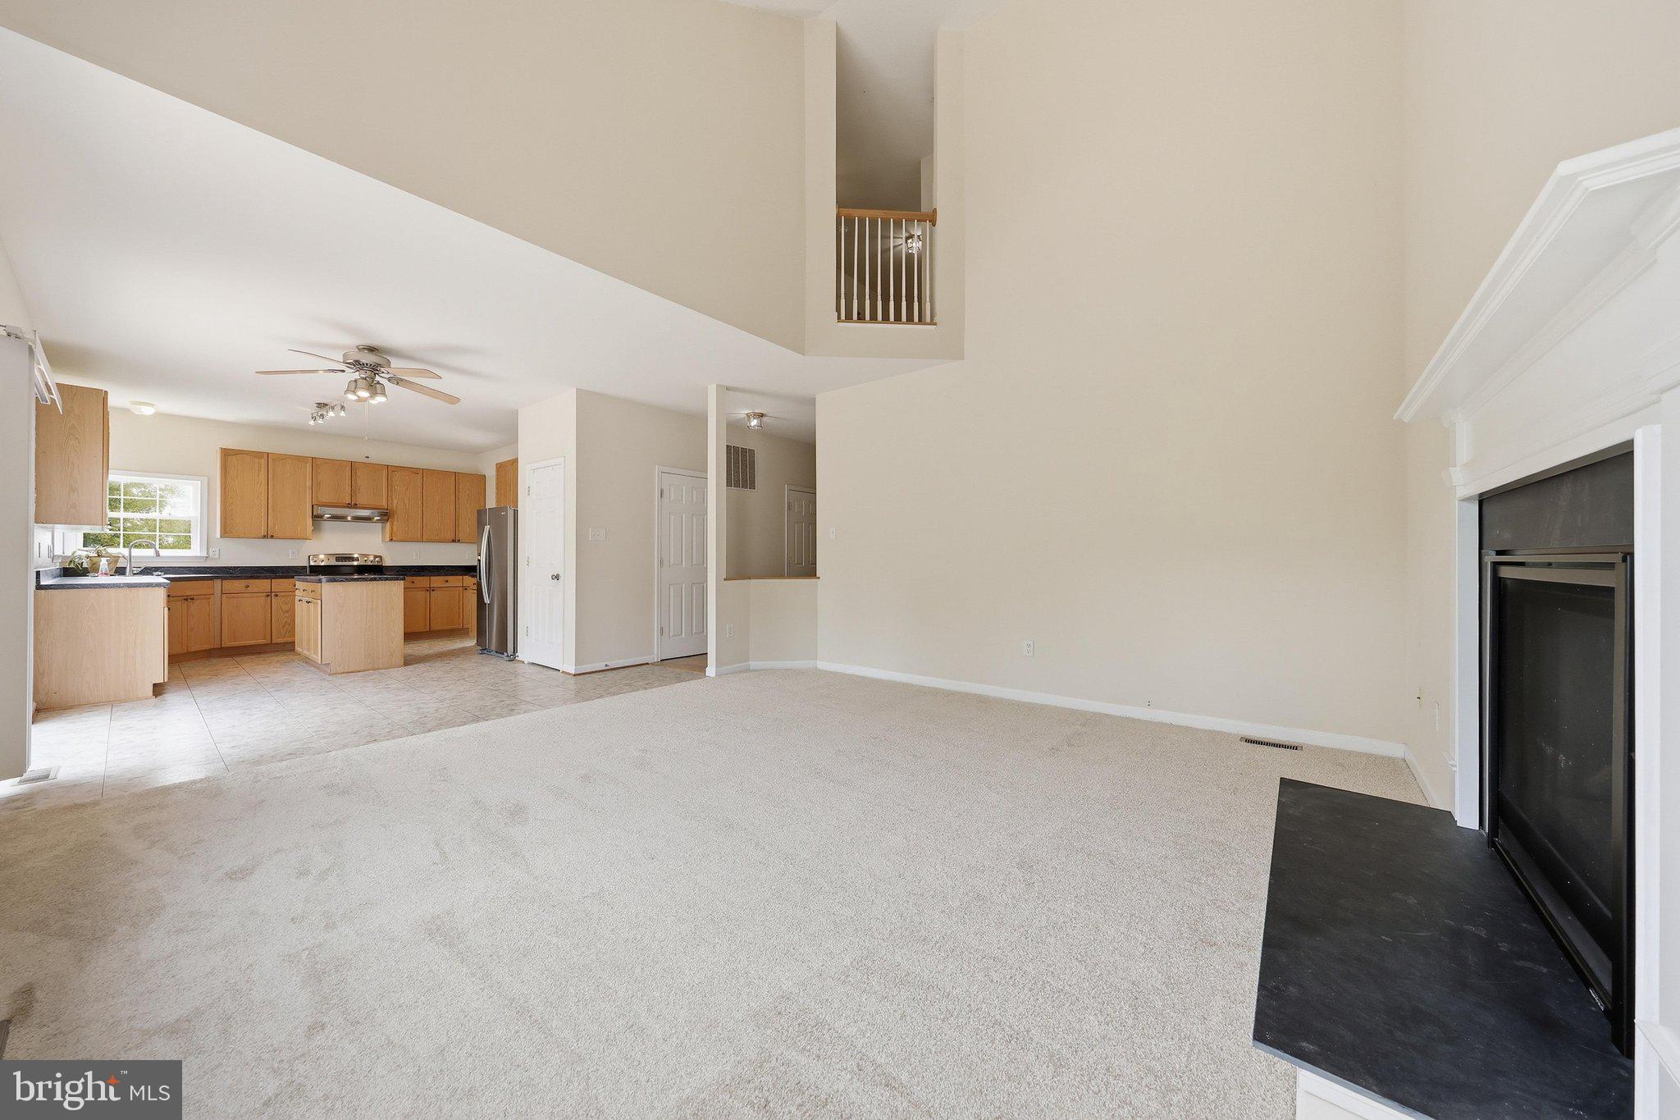
    Eat-in Kitchen, Ceiling Fan(s), Kitchen Island, Pantry, Recessed Lighting, Walk-In Closet(s), Vaulted Ceiling(s), Cathedral Ceiling(s), High Ceilings, Crown Molding, Open Floorplan, Soaking Tub

  • Total Bedrooms

    3

  • Bathrooms

    2

  • 1/2 Bathrooms

    1

  • Above Grade Finished Area

    1848.0

  • Basement YN

    YES

  • Cooling YN

    YES

  • Cooling

    Central Air, Ceiling Fan(s), Electric

  • Fireplace YN

    YES

  • Heating YN

    YES

  • Heating

    Exhaust Fan, Electric, Heat Pump

  • Pet friendly

    Cats OK, Dogs OK, Yes

Exterior

  • Garage

    Yes

  • Garage spaces

    1

  • Construction Materials

    Frame

  • Parking

    Garage Door Opener, Asphalt, Garage, Attached

  • Pool

    No

  • Waterfront YN

    NO

Area & Lot

  • Lot Size(acres)

    0.19

  • Lot Size(square feet)

    8,478

  • Property Type

    Residential

  • Property Sub Type

    Single Family Residence

  • Architectural Style

    Colonial

Price

  • Sales Price

    $495,000

  • Tax Amount

    $5,796

  • Financing Options

    Conventional, Cash, FHA, USDA, VA

  • Sq. Footage

    2,868

  • Price/SqFt

    $172

HOA

  • Association

    No

Property Resources

  • Horse Property

    NO

School District

  • Elementary School

    BRUNSWICK

  • Middle School

    BRUNSWICK

  • High School

    BRUNSWICK

Property Features

  • New Construction

    NO

  • Association Amenities

    None

  • Foundation Details

    Permanent

  • Senior Community YN

    NO

  • Sewer

    Public Sewer

  • Tax Lot

    10

  • Water Source

    Public

Schedule a Showing

Showing scheduled successfully.

<
>
IN PERSON
VIA CHAT

What is 3 + 4 ?


Change time

Mortgage calculator

Estimate your monthly mortgage payment, including the principal and interest, property taxes, and HOA. Adjust the values to generate a more accurate rate.

Your payment

Principal and Interest:

$

Property taxes:

$

HOA fees:

$

Total loan payment:

$

Total interest amount:

$

Location

County

FREDERICK

Elementary School

BRUNSWICK

Middle School

BRUNSWICK

High School

BRUNSWICK

Listing Courtesy of Trina M Wagner , Samson Properties

RealHub Information is provided exclusively for consumers' personal, non-commercial use, and it may not be used for any purpose other than to identify prospective properties consumers may be interested in purchasing. All information deemed reliable but not guaranteed and should be independently verified. All properties are subject to prior sale, change or withdrawal. RealHub website owner shall not be responsible for any typographical errors, misinformation, misprints and shall be held totally harmless.

Agent Herschel Miller

AGENT

Herschel Miller

Call Herschel today to schedule a private showing.


* Listings on this website come from the FMLS IDX Compilation and may be held by brokerage firms other than the owner of this website. The listing brokerage is identified in any listing details. Information is deemed reliable but is not guaranteed. If you believe any FMLS listing contains material that infringes your copyrighted work please click here to review our DMCA policy and learn how to submit a takedown request.© 2024 FMLS.
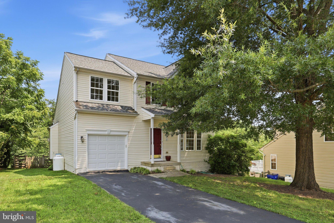
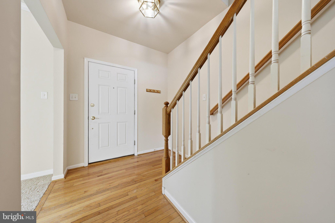
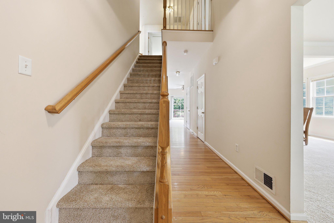
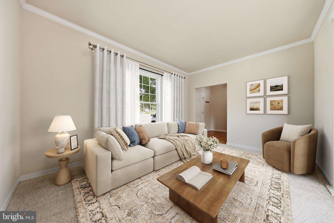
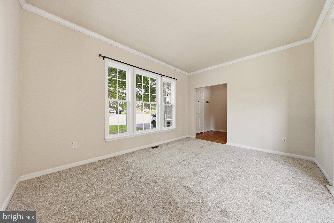
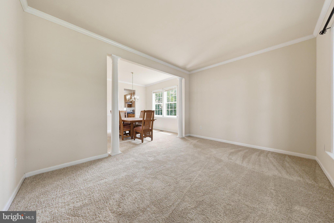
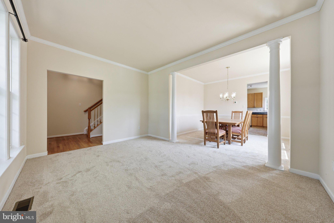
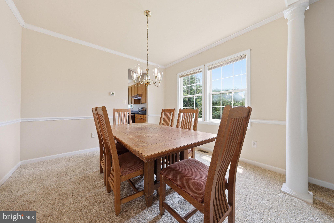
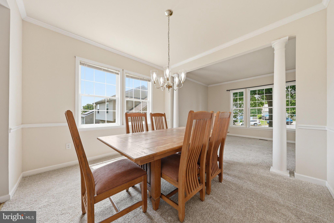
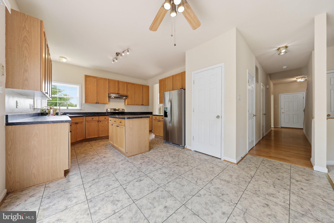
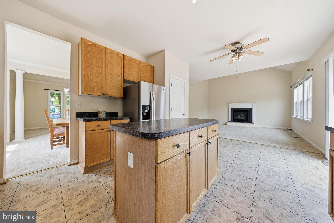
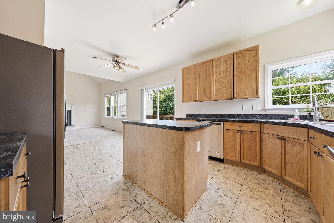
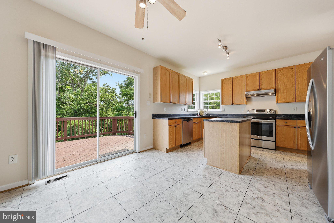
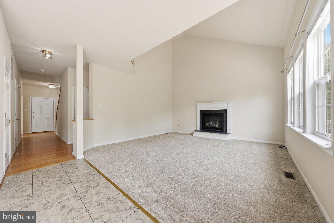
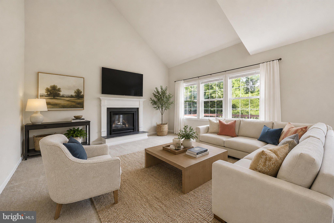
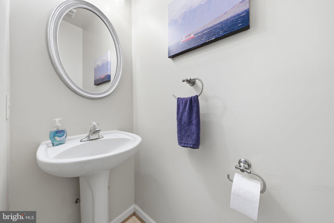
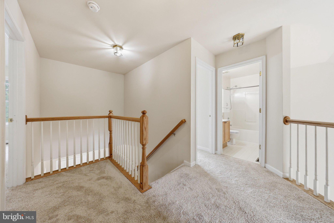
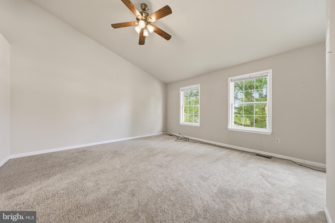
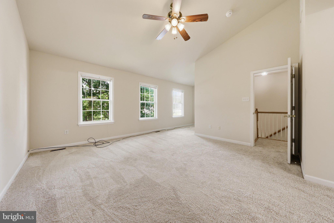
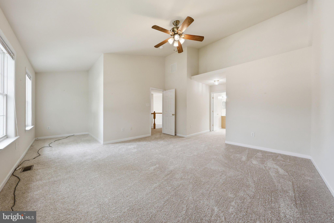
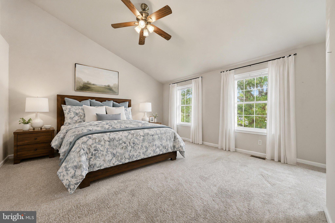
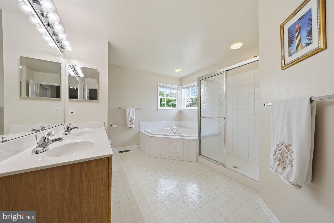
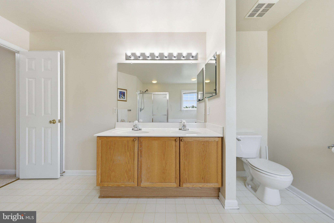
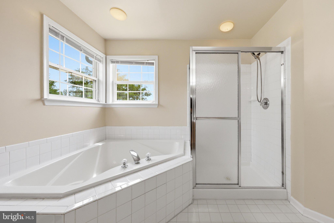
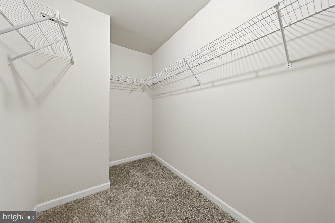
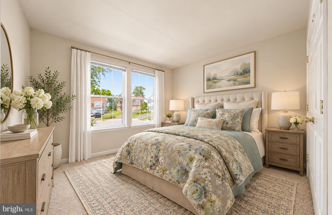
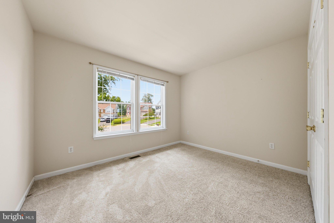
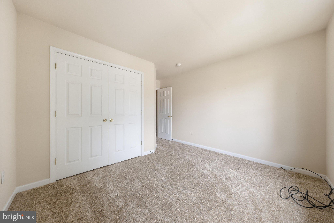
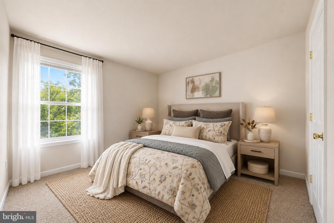
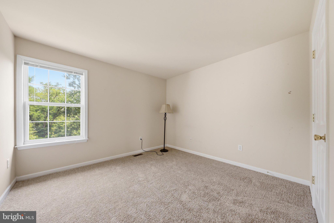
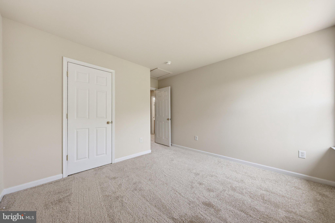
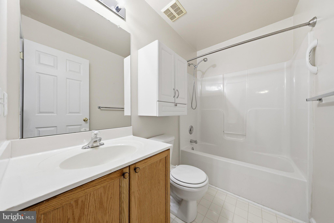
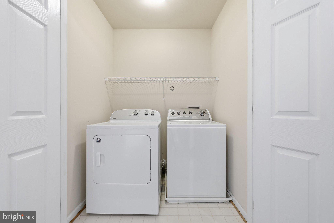
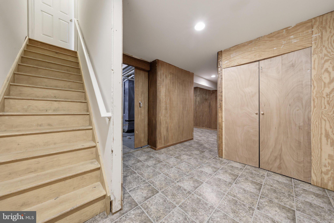
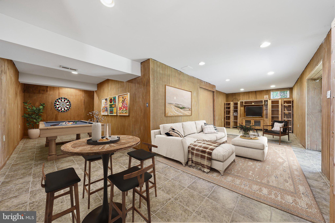
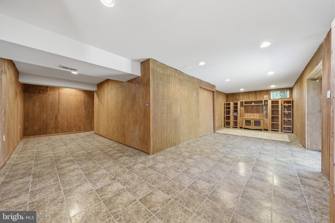
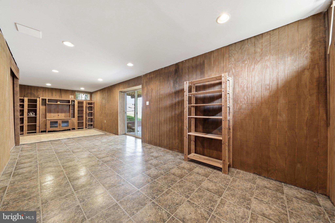
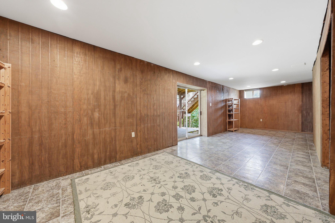
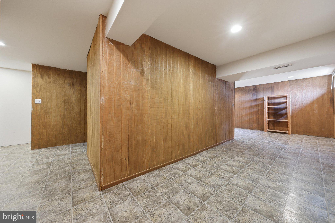
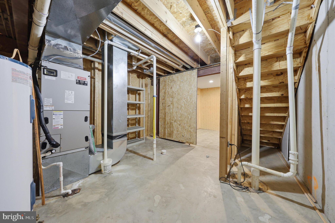
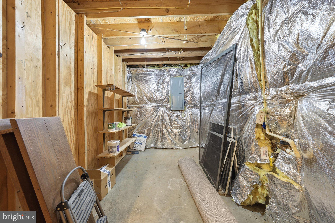
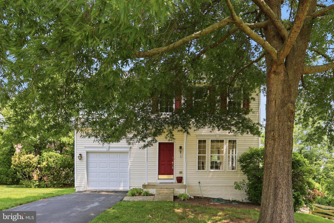
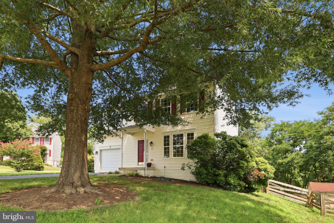
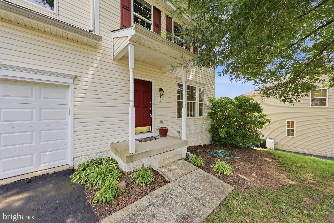
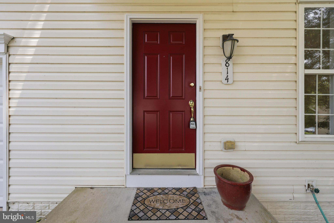
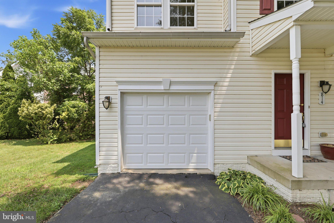
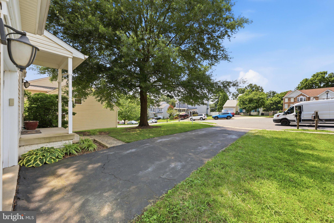
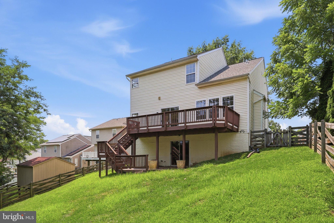
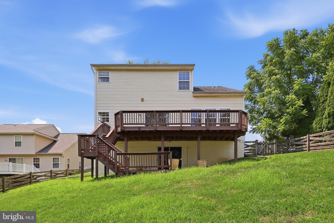
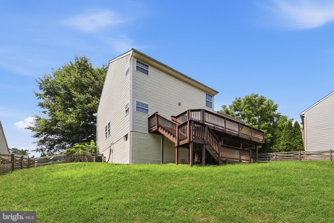
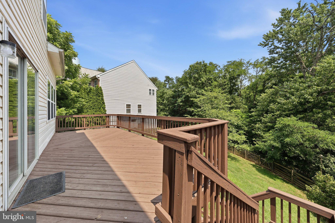
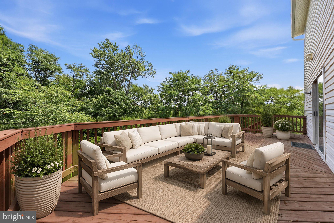
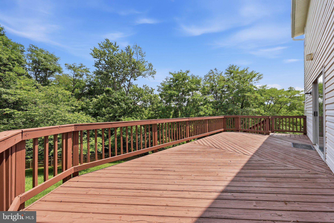
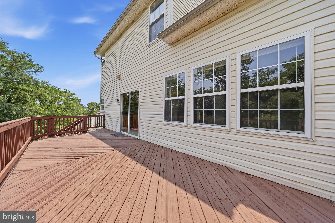
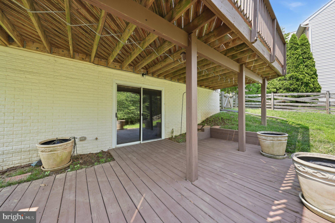
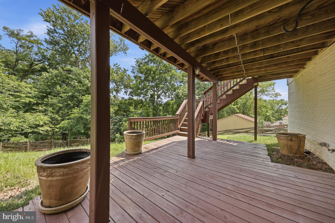
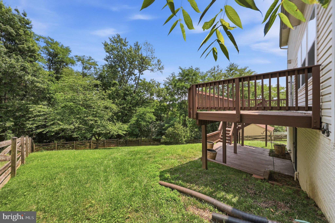
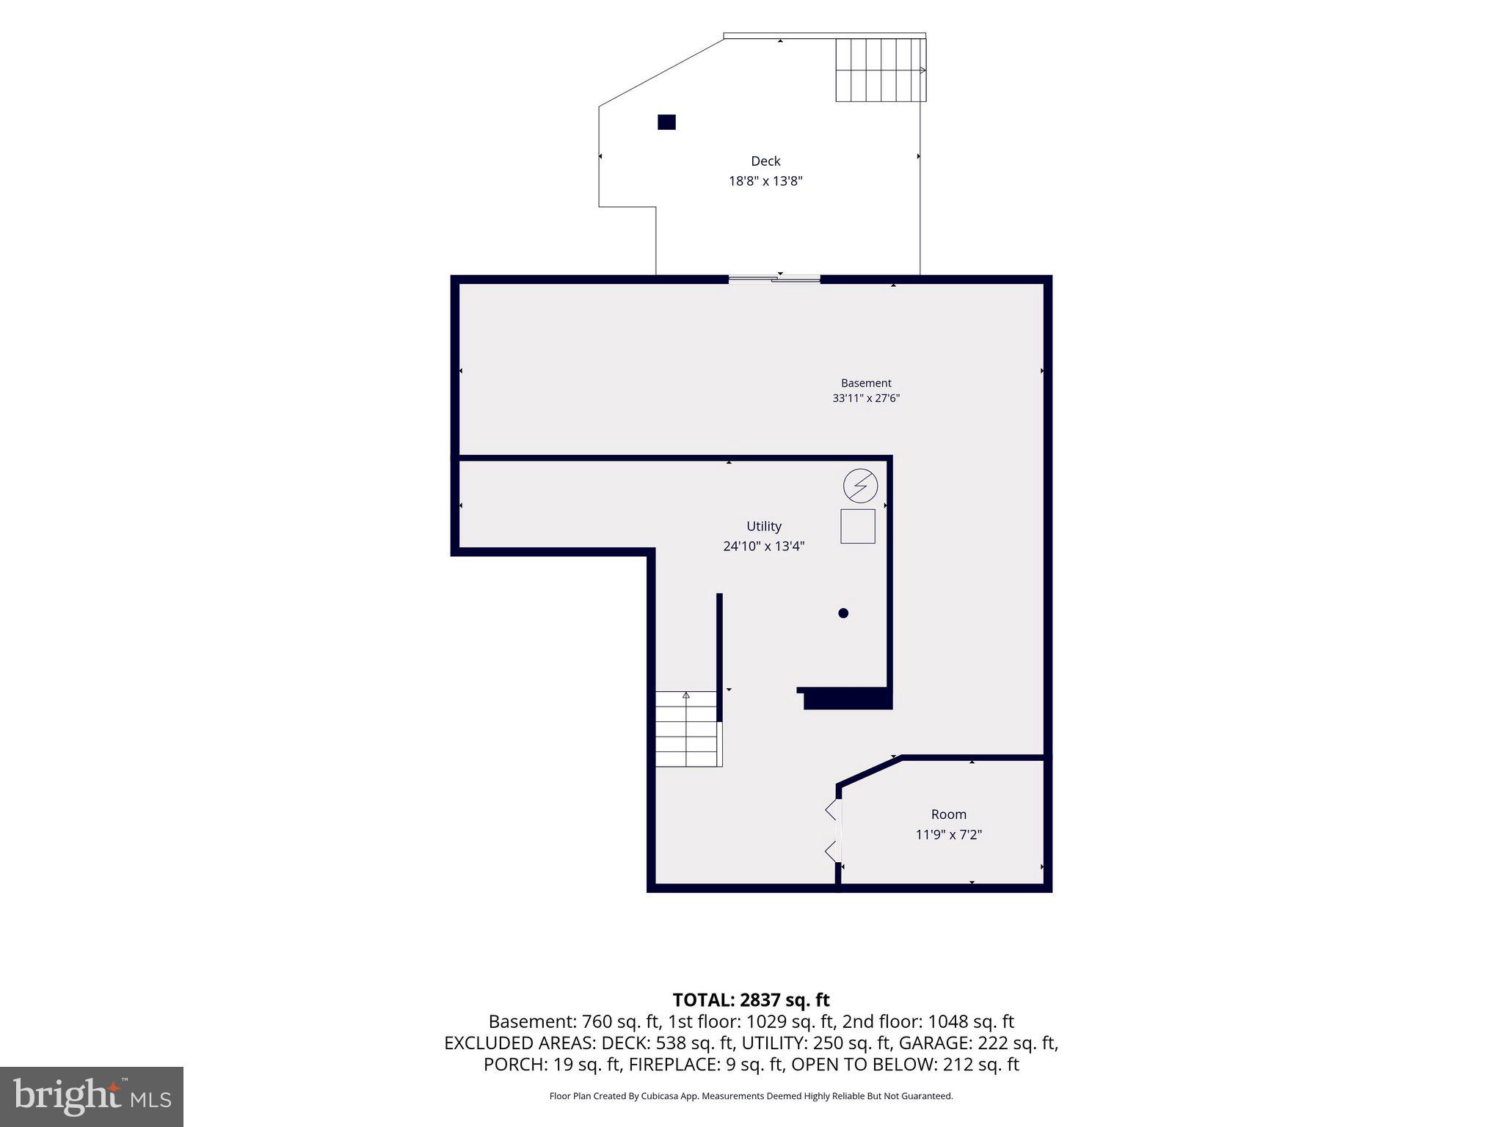
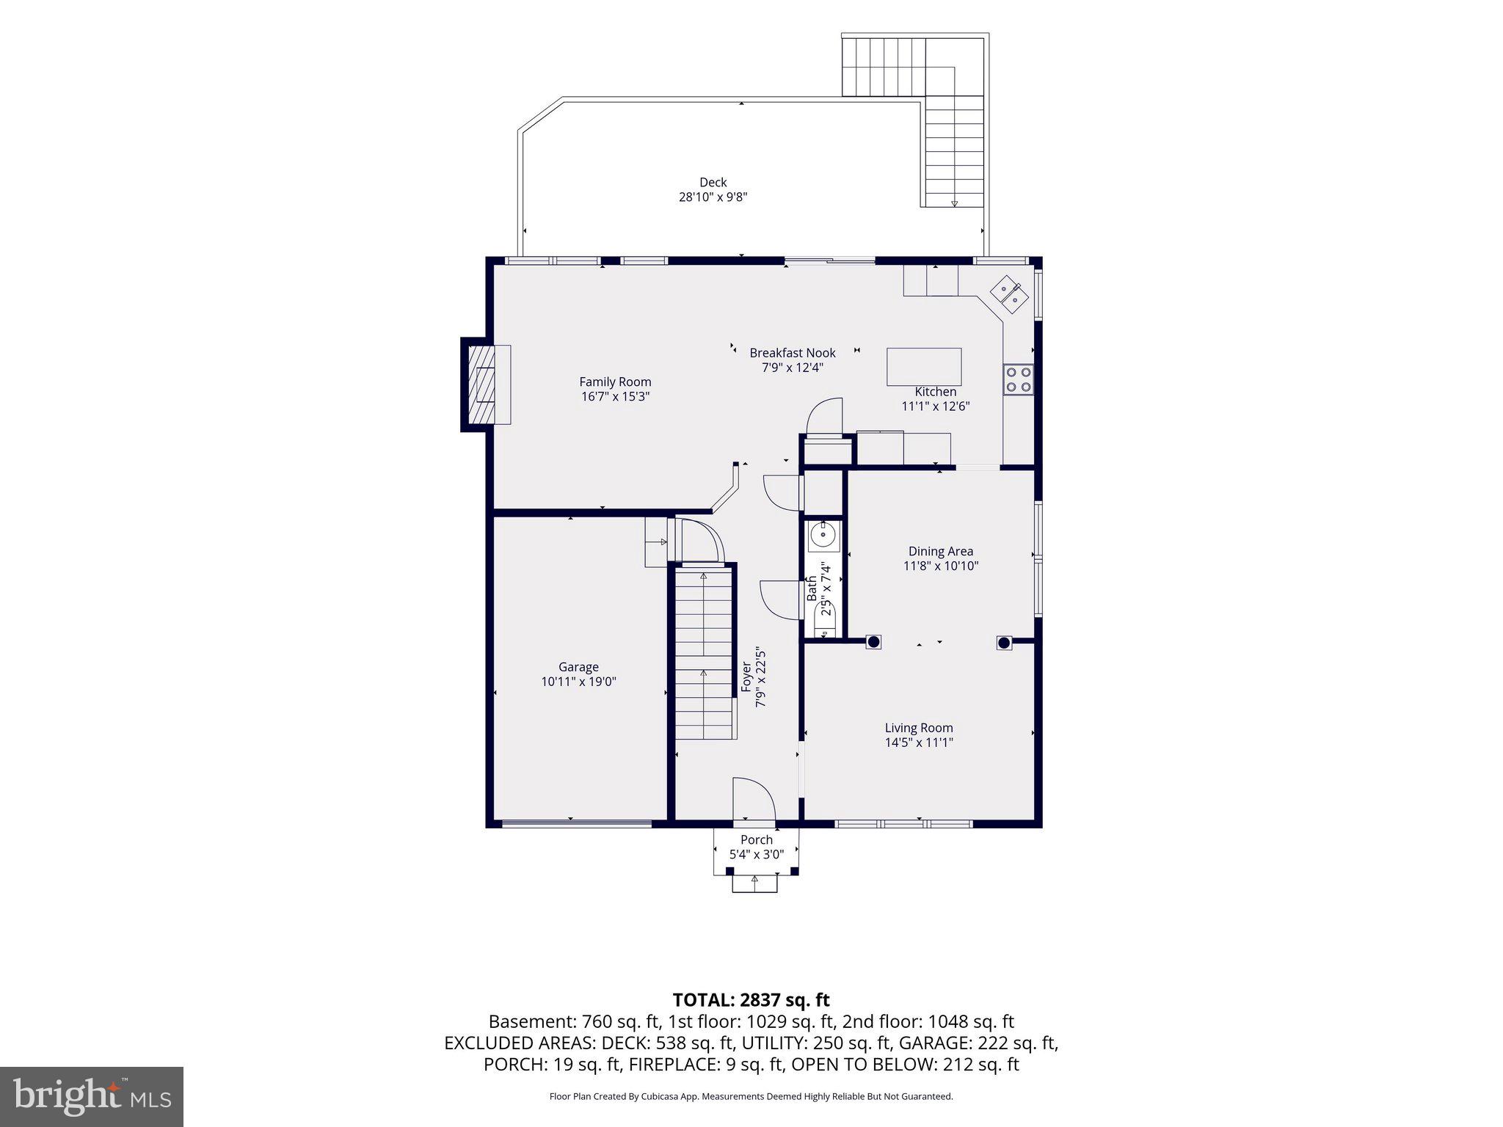
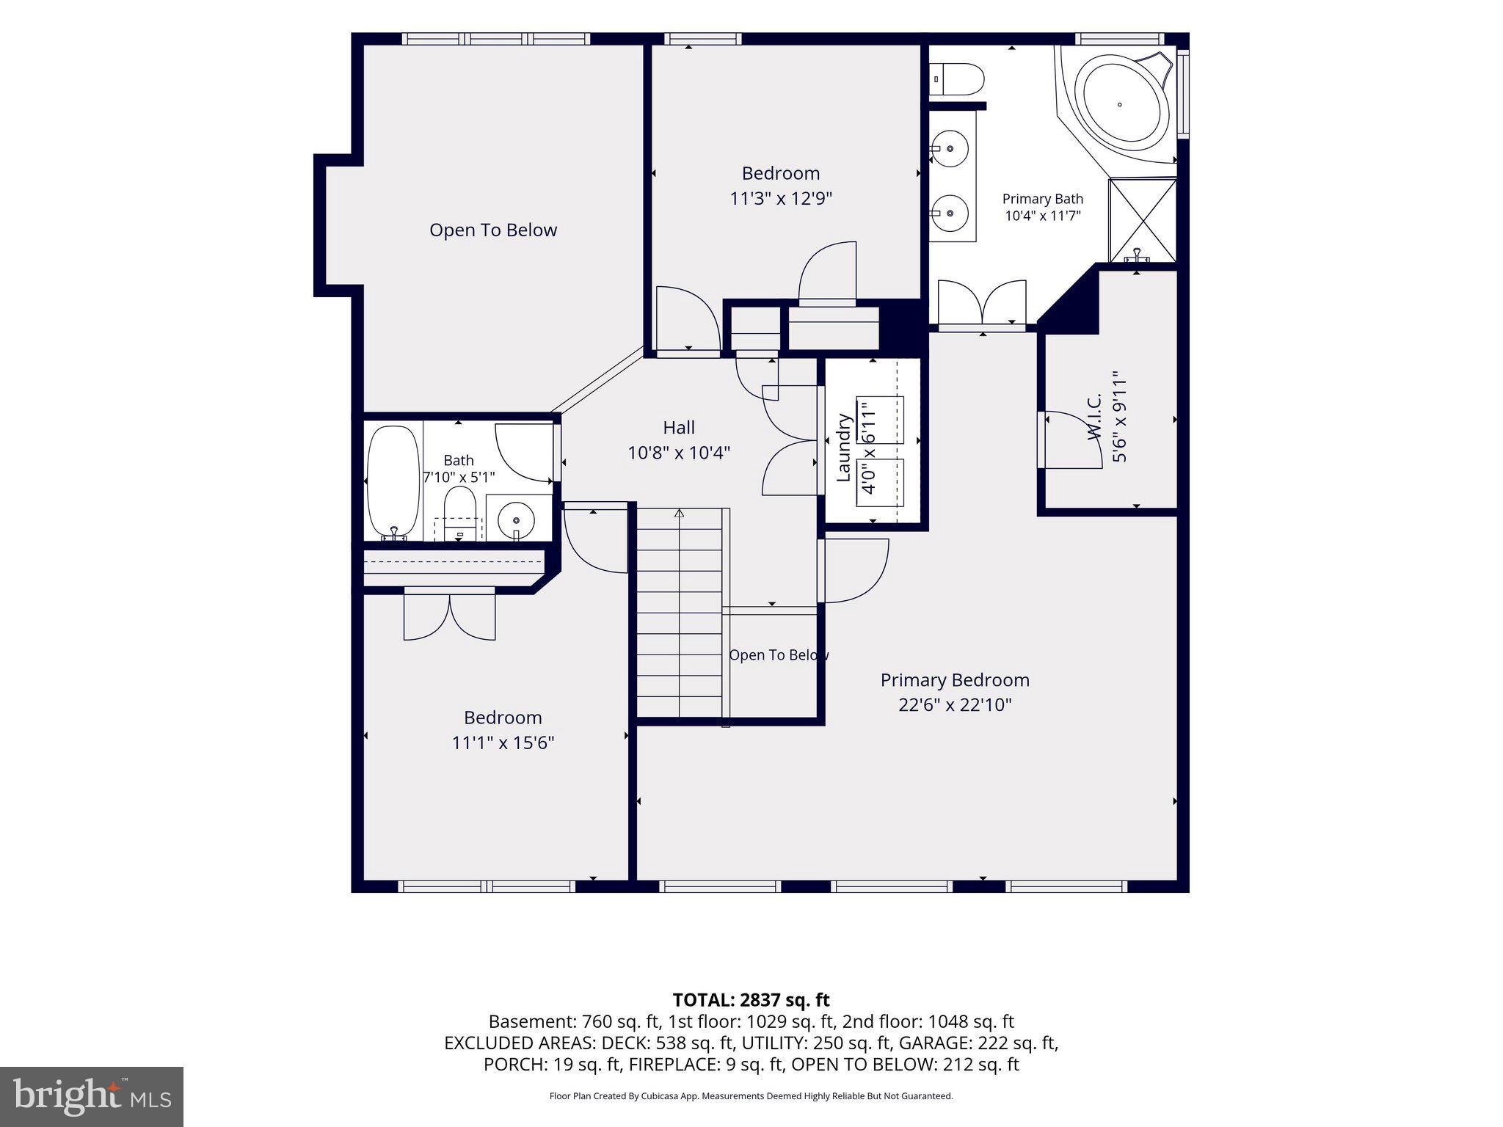
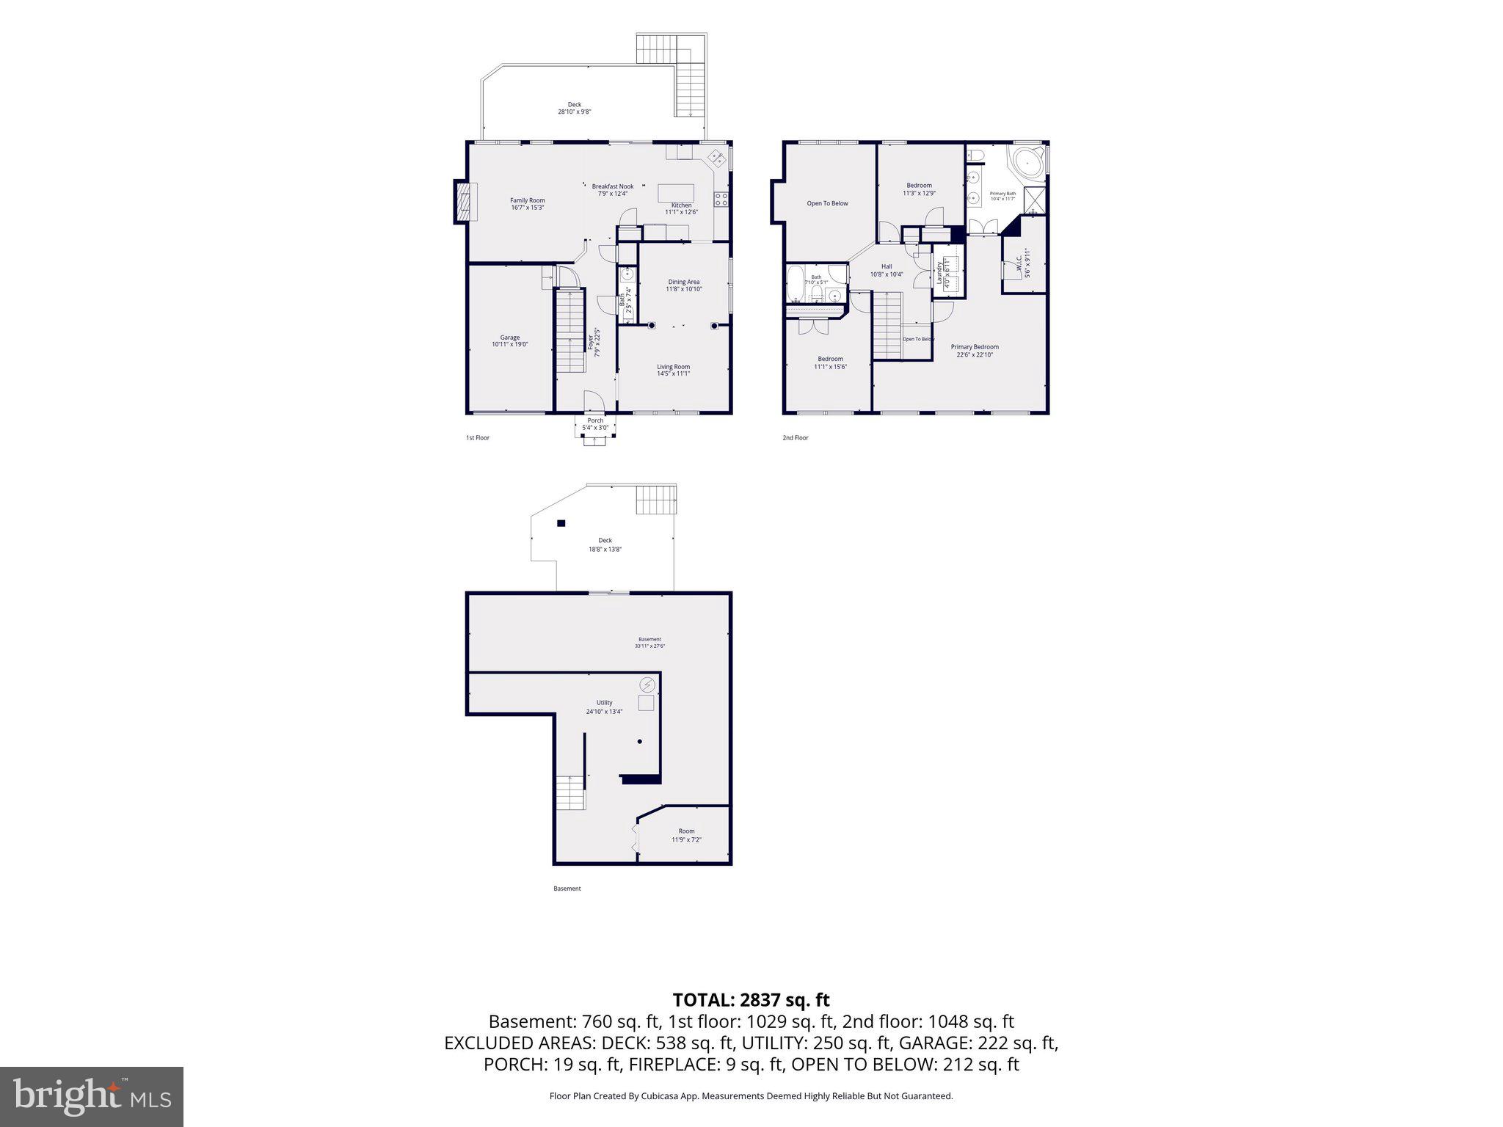
This beautiful colonial is situated in a cul-de-sac with a large fenced backyard that is very private, backing onto woodland.  Perfect for dog lovers!   Features include new carpet throughout, an updated roof in 2022 with architectural shingles, and an updated  Bryant heat pump in 2020.  You'll love the spacious open layout, huge deck, and covered patio.  The living room and dining room  feature 9 ft ceilings, crown molding, chair rail, a brass chandelier, and is accented by columns. This area a fabulous place for holiday entertaining. And large enough for a baby grand!  The dining room table is Ethan Allen solid wood, just needs refinishing, but is in great condition with 6 chairs and 2 leaves; it can convey or be removed. Family room with vaulted 2-story ceilings, raised-hearth gas fireplace, and an open kitchen with an island, new stainless steel side-by-side refrigerator, five-burner stove, new gooseneck faucet with sprayer, lots of 42-inch cabinets, pantry, and a spacious breakfast area with a ceiling fan and sliding glass doors that open to the deck with stairs to the huge yard below.  The upper level features an overlook to the family room below, a linen closet, and a laundry closet.  A spacious primary suite with cathedral ceilings and a ceiling fan also features a nook that is a great space for an office, exercise,  nursery, or just a cozy place to relax with a good book.  This room is bright, with lots of windows, a large walk-in closet, and a luxury bath with a soaking tub, walk-in shower, dual vanities, and a linen closet.  There are 2 other spacious bedrooms on this level, along with a full bath.  The lower level features a partially finished rec room area with sliders to the lower deck area and fenced yard, a storage room, and a utility room with a 3-piece rough-in.  There is also an oversized 1-car garage with an electronic opener and keyless entry.  Close to the middle and high school.  Seconds to the Brunswick community pool, putt putt goal, tennis, basketball courts, mountain bike trails and so much more! MARC commuter train is less than 5 minutes away with free parking.  Grocery, medical, pharmacy, dental, restaurants, shops, and hardware are all in the town of Brunswick.  C&O Canal is 5 minutes away; enjoy kayaking, fishing, tubing, hiking, and biking on the Potomac River.  If you enjoy a bright, spacious home that's not too big but has that just-right feeling, is move-in ready, and is a neutral canvas just waiting for you to add your own special touches, then check this home out. You will love the private backyard in a natural setting that offers peace and tranquility after a long day.  Brunswick is a small town that is growing and has so much to offer.  Check out this gem of a home.  The seller is motivated and looking for someone who can settle soon.  Located less than 15 minutes west of Frederick, 15 minutes to Harpers Ferry,  30 minutes to Leesburg, and 45 minutes to Germantown.  Agent lives near by call for your showing.

814 FIFTH AVENUE

Message successfully sent.

What would you like to know?

What is 3 + 4 ?

I agree to receive email communication and understand I can unsubscribe at any time.

I agree to be contacted by Charis Realty Group via call, email, and text for real estate services. To opt out, you can reply 'stop' at any time or reply 'help' for assistance. You can also click the unsubscribe link in the emails. Message and data rates may apply. Message frequency may vary. Privacy Policy

Related Properties

Freshly updated and back on the market! This spacious 4 bedroom, 2.5 bath townhouse features a bright and open main level living area with large windows that bring in abundant natural light. The kitchen features ample cabinetry, stainless steel appliances, and a functional layout that flows into the dining, sunroom and living spaces. Upstairs you’ll find generously sized bedrooms, including a primary suite with en-suite bath and walk-in closet. The fully finished basement provides a large recreation area ideal for entertaining, plus a home office or potential 4th bedroom, along with additional storage space. Outside, enjoy a large backyard, two assigned parking spaces directly in front of the home for everyday convenience and plenty of visitor parking. Excellent opportunity in a desirable commuter friendly area near shopping and dining. Conveniently located near MARC train, Routes 15 and 340 for easy commuting. Don't miss this opportunity to own a well located home with space, comfort, and value!
#MDFR2076944

BRUNSWICK

126 FIONA WAY

4 Beds

2 Baths

2,172 Sq.Ft.

$399,900

MLS#: MDFR2076944
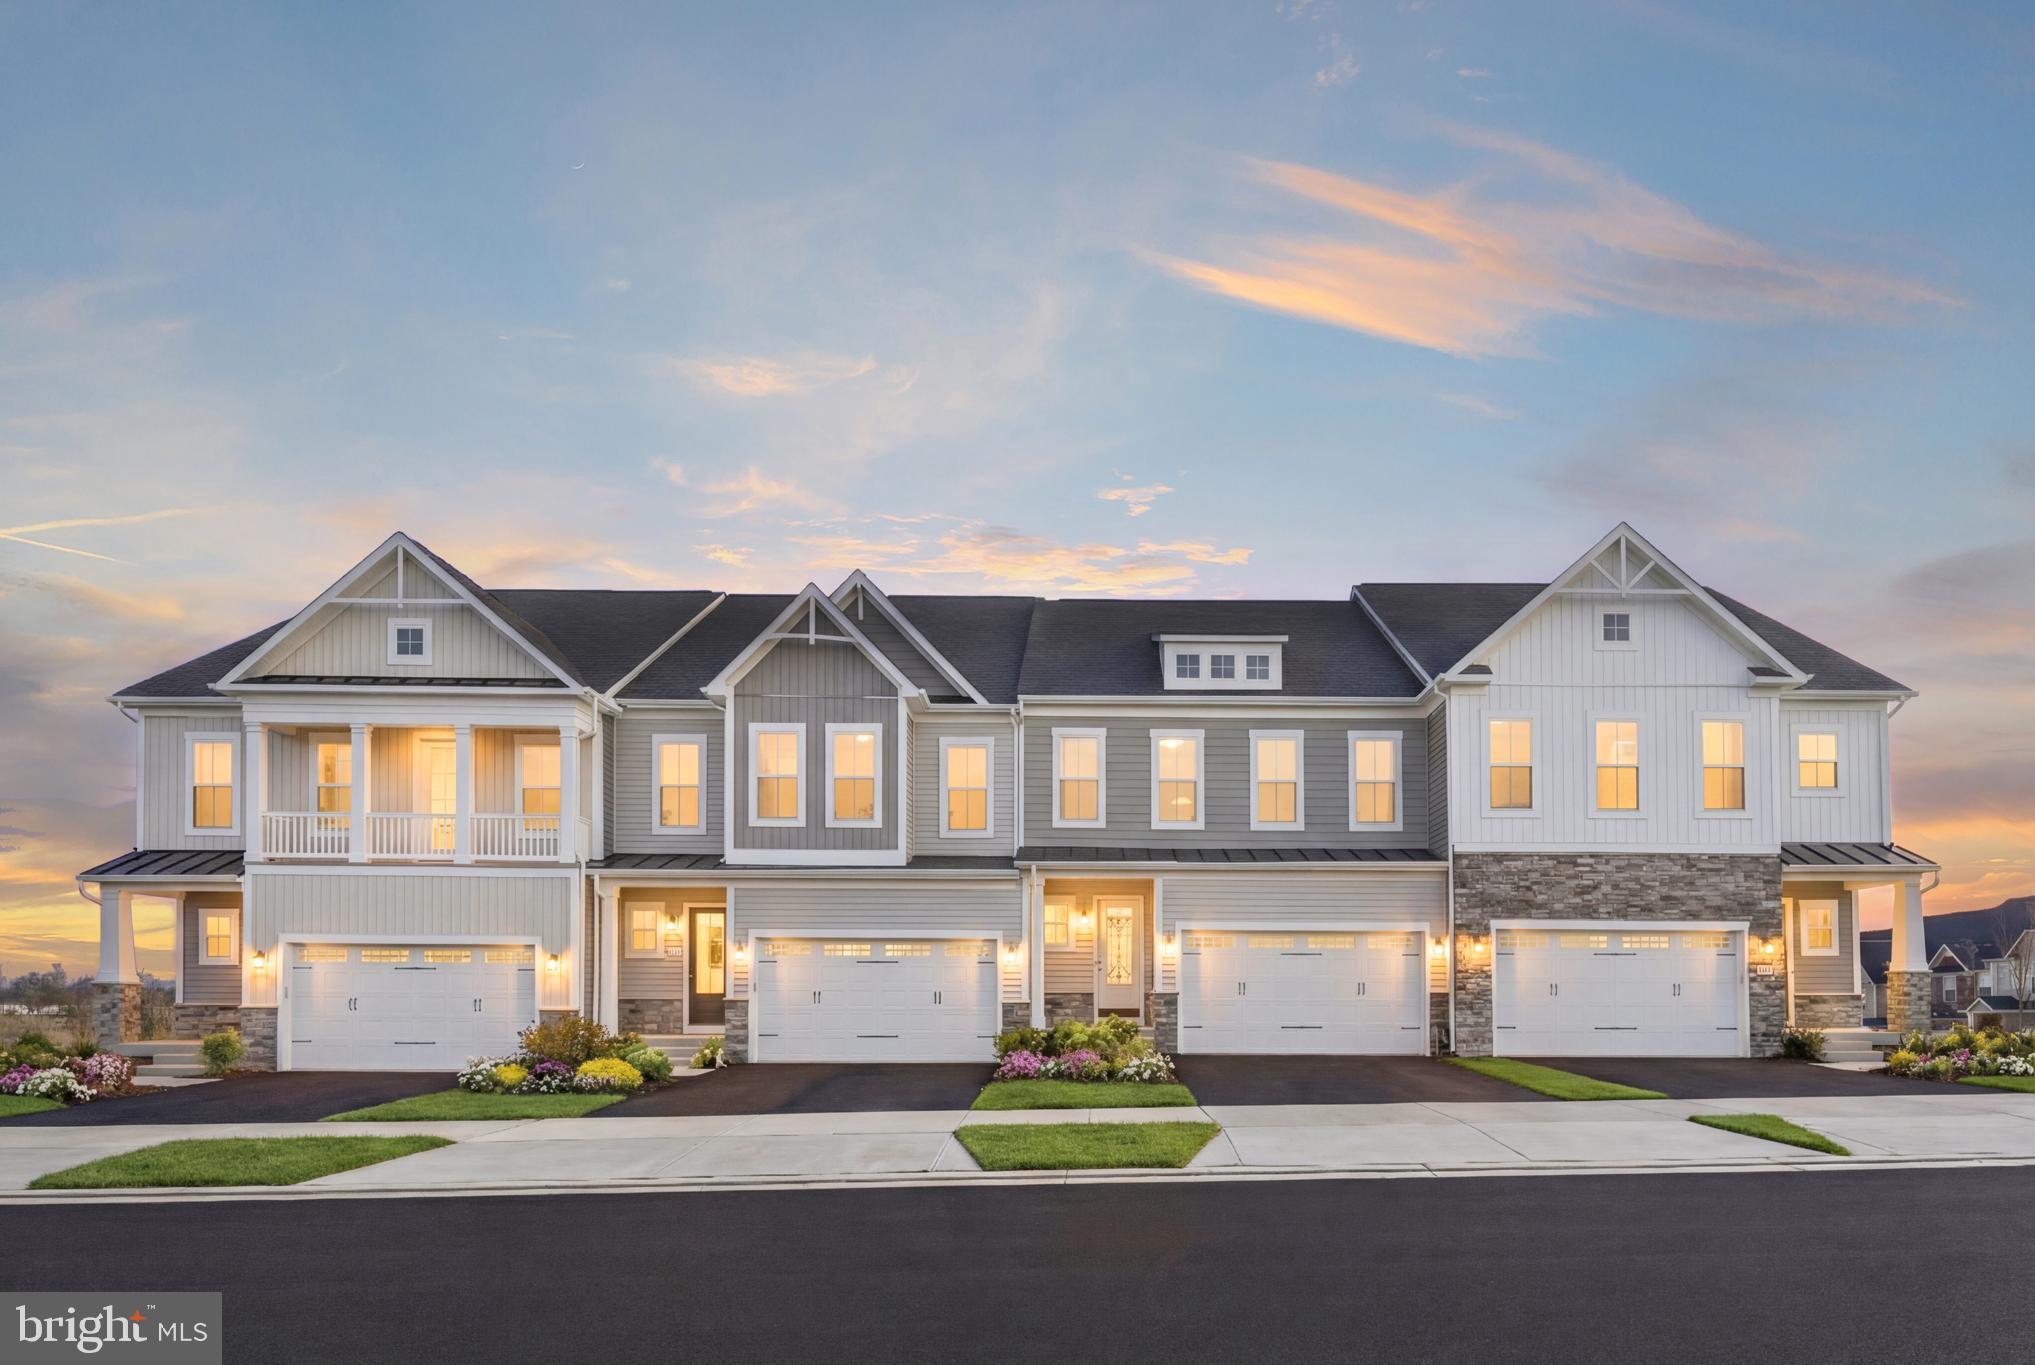
WELCOME to the Orchid - this spacious VILLA floorplan opens to a grand entryway that leads to a beautiful kitchen. Enjoy main level living, as this home offers your primary suite on the entry level. Looking for outdoor space? The Orchid plan has an option to add a beautiful covered porch located off of your family room. Wait until you see the size of these secondary rooms upstairs! Did we mention that this villa is 28 feet wide!! Marvel at the grand 10-foot ceilings, which give this home a single-family home vibe. Need even more space? There is still time for you to customize this home with basement and extension options, just as you need it! As for the outside of the home, enjoy a blend of tranquility and accessibility with a resort-style community filled with amenities, a marketplace, and easy access to DC Metro, Baltimore, and Northern Virginia. Schedule your appointment to tour our Sales Office today! *Photos may not be of actual home. Photos may be of similar home/floorplan if home is under construction or if this is a base price listing.
#MDFR2074786

BRUNSWICK

TBB SHENANDOAH VIEW PARKWAY ORCHID

3 Beds

2 Baths

2,085 Sq.Ft.

$518,180

MLS#: MDFR2074786
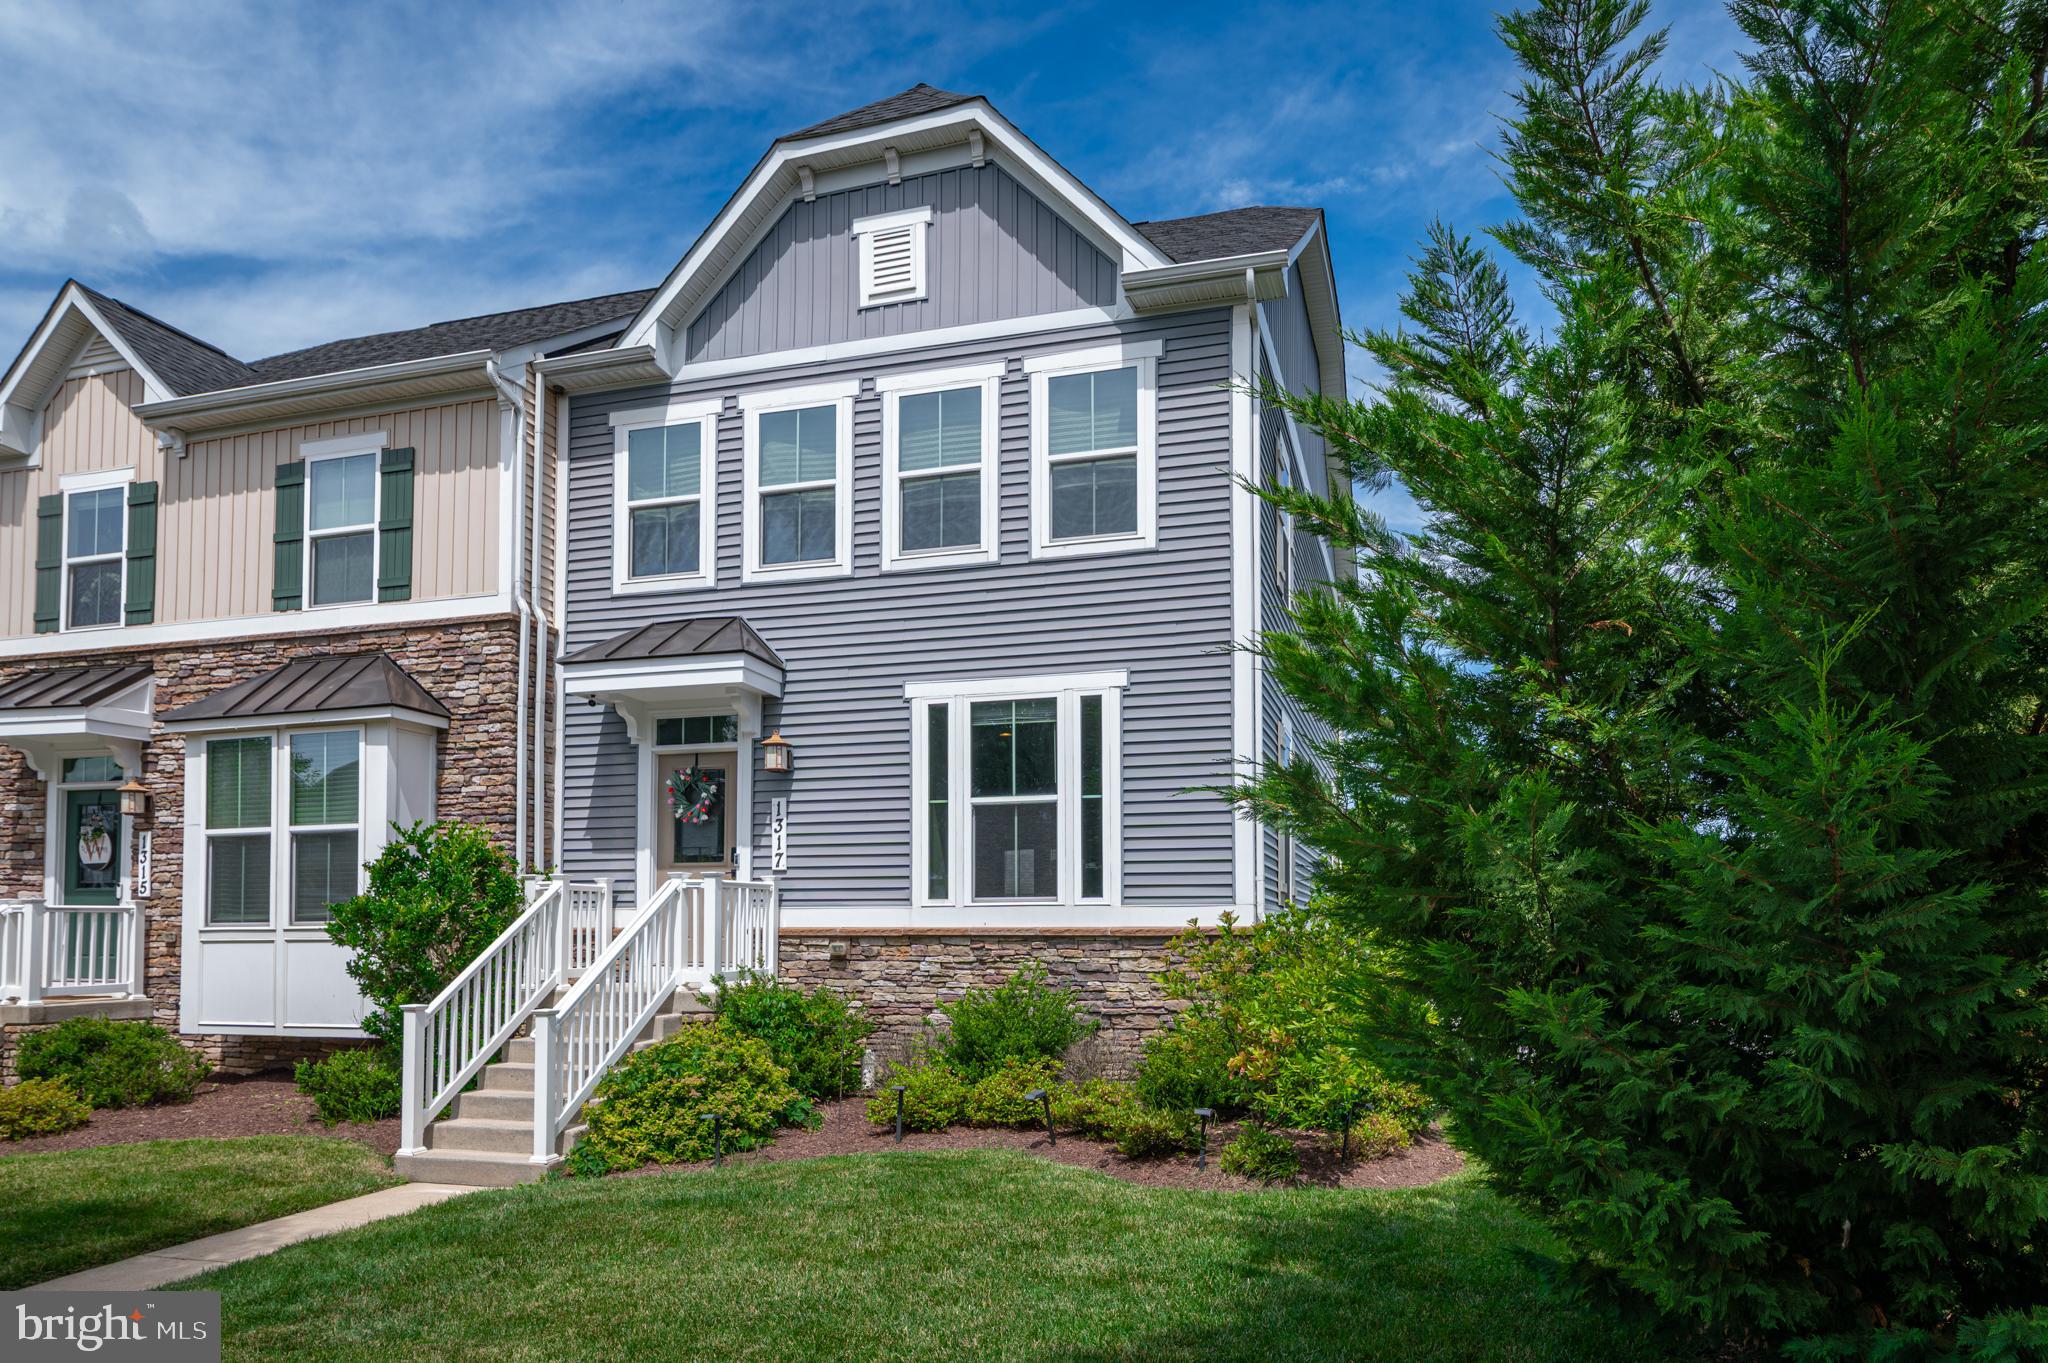
Welcome to this beautifully maintained and recently upgraded end-unit townhouse on a quiet street around the corner from Shenandoah Square Park, in popular Brunswick Crossing. The main level and finished basement feature recently installed wide-plank luxury vinyl plank flooring and designer paint colors, while the entire upper level boasts fresh paint and new carpet just before going on the market. The spacious kitchen serves as the heart of the home with a center island, bar seating, granite countertops, stainless steel appliances, and a sunny dining area that walks out to the deck and extended fenced yard. Unwind in the family room beside the electric fireplace, or retreat upstairs to the luxurious primary suite, complete with a walk-in closet and a stunning, high-end 2026 marble bath renovation. Two additional bedrooms, a large hall bath, and a separate upper-level laundry room complete the top floor. The fully finished walkout basement adds massive living flexibility with a large rec room opening to a covered patio, a separate 2-car garage, a rough-in for a full bath, and a private bonus room with French doors perfect for a home office. Residents enjoy premium community amenities including a pool, fitness center, sports courts, dog parks, miles of trails, and an on-site grocery store. Commuting is easy via the nearby MARC train, major highways to Montgomery and Loudoun Counties, and two international airports, with outdoor recreation at the C&O Canal and Harpers Ferry just minutes away.
#MDFR2084354

BRUNSWICK

1317 SCHEER STREET

3 Beds

2 Baths

2,284 Sq.Ft.

$489,000

MLS#: MDFR2084354
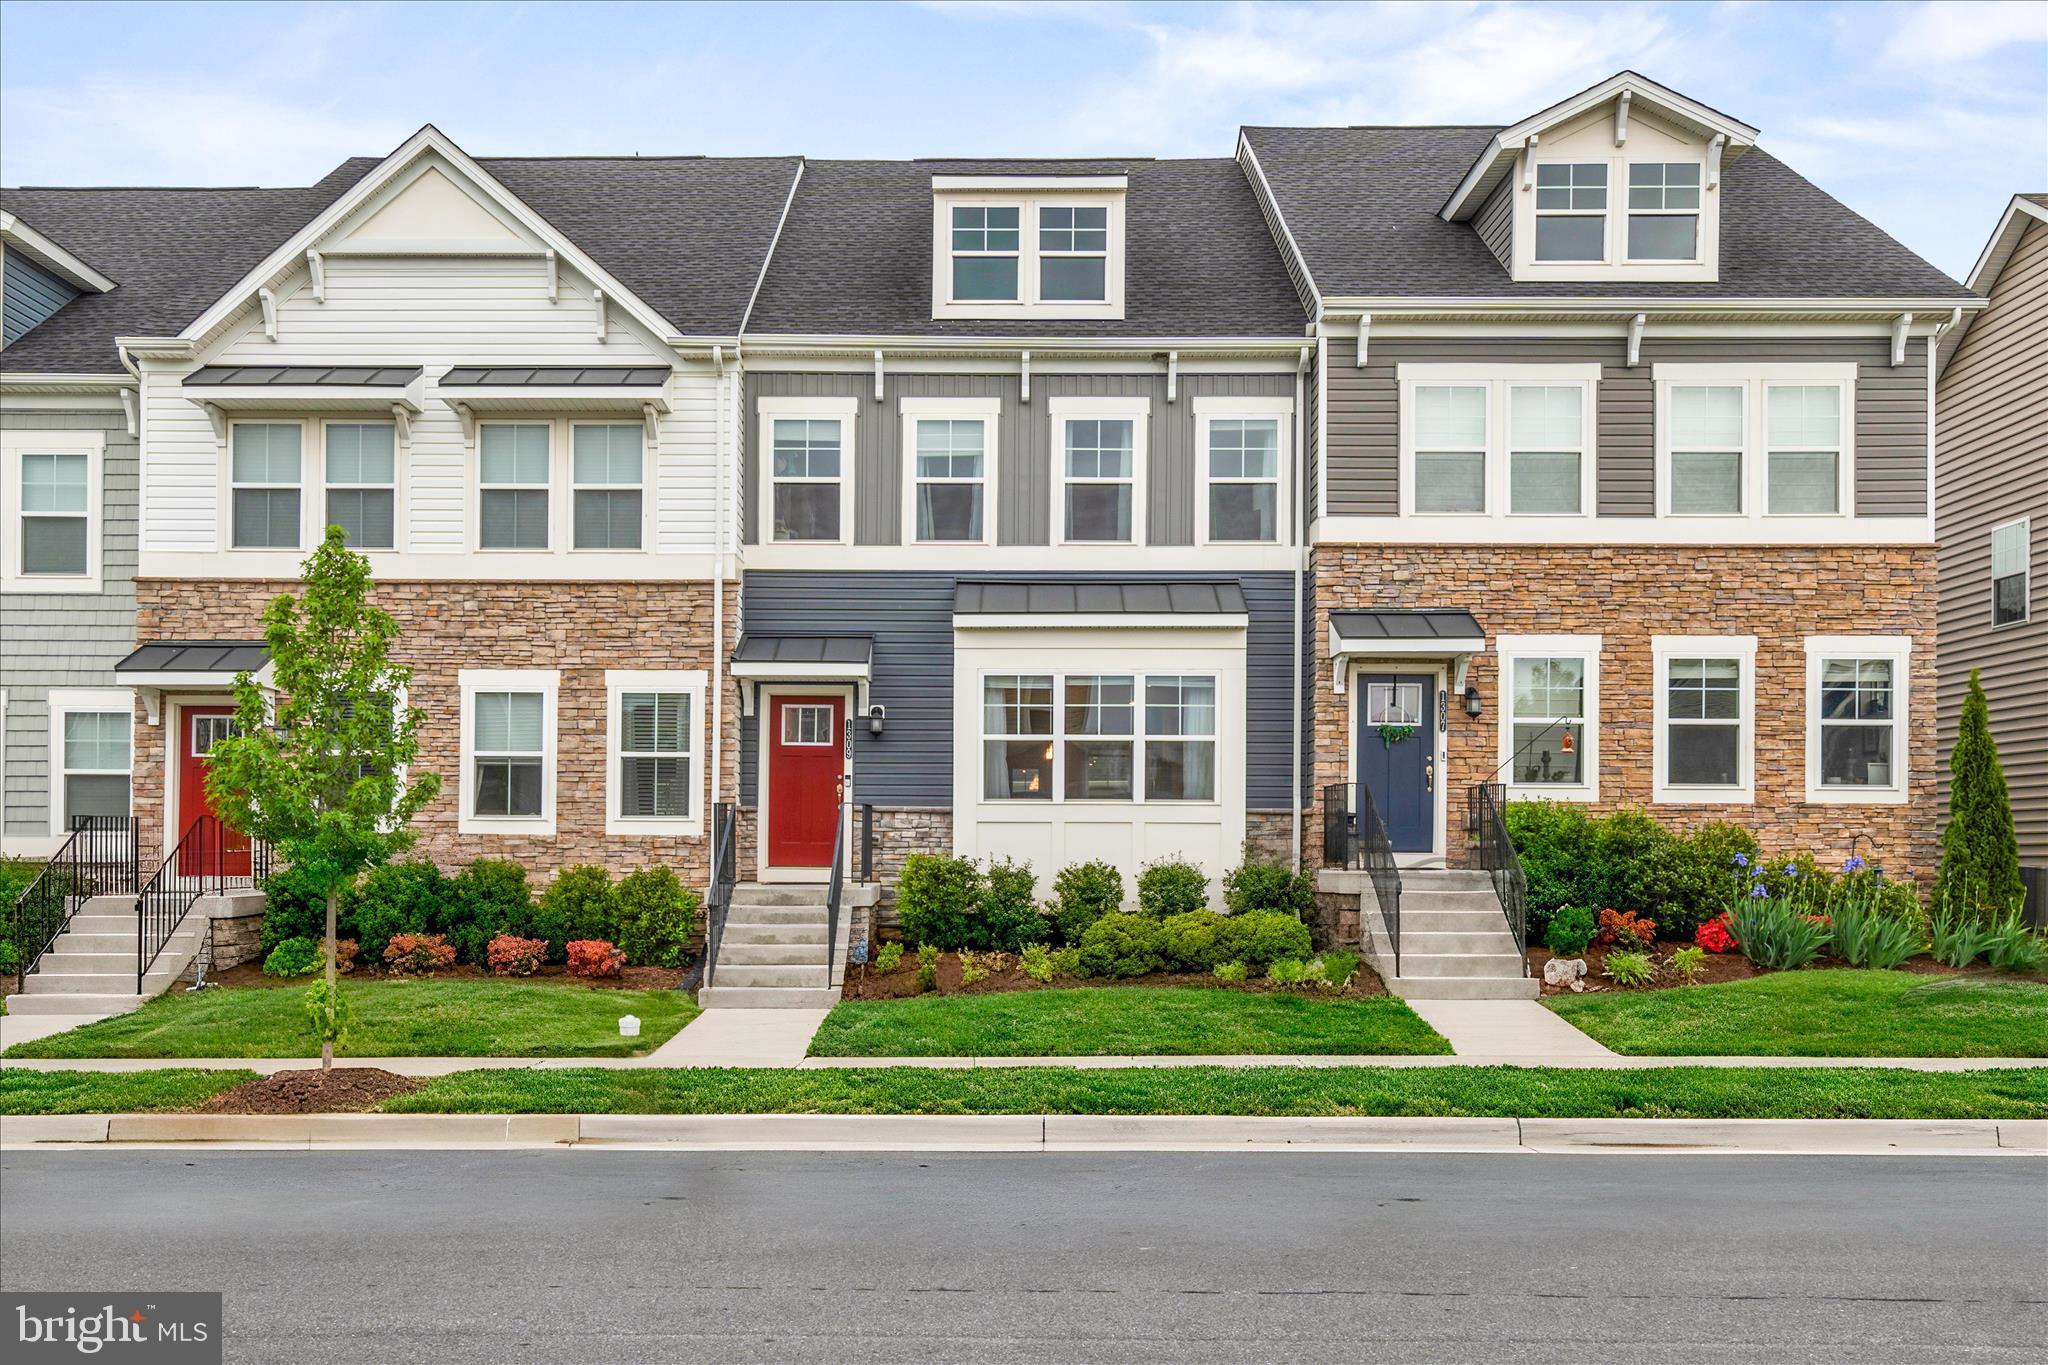
Price improvement to 515k!! Welcome to Brunswick Crossing, one of Frederick County's most sought-after communities, where this stunning three-level townhome with a detached two-car garage checks every box. From the moment you step inside, the wide-open main level draws you in with unobstructed sightlines from front to back, making it ideal for both everyday living and effortless entertaining. The kitchen is the centerpiece, anchored by an oversized island topped in white quartz, a six-burner gas range with a custom hood, double wall ovens, under-counter microwave, and a butler's pantry with built-in wine rack flowing into a generous walk-in pantry.  Head upstairs to find a serene primary suite with tray ceiling, walk-in closet, and a dual-sink ensuite, plus two additional bedrooms, a full bath, and an upper-level laundry. The fully finished lower level offers a spacious rec room, a private flex room with walk-in closet and full bath - perfect for a home office or guest suite. Out back, a large composite deck off the dining area extends your living space with zero-maintenance ease. All of this just minutes from MARC train service at Brunswick Station, Route 340, downtown Frederick, and everyday shopping and dining.
#MDFR2081552

BRUNSWICK

1309 CRAMPTON PLACE

3 Beds

3 Baths

2,714 Sq.Ft.

$515,000

MLS#: MDFR2081552

New on site today
Stunning and very large 3-level Lennar townhouse, upgraded on each level for comfortable and sophisticated living, situated on a great lot and block on a manicured treelined street and mountain views from the front and back. The main level has a perfect flow for entertaining and a busy lifestyle with a huge island as the centerpiece of the gourmet kitchen featuring elegant cabinetry and quartz countertops, stainless steel built-in appliances, a spacious family room flanking it on one end, and dining area leading out to the large deck with stairs down to the backyard on the other end. Don't forget to check out the fantastic pantry, additional coffee and wine bar, and powder room on the main level before you head upstairs to the bedroom level. Gorgeous, upgraded primary suite with three large windows with wonderful views!! You will be very impressed with the primary bath finishes featuring an upgraded frameless shower and gorgeous double vanity. Two ample-sized secondary bedrooms, large hall bath and laundry room complete the upper level. The basement offers additional finished living space incl a rec room with a large bar for your enjoyment with direct access to the backyard and two-car garage, and there's a full bath as well as an additional separate room on this lower level, as well. The detached garage is oversized, with plenty of space for two vehicles. If that's not enough, you will be living in an amenity-rich community with swimming pool, tennis courts, beach volley, walking trails for miles nestled throughout the community, fitness center, club house that you can book for your events, community garden and more! Don't wait to come and visit this gorgeous home, schedule your showing today!
#MDFR2086368

BRUNSWICK

1328 MONOCACY CROSSING PARKWAY

3 Beds

3 Baths

2,673 Sq.Ft.

$522,500

MLS#: MDFR2086368

New on site today
This renovated turn-of-the-century home offers 4 bedrooms, 2 full bathrooms, and 1,956 square feet of finished living space, combining original character with substantial modern updates. The main level features a bright, open living and dining area with abundant natural light and flexible space for everyday living and entertaining. The updated kitchen includes modern finishes and provides direct access to the side porch and landscaped backyard. A main-level bedroom and full bathroom provide added flexibility for guests, a home office, or comfortable one-level living. Upstairs are three additional bedrooms and a second full bathroom. One of the bedrooms opens to stairs down to the the backyard. The outdoor space includes established perennial gardens, walking paths, patio areas, and wrap around porch. The unfinished basement provides extensive storage space. Additional features include a whole-home water filtration system, water softener system, and HVAC system and hot water heater that are approximately three years old. Just a few blocks from downtown Brunswick, the home places local favorites such as Smoketown Brewing Station and Beans in the Belfry within easy reach. Spend weekends exploring nearby shops and parks, biking or walking along the C&O Canal, kayaking on the Potomac River, or catching the MARC train from historic Brunswick Station.
#MDFR2086082

BRUNSWICK

811 E B STREET

4 Beds

2 Baths

1,956 Sq.Ft.

$425,000

MLS#: MDFR2086082

 - property

Send a message

Message successfully sent.

Your message

What is 3 + 4 ?

Reason for contacting?

I agree to receive email communication and understand I can unsubscribe at any time.

I agree to be contacted by Charis Realty Group via call, email, and text for real estate services. To opt out, you can reply 'stop' at any time or reply 'help' for assistance. You can also click the unsubscribe link in the emails. Message and data rates may apply. Message frequency may vary. Privacy Policy

Sign Out

Virtual Assistant

Would you like to take the next step with this property? We can help you schedule a showing or virtual tour, or send you more details.

Yes, I would like more information.

Thank You for Your Reply, One of Our Agents will contact you as soon as possible

No, maybe later.

Thank you, you can always contact me via email, phone number or through the contact form.

Realhub AI

Lucy - Your AI-Powered Realtor

Update Your Temporary Password

Personalize your search

Enter your email and we'll notify you immediately when new listings match what you're looking for.

or enter email address

Already have an account ? Login here

Continue your home search

I agree to receive communications and understand I can unsubscribe at any time.

I agree to be contacted by Charis Realty Group via call, email, and text for real estate services. To opt out, you can reply 'stop' at any time or reply 'help' for assistance. You can also click the unsubscribe link in the emails. Message and data rates may apply. Message frequency may vary. Privacy Policy

Already have an account ? Login here

We use cookies

We use cookies primarily for analytics to enhance your experience. By accepting, you agree to our use of these cookies. You can manage your preferences or learn more about our cookies policy.