
Property
Beds
4
Full Baths
4
1/2 Baths
1
Year Built
1988
Sq.Footage
4,282
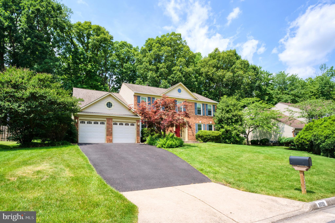
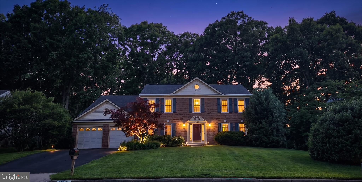
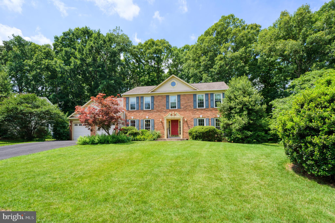
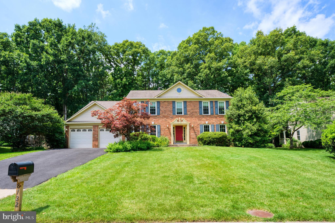
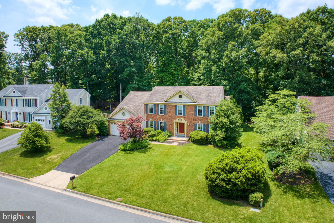
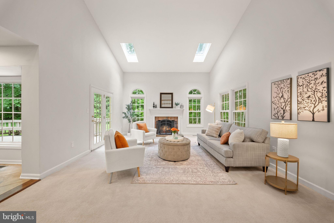
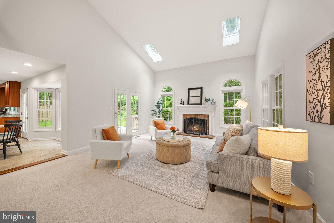
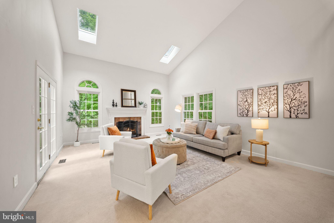
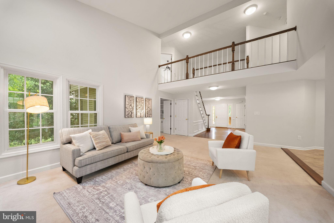
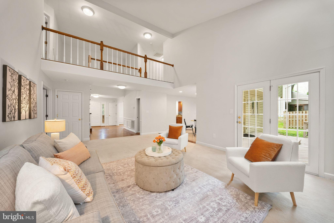
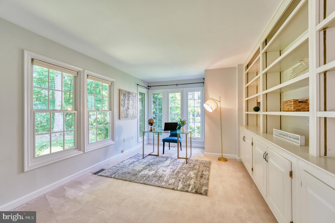
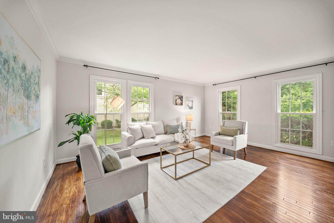
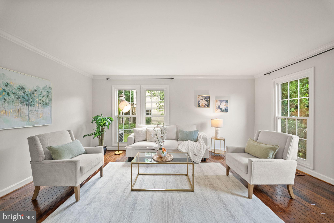
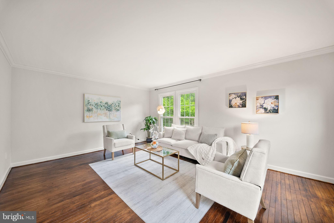
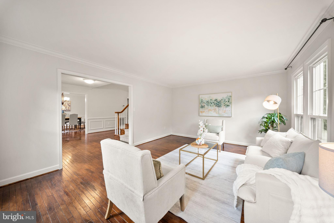
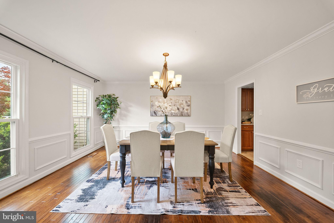
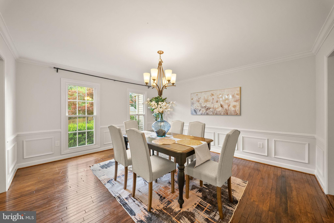
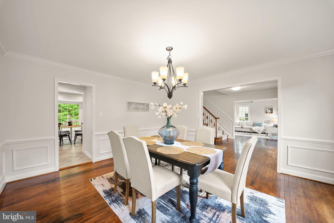
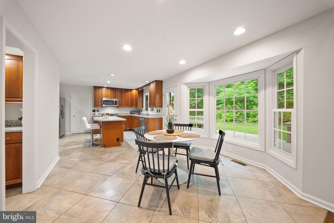
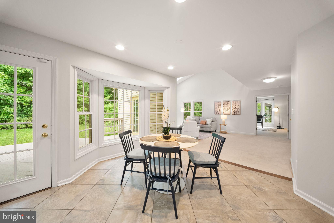
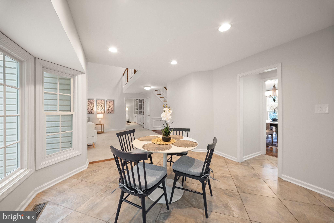
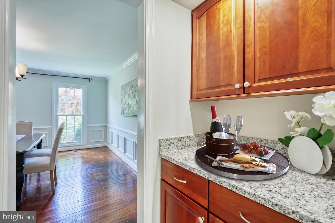
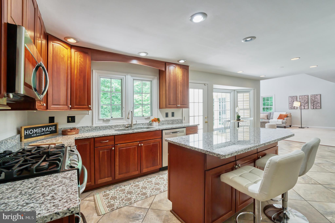
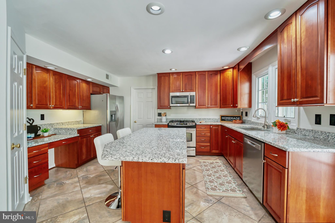
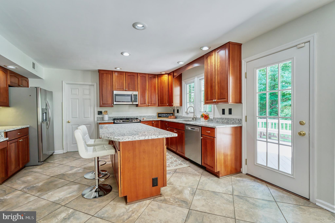
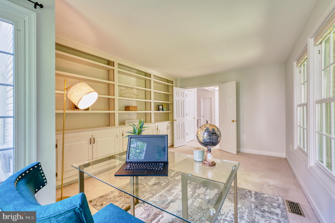
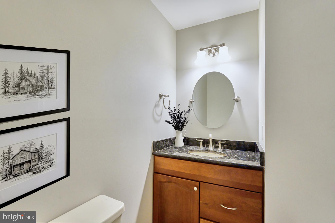
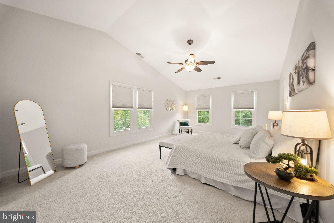
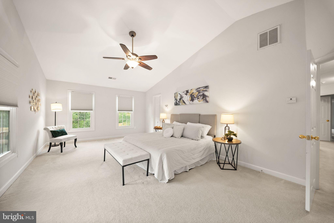
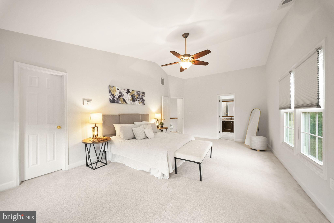
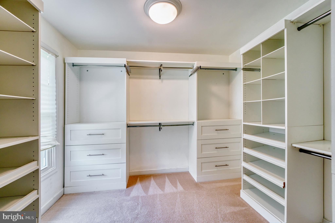
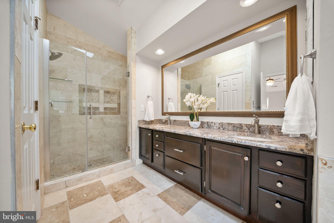
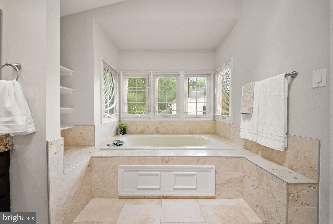
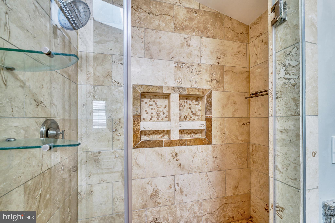
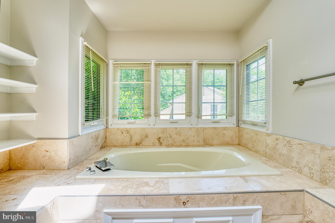
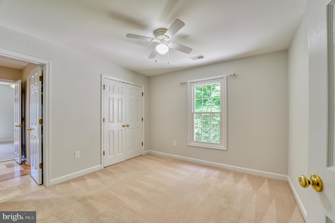
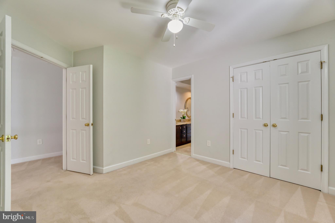
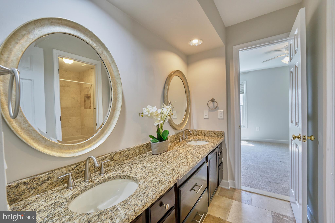
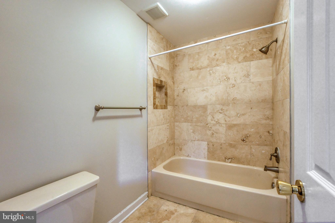
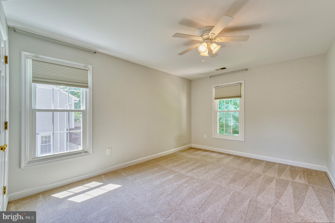
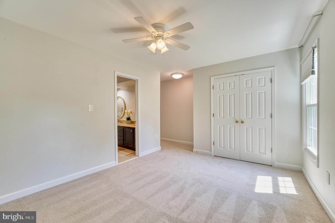
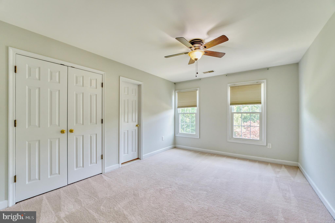
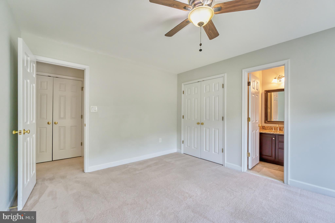
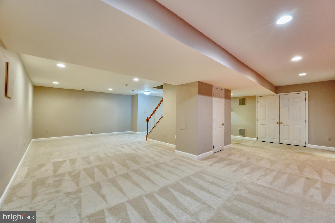
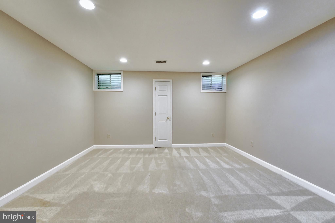
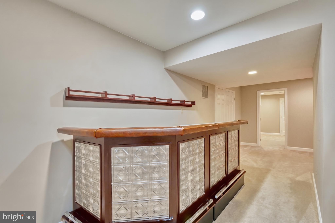
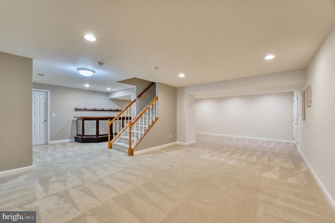
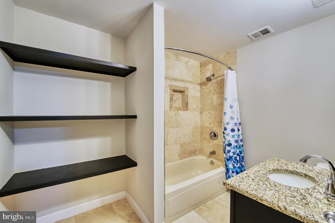
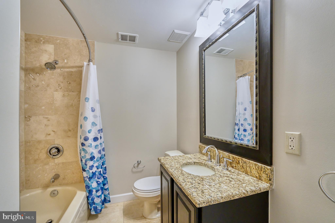
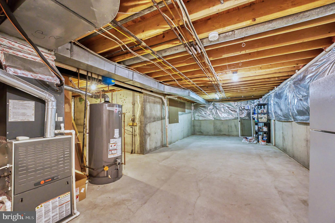
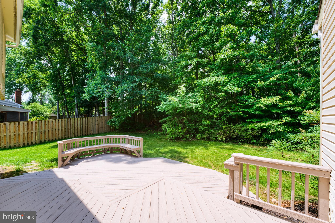
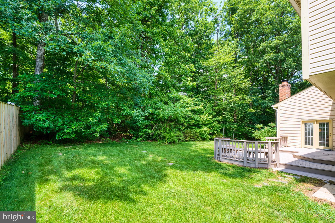
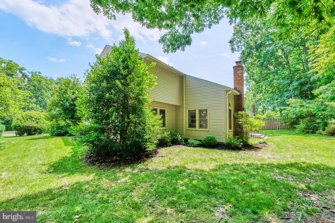
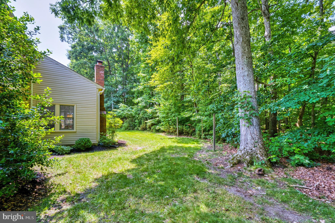
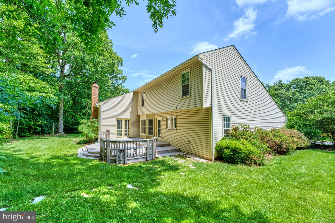
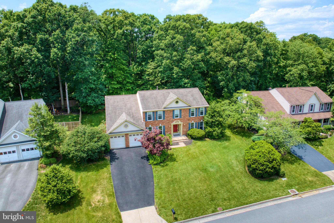
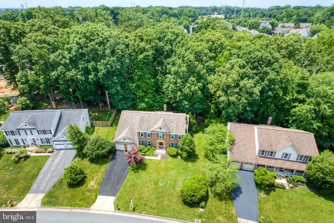
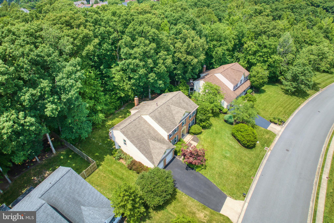
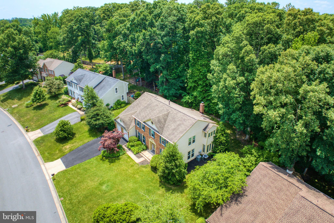
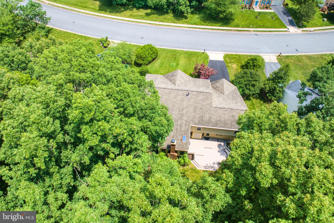
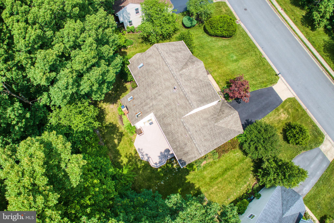
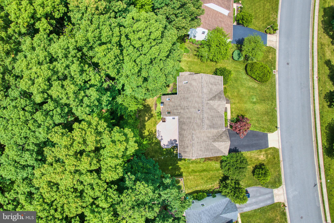
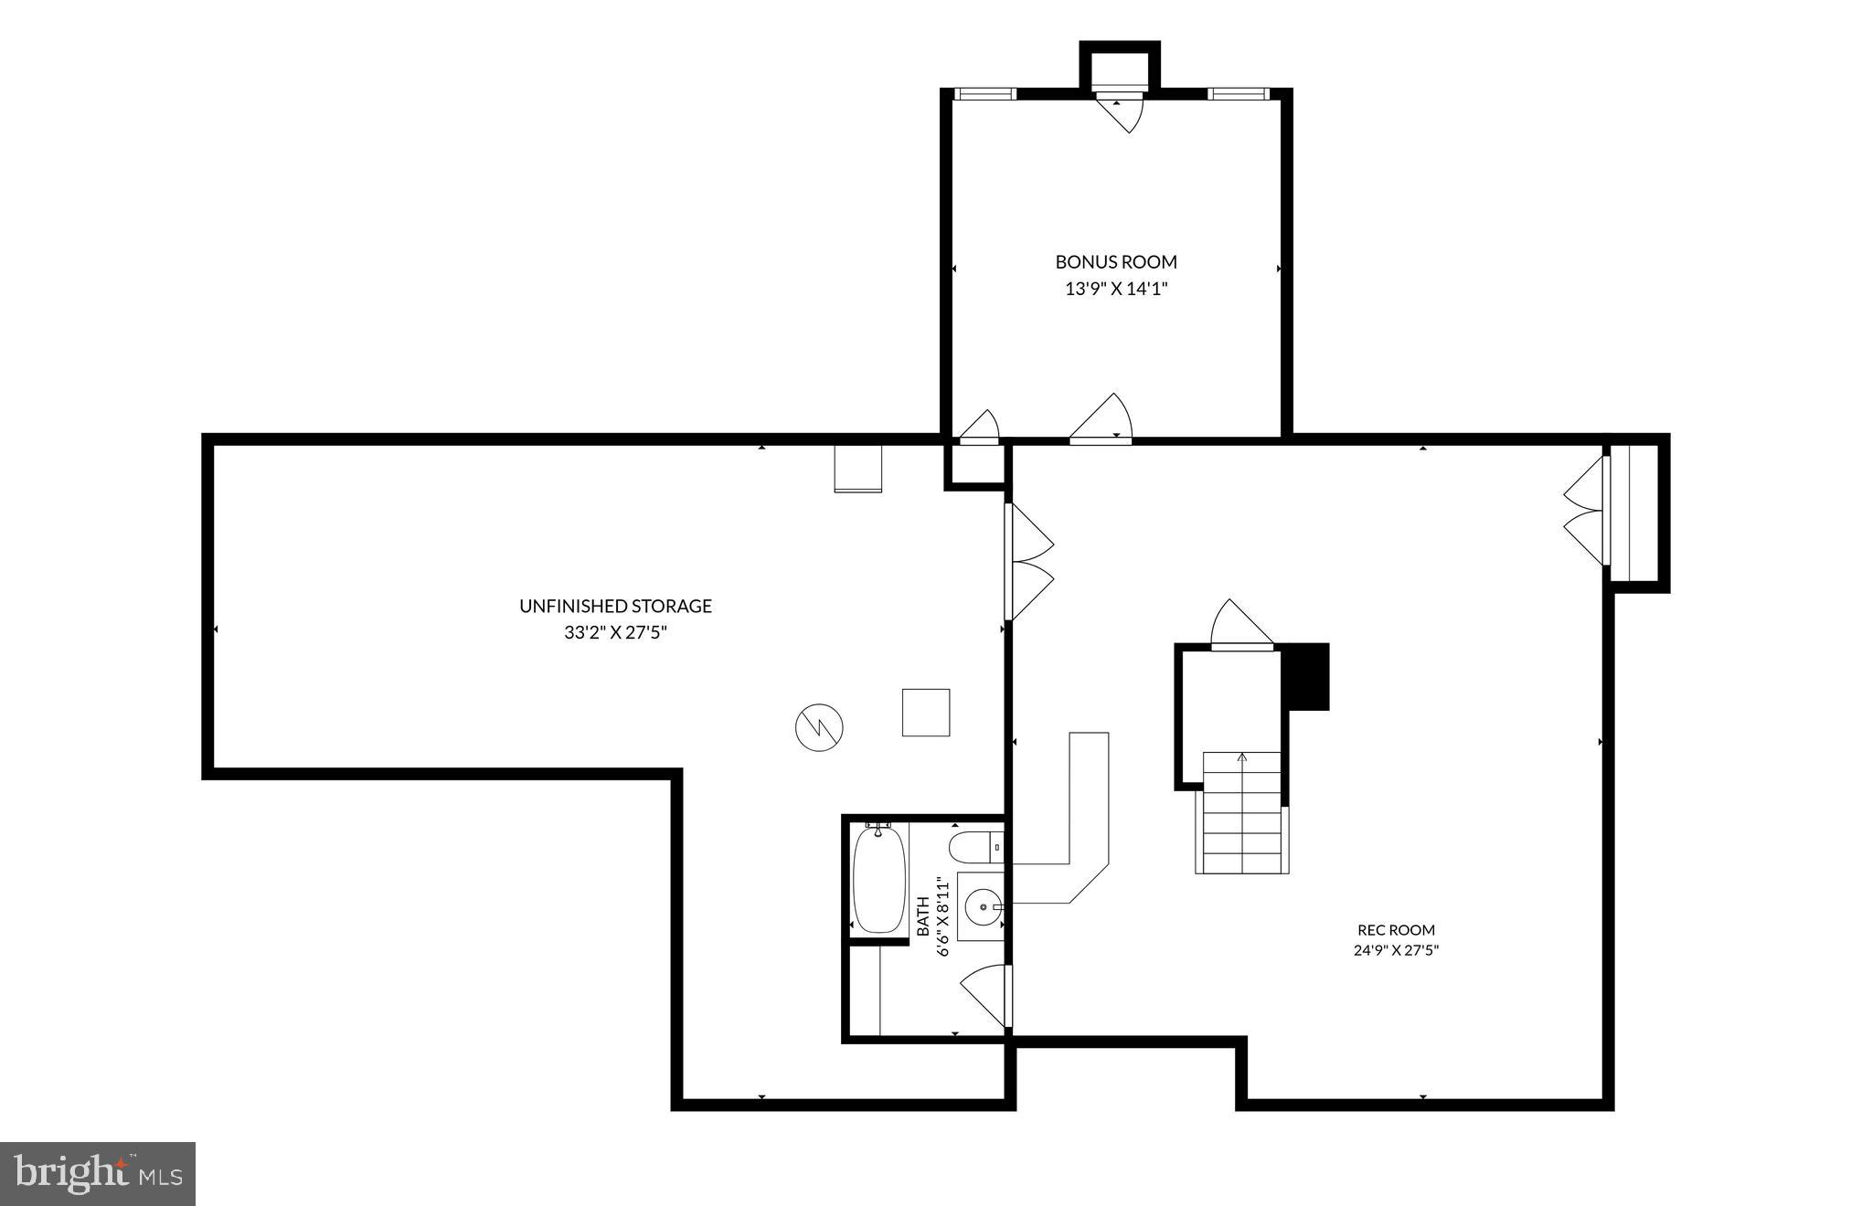
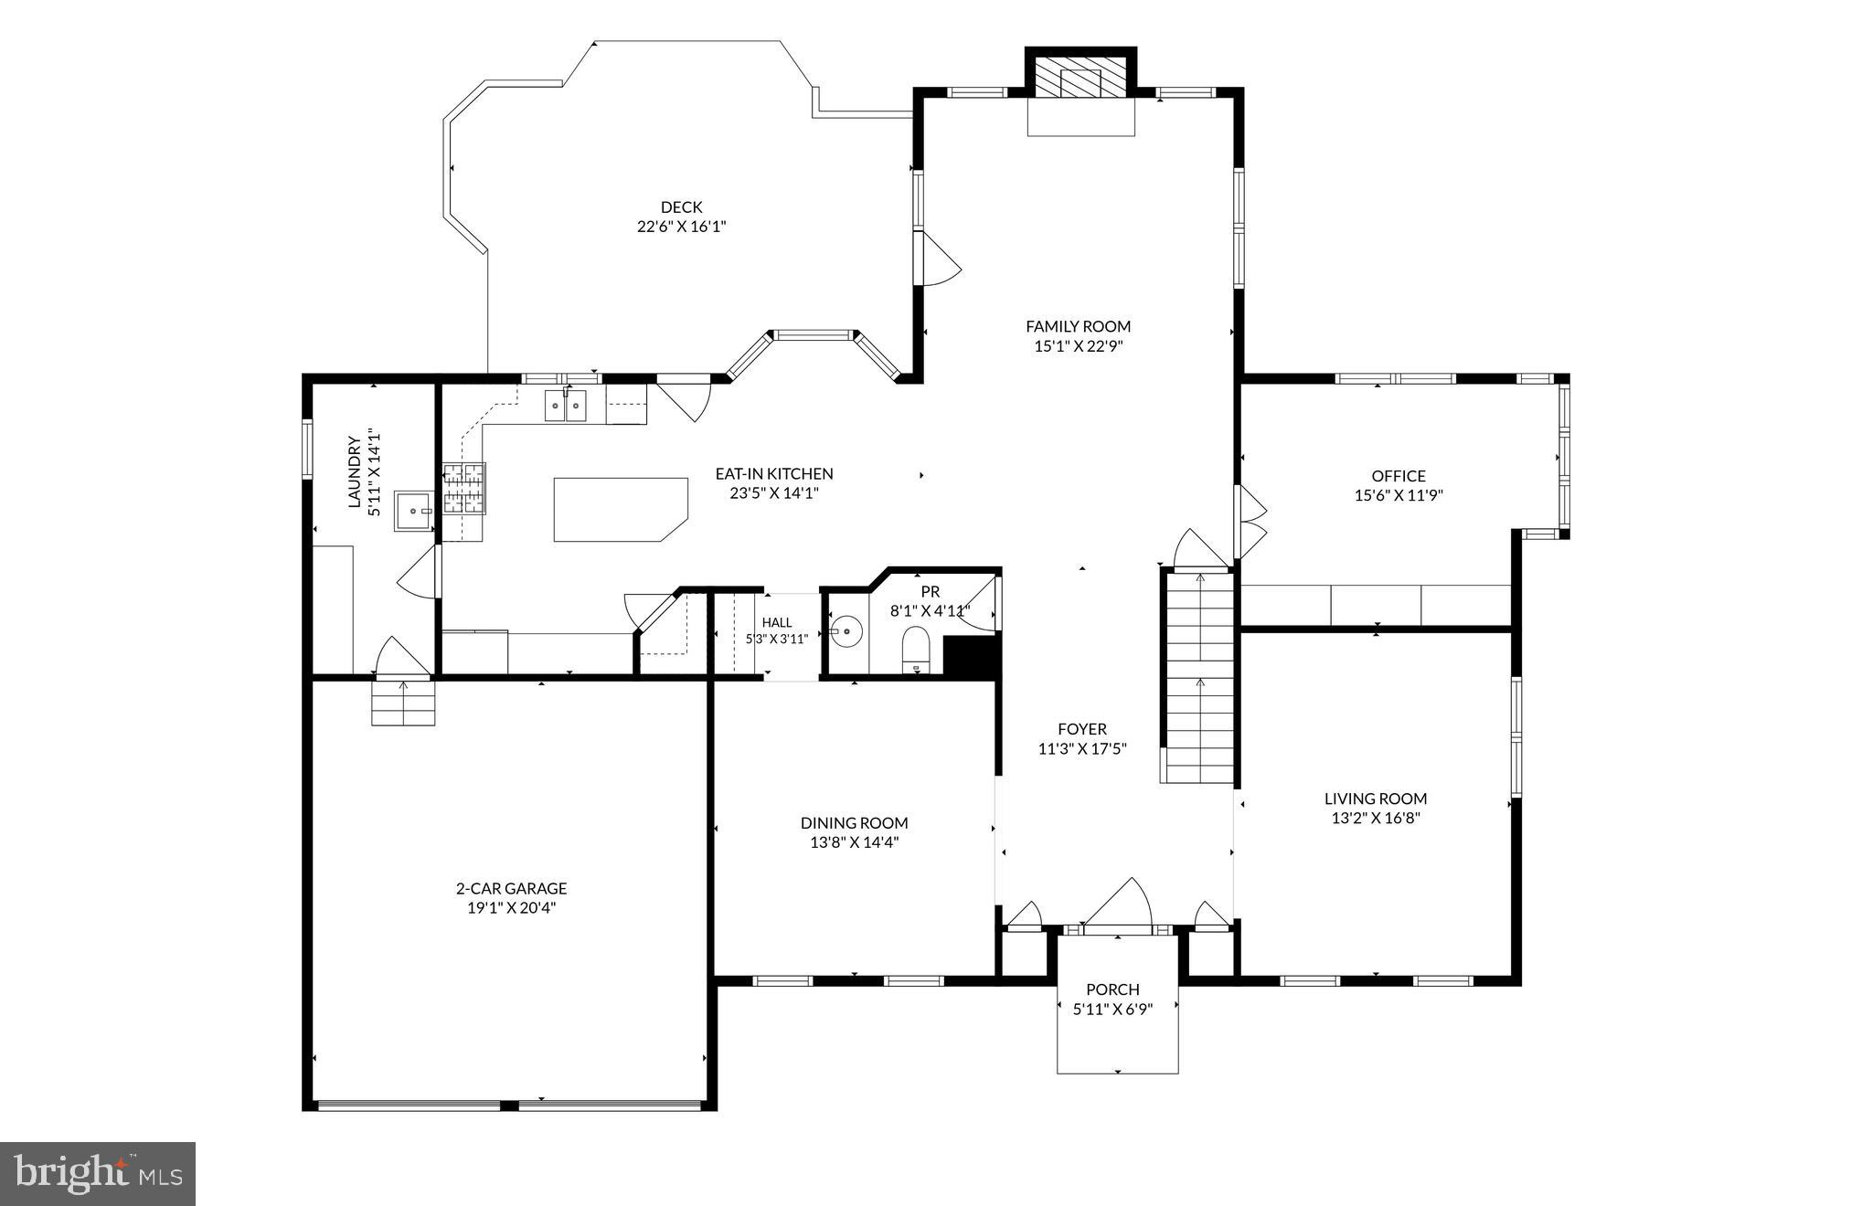
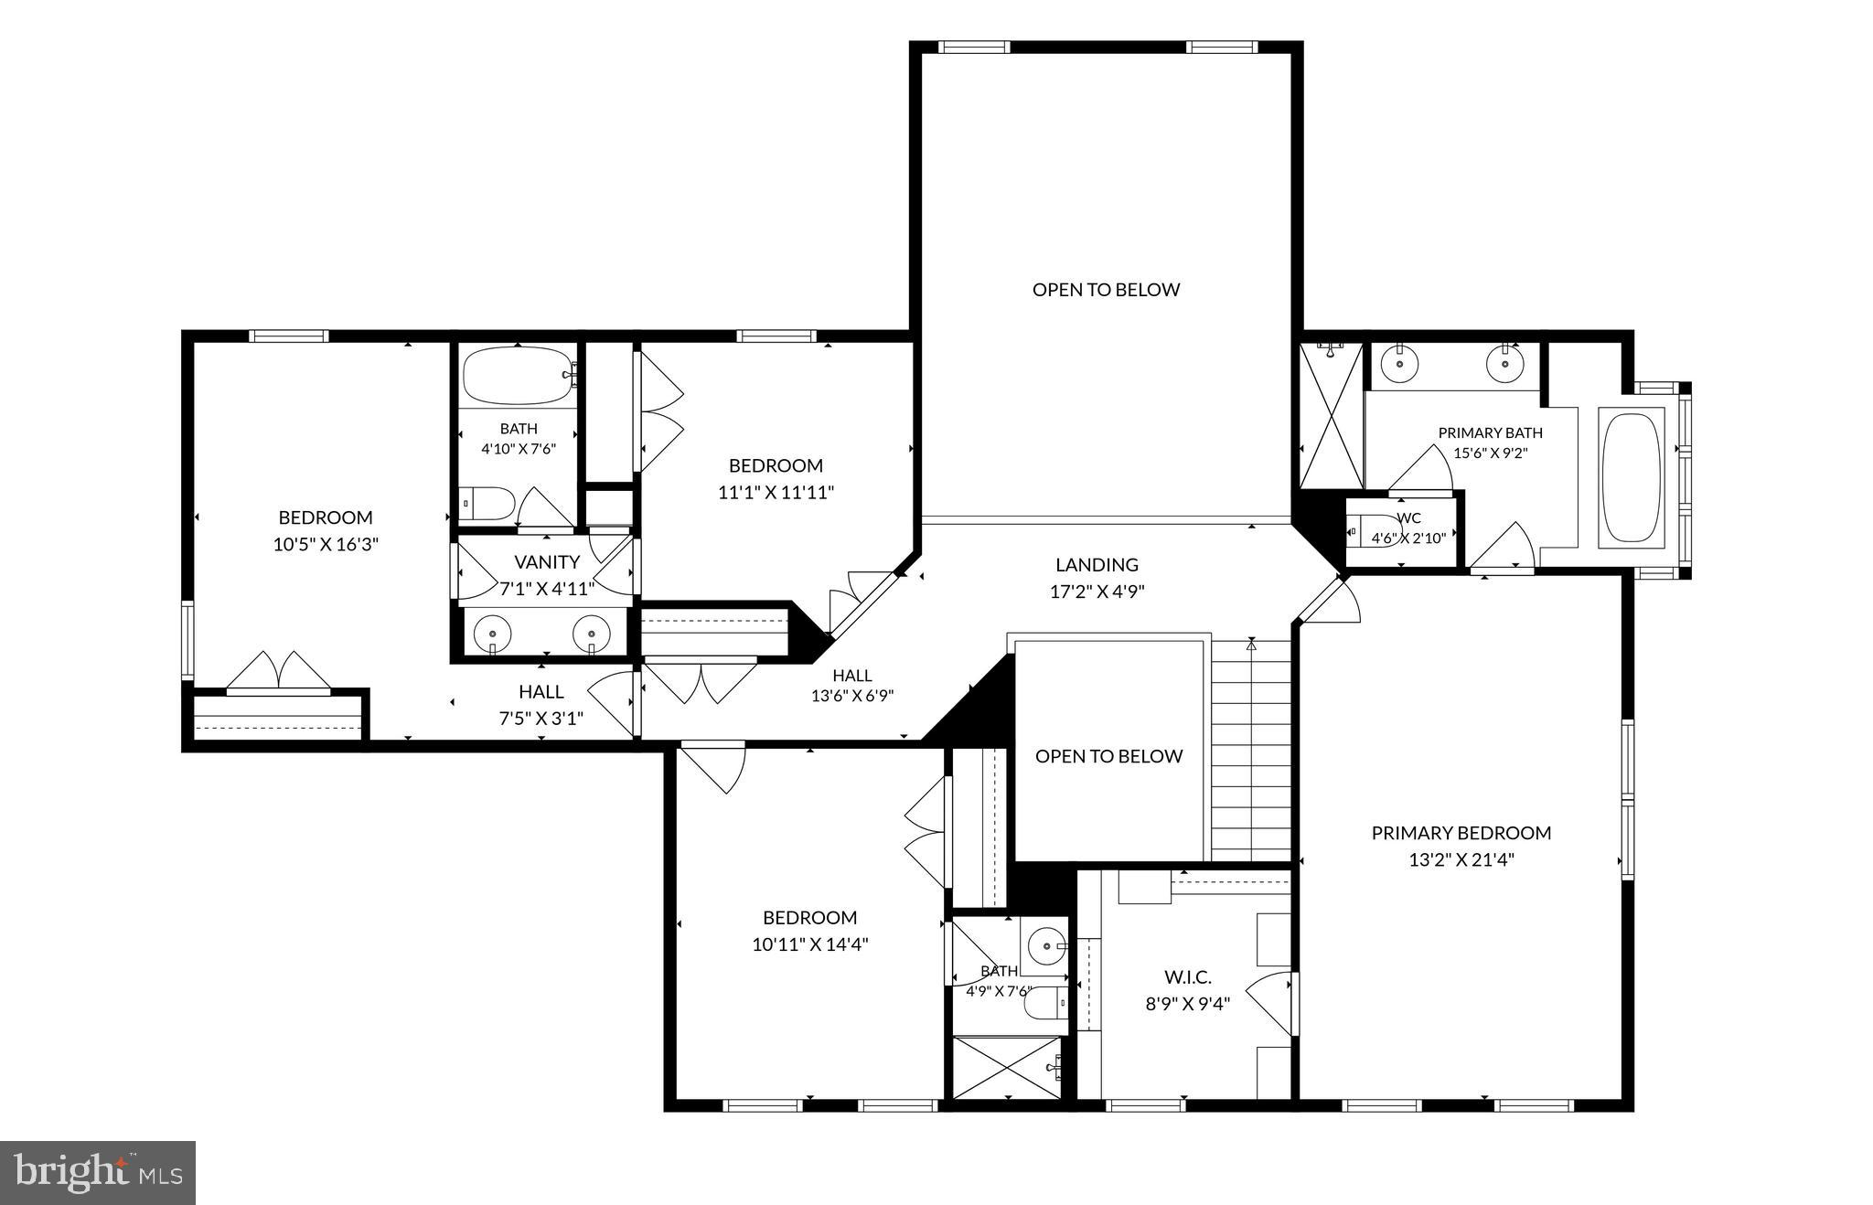
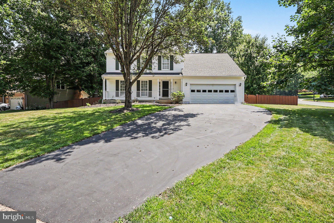
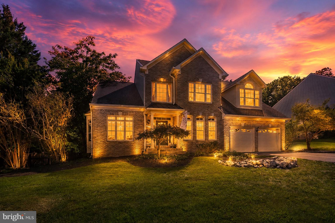
This stately brick Colonial in sought-after Crosspointe offers over 4,200 finished square feet across three levels, 4 bedrooms, 4.5 baths, a finished lower level, and a 2-car garage.<p> <p> Recent improvements include fresh interior and exterior paint, new carpet on the main and upper levels, refinished hardwood floors, updated light fixtures and registers, professional landscaping, and exterior power washing, creating a truly move-in-ready home!<p> <p> The main level features a private home office with built-ins, formal living and dining rooms, elegant millwork, a spacious family room with wood-burning fireplace, and a gourmet kitchen with stainless steel appliances, center island, Butler’s pantry, abundant cabinetry, and generous workspace.<p> <p> Upstairs, the impressive primary suite includes a walk-in closet and spa-inspired bath with granite double vanity, jetted tub, separate walk-in shower, and skylight. Three additional spacious bedrooms and two full baths complete the upper level.<p> <p> The finished lower level provides a large recreation room, full bath, versatile bonus room ideal for a gym, media room, or hobby space, plus extensive storage.<p> <p> Enjoy Crosspointe’s pools, tennis courts, playgrounds, walking trails, and community activities. Conveniently located near shopping, dining, commuter routes, parks, and highly regarded South County schools.
Features & Amenities
Interior
-
Other Interior Features
Eat-in Kitchen, Kitchen Island, Bar, Ceiling Fan(s), Recessed Lighting, Walk-In Closet(s), Pantry, Built-in Features, Crown Molding, Soaking Tub
-
Total Bedrooms
4
-
Bathrooms
4
-
1/2 Bathrooms
1
-
Above Grade Finished Area
3312.0
-
Basement YN
YES
-
Cooling YN
YES
-
Cooling
Central Air, Ceiling Fan(s), Electric
-
Fireplace YN
YES
-
Heating YN
YES
-
Heating
Exhaust Fan, Natural Gas, Heat Pump
-
Pet friendly
Cats OK, Dogs OK, Yes
Exterior
-
Garage
Yes
-
Garage spaces
2
-
Construction Materials
Brick Veneer, Aluminum Siding
-
Parking
Concrete, Garage, Driveway, Attached
-
Patio and Porch Features
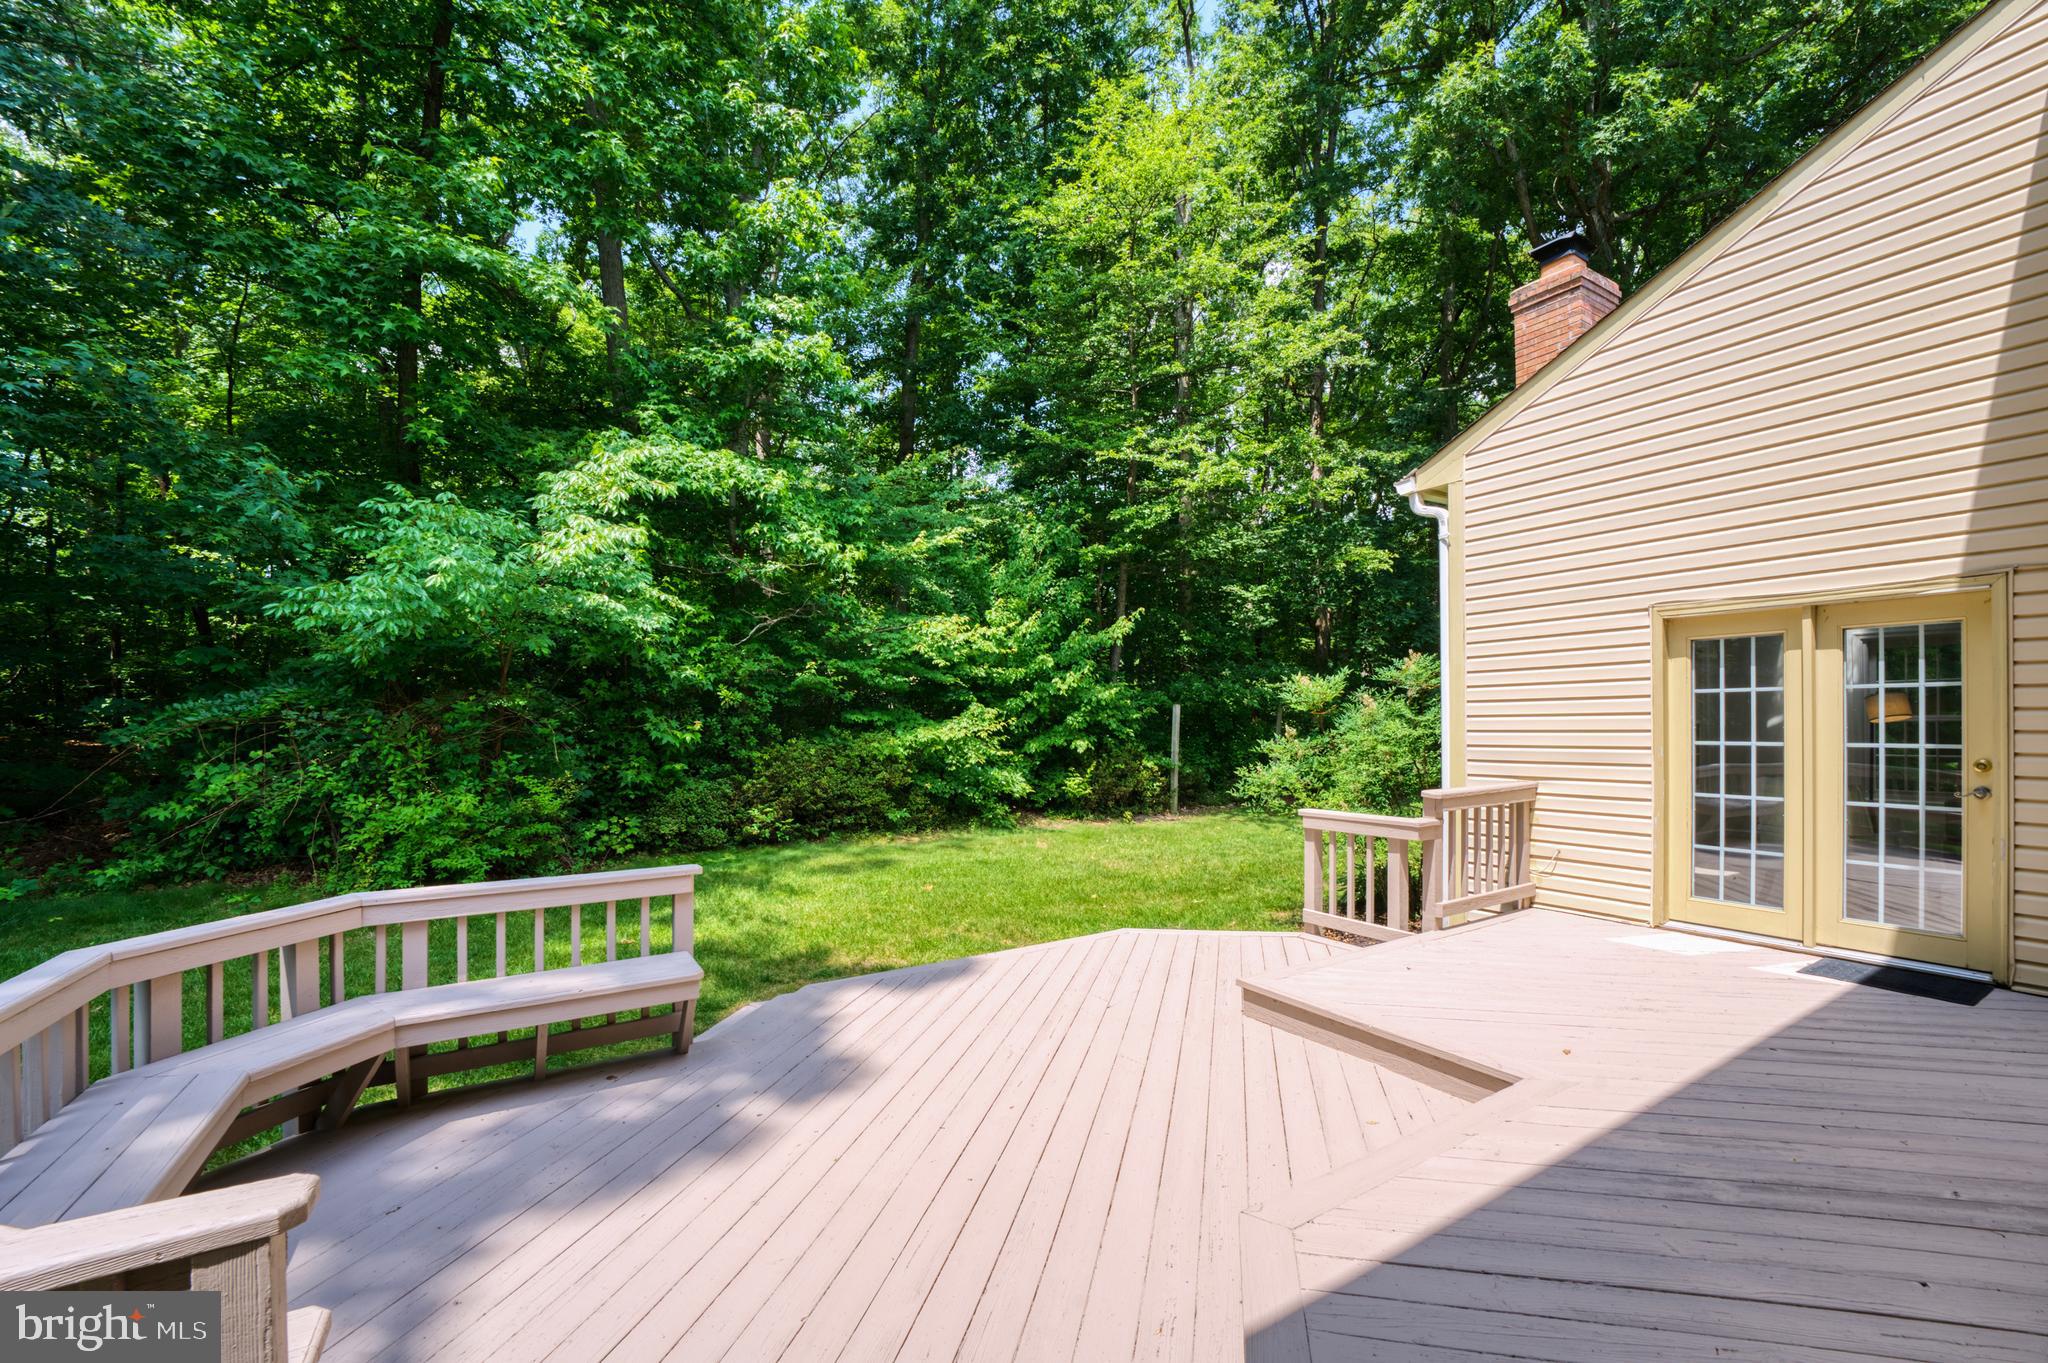
Deck
-
Pool
Yes
-
Pool Features
Community
-
Waterfront YN
NO
Area & Lot
-
Lot Features
Front Yard
-
Lot Size(acres)
0.31
-
Lot Size(square feet)
13,358
-
Property Type
Residential
-
Property Sub Type
Single Family Residence
-
Architectural Style
Colonial
Price
-
Sales Price
$1,190,000
-
Tax Amount
$12,270
-
Financing Options
Cash, Conventional, VA
-
Sq. Footage
4,282
-
Price/SqFt
$277
HOA
-
Association
YES
-
Association Fee
$350
-
Association Fee Frequency
Quarterly
-
Association Fee Includes
N/A
Property Resources
-
Horse Property
NO
School District
-
Elementary School
HALLEY
-
Middle School
SOUTH COUNTY
-
High School
SOUTH COUNTY
Property Features
-
New Construction
NO
-
Accessibility Features
Therapeutic Whirlpool
-
Association Amenities
Tennis Court(s), Basketball Court, Jogging Path, Playground
-
Foundation Details
Slab
-
Senior Community YN
NO
-
Sewer
Public Sewer
-
Water Source
Public
Schedule a Showing
Showing scheduled successfully.
Mortgage calculator
Estimate your monthly mortgage payment, including the principal and interest, property taxes, and HOA. Adjust the values to generate a more accurate rate.
Your payment
Principal and Interest:
$
Property taxes:
$
HOA fees:
$
Total loan payment:
$
Total interest amount:
$
Location
County
FAIRFAX
Elementary School
HALLEY
Middle School
SOUTH COUNTY
High School
SOUTH COUNTY
Listing Courtesy of AnaMaria G Galindo , Century 21 Redwood Realty
RealHub Information is provided exclusively for consumers' personal, non-commercial use, and it may not be used for any purpose other than to identify prospective properties consumers may be interested in purchasing. All information deemed reliable but not guaranteed and should be independently verified. All properties are subject to prior sale, change or withdrawal. RealHub website owner shall not be responsible for any typographical errors, misinformation, misprints and shall be held totally harmless.

AGENT
Herschel Miller
Call Herschel today to schedule a private showing.

* Listings on this website come from the FMLS IDX Compilation and may be held by brokerage firms other than the owner of this website. The listing brokerage is identified in any listing details. Information is deemed reliable but is not guaranteed. If you believe any FMLS listing contains material that infringes your copyrighted work please click here to review our DMCA policy and learn how to submit a takedown request.© 2024 FMLS.
Related Properties
FAIRFAX STATION
8019 OAK BRIDGE LANE
4 Beds
2 Baths
2,849 Sq.Ft.
$999,000
MLS#: VAFX2314388
FAIRFAX STATION
8708 CROSS CHASE CIRCLE
4 Beds
2 Baths
3,261 Sq.Ft.
$1,050,000
MLS#: VAFX2315916
.png)