
Property
Beds
4
Full Baths
3
1/2 Baths
1
Year Built
1989
Sq.Footage
3,826
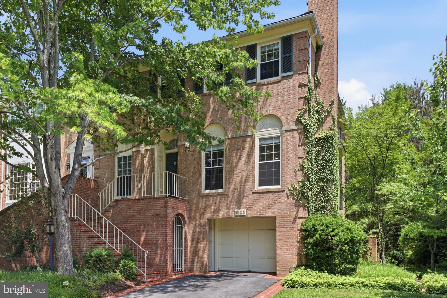
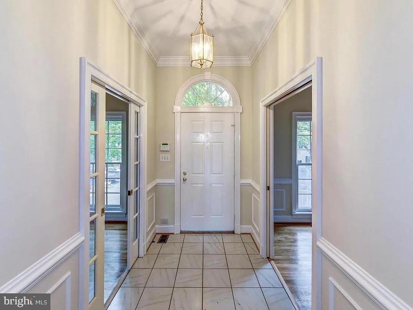
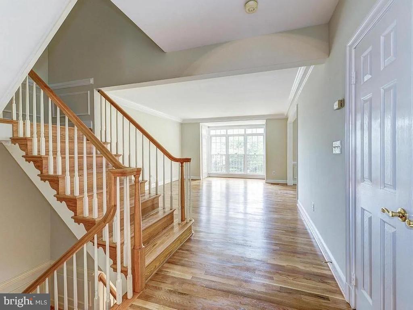
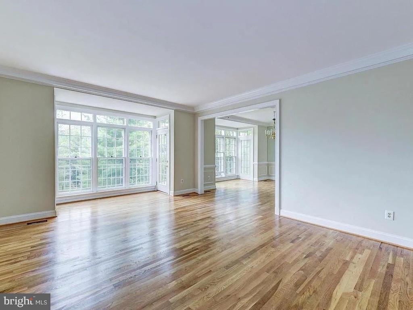
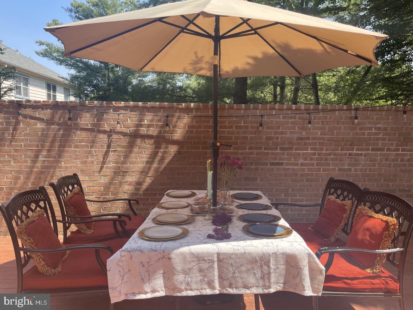
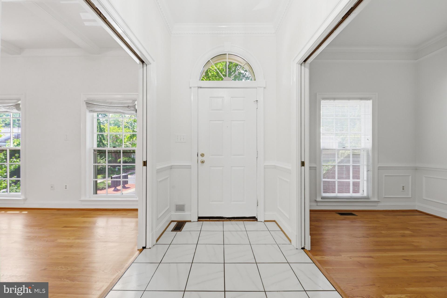
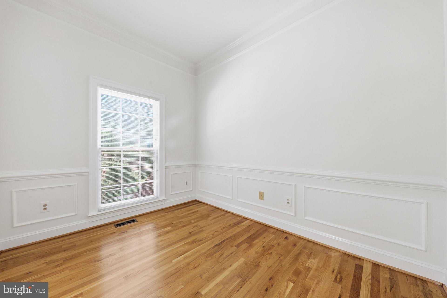
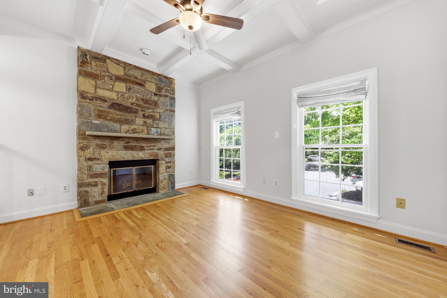
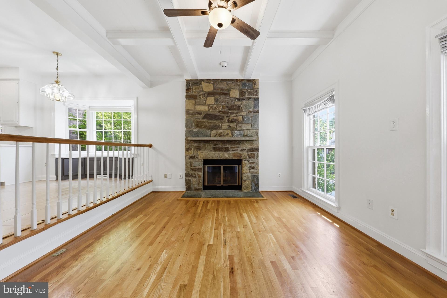
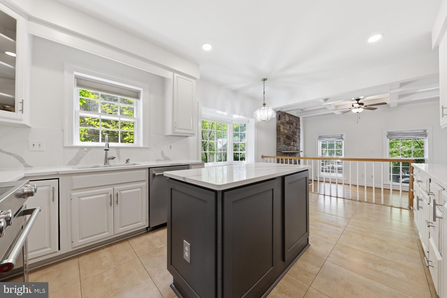
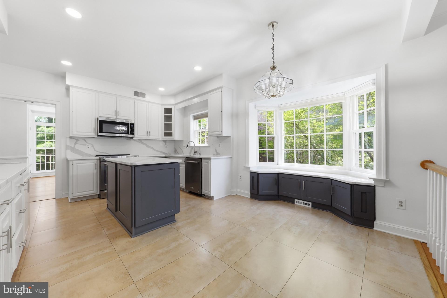
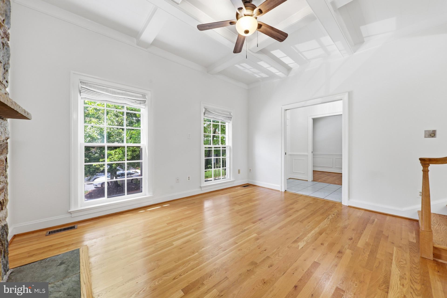
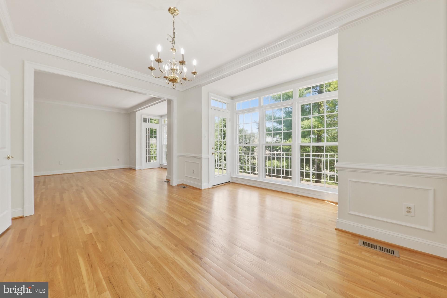
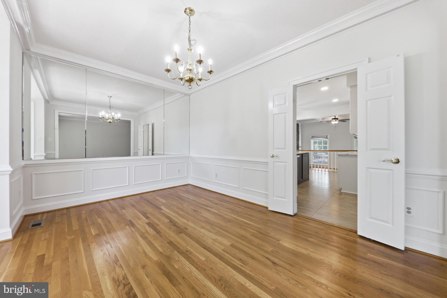
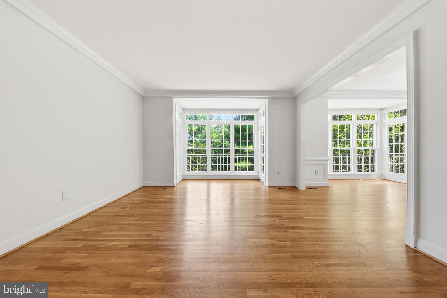
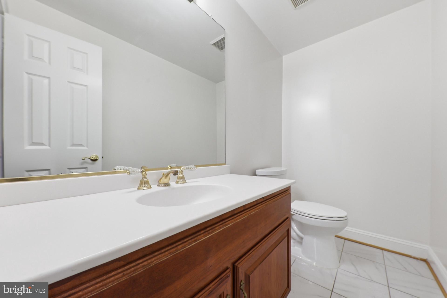
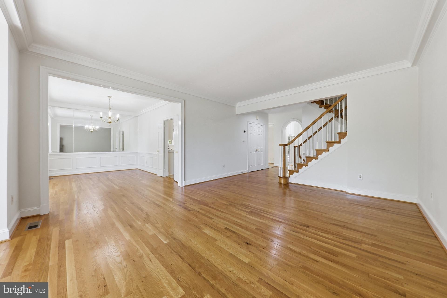
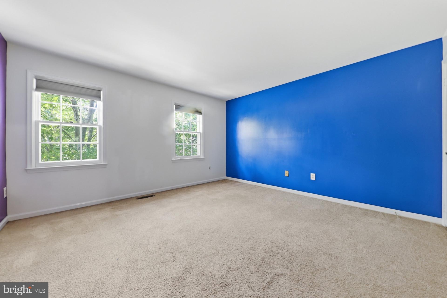
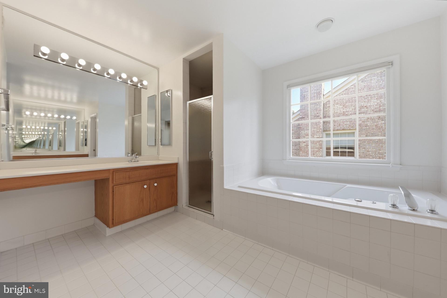
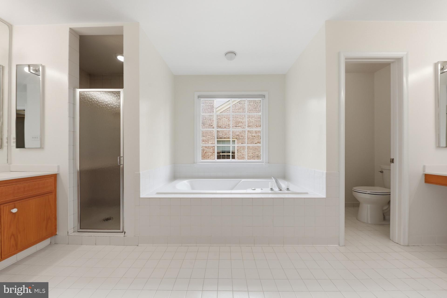
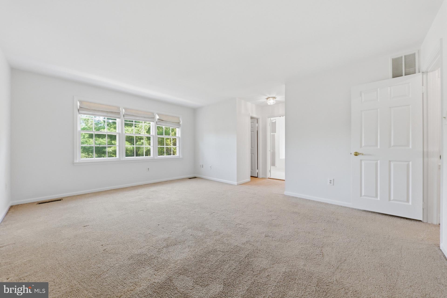
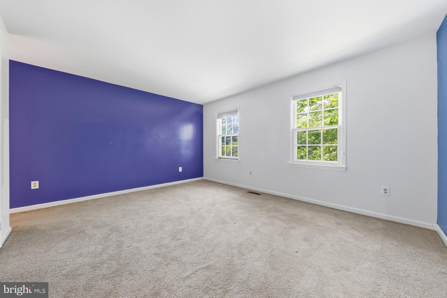
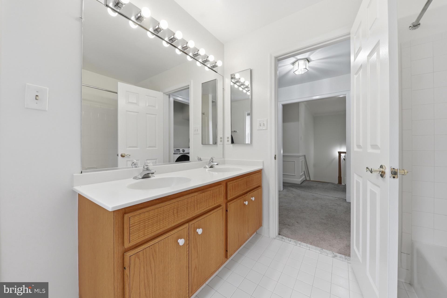
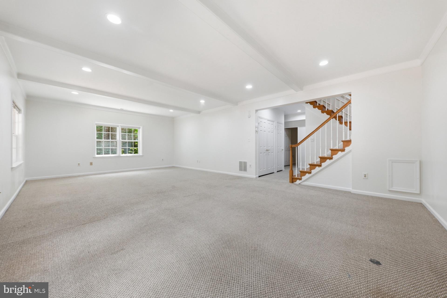
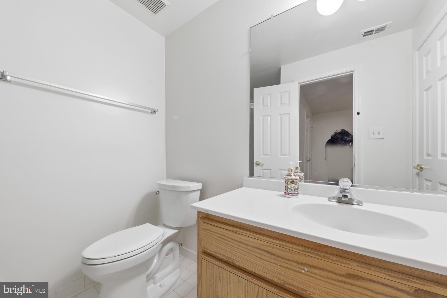
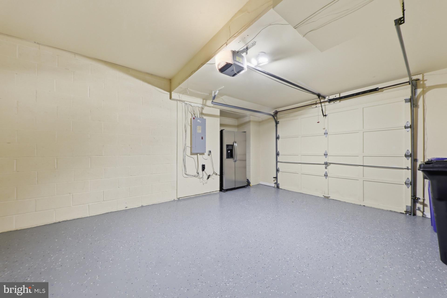
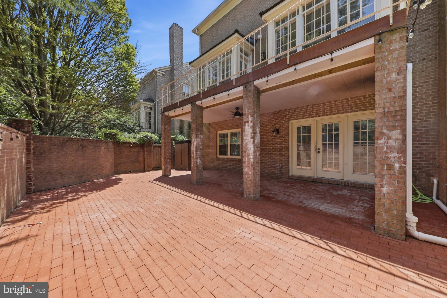
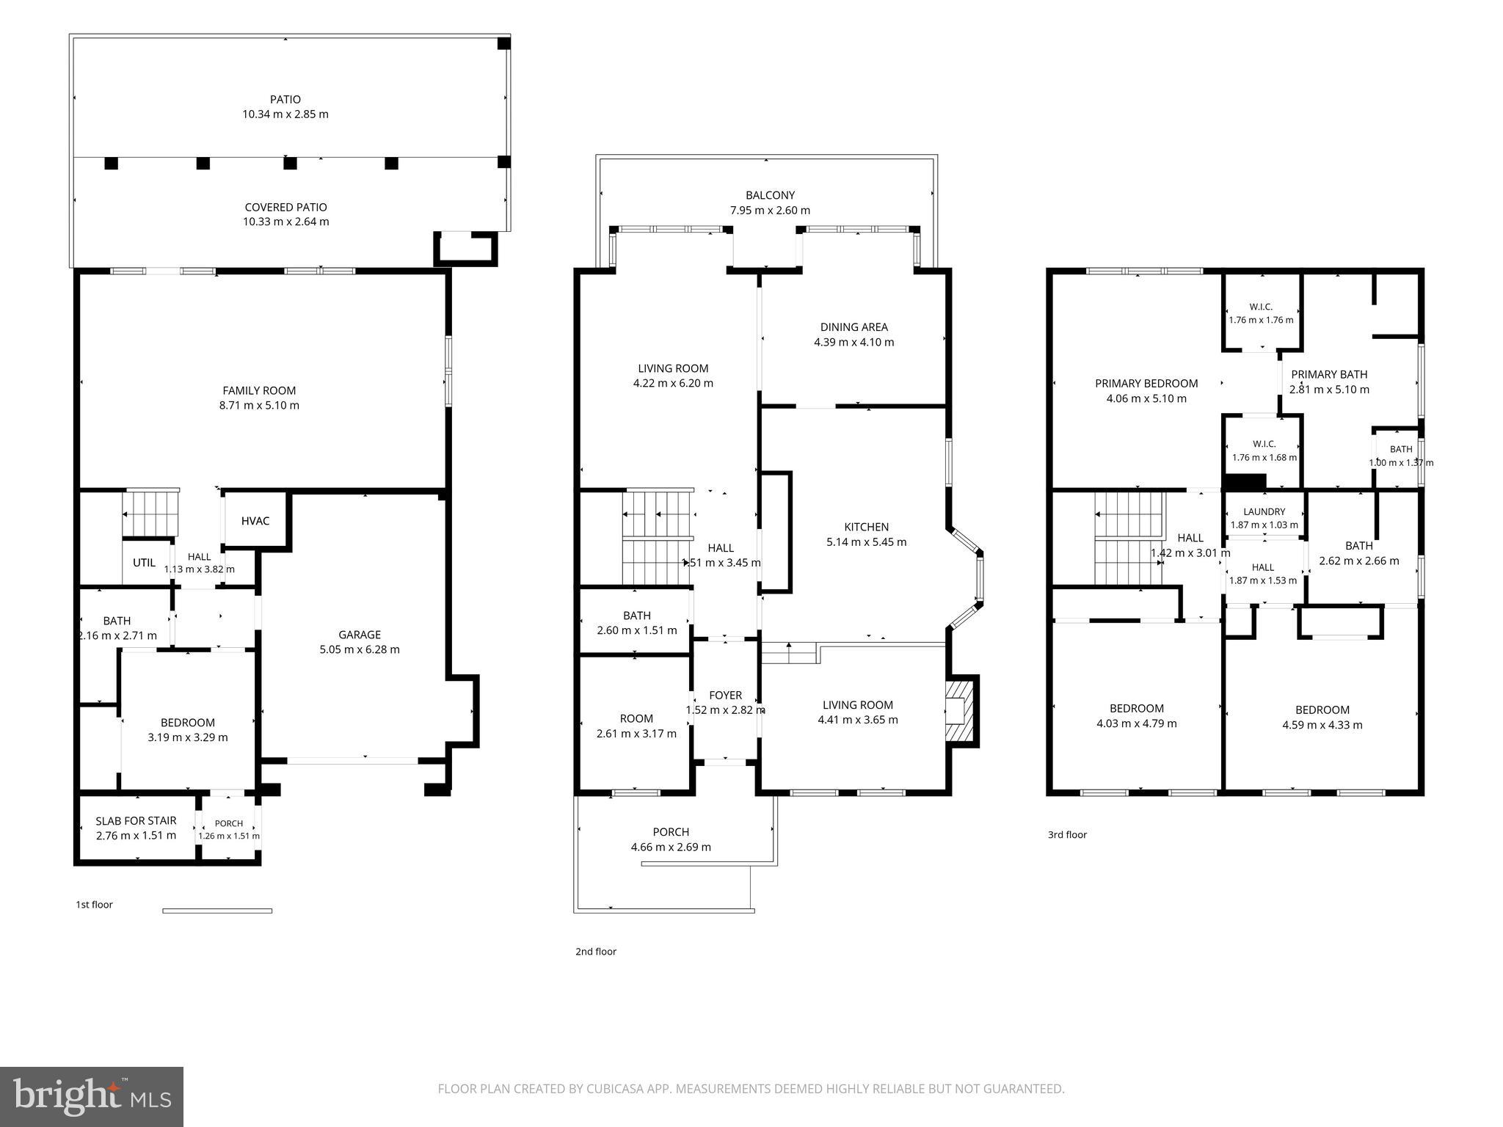
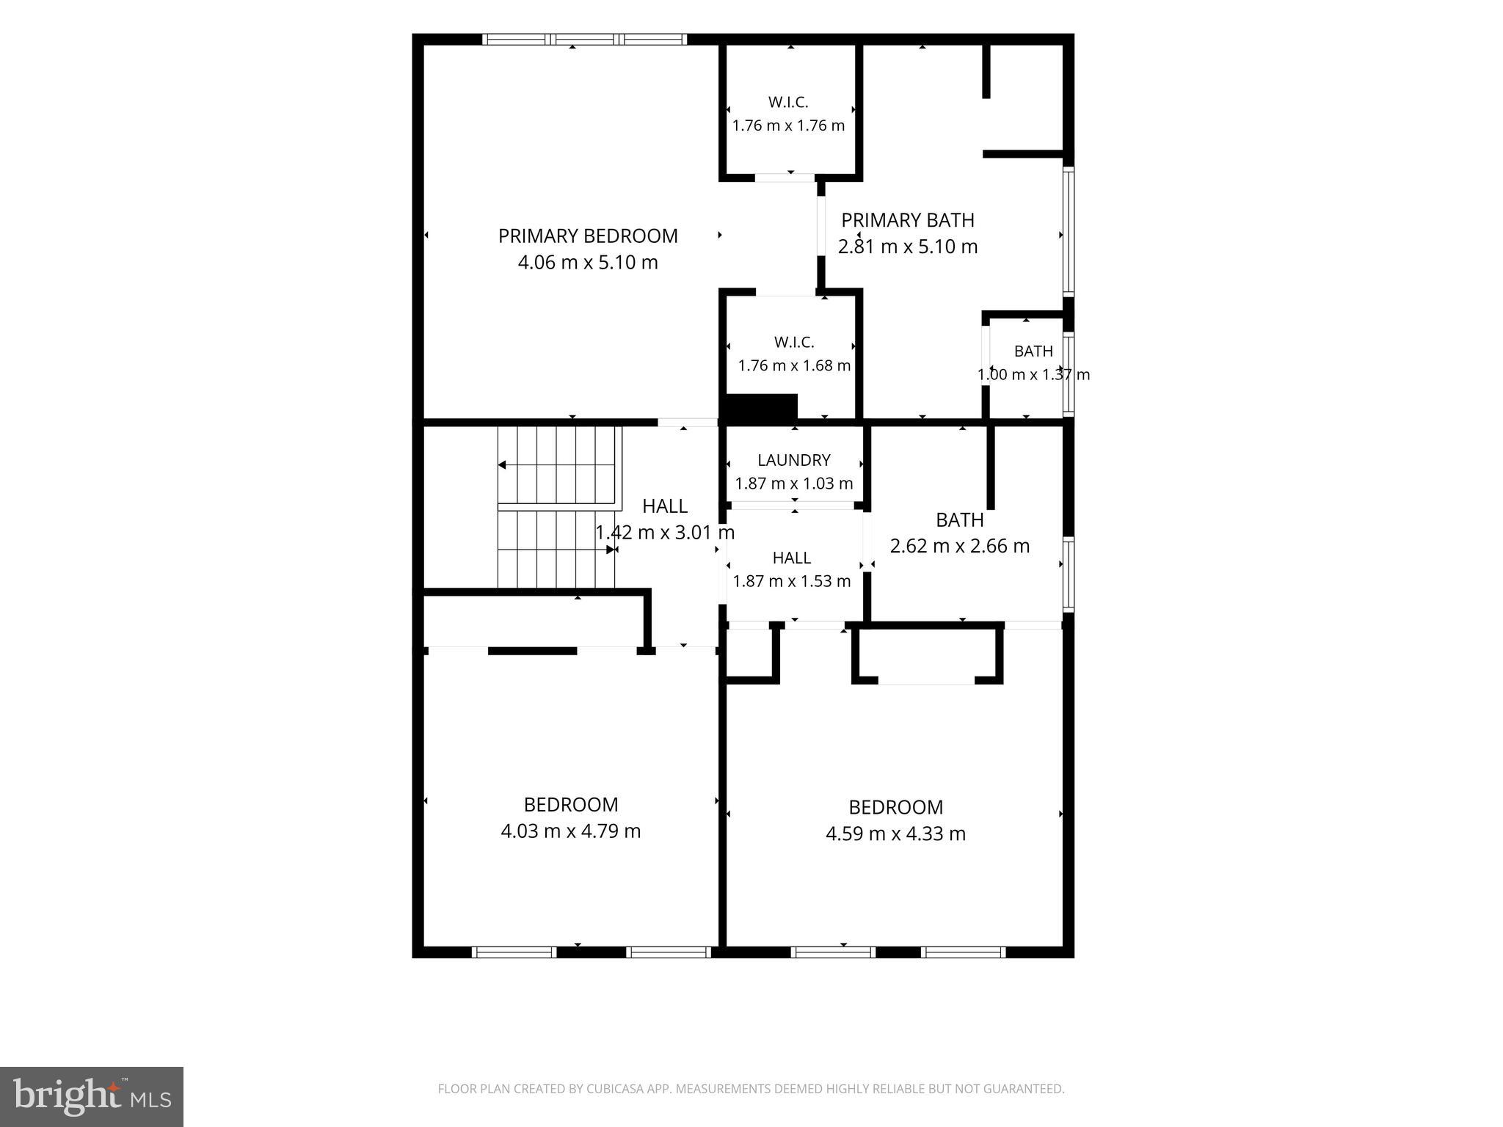
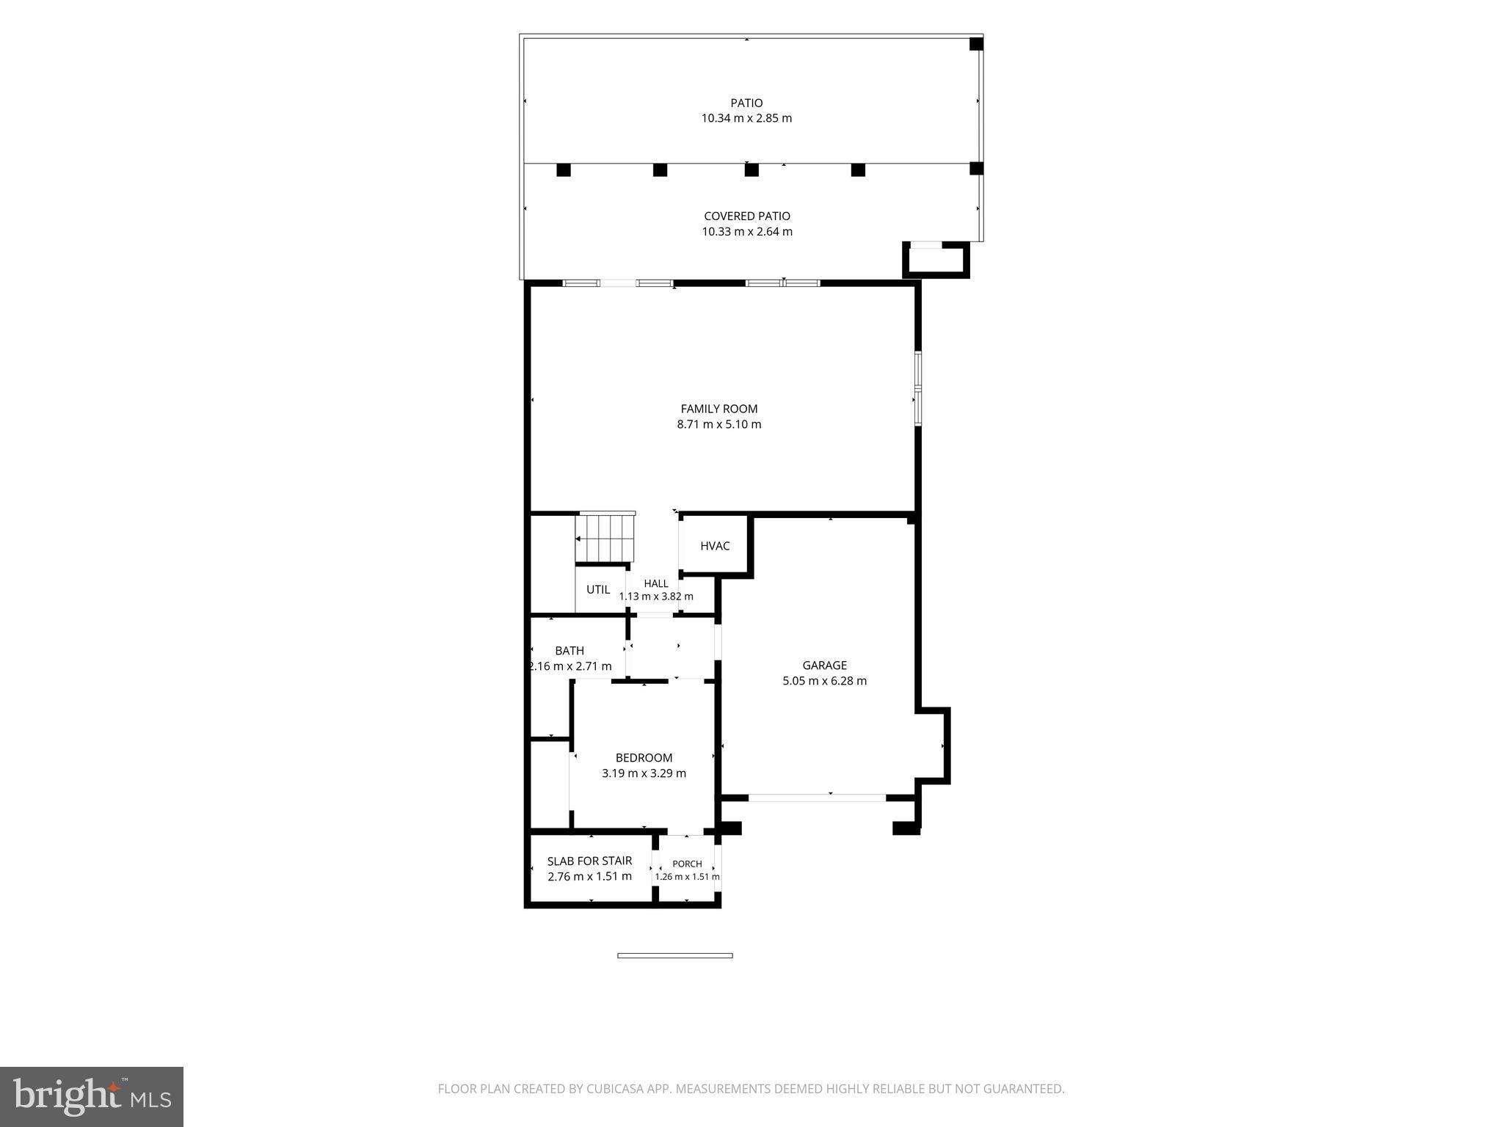
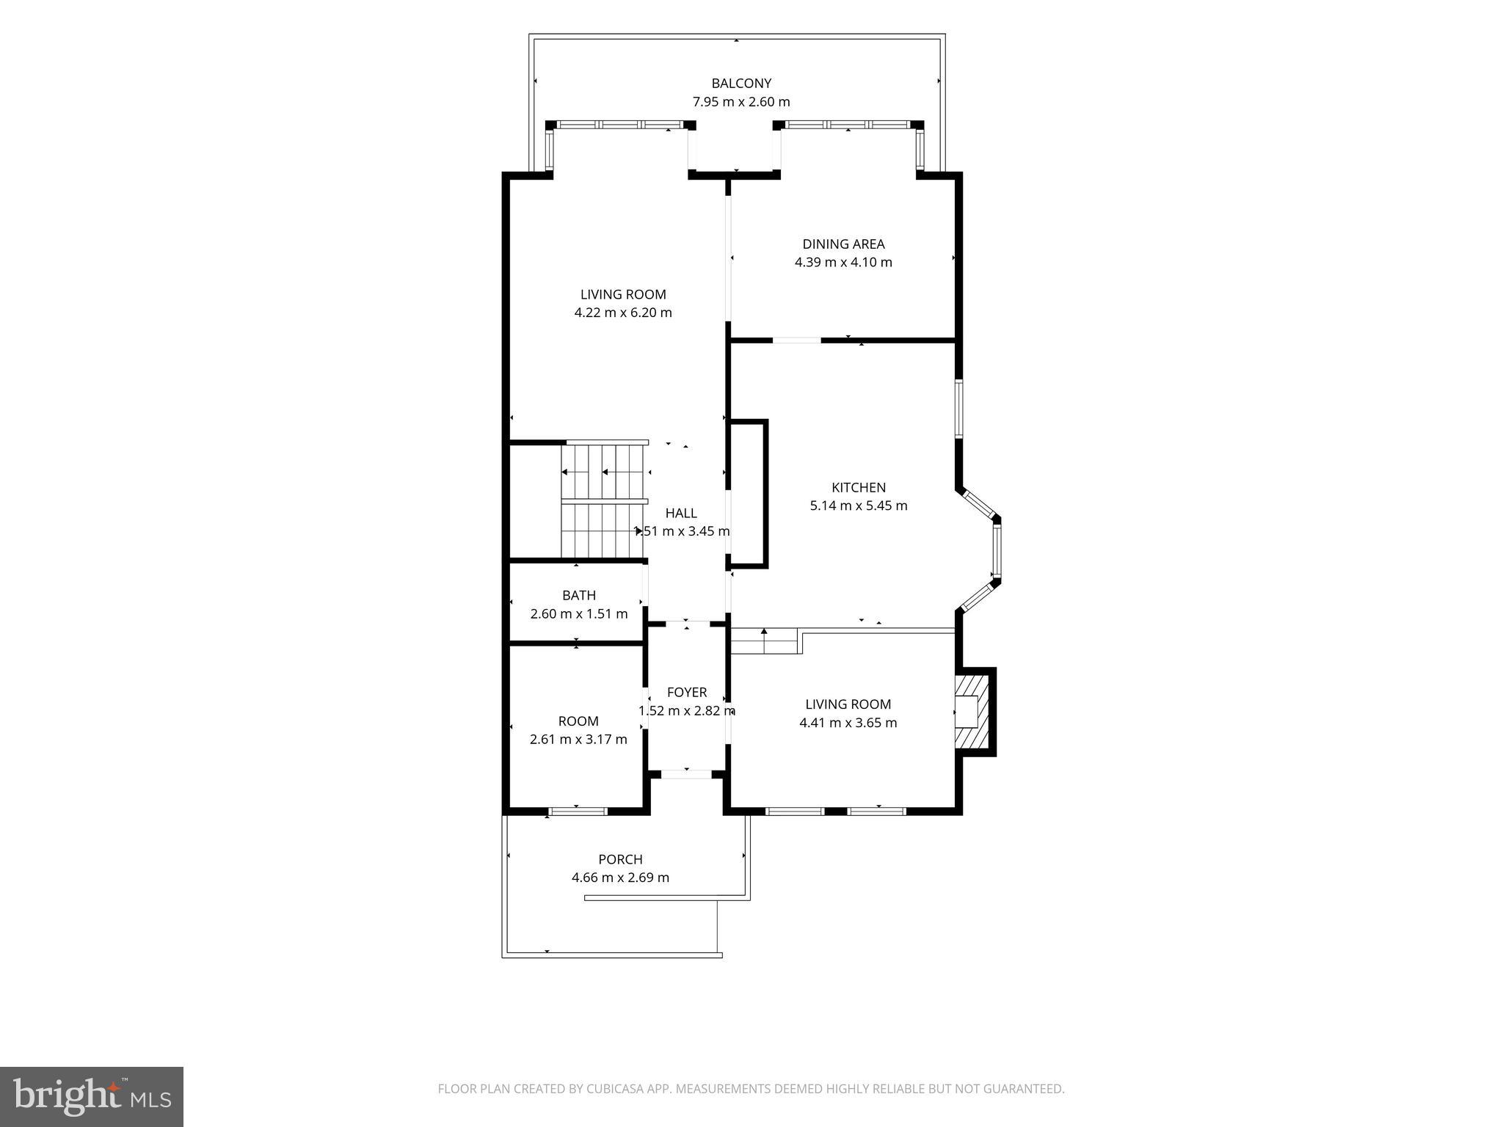
EXCITING NEW PRICE – NOW OFFERED AT $995,000! Exceptional value in Potomac's highly sought-after Fox Hills community. Recent upgrades include brand-new luxury vinyl plank flooring throughout the finished walk-out lower level, a newly sealed garage floor, a freshly sealed driveway, and fresh interior and exterior paint, making this beautifully maintained home more move-in ready than ever. Built by renowned luxury builder Mitchell & Best, this spectacular end-unit brick townhome offers 3,826 square feet of elegant living space across three finished levels. A grand marble foyer welcomes you into a thoughtfully designed main level featuring gleaming hardwood floors, a private home office, an elegant formal dining room, a marble powder room, and an impressive family room with soaring beamed ceilings and a dramatic floor-to-ceiling stone fireplace. The gourmet kitchen, completely renovated in 2021, is designed to impress with premium quartz countertops, a matching custom quartz backsplash, refinished white cabinetry, a spacious center island, and a bright breakfast area with custom bay window seating. Premium KitchenAid stainless steel appliances—including the refrigerator, dishwasher, microwave, and oven—complete this exceptional space. Upstairs, the expansive primary suite offers a large walk-in closet and a spa-inspired bath with a soaking tub, accompanied by two additional generously sized bedrooms and a full bath. The fully finished walk-out lower level has been enhanced with brand-new luxury vinyl plank flooring, creating an inviting space for entertaining, relaxing, or accommodating guests. High ceilings, architectural beams, a spacious recreation room, and a private guest or au pair suite with its own full bath provide outstanding flexibility. Outdoor living is equally impressive with an upgraded brick patio, elevated deck, and a custom under-deck drainage system with ceiling fan, creating a comfortable all-weather outdoor retreat perfect for entertaining. Residents enjoy outstanding community amenities including a swimming pool, tennis courts, and scenic walking trails. Ideally located within the highly acclaimed Winston Churchill High School cluster and just minutes from Cabin John Village, Westfield Montgomery Mall, I-270, I-495, Downtown Bethesda, and Washington, D.C., this home offers the perfect blend of luxury, convenience, and lifestyle
Features & Amenities
Interior
-
Other Interior Features
Kitchen Island, Recessed Lighting, Beamed Ceilings, Crown Molding, Open Floorplan
-
Total Bedrooms
4
-
Bathrooms
3
-
1/2 Bathrooms
1
-
Above Grade Finished Area
2566.0
-
Basement YN
YES
-
Cooling YN
YES
-
Cooling
Central Air, Electric
-
Fireplace YN
YES
-
Heating YN
YES
-
Heating
Central, Natural Gas, Forced Air
-
Pet friendly
N/A
Exterior
-
Garage
Yes
-
Garage spaces
1
-
Construction Materials
Brick
-
Other Exterior Features
Rain Gutters
-
Parking
Garage Door Opener, Asphalt, Garage, Inside Entrance, Attached
-
Patio and Porch Features
Deck, Patio
-
Pool
No
-
Waterfront YN
NO
Area & Lot
-
Lot Features
Corner Lot
-
Lot Size(acres)
0.08
-
Lot Size(square feet)
3,458
-
Property Type
Residential
-
Property Sub Type
Townhouse
-
Architectural Style
Colonial
Price
-
Sales Price
$995,000
-
Tax Amount
$11,388.25
-
Financing Options
Cash, FHA, Conventional, VA
-
Sq. Footage
3,826
-
Price/SqFt
$260
HOA
-
Association
YES
-
Association Fee
$173
-
Association Fee Frequency
Monthly
-
Association Fee Includes
N/A
School District
-
Elementary School
BELLS MILL
-
Middle School
CABIN JOHN
-
High School
WINSTON CHURCHILL
Property Features
-
New Construction
NO
-
Association Amenities
Playground
-
Foundation Details
Other
-
Senior Community YN
NO
-
Sewer
Public Sewer
-
Tax Lot
131
-
Water Source
Public
Schedule a Showing
Showing scheduled successfully.
Mortgage calculator
Estimate your monthly mortgage payment, including the principal and interest, property taxes, and HOA. Adjust the values to generate a more accurate rate.
Your payment
Principal and Interest:
$
Property taxes:
$
HOA fees:
$
Total loan payment:
$
Total interest amount:
$
Location
County
MONTGOMERY
Elementary School
BELLS MILL
Middle School
CABIN JOHN
High School
WINSTON CHURCHILL
Listing Courtesy of Joseph E Hawkins , Hawkins Real Estate Company
RealHub Information is provided exclusively for consumers' personal, non-commercial use, and it may not be used for any purpose other than to identify prospective properties consumers may be interested in purchasing. All information deemed reliable but not guaranteed and should be independently verified. All properties are subject to prior sale, change or withdrawal. RealHub website owner shall not be responsible for any typographical errors, misinformation, misprints and shall be held totally harmless.

AGENT
Herschel Miller
Call Herschel today to schedule a private showing.

* Listings on this website come from the FMLS IDX Compilation and may be held by brokerage firms other than the owner of this website. The listing brokerage is identified in any listing details. Information is deemed reliable but is not guaranteed. If you believe any FMLS listing contains material that infringes your copyrighted work please click here to review our DMCA policy and learn how to submit a takedown request.© 2024 FMLS.
Related Properties
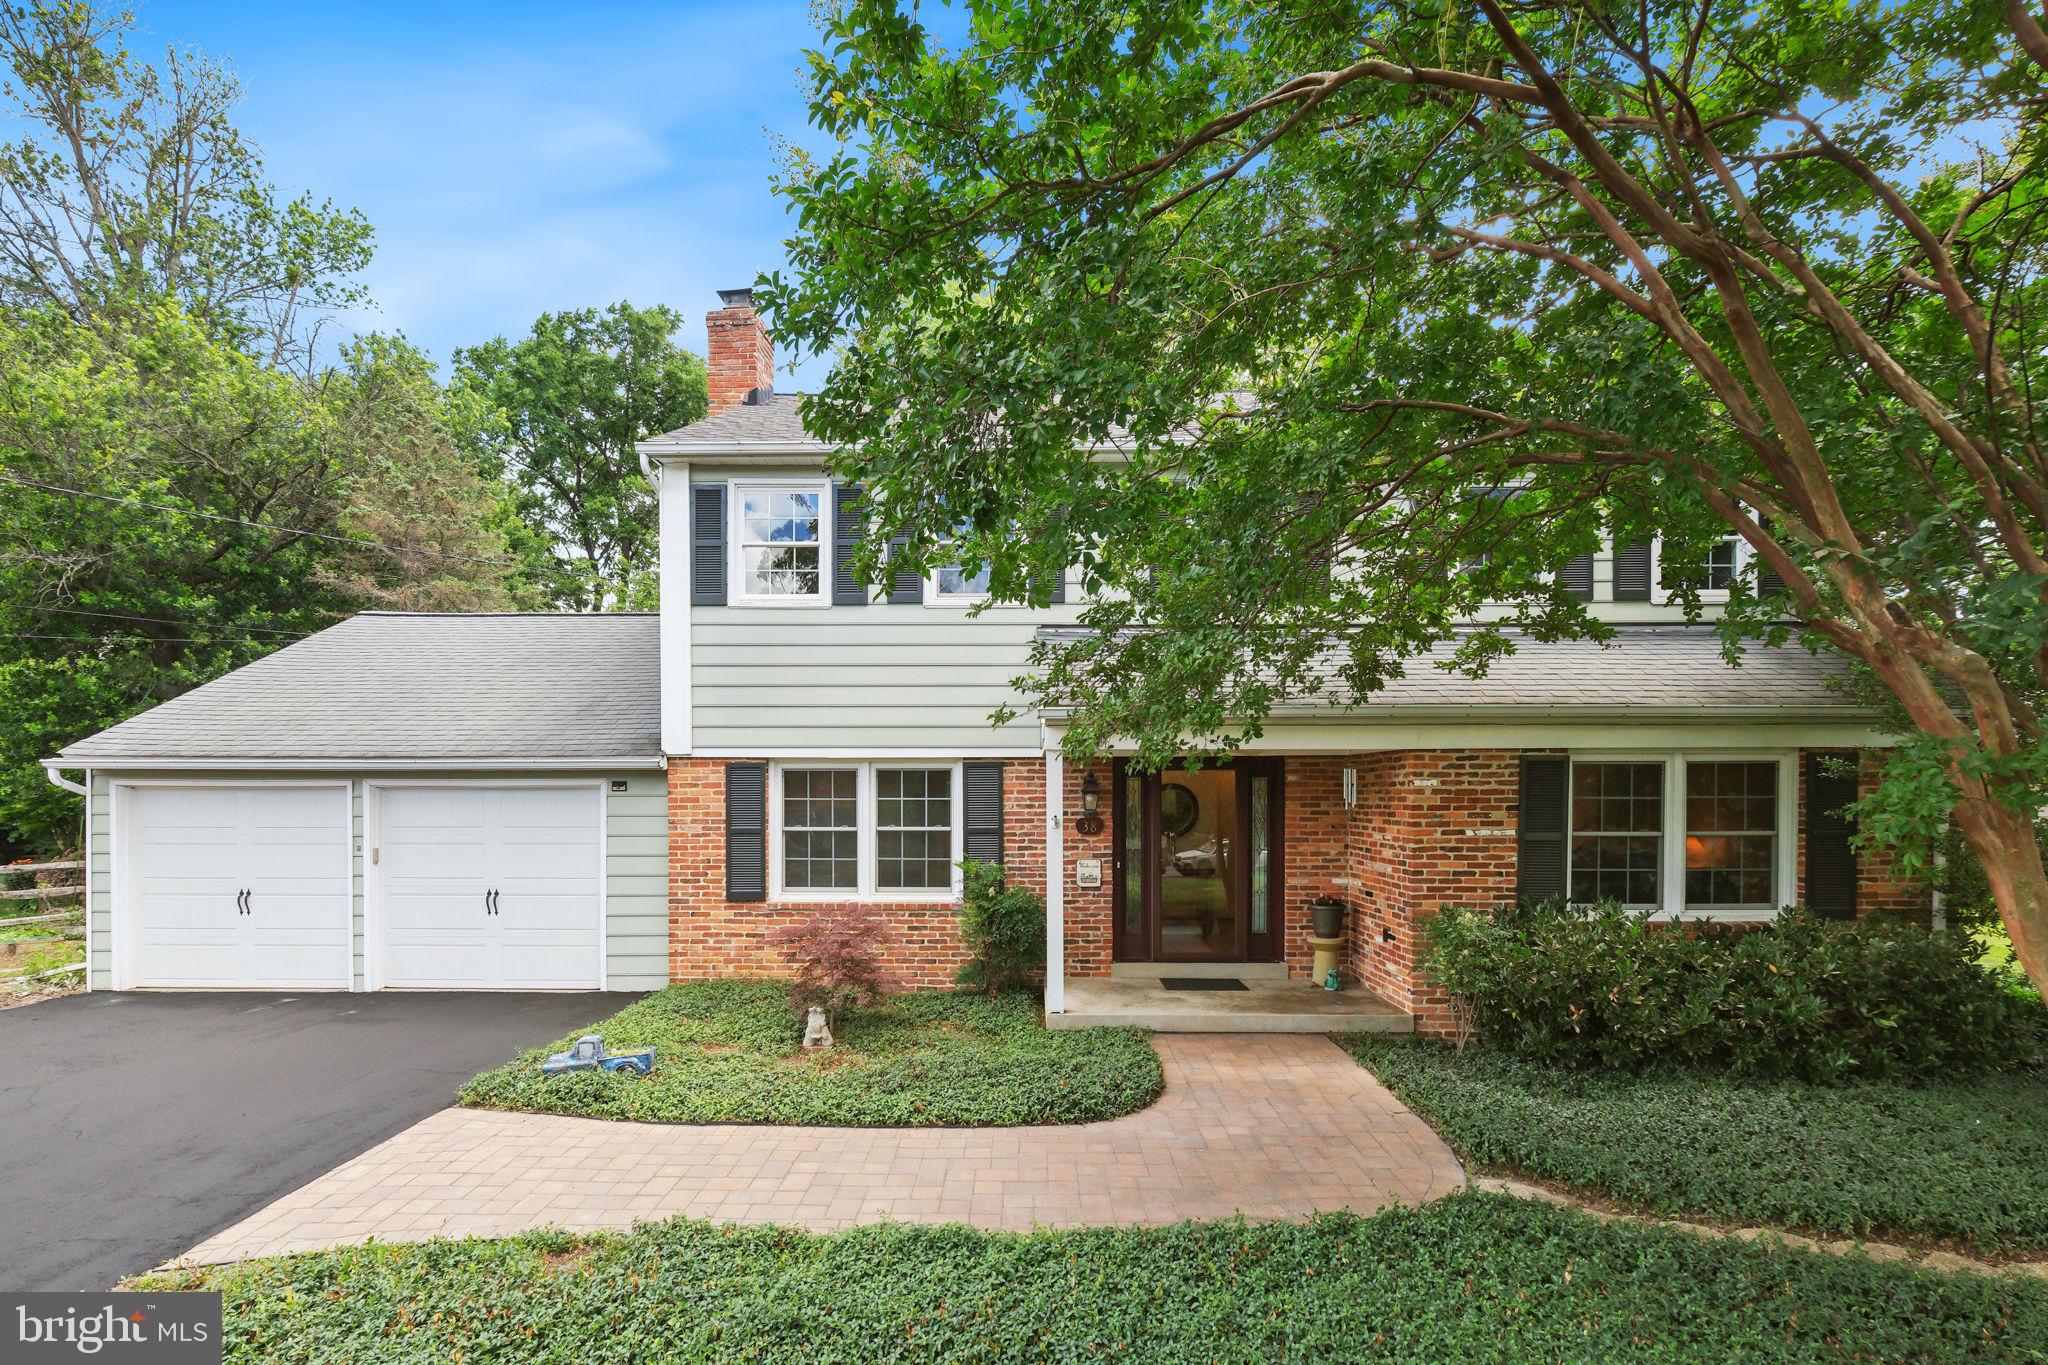
POTOMAC
38 ORCHARD WAY N
5 Beds
2 Baths
3,029 Sq.Ft.
$1,080,000
MLS#: MDMC2238620

POTOMAC
1135 POLARIS ROAD CAMBRIDGE 79
4 Beds
4 Baths
2,350 Sq.Ft.
$1,067,115
MLS#: MDMC2240068
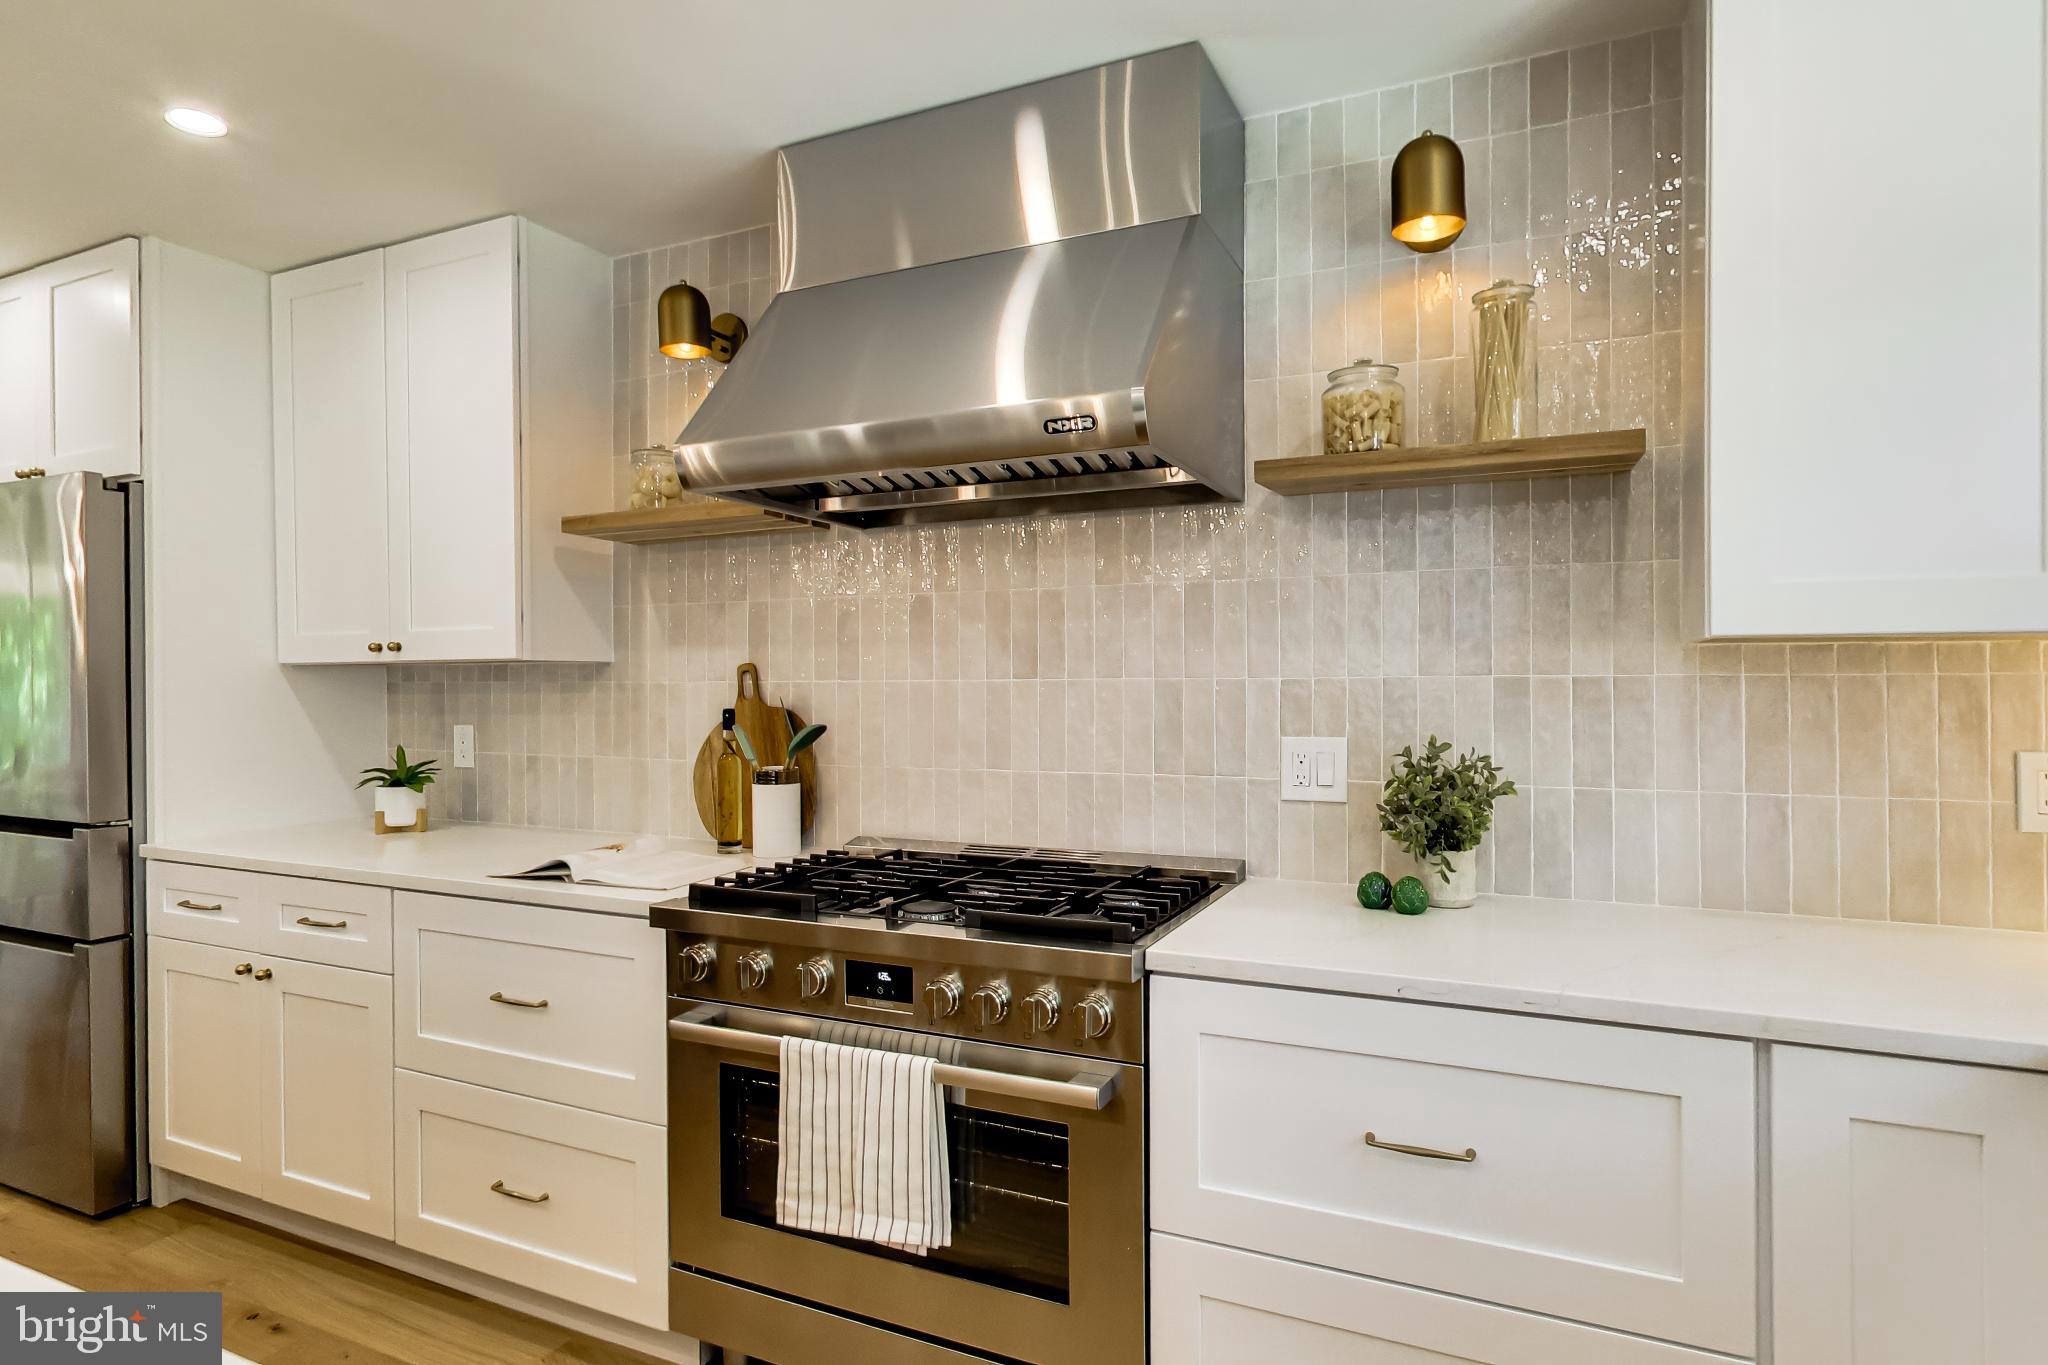
POTOMAC
11832 ENID
5 Beds
3 Baths
2,381 Sq.Ft.
$1,064,000
MLS#: MDMC2237568
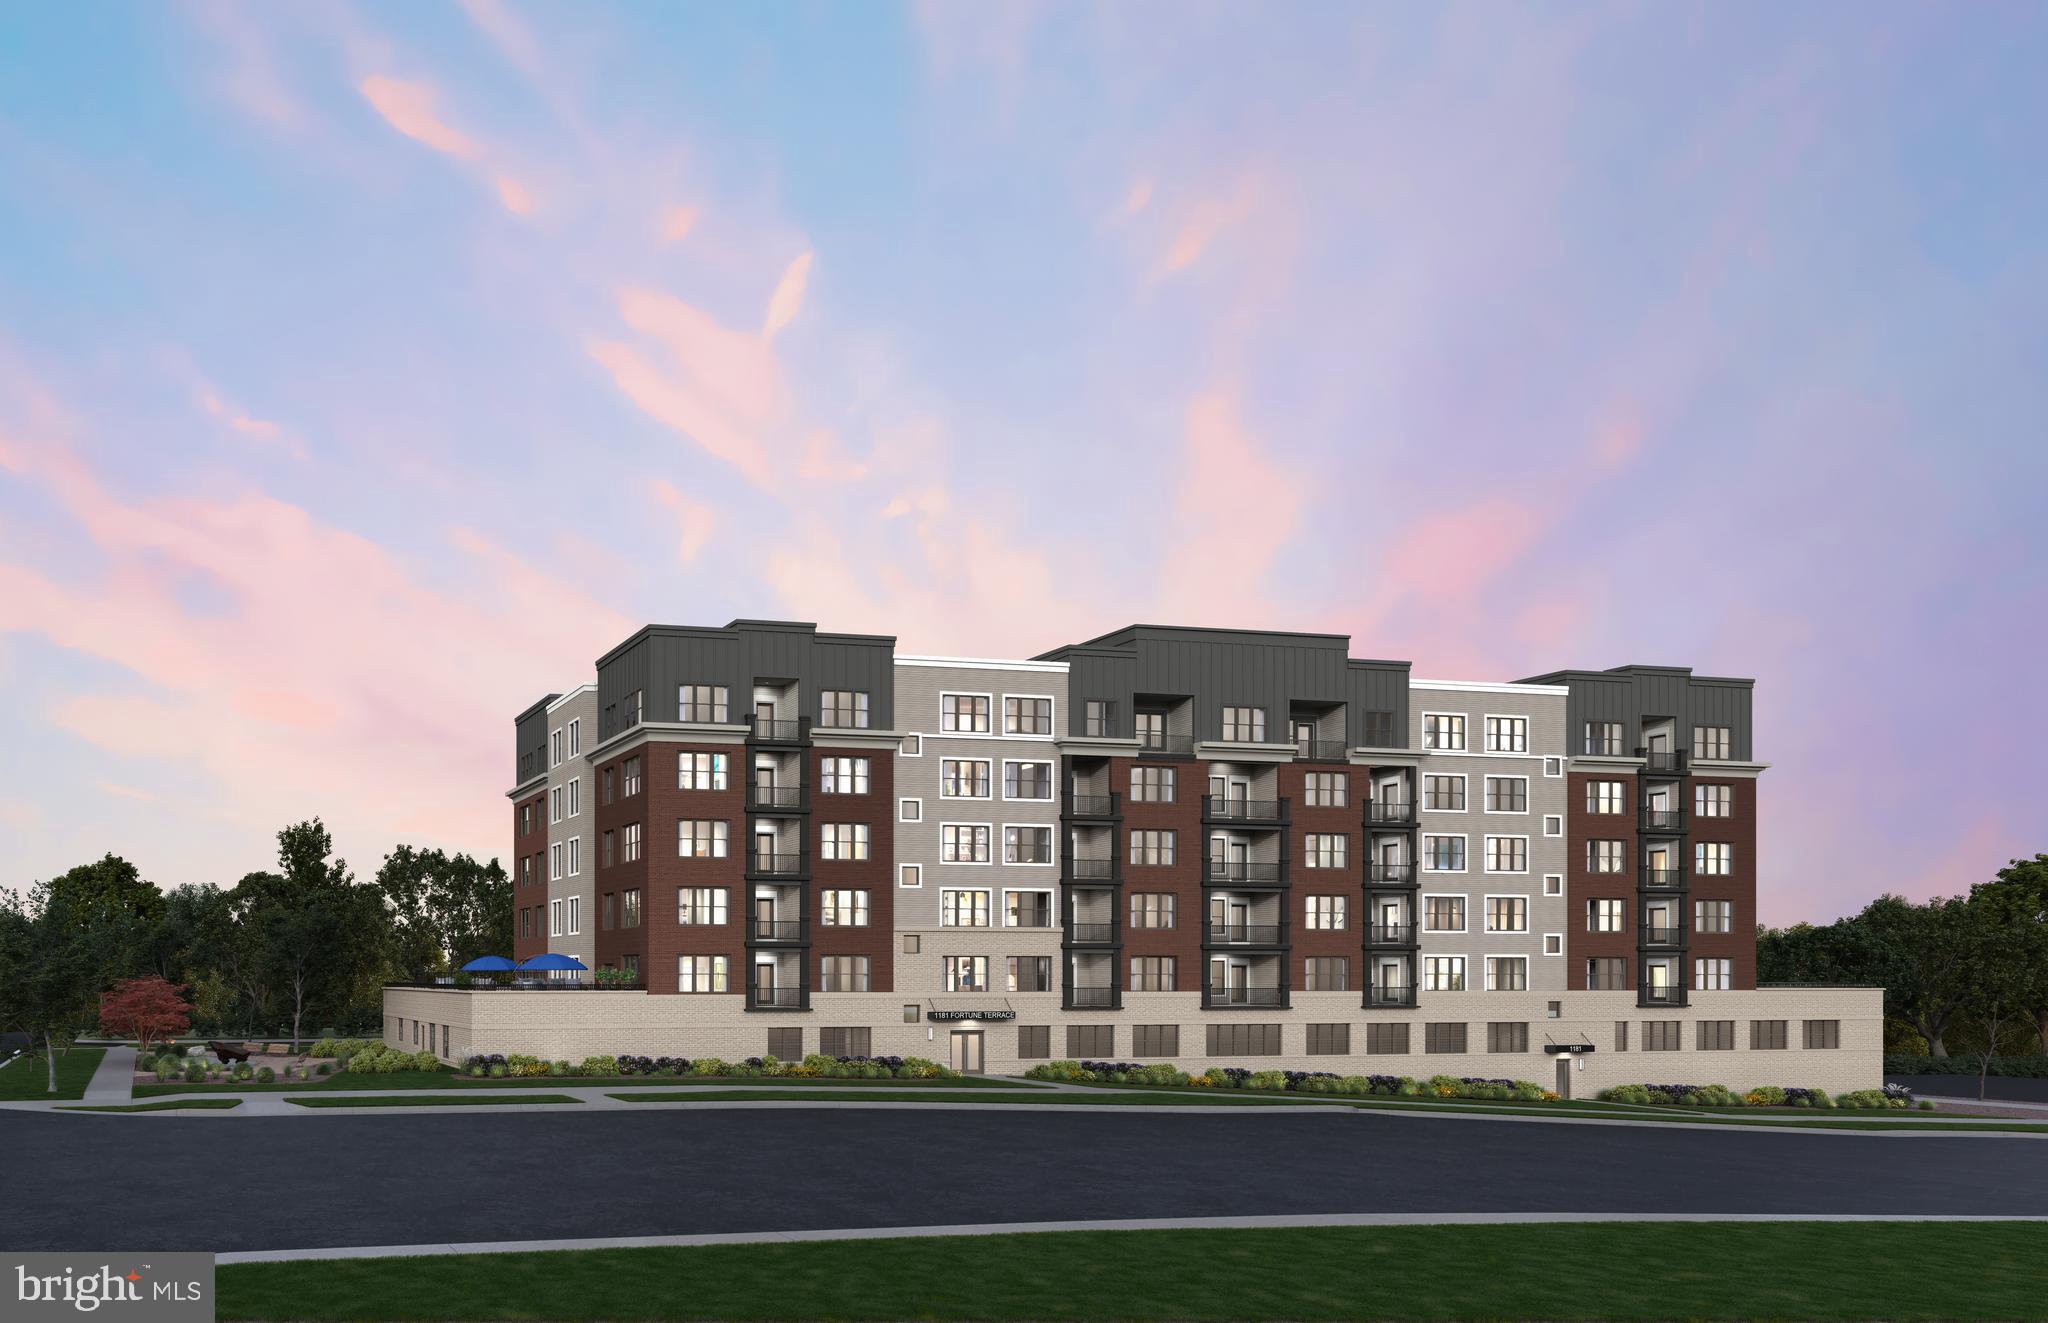
POTOMAC
1121 FORTUNE TERRACE 208
2 Beds
2 Baths
1,566 Sq.Ft.
$879,219
MLS#: MDMC2233434
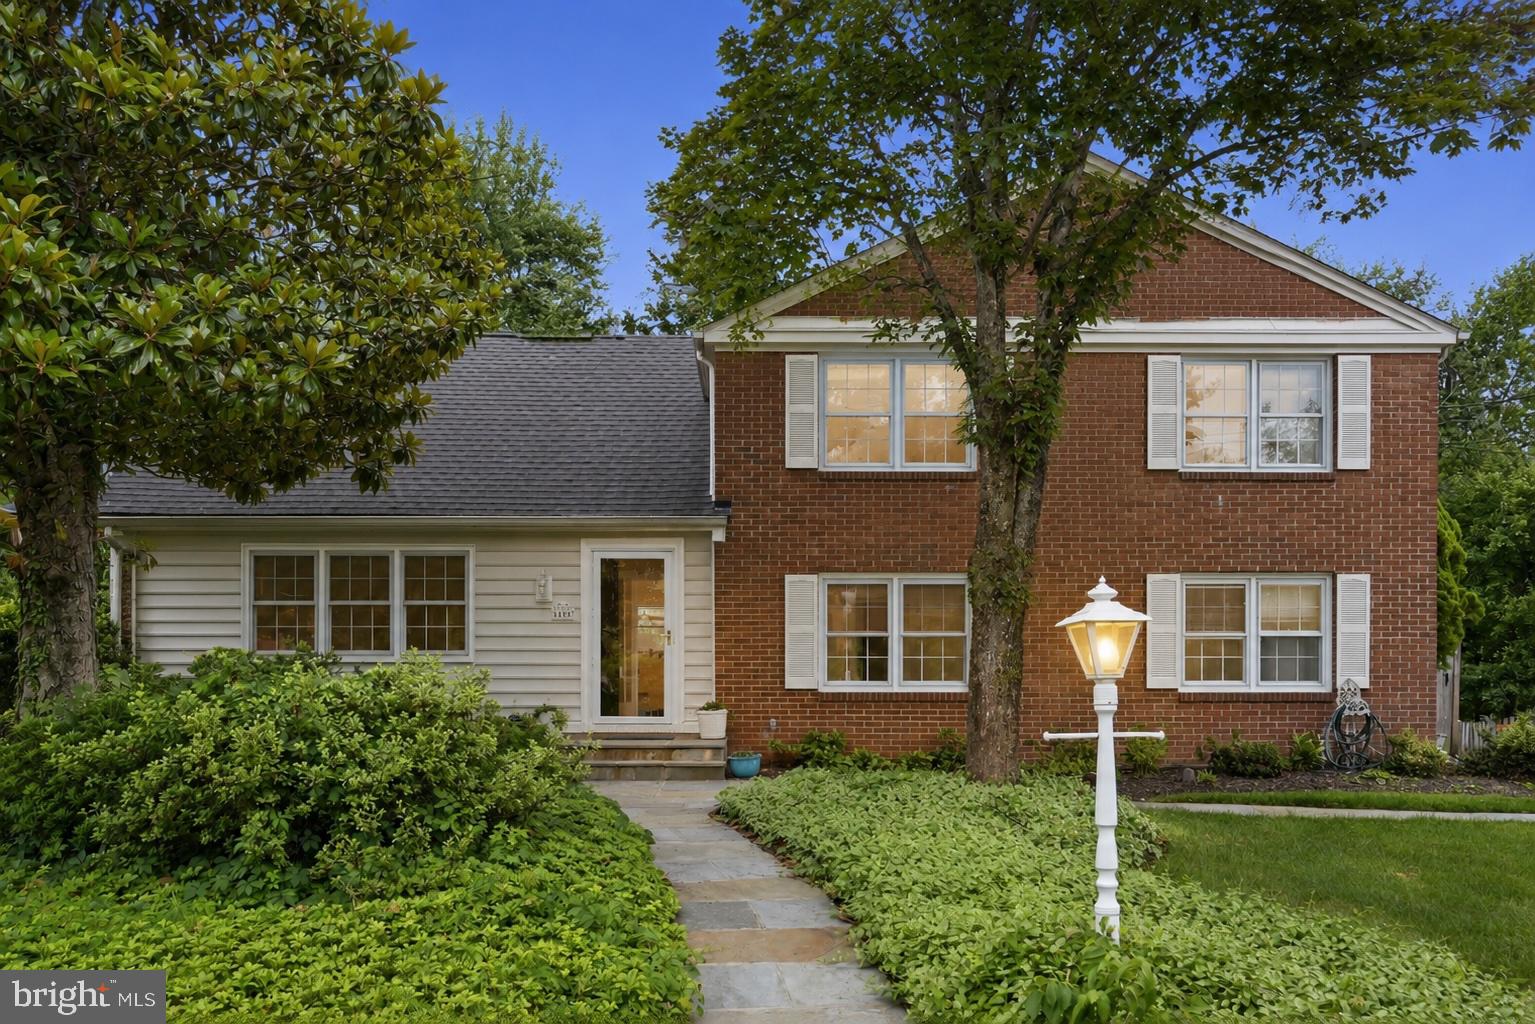
POTOMAC
8406 GENEVA MASON ROAD
5 Beds
2 Baths
2,390 Sq.Ft.
$829,900
MLS#: MDMC2241626
POTOMAC
9825 BETTEKER LANE
4 Beds
3 Baths
2,633 Sq.Ft.
$999,999
MLS#: MDMC2225404
POTOMAC
11326 EMERALD PARK ROAD
3 Beds
3 Baths
2,248 Sq.Ft.
$1,149,999
MLS#: MDMC2238612
POTOMAC
11315 GAINSBOROUGH ROAD
4 Beds
3 Baths
2,970 Sq.Ft.
$1,050,000
MLS#: MDMC2244736
POTOMAC
11900 CANFIELD ROAD
4 Beds
3 Baths
3,559 Sq.Ft.
$1,150,000
MLS#: MDMC2238306
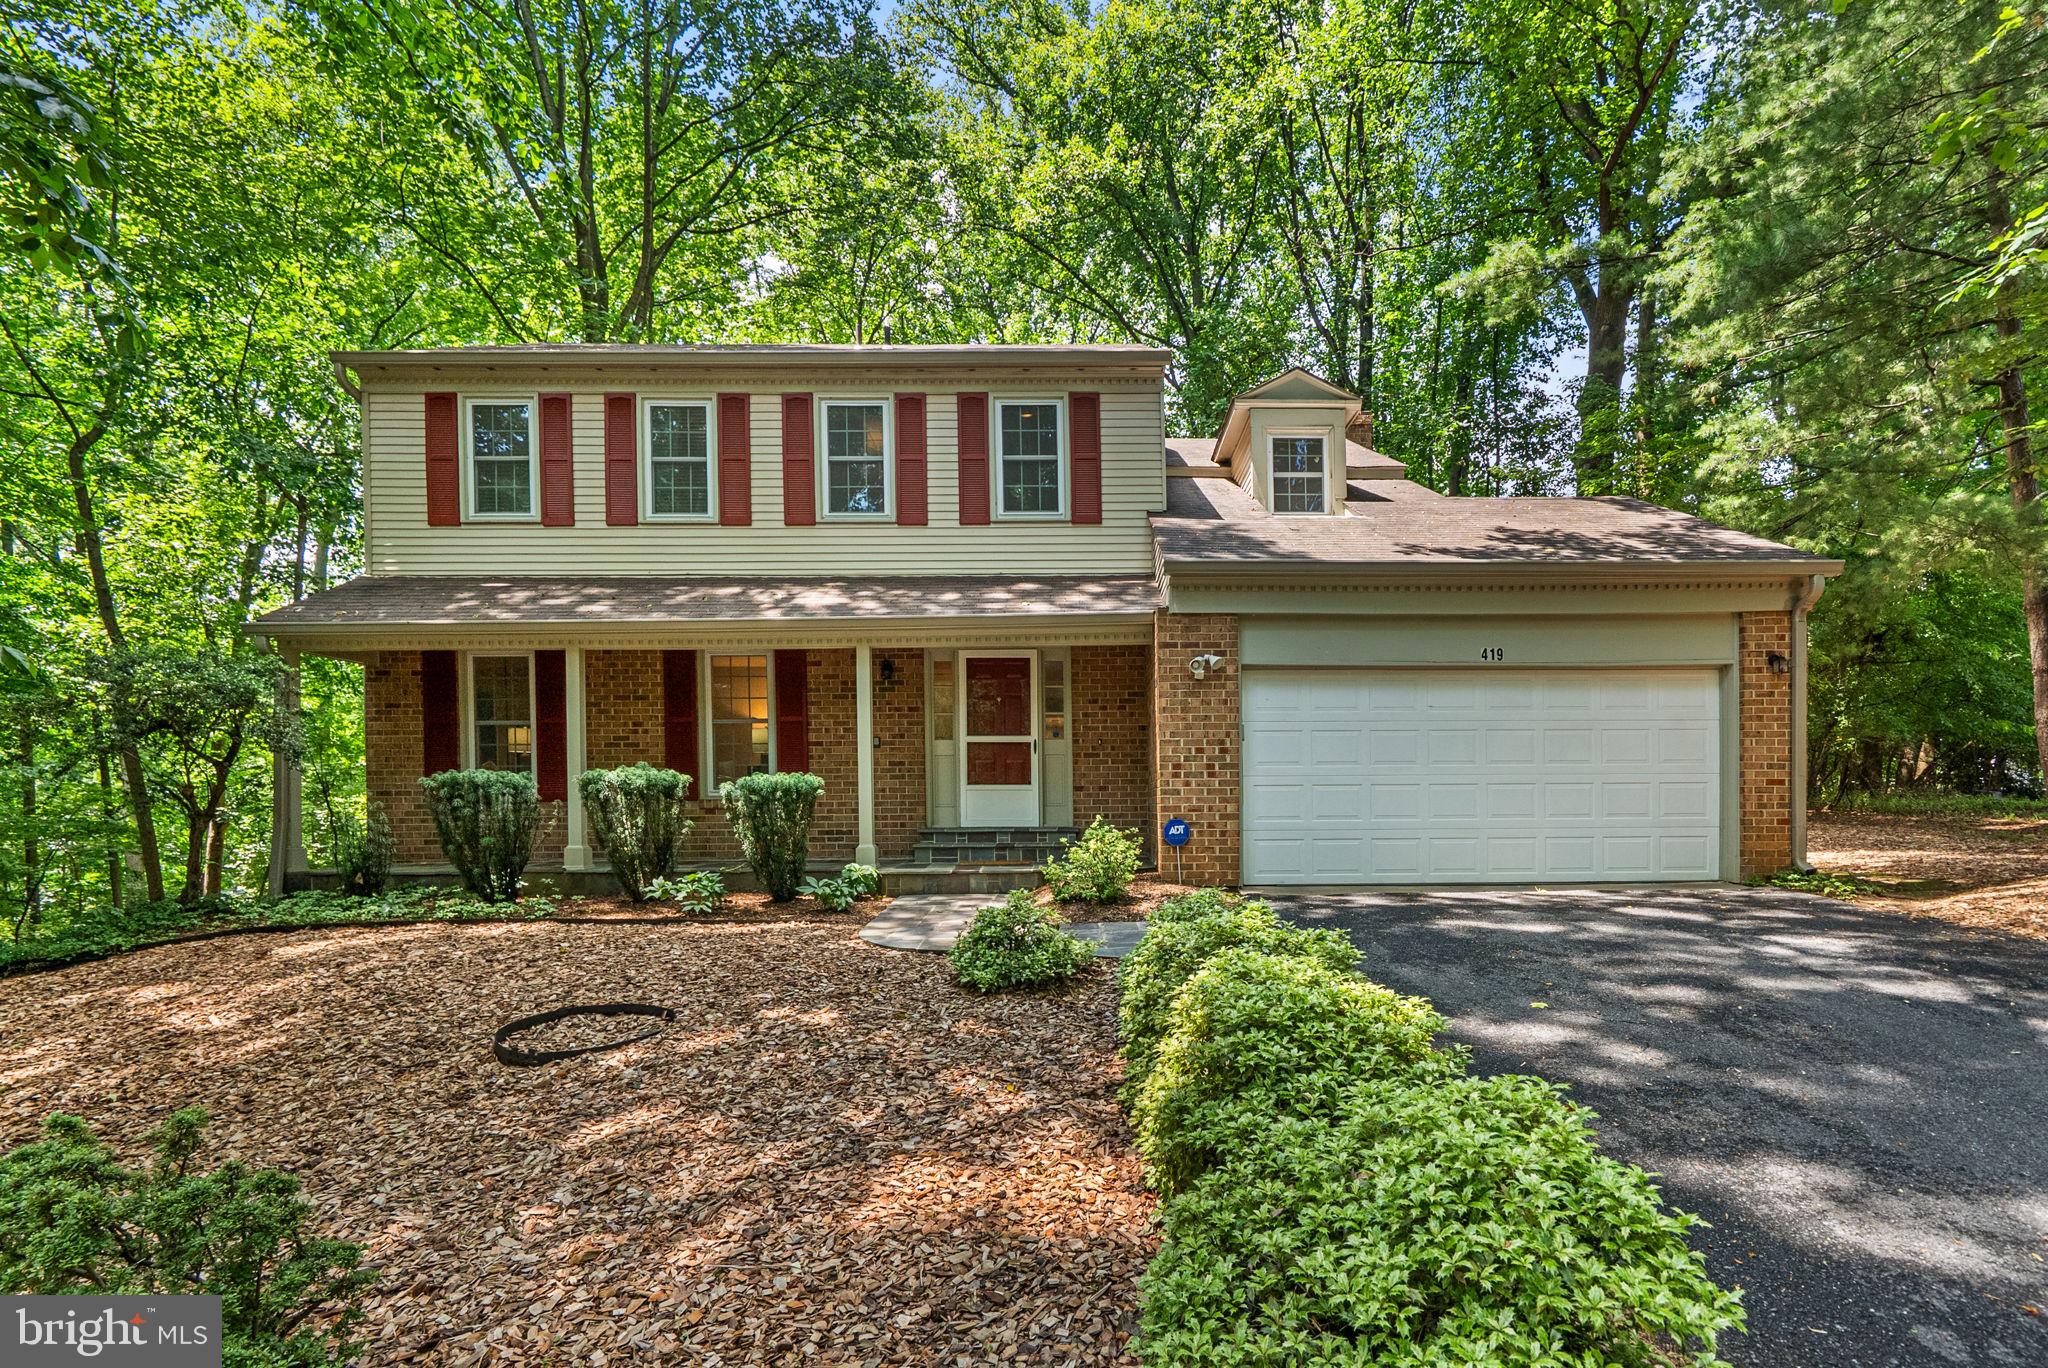
POTOMAC
419 WATTS BRANCH PARKWAY
4 Beds
3 Baths
3,362 Sq.Ft.
$950,000
MLS#: MDMC2240268
.png)