


Property
Beds
6
Full Baths
2
1/2 Baths
None
Year Built
1962
Sq.Footage
3,292
Welcome to 9 Wooded Lane—a home unlike any other! Tucked away on a quiet cul-de-sac in desirable Middletown Township, this distinctive property offers a rare combination of character, space, versatility, and opportunity, all within the award-winning Rose Tree Media School District. From the moment you step inside, you'll discover a floor plan that sets this home apart. A sought-after first-floor primary suite with private en-suite bath offers the convenience of main-level living, while multiple additional spaces provide endless possibilities for home offices, playrooms, guest accommodations, or multi-generational living. The expansive first-floor living area opens to a wonderful glass-enclosed room surrounded by nature, creating a peaceful retreat where the outdoors becomes part of your everyday living space. With its unique design and generous footprint, 9 Wooded Lane is anything but cookie-cutter. Move in and enjoy the home today while making cosmetic updates over time—an exciting opportunity to personalize the space, bring your vision to life, and build equity along the way. The location only adds to the appeal! Enjoy easy access to Linvilla Orchards, Hidden Hollow and Knowlton Swim Clubs, shopping at Granite Run, downtown Media's restaurants and attractions, parks, and recreation. Convenient access to public transportation and major roadways makes commuting to both Philadelphia and Wilmington a breeze. For the buyer searching for something beyond the ordinary, 9 Wooded Lane offers the space, setting, flexibility, and potential to create a home that is truly your own. This is a special opportunity in one of Delaware County's most desirable communities—come see what makes 9 Wooded Lane unlike anything else on the market.
Features & Amenities
Interior
-
Other Interior Features
Eat-in Kitchen, Open Floorplan
-
Total Bedrooms
6
-
Bathrooms
2
-
Above Grade Finished Area
2461.0
-
Basement YN
YES
-
Cooling YN
YES
-
Cooling
Central Air, Electric
-
Fireplace YN
YES
-
Heating YN
YES
-
Heating
Oil, Hot Water
-
Main Level Bedrooms
4
-
Pet friendly
Yes
Exterior
-
Garage
Yes
-
Garage spaces
2
-
Construction Materials
Frame
-
Parking
Garage, Driveway, Inside Entrance, Attached
-
Patio and Porch Features
Deck, Patio, Porch
-
Pool
No
-
Waterfront YN
NO
-
View
Trees/Woods
Area & Lot
-
Lot Features
Front Yard
-
Lot Size(acres)
0.64
-
Lot Size(square feet)
27,878
-
Property Type
Residential
-
Property Sub Type
Single Family Residence
-
Architectural Style
Other
Price
-
Sales Price
$600,000
-
Tax Amount
$9,555
-
Financing Options
Cash, Conventional, FHA, VA
-
Zoning
Residential
-
Sq. Footage
3,292
-
Price/SqFt
$182
HOA
-
Association
No
Property Resources
-
Horse Property
NO
School District
-
Elementary School
INDIAN LANE
-
Middle School
SPRINGTON LAKE
-
High School
PENNCREST
Property Features
-
New Construction
NO
-
Foundation Details
Other
-
Senior Community YN
NO
-
Sewer
Public Sewer
-
Tax Lot
012-000
-
Water Source
Public
Schedule a Showing
Showing scheduled successfully.
Mortgage calculator
Estimate your monthly mortgage payment, including the principal and interest, property taxes, and HOA. Adjust the values to generate a more accurate rate.
Your payment
Principal and Interest:
$
Property taxes:
$
HOA fees:
$
Total loan payment:
$
Total interest amount:
$
Location
County
DELAWARE
Elementary School
INDIAN LANE
Middle School
SPRINGTON LAKE
High School
PENNCREST
Listing Courtesy of Amy Fizzano Krauter, Fizzano Family of Associates LLC
RealHub Information is provided exclusively for consumers' personal, non-commercial use, and it may not be used for any purpose other than to identify prospective properties consumers may be interested in purchasing. All information deemed reliable but not guaranteed and should be independently verified. All properties are subject to prior sale, change or withdrawal. RealHub website owner shall not be responsible for any typographical errors, misinformation, misprints and shall be held totally harmless.

AGENT
Herschel Miller
Call Herschel today to schedule a private showing.

* Listings on this website come from the FMLS IDX Compilation and may be held by brokerage firms other than the owner of this website. The listing brokerage is identified in any listing details. Information is deemed reliable but is not guaranteed. If you believe any FMLS listing contains material that infringes your copyrighted work please click here to review our DMCA policy and learn how to submit a takedown request.© 2024 FMLS.
Related Properties

MEDIA
113 AVIAN ALLEY
3 Beds
2 Baths
2,367 Sq.Ft.
$650,000
MLS#: PADE2118248

MEDIA
449 W BALTIMORE AVENUE
3 Beds
2 Baths
1,496 Sq.Ft.
$559,900
MLS#: PADE2119814
MEDIA
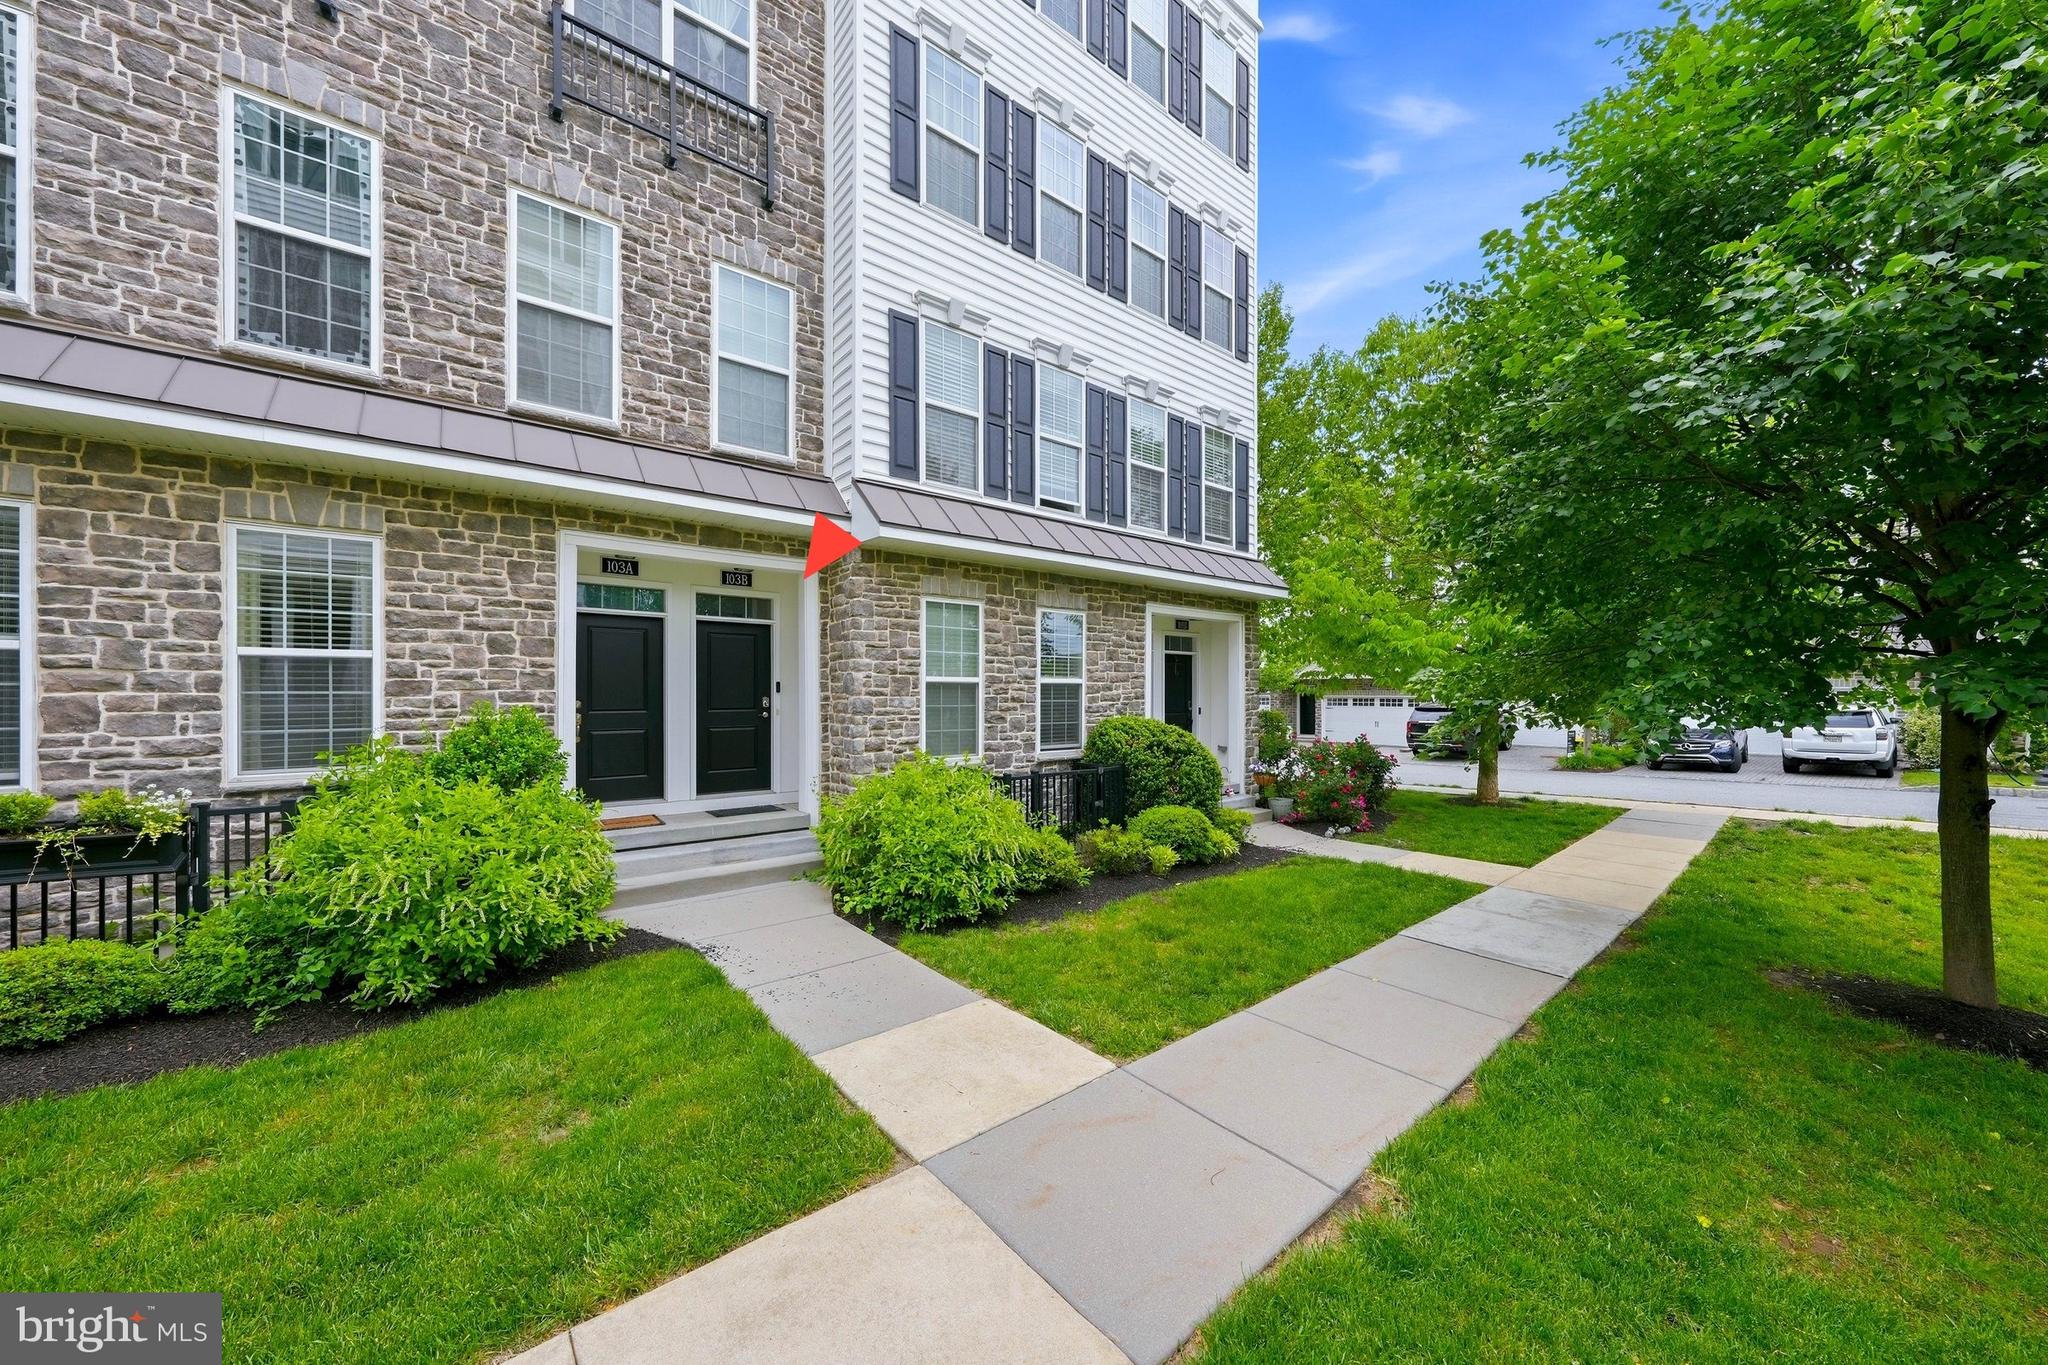
103B JAY ALLEY
3 Beds
2 Baths
2,376 Sq.Ft.
$529,990
MLS#: PADE2119718

MEDIA
30 MEADOWBROOK LANE
4 Beds
2 Baths
1,901 Sq.Ft.
$649,900
MLS#: PADE2117010

MEDIA
905 RIDLEY CREEK DRIVE
4 Beds
3 Baths
3,139 Sq.Ft.
$695,000
MLS#: PADE2122556

MEDIA
208 JACKDAW ALLEY 208
3 Beds
2 Baths
2,214 Sq.Ft.
$599,900
MLS#: PADE2118330

MEDIA
634 N MONROE STREET
3 Beds
2 Baths
1,852 Sq.Ft.
$535,000
MLS#: PADE2122690

MEDIA
127 KYLE SQUARE
3 Beds
2 Baths
2,173 Sq.Ft.
$699,999
MLS#: PADE2121296
MEDIA
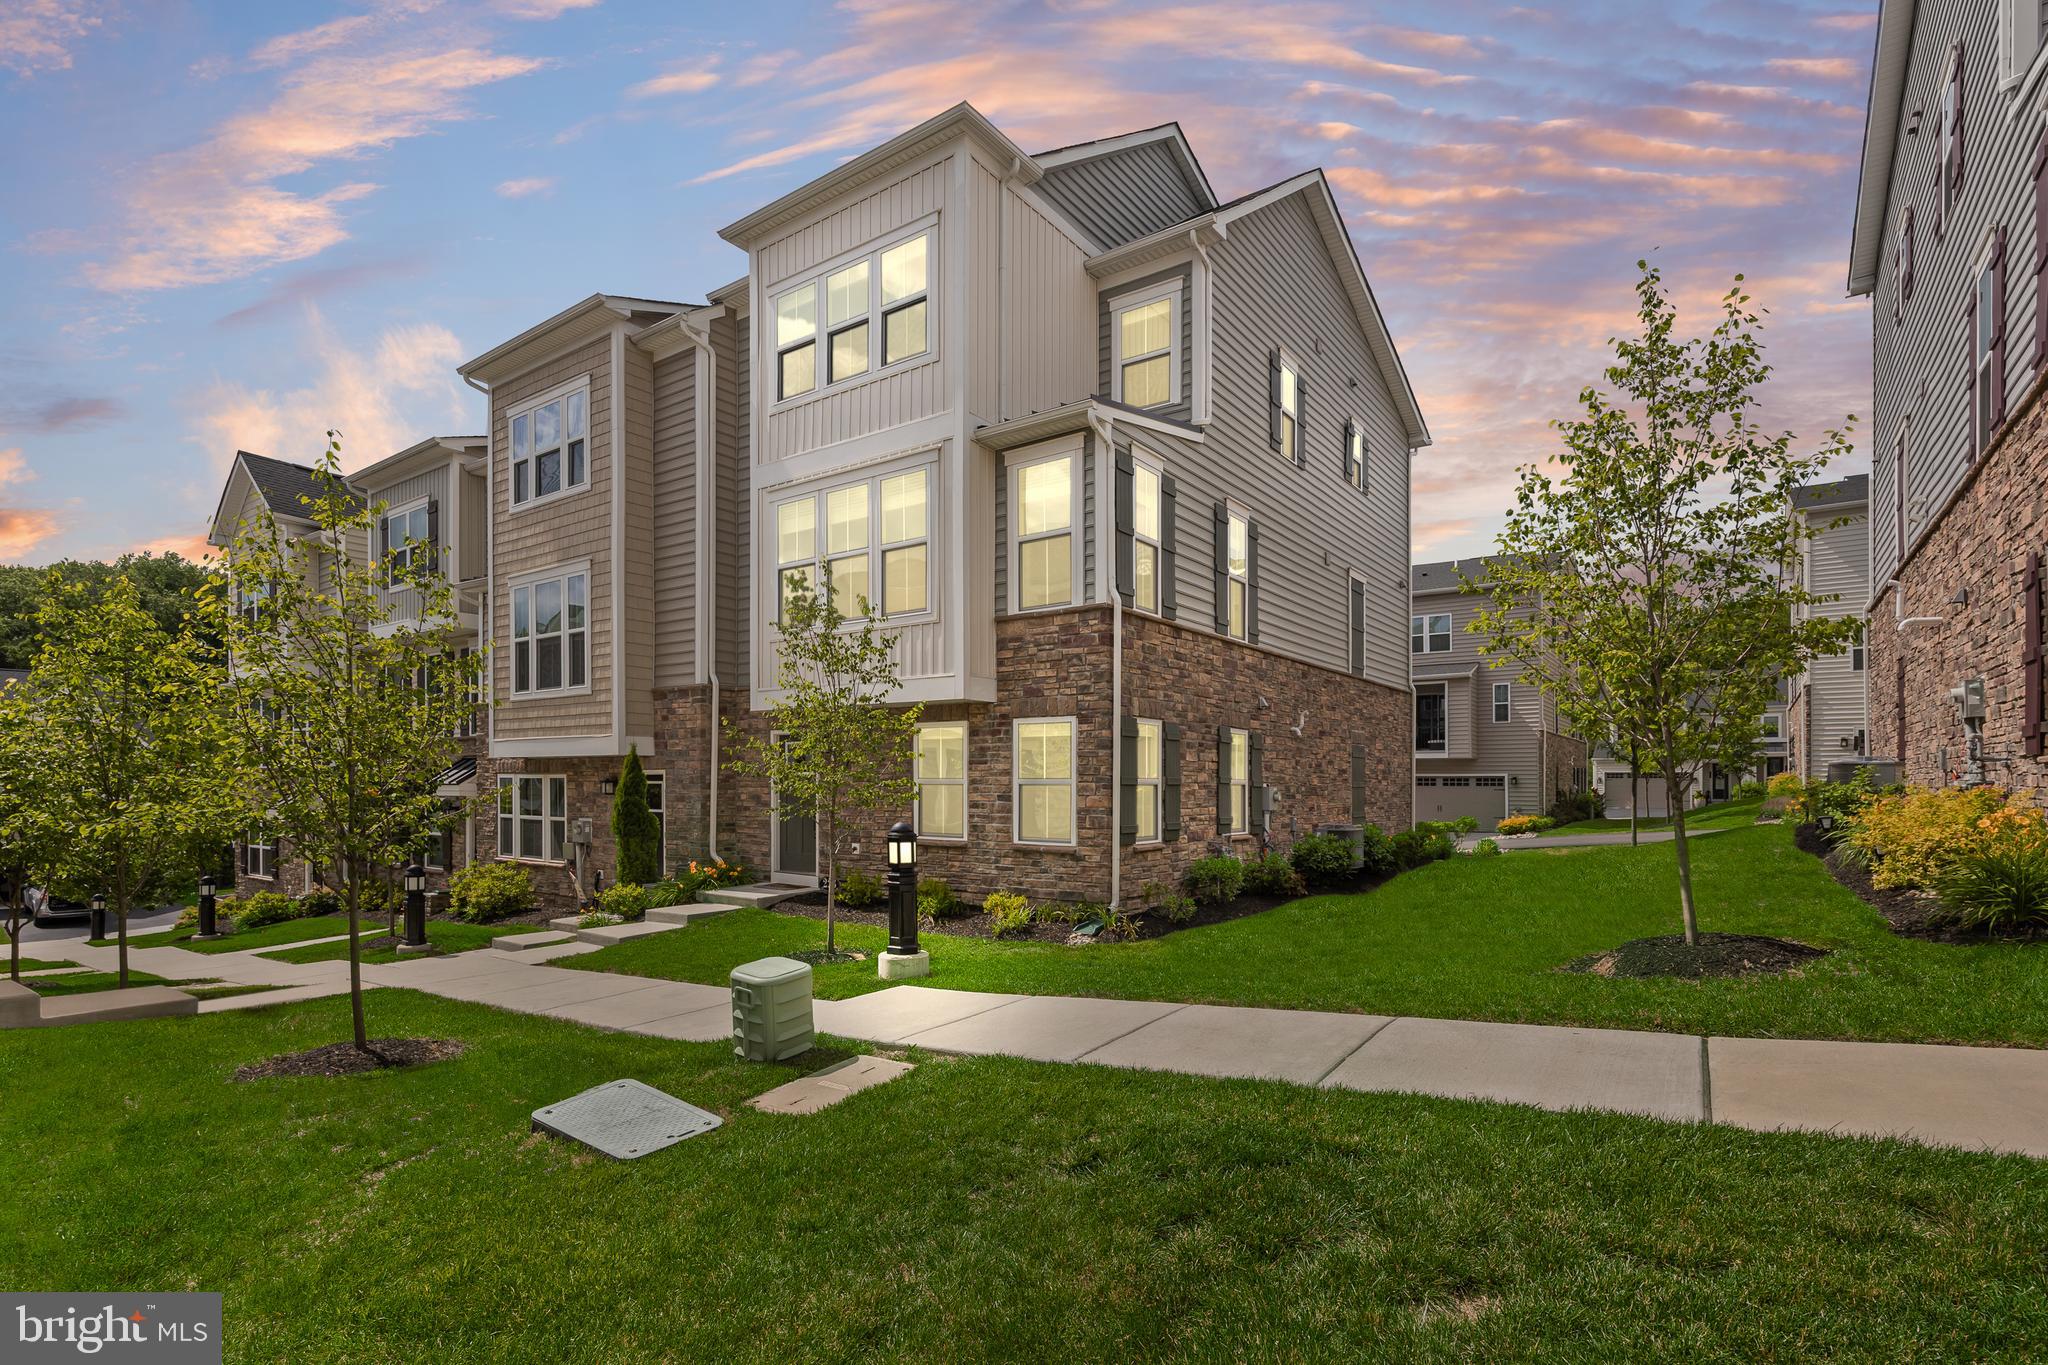
223 GRANT CROSSING
3 Beds
2 Baths
2,183 Sq.Ft.
$660,000
MLS#: PADE2116862
MEDIA
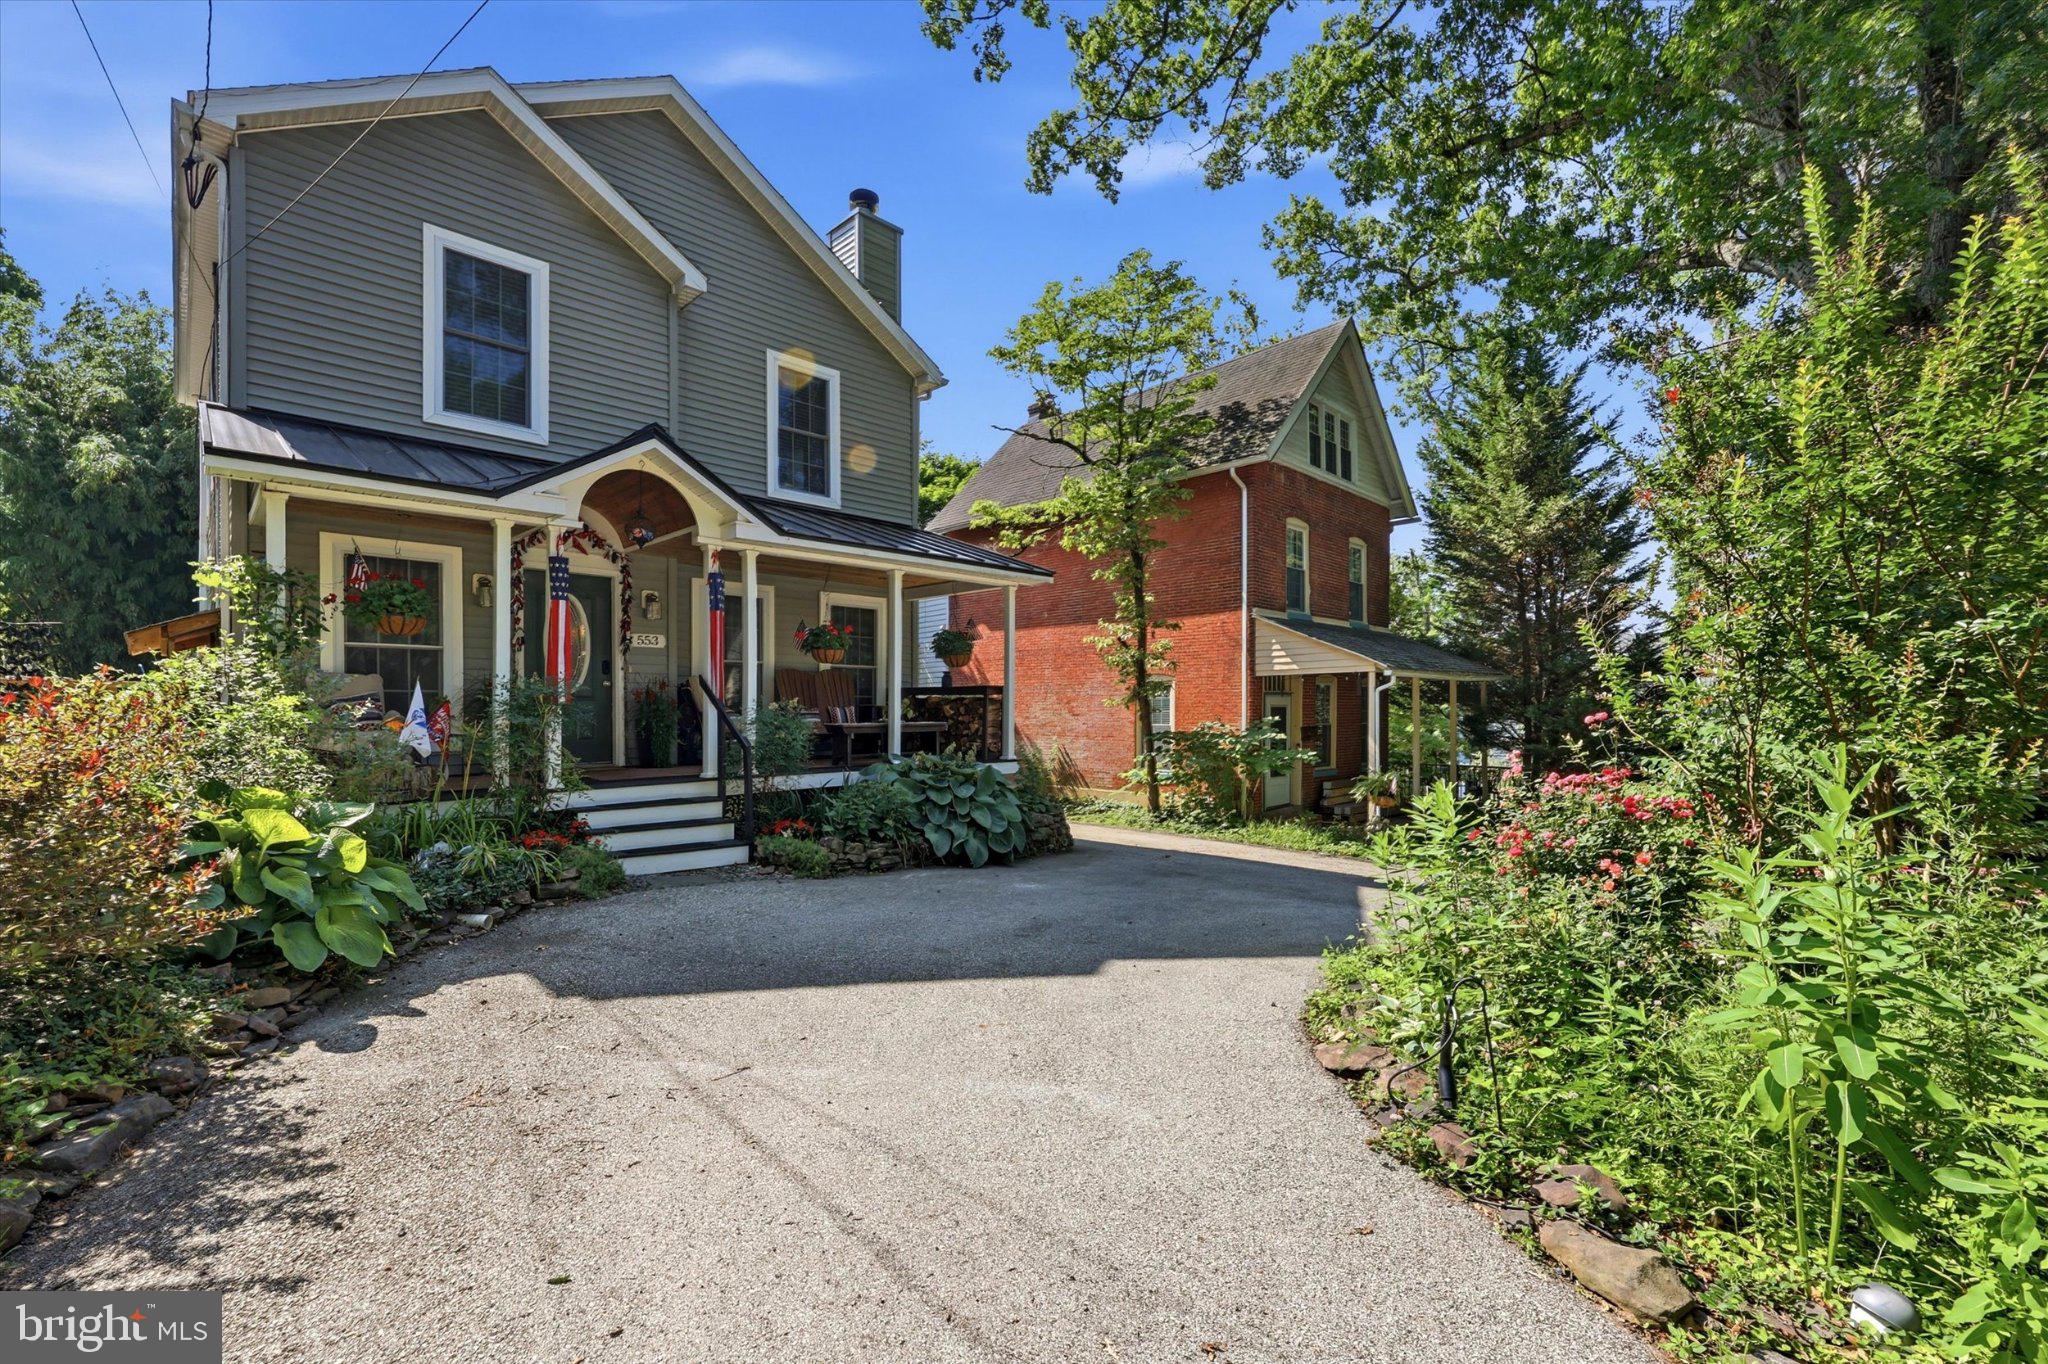
553 S ORANGE STREET
4 Beds
3 Baths
1,344 Sq.Ft.
$555,000
MLS#: PADE2118918
.png)