Features & Amenities

Interior

  • Total Bedrooms

    3

  • Bathrooms

    2

  • Above Grade Finished Area

    1333.0

  • Basement YN

    NO

  • Cooling YN

    YES

  • Cooling

    Central Air, Electric

  • Fireplace YN

    NO

  • Heating YN

    YES

  • Heating

    Natural Gas, Propane, Central

  • Main Level Bedrooms

    3

  • Pet friendly

    Cats OK, Dogs OK, Yes

Exterior

  • Garage

    No

  • Construction Materials

    Vinyl Siding

  • Parking

    On Street, Driveway

  • Pool

    No

  • Waterfront YN

    NO

Area & Lot

  • Lot Size(acres)

    0.06

  • Lot Size(square feet)

    2,614

  • Property Type

    Residential

  • Property Sub Type

    Townhouse

  • Architectural Style

    Contemporary

Price

  • Sales Price

    $339,000

  • Tax Amount

    $4,574

  • Financing Options

    Cash, Conventional, FHA, VA

  • Sq. Footage

    1,333

  • Price/SqFt

    $254

HOA

  • Association

    YES

  • Association Fee

    $498

  • Association Fee Frequency

    Quarterly

  • Association Fee Includes

    N/A

School District

  • Elementary School

    N/A

  • Middle School

    N/A

  • High School

    N/A

Property Features

  • New Construction

    NO

  • Foundation Details

    Other

  • Senior Community YN

    NO

  • Sewer

    Public Sewer

  • Tax Lot

    037

Schedule a Showing

Showing scheduled successfully.

<
>
IN PERSON
VIA CHAT

What is 3 + 4 ?


Change time

Mortgage calculator

Estimate your monthly mortgage payment, including the principal and interest, property taxes, and HOA. Adjust the values to generate a more accurate rate.

Your payment

Principal and Interest:

$

Property taxes:

$

HOA fees:

$

Total loan payment:

$

Total interest amount:

$

Location

County

MONTGOMERY

Elementary School

Middle School

High School

Listing Courtesy of Hailey Morgan Owen, Weichert, Realtors - Cornerstone

RealHub Information is provided exclusively for consumers' personal, non-commercial use, and it may not be used for any purpose other than to identify prospective properties consumers may be interested in purchasing. All information deemed reliable but not guaranteed and should be independently verified. All properties are subject to prior sale, change or withdrawal. RealHub website owner shall not be responsible for any typographical errors, misinformation, misprints and shall be held totally harmless.

Agent Herschel Miller

AGENT

Herschel Miller

Call Herschel today to schedule a private showing.


* Listings on this website come from the FMLS IDX Compilation and may be held by brokerage firms other than the owner of this website. The listing brokerage is identified in any listing details. Information is deemed reliable but is not guaranteed. If you believe any FMLS listing contains material that infringes your copyrighted work please click here to review our DMCA policy and learn how to submit a takedown request.© 2024 FMLS.
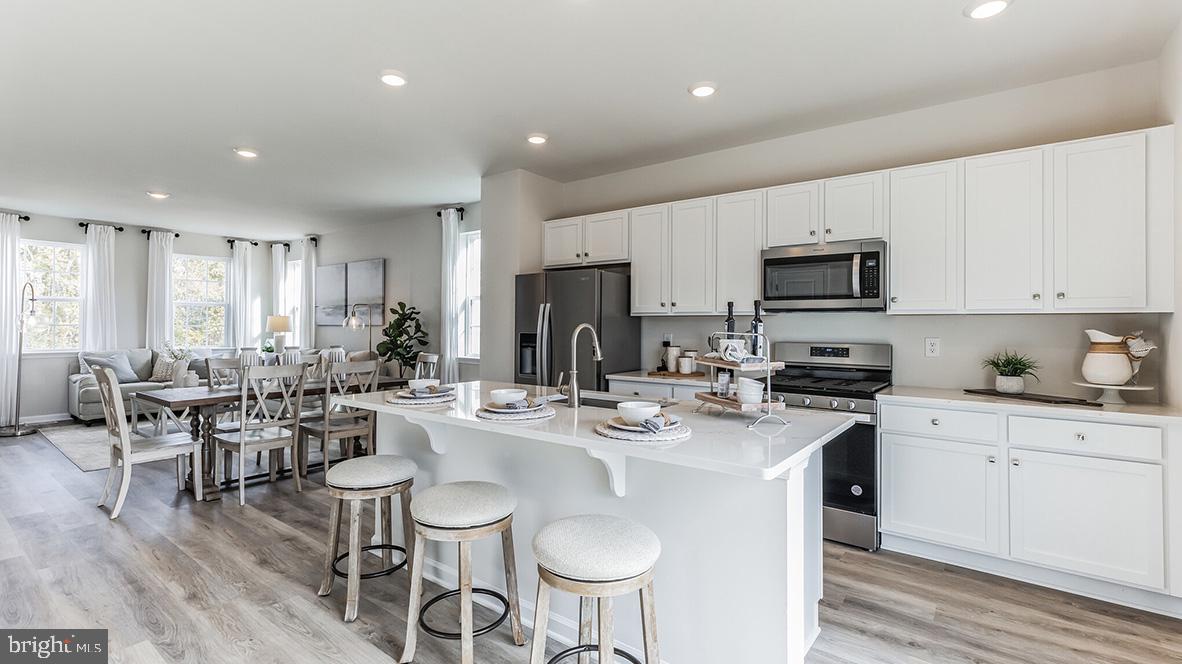
Welcome to 909 Still Waters Lane, a contemporary twin home constructed in 2022. This home features three bedrooms and two bathrooms within a spacious 1,333 square feet, designed for modern, low-maintenance living. Recently refreshed with new paint throughout, it is situated in a secluded cul-de-sac, offering picturesque views of a large pond. The home boasts an open floor plan that emphasizes ease of living, complemented by a private driveway and overflow parking nearby. The HOA manages the upkeep of common areas, landscaping at the front and rear, snow removal for roads and sidewalks, street lighting, trash collection, and community mail stations. All this within a tranquil environment just minutes from Green Lane Park. Located in Upper Perk School District. Schedule your tour today!

909 STILL WATERS

Message successfully sent.

What would you like to know?

What is 3 + 4 ?

I agree to receive email communication and understand I can unsubscribe at any time.

I agree to be contacted by Charis Realty Group - Christine Issler, Broker via call, email, and text for real estate services. To opt out, you can reply 'stop' at any time or reply 'help' for assistance. You can also click the unsubscribe link in the emails. Message and data rates may apply. Message frequency may vary. Privacy Policy

Related Properties

Attention investors, contractors, and builders! This 4.36-acre corner property in Milford Township offers exceptional potential. The property includes a farmhouse in shell condition requiring a complete rehabilitation, a barn/farm building, and several additional outbuildings. A new sand mound septic system was installed in 2025.

With frontage on two roadways, this property may offer subdivision potential. Buyers are responsible for conducting their own due diligence with the appropriate municipality to determine subdivision possibilities and permitted uses.

Restore the existing farmhouse or remove it and build your dream home on this beautiful, expansive property. The property is being sold strictly AS IS, with the buyer responsible for any inspections, certifications, or requirements.

Hurry, this property is a great value!
#PABU2127430

PENNSBURG

1415 KUMRY ROAD

3 Beds

1 Baths

1,960 Sq.Ft.

$399,900

MLS#: PABU2127430
Welcome to Creekside Village, a new home community located in Pennsburg, Pennsylvania. At this community you will find our Lafayette townhome floorplan with 1,969 square feet of living space, 3 bedrooms, 2.5 baths, and a 1 car garage.

As you step inside, you’ll immediately notice the high-quality finishes throughout. Every home includes eat-in kitchen islands, quartz countertops, stainless steel appliances, upgraded flooring, recessed lighting, and popular cabinetry styles. Plus, D.R. Horton homes come with America’s Smart Home®. With D.R. Horton's easy buying process, don’t wait on taking the next step! Enjoy quality living from America's number one Home Builder!
#PAMC2180406

PENNSBURG

3075 MARTHA WAY

3 Beds

2 Baths

1,969 Sq.Ft.

$399,920

MLS#: PAMC2180406

New on site 1 day ago
Welcome to 3060 Goshen Drive in the beautiful Northgate Community and the highly sought after Upper Perkiomen School District. You will enter this beautiful stacked townhome and quickly recognize that it has been well cared for since it was constructed in 2020. Whether you enter through the garage or the front door, you will be greeted by a beautiful family room that offers plenty of natural lighting and space for entertaining. The open kitchen is accented by the included stainless appliances, a breakfast bar, and plenty of granite counter space. The main level is completed by a pantry and powder room. A staircase to the upper level will lead you to 2 bedrooms and a full bathroom. The spacious master bedroom offers access to the balcony (with additional storage), plenty of natural lighting, and a walk in closet. The second bedroom is also very comfortable and offers plenty of closet space. This level is completed by the included Samsung clothes washer/dryer, a full bathroom that includes a tiled shower, and a mechanical closet. Finally, the attached garage will allow you to keep both yourself and your car out of the elements. The refrigerator, washer and dryer, family room television, master bedroom television, microwave oven, dishwasher, and range are all included in "as is" condition. Please schedule your showing today.  You will be thankful that you did.
#PAMC2191082

PENNSBURG

3060 GOSHEN DRIVE M71 L

2 Beds

None Baths

1,058 Sq.Ft.

$299,990

MLS#: PAMC2191082

New on site today
Welcome to 3016 Davenport Way, a beautifully maintained home located in the desirable Northgate community of Pennsburg. Built in 2018, this inviting 2-bedroom, 1.5-bath home offers approximately 1,058 square feet of thoughtfully designed living space, combining a modern, open layout with low-maintenance living.

Step inside to a bright and welcoming main level featuring an open-concept floor plan that creates an easy flow between the kitchen, dining, and living areas—perfect for both everyday living and entertaining. The kitchen is equipped with granite countertops, rich cabinetry, stainless steel appliances, a center island, and pantry space, providing plenty of room for cooking, storage, and gathering with family and friends.

Upstairs, you'll find two generously sized bedrooms along with the convenience of second-floor laundry. The primary bedroom offers its own special retreat with a sliding glass door leading to a private balcony, creating the perfect spot to enjoy your morning coffee or unwind at the end of the day with a beautiful view!
Located in the Upper Perkiomen School District, 3016 Davenport Way provides convenient access to shopping, dining, parks, and major routes while still offering the neighborhood feel of the Northgate community. With a functional floor plan, modern finishes, and a location within an established community, this home offers the convenience and comfort today's buyers are looking for.

Whether you're purchasing your first home, looking to downsize, or simply searching for a move-in-ready property with manageable living space, 3016 Davenport Way is ready to welcome you home. Schedule your private showing and see everything this Pennsburg property has to offer!
#PAMC2193280

PENNSBURG

3016 DAVENPORT WAY M126 L

2 Beds

1 Baths

1,058 Sq.Ft.

$299,000

MLS#: PAMC2193280

Welcome to 2034 Berkeley Drive in the beautiful Northgate Community and the Upper Perkiomen School District. You will enter this stunning stacked condo and quickly recognize that it has been well cared for since its construction in 2012. Whether you enter through the garage or the front door, you will be greeted by a beautiful family room that offers plenty of natural lighting and space for entertaining. The open kitchen is accented by cherry cabinets, the included appliances, and ample counter space. The main level is completed by a pantry/closet, laundry (with included washer/dryer), and a powder room. A staircase to the upper level will lead you to 2 bedrooms and a full bathroom. The spacious master bedroom offers plenty of natural lighting or you can pull the blinds for a more relaxing setting. The room is completed by a walk-in closet. The second bedroom is also very comfortable and offers plenty of closet space. This level is completed by a full bathroom that includes a shower/tub and a mechanical closet. Finally, the attached garage will keep both you and your car out of the elements. The refrigerator, washer and dryer, microwave oven, dishwasher, and range are all included in "as is" condition. Please schedule your showing today. You will be happy that you did.
#PAMC2190846

PENNSBURG

2034 BERKELEY DRIVE M40

2 Beds

1 Baths

1,070 Sq.Ft.

$279,990

MLS#: PAMC2190846

 - property

Send a message

Message successfully sent.

Your message

What is 3 + 4 ?

Reason for contacting?

I agree to receive email communication and understand I can unsubscribe at any time.

I agree to be contacted by Charis Realty Group - Christine Issler, Broker via call, email, and text for real estate services. To opt out, you can reply 'stop' at any time or reply 'help' for assistance. You can also click the unsubscribe link in the emails. Message and data rates may apply. Message frequency may vary. Privacy Policy

Sign Out

Virtual Assistant

Would you like to take the next step with this property? We can help you schedule a showing or virtual tour, or send you more details.

Yes, I would like more information.

Thank You for Your Reply, One of Our Agents will contact you as soon as possible

No, maybe later.

Thank you, you can always contact me via email, phone number or through the contact form.

Realhub AI

Lucy - Your AI-Powered Realtor

Update Your Temporary Password

Personalize your search

Enter your email and we'll notify you immediately when new listings match what you're looking for.

or enter email address

Already have an account ? Login here

Continue your home search

I agree to receive communications and understand I can unsubscribe at any time.

I agree to be contacted by Charis Realty Group - Christine Issler, Broker via call, email, and text for real estate services. To opt out, you can reply 'stop' at any time or reply 'help' for assistance. You can also click the unsubscribe link in the emails. Message and data rates may apply. Message frequency may vary. Privacy Policy

Already have an account ? Login here

We use cookies

We use cookies primarily for analytics to enhance your experience. By accepting, you agree to our use of these cookies. You can manage your preferences or learn more about our cookies policy.