Features & Amenities

Interior

  • Other Interior Features

    Kitchen Island, Recessed Lighting, Built-in Features

  • Total Bedrooms

    3

  • Bathrooms

    1

  • 1/2 Bathrooms

    1

  • Above Grade Finished Area

    1756.0

  • Basement YN

    YES

  • Cooling YN

    YES

  • Cooling

    Window Unit(s), Electric

  • Fireplace YN

    NO

  • Heating YN

    YES

  • Heating

    Oil, Forced Air

  • Main Level Bedrooms

    3

  • Pet friendly

    N/A

Exterior

  • Garage

    Yes

  • Garage spaces

    2

  • Construction Materials

    Aluminum Siding

  • Parking

    Asphalt, Off Street, Garage, Attached Carport, Driveway, Attached, Detached

  • Patio and Porch Features

    Porch, Wrap Around

  • Pool

    No

  • Waterfront YN

    NO

  • View

    Street, Garden

Area & Lot

  • Lot Features

    Level, Back Yard

  • Lot Size(acres)

    0.64

  • Lot Size(square feet)

    27,878

  • Property Type

    Residential

  • Property Sub Type

    Single Family Residence

  • Architectural Style

    Colonial

Price

  • Sales Price

    $409,900

  • Tax Amount

    $2,396

  • Sq. Footage

    1,756

  • Price/SqFt

    $233

HOA

  • Association

    No

Property Resources

  • Horse Property

    NO

School District

  • Elementary School

    N/A

  • Middle School

    N/A

  • High School

    N/A

Property Features

  • New Construction

    NO

  • Foundation Details

    Stone, Concrete Perimeter

  • Senior Community YN

    NO

  • Sewer

    Public Sewer

  • Tax Lot

    S

  • Water Source

    Public

Schedule a Showing

Showing scheduled successfully.

<
>
IN PERSON
VIA CHAT

What is 3 + 4 ?


Change time

Mortgage calculator

Estimate your monthly mortgage payment, including the principal and interest, property taxes, and HOA. Adjust the values to generate a more accurate rate.

Your payment

Principal and Interest:

$

Property taxes:

$

HOA fees:

$

Total loan payment:

$

Total interest amount:

$

Location

County

JEFFERSON

Elementary School

Middle School

High School

Listing Courtesy of Tracy S Kable, Real Broker, LLC

RealHub Information is provided exclusively for consumers' personal, non-commercial use, and it may not be used for any purpose other than to identify prospective properties consumers may be interested in purchasing. All information deemed reliable but not guaranteed and should be independently verified. All properties are subject to prior sale, change or withdrawal. RealHub website owner shall not be responsible for any typographical errors, misinformation, misprints and shall be held totally harmless.

Agent Herschel Miller

Salesperson, Realtor

Herschel Miller

Call Herschel today to schedule a private showing.


* Listings on this website come from the FMLS IDX Compilation and may be held by brokerage firms other than the owner of this website. The listing brokerage is identified in any listing details. Information is deemed reliable but is not guaranteed. If you believe any FMLS listing contains material that infringes your copyrighted work please click here to review our DMCA policy and learn how to submit a takedown request.© 2024 FMLS.
LOWER RATE. LOWER MONTHLY PAYMENT. LONG-TERM SAVINGS! Why settle for today's market rates when you could lock in a lower rate for the life of your loan? The seller is offering an exciting opportunity through AnnieMac's Rate Relief program, allowing qualified buyers to secure a mortgage interest rate as low as 6.375%! That's not a temporary buydown—it's an opportunity for long-term savings! Ask for details and see how this seller-funded incentive could make your dream home more affordable!

Built in 1917, this charming Colonial blends timeless character with thoughtful updates and modern comfort in the heart of downtown Charles Town. Beautiful hardwood floors and luxury vinyl plank flooring extend throughout the home, while abundant windows fill the interior with natural light. The formal dining room features a beautiful built-in corner cabinet, adding warmth and classic architectural appeal.

The gourmet kitchen is designed for both everyday living and entertaining, featuring stainless steel appliances, a center island, upgraded granite countertops, prep sink, recessed lighting, and an additional mini refrigerator for added convenience. Three bedrooms and 1.5 baths provide comfortable living space, while the unfinished basement offers generous storage with a drainage system, walkout stairs, and storage shelving.

Outdoor living is equally inviting with a spacious wrap-around porch overlooking beautifully landscaped grounds and a front garden. The expansive 0.64-acre lot features a level rear yard with plenty of room for gardening, recreation, entertaining, or simply enjoying the outdoors.  Parking is a breeze with a detached garage, carport, and driveway.  The garage and  large storage shed provide ample room for vehicles, hobbies, tools, and outdoor equipment.

Ideally located within walking distance of the shops, restaurants, and historic attractions of downtown Charles Town, this property combines the character and charm of a historic Colonial with comfortable living spaces, abundant storage, and an expansive lot.  This home is a true sanctuary, ready for you to create lasting memories.

(This is an AnnieMac Rate Relief Eligible Property! Rate Relief makes this home more accessible and budget-friendly for you. What is a Rate Relief Eligible Property? Rate Relief is a program offered by AnnieMac Home Mortgage where the mortgage interest rate is reduced for the life of the loan. This reduction is achieved through an upfront payment made during the purchase process, and here the best part - the seller and/or seller's agent have committed to covering this cost for you! The reduced interest rate is available through 12/21/2026. See full details and disclosure available through the listing agent.)

918 S SAMUEL STREET

Message successfully sent.

What would you like to know?

What is 3 + 4 ?

I agree to receive email communication and understand I can unsubscribe at any time.

I agree to be contacted by Charis Realty Group - Christine Issler, Broker via call, email, and text for real estate services. To opt out, you can reply 'stop' at any time or reply 'help' for assistance. You can also click the unsubscribe link in the emails. Message and data rates may apply. Message frequency may vary. Privacy Policy

Related Properties

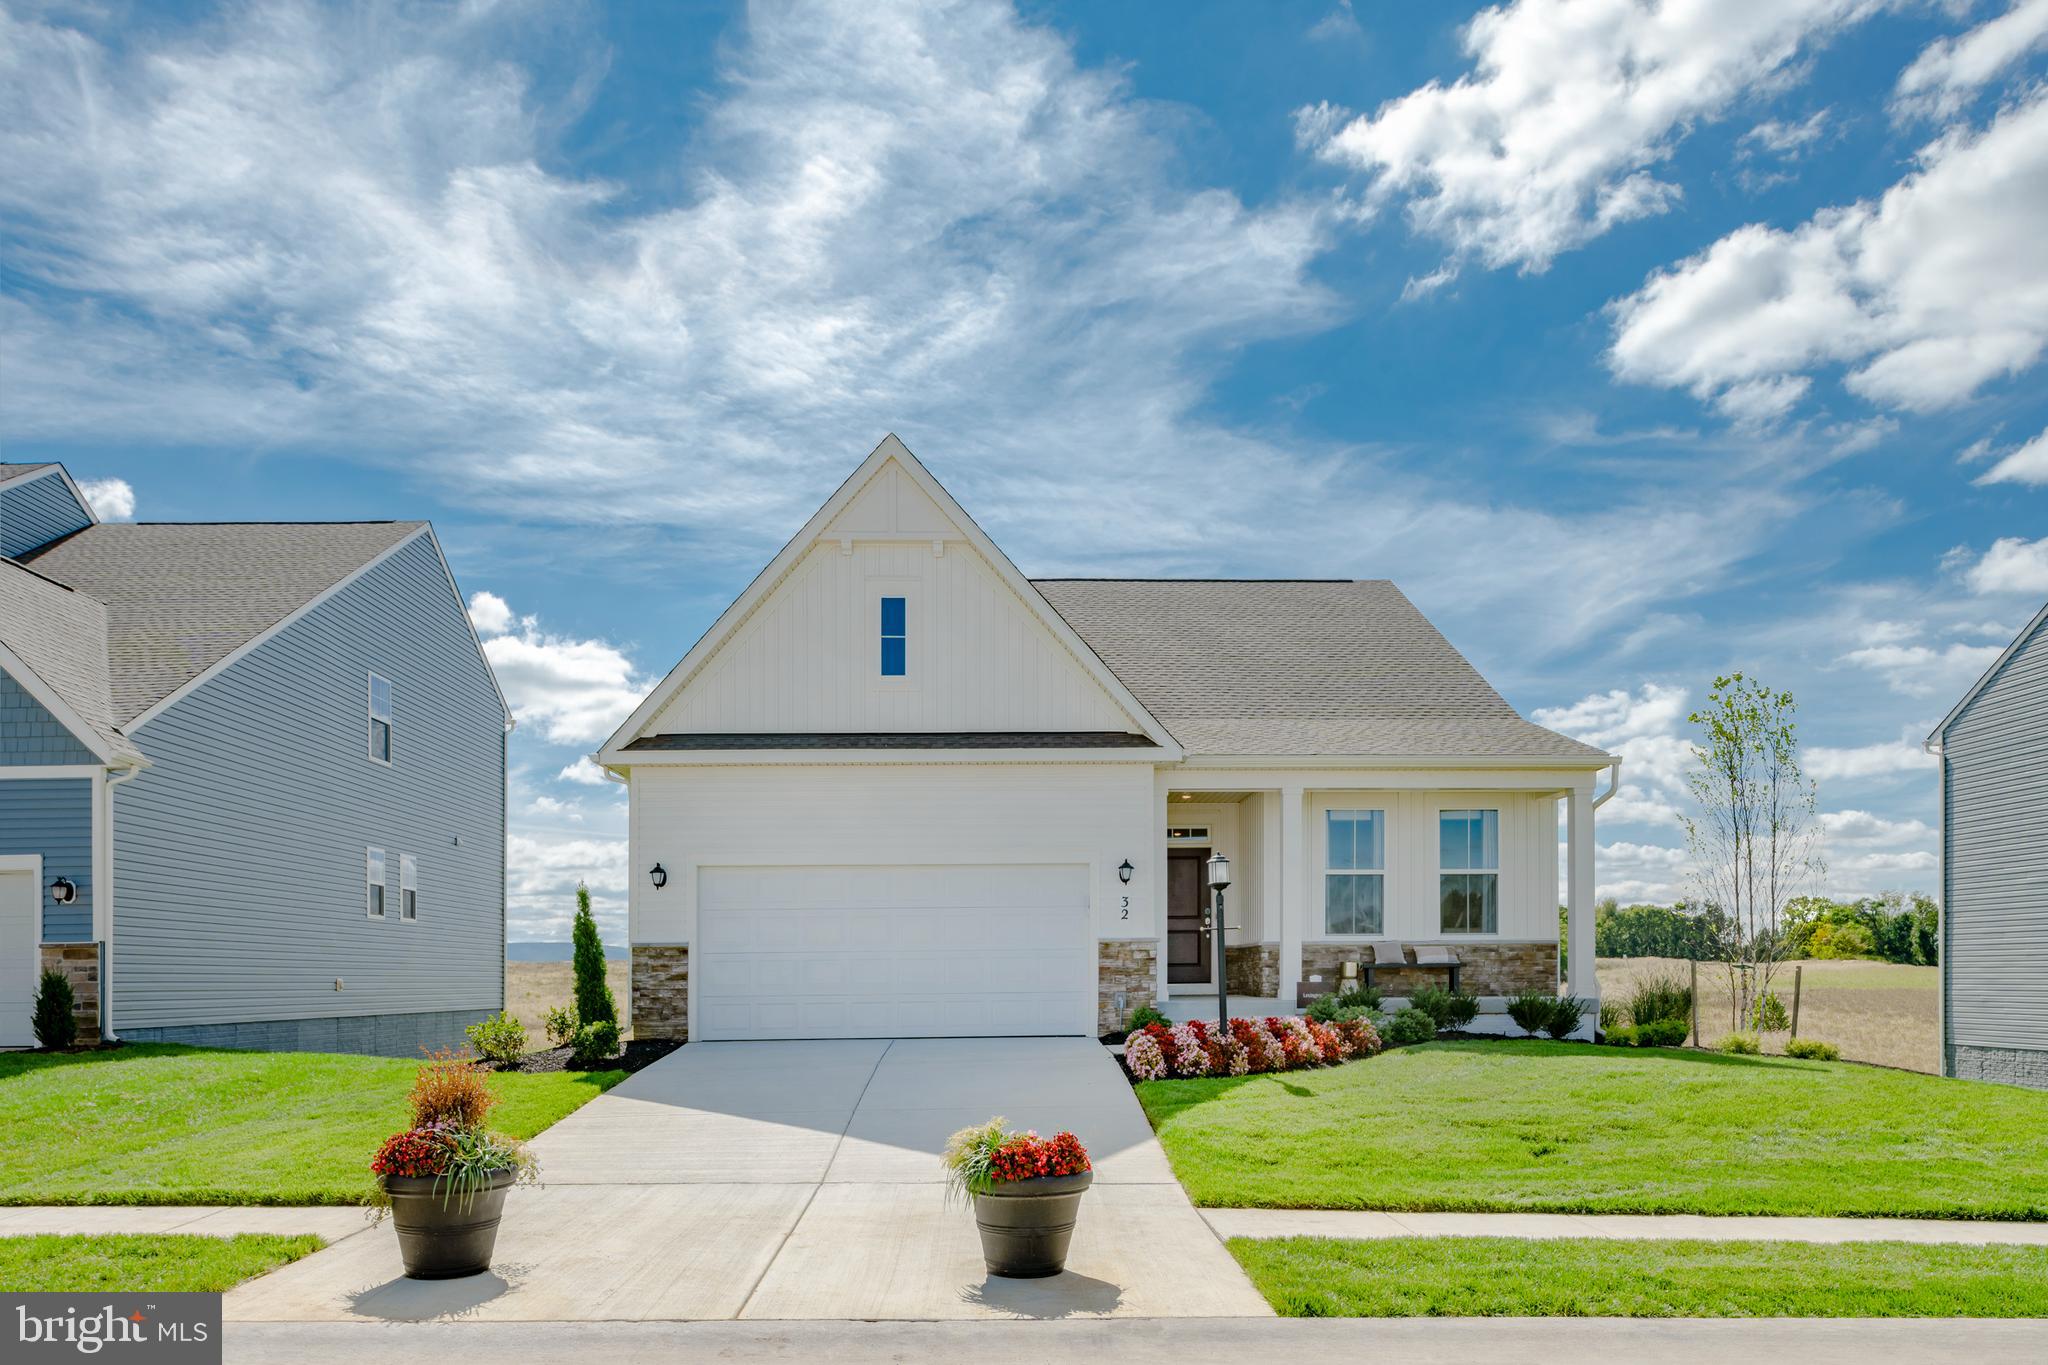
EXPECTED DELIVERY SEPTEMBER 2026! Welcome home to this beautifully designed single-story residence offering 3 bedrooms, 2 bathrooms, and 1,810 square feet of thoughtfully planned living space. The open-concept floor plan seamlessly connects the spacious Great Room, gourmet kitchen, and breakfast nook—creating the perfect setting for everyday living and entertaining. The kitchen features elegant White Ornamental granite countertops, ample cabinetry, and a large island for gathering with family and friends.
   The versatile breakfast nook provides the perfect space for casual dining and can easily be used as a cozy home office, homework station, or hobby area while remaining connected to the heart of the home. A formal dining room just off the foyer offers an elegant setting for holiday meals and special occasions.
    The luxurious owner's suite is privately situated on one side of the home and features a spacious walk-in closet and en-suite bath. Two secondary bedrooms and a full bath are located on the opposite side of the home, providing comfort and privacy for family members or guests.
   Additional highlights include a convenient laundry room, covered front porch, and attached two-car garage. With its functional layout, modern finishes, and flexible living spaces, this home is designed to fit today's lifestyle.
   Located in the charming city of Charles Town, WV, this home offers convenient access to shopping, dining, outdoor recreation, the scenic beauty of the Shenandoah Valley, and the area's rich historic attractions. Commuters will appreciate the Duffields MARC Station, located just eight miles away, providing easy access to major employment centers throughout the region.
#WVJF2025578

CHARLES TOWN

1026 BARKSDALE DRIVE HS 71

3 Beds

2 Baths

1,810 Sq.Ft.

$419,990

MLS#: WVJF2025578
*OFFERING UP TO $15,000 IN CLOSING ASSISTANCE FOR PRIMARY RESIDENCE WITH USE OF APPROVED LENDER AND TITLE.*
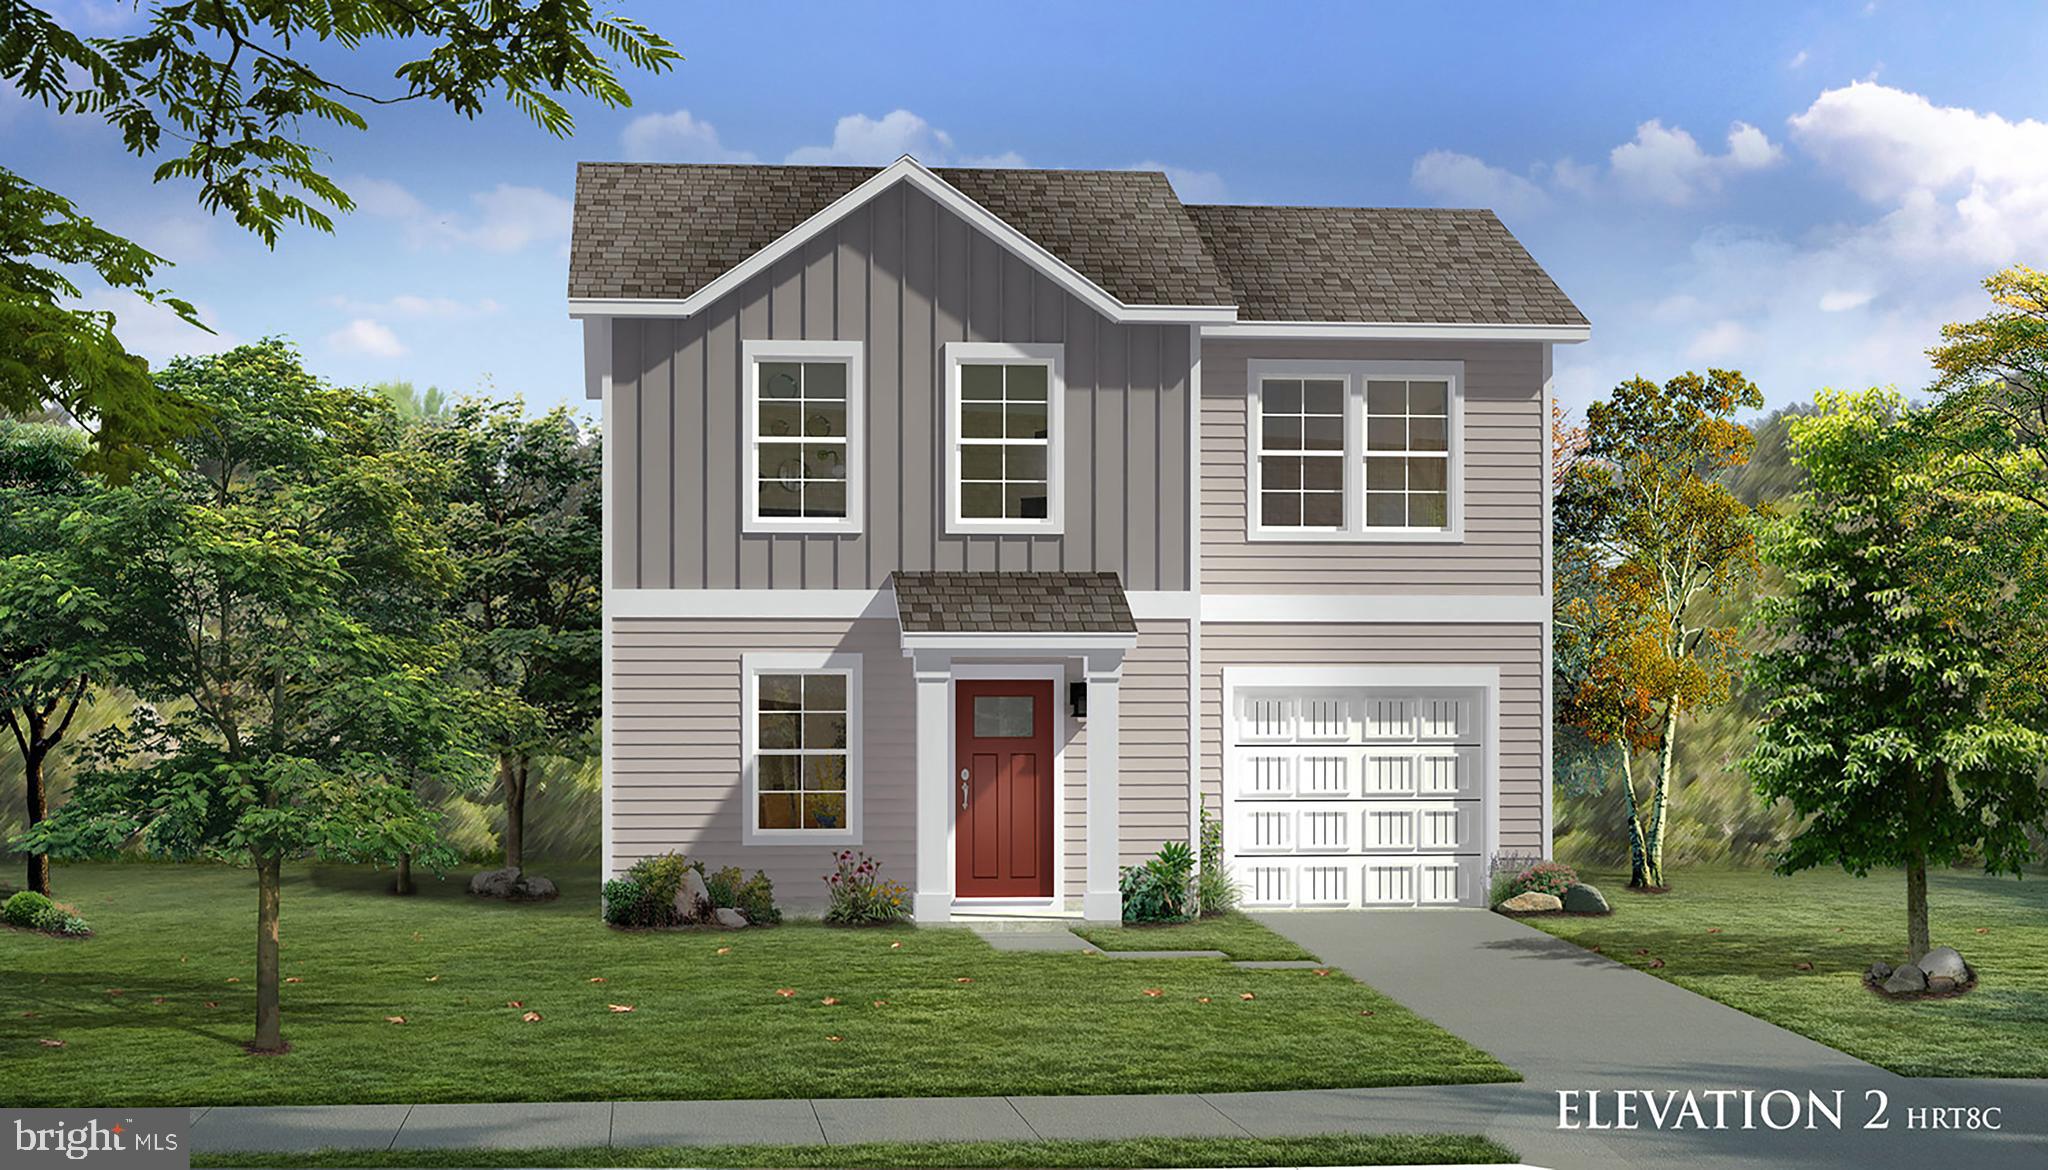
The Wexford II - Open concept kitchen with island opens to family room. Primary suite with generous walk-in closet, vanity, and shower. Upper level laundry. Granite kitchen countertops, Stainless steel kitchen appliances, kitchen island. Unfinished basement with 3 piece rough in included! *Photos may not be of actual home. Photos may be of similar home/floorplan if home is under construction or if this is a base price listing.
#WVJF2021058

CHARLES TOWN

TBB ARAGON DRIVE WEXFORD II

3 Beds

2 Baths

1,262 Sq.Ft.

$372,990

MLS#: WVJF2021058
*OFFERING UP TO $15,000 IN CLOSING COST ASSISTANCE FOR PRIMARY RESIDENCE WITH USE OF APPROVED LENDER AND TITLE.*
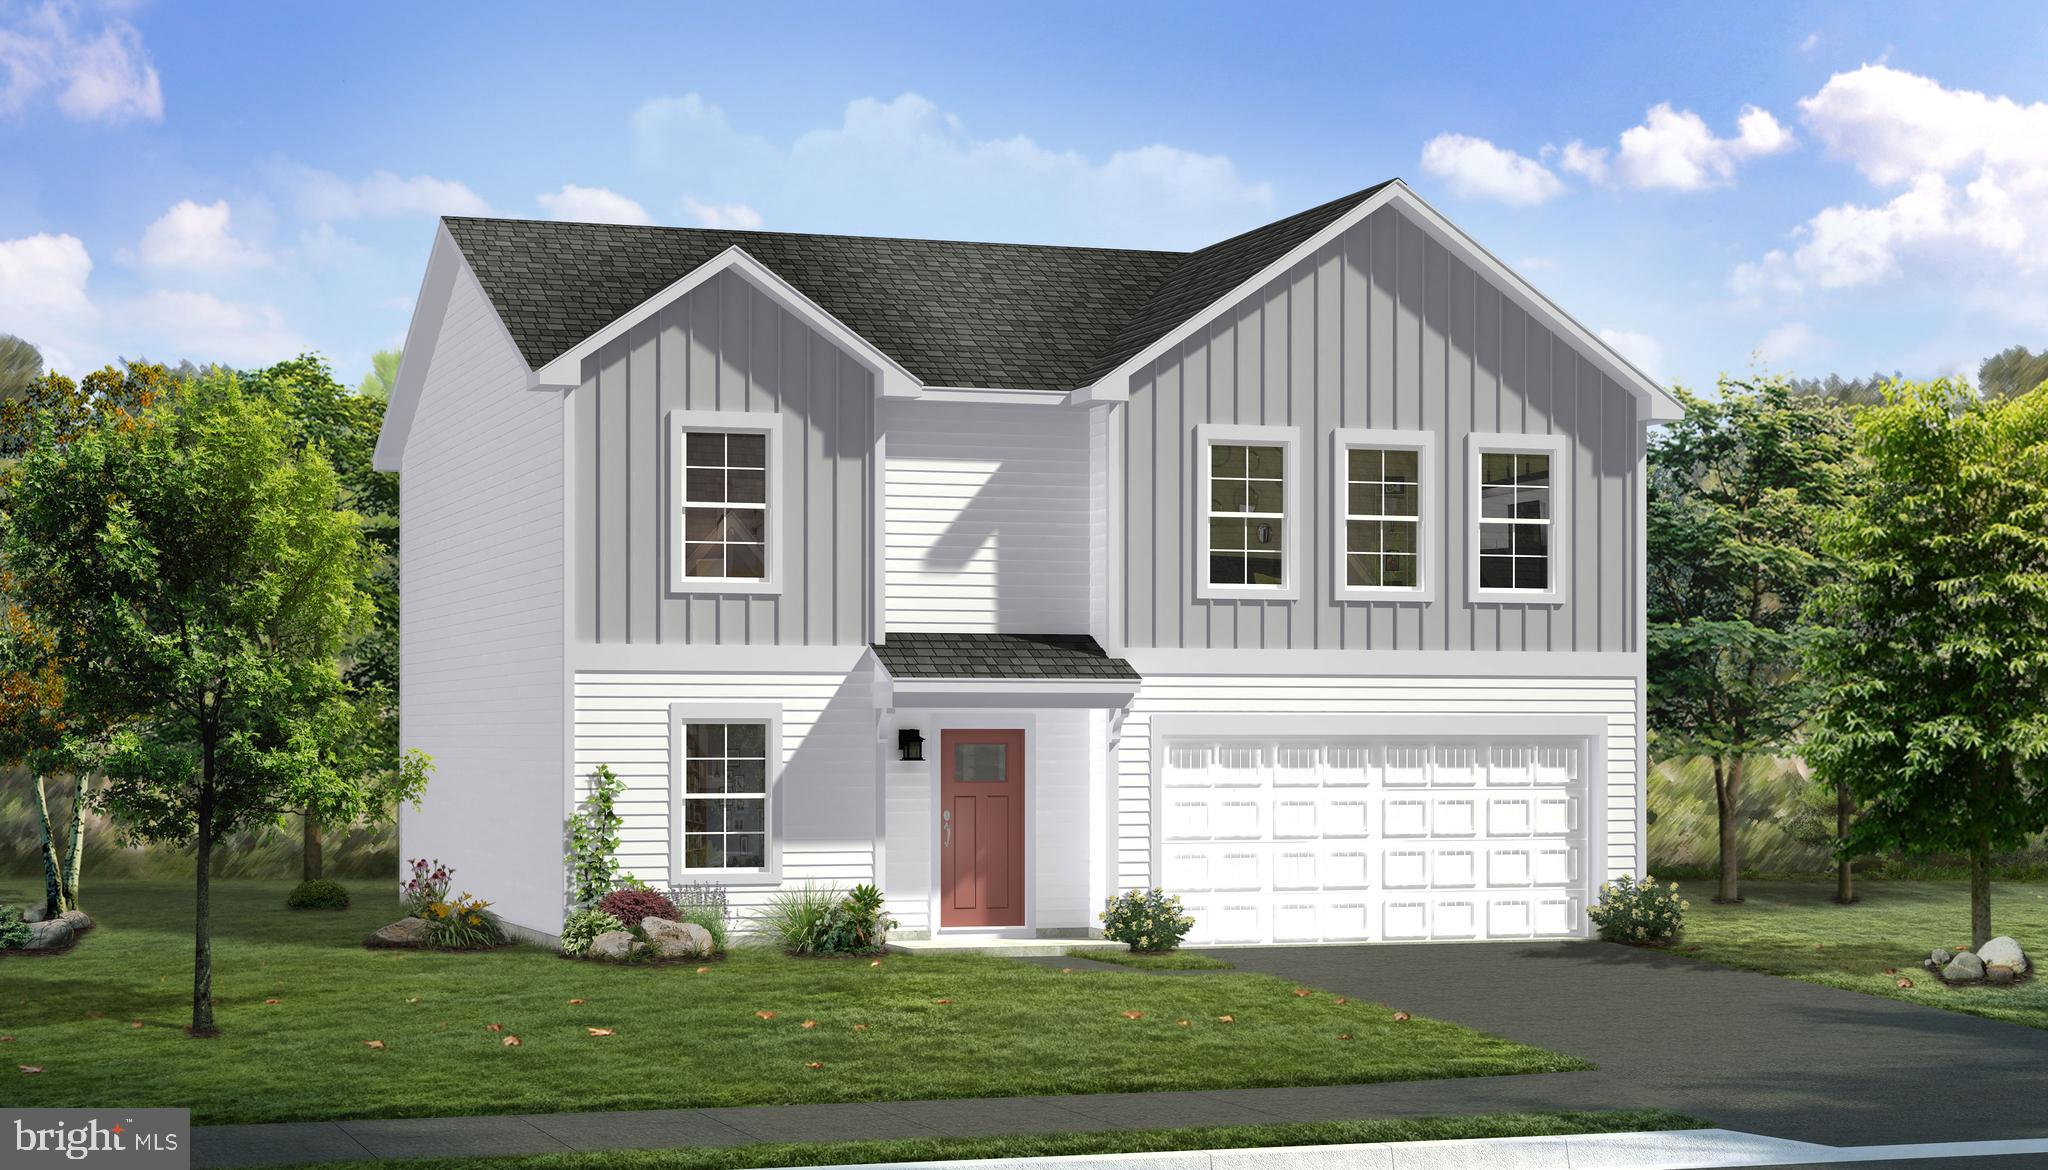
Welcome to the Carnegie II, a place where functionality and affordability meet modern luxury! Upon entering the home, you will discover a flex area that can be used as a formal dining area or home office. Just beyond this space, you will find a beautiful open-concept kitchen boasting a large island; the perfect place to gather around! The kitchen opens up to an informal dining area and a spacious family room with an abundance of natural light. To take this space to the next level, consider adding an optional morning room or deck off the kitchen (upgrade). There's an option to finish basement as an option, providing an optional full bath and ample storage space, which can be used as a second family room, game room, or media room. On the second floor, you will find the spectacular primary suite, complete with a large walk-in closet and en-suite bath. You can even upgrade to the seated shower option! Conveniently located on the second floor, the laundry room is easily accessible from the primary suite and secondary bedrooms. Granite kitchen Countertops, stainless steel kitchen appliances. Includes unfinished basement with 3 piece rough in. With endless opportunities to upgrade and customize, this floor plan offers the flexibility needed to design your dream home! *Photos may not be of actual home. Photos may be of similar home/floorplan if home is under construction or if this is a base price listing. AGENT REGISTRATION REQUIRED.
#WVJF2024600

CHARLES TOWN

TBB ARMISTEAD PLACE CARNEGIE II

4 Beds

2 Baths

2,216 Sq.Ft.

$416,990

MLS#: WVJF2024600

Welcome to 119 Cypress Point Drive! This beautifully situated home offers comfortable living in a desirable Charles Town location with a welcoming floor plan with newer LVP throughout and plenty of space to enjoy. The inviting living areas provide an ideal setting for both everyday living and entertaining, while the bedrooms offer comfortable retreats at the end of the day. Step outside to enjoy the surrounding outdoor space and peaceful neighborhood setting. In the highly desirable golf course community of Locust Hill. Just steps away from the clubhouse with fun activities.  Conveniently located near shopping, dining, schools, commuter routes, and all that Charles Town and nearby Shepherdstown have to offer. A wonderful opportunity to own a home in a sought-after Eastern Panhandle location—come see all that 119 Cypress Point Drive has to offer!
#WVJF2025996

CHARLES TOWN

119 CYPRESS POINT DRIVE

4 Beds

2 Baths

2,420 Sq.Ft.

$460,000

MLS#: WVJF2025996

**OFFERING UP TO $20K IN FLEX CASH FOR PRIMARY RESIDENCE WITH USE OF BUILDERS APPROVED LENDER AND TITLE.**
CHOOSE 3 OR 4 BEDROOMS AT THE SAME PRICE. Welcome to the Wesley II at Huntfield, the only gas community in Charles Town with resort-style amenities! This flexible floor plan gives you the choice of a 3- or 4-bedroom layout at the same base price, plus the option to add a MAIN-LEVEL BEDROOM WITH FULL BATH, ideal for guests, multi-generational living, or a private home office. The Wesley II features an open-concept design with a spacious family room and kitchen centered around a large island, perfect for everyday living and entertaining. Upstairs, the primary suite offers a generous walk-in closet with available bath selections including a soaking tub, dual vanity, and seated shower. Personalize your home with available options such as a main-level guest suite, mudroom, butlers-pantry, fireplace, and additional structural and Design Studio selections. Enjoy the Huntfield lifestyle with resort-style amenities, tennis courts, playgrounds, walking areas, open green spaces, neighborhood events, and convenient access to historic Charles Town, shopping, dining, and commuter routes. Closing cost assistance available on select homes for primary residence with use of approved lender and title. Photos may not be of actual home. Photos may be of a similar home/floorplan if under construction or if this is a base price listing. AGENT REGISTRATION REQUIRED
#WVJF2021740

CHARLES TOWN

TBB PROSPECT HILL BOULEVARD WESLEY II

4 Beds

2 Baths

2,696 Sq.Ft.

$441,990

MLS#: WVJF2021740

The previous contract was voided due to circumstances related to the buyer’s health.  This beautifully maintained 4-bedroom, 3.5-bath home welcomes you with a covered front porch, mature landscaping and a spacious yard. Inside, refinished hardwood floors add warmth and character throughout the main living areas, while abundant natural light and generously sized rooms create a comfortable and inviting atmosphere. The home features zoned HVAC for enhanced comfort and efficiency throughout the living spaces. The family room features a propane fireplace, providing the perfect setting for cozy evenings at home.  The well-appointed kitchen is designed for both everyday living and entertaining, offering extensive cabinetry, ample Corian counter space, stainless steel appliances and a highly functional layout. A convenient breakfast area provides access to the tiered deck, overlooking the fenced backyard and creating an ideal space for outdoor dining and relaxation.  Upstairs, four comfortable bedrooms and two full bathrooms provide plenty of space for family and guests. The primary suite includes a private bath featuring dual sinks, a jetted tub, shower stall and makeup vanity for added comfort and convenience.  The fully finished basement adds valuable living space and versatility, complete with a third full bathroom and room for a recreation area, hobbies, home office or additional storage. Outside, mature landscaping and a well-kept yard create a private and inviting setting for relaxing or entertaining. A two-car attached garage and generous driveway provide ample parking and everyday convenience.
#WVJF2026280

CHARLES TOWN

630 MORISON STREET

4 Beds

3 Baths

1,880 Sq.Ft.

$469,900

MLS#: WVJF2026280

Welcome to 188 Victoria Lane! This spacious 4-bedroom, 3.5-bath home offers comfortable living in a desirable Charles Town location. Fresh paint & new flooring. Featuring approximately 2,984 square feet of finished living space, this home provides plenty of room for everyday living, entertaining, and relaxing. The main level offers a welcoming layout with a country-style kitchen, dining and living areas, while the upper level provides four bedrooms, including a spacious primary suite. The full basement offers valuable additional space and flexibility for a recreation room, home office, gym, or storage. An attached 2-car garage adds convenience and ample parking. Situated on approximately .27 acres with public water and sewer, this home is conveniently located for commuters with easy access toward Frederick, MD, the I-270 corridor, and Northern Virginia. Enjoy the charm of the Eastern Panhandle with nearby shopping, dining, recreation, and historic Charles Town amenities. Schedule your showing today!
#WVJF2025882

CHARLES TOWN

188 VICTORIA LANE

4 Beds

3 Baths

2,984 Sq.Ft.

$484,900

MLS#: WVJF2025882

Welcome home to 135 Blakeley Place! This spacious 5-bedroom, 2-full-bath home has been extensively renovated and is ready for its next owner. Featuring a long list of major updates, this property offers the space you need with many of the big-ticket improvements already completed.

Step inside and discover a newly renovated kitchen designed for everyday living and entertaining, complemented by updated flooring throughout. Major improvements include HVAC, roof, windows, and more, providing valuable updates and peace of mind for the new homeowner.

With five bedrooms and two full bathrooms, there is plenty of flexibility for bedrooms, guests, a home office, hobbies, or additional living space.

Location is another standout feature. Situated in Charles Town, this home offers convenient access for commuters traveling toward Northern Virginia, while keeping you close to the amenities and attractions of the Eastern Panhandle.

Updated, spacious, and conveniently located, 135 Blakeley Place is ready to impress. Don't miss the opportunity to make this renovated Charles Town home your own!
#WVJF2026520

CHARLES TOWN

135 BLAKELEY PLACE

5 Beds

2 Baths

2,224 Sq.Ft.

$400,000

MLS#: WVJF2026520
**OFFERING UP TO $15K IN FLEX CASH FOR PRIMARY RESIDENCE WITH USE OF BUILDERS APPROVED LENDER AND TITLE.**
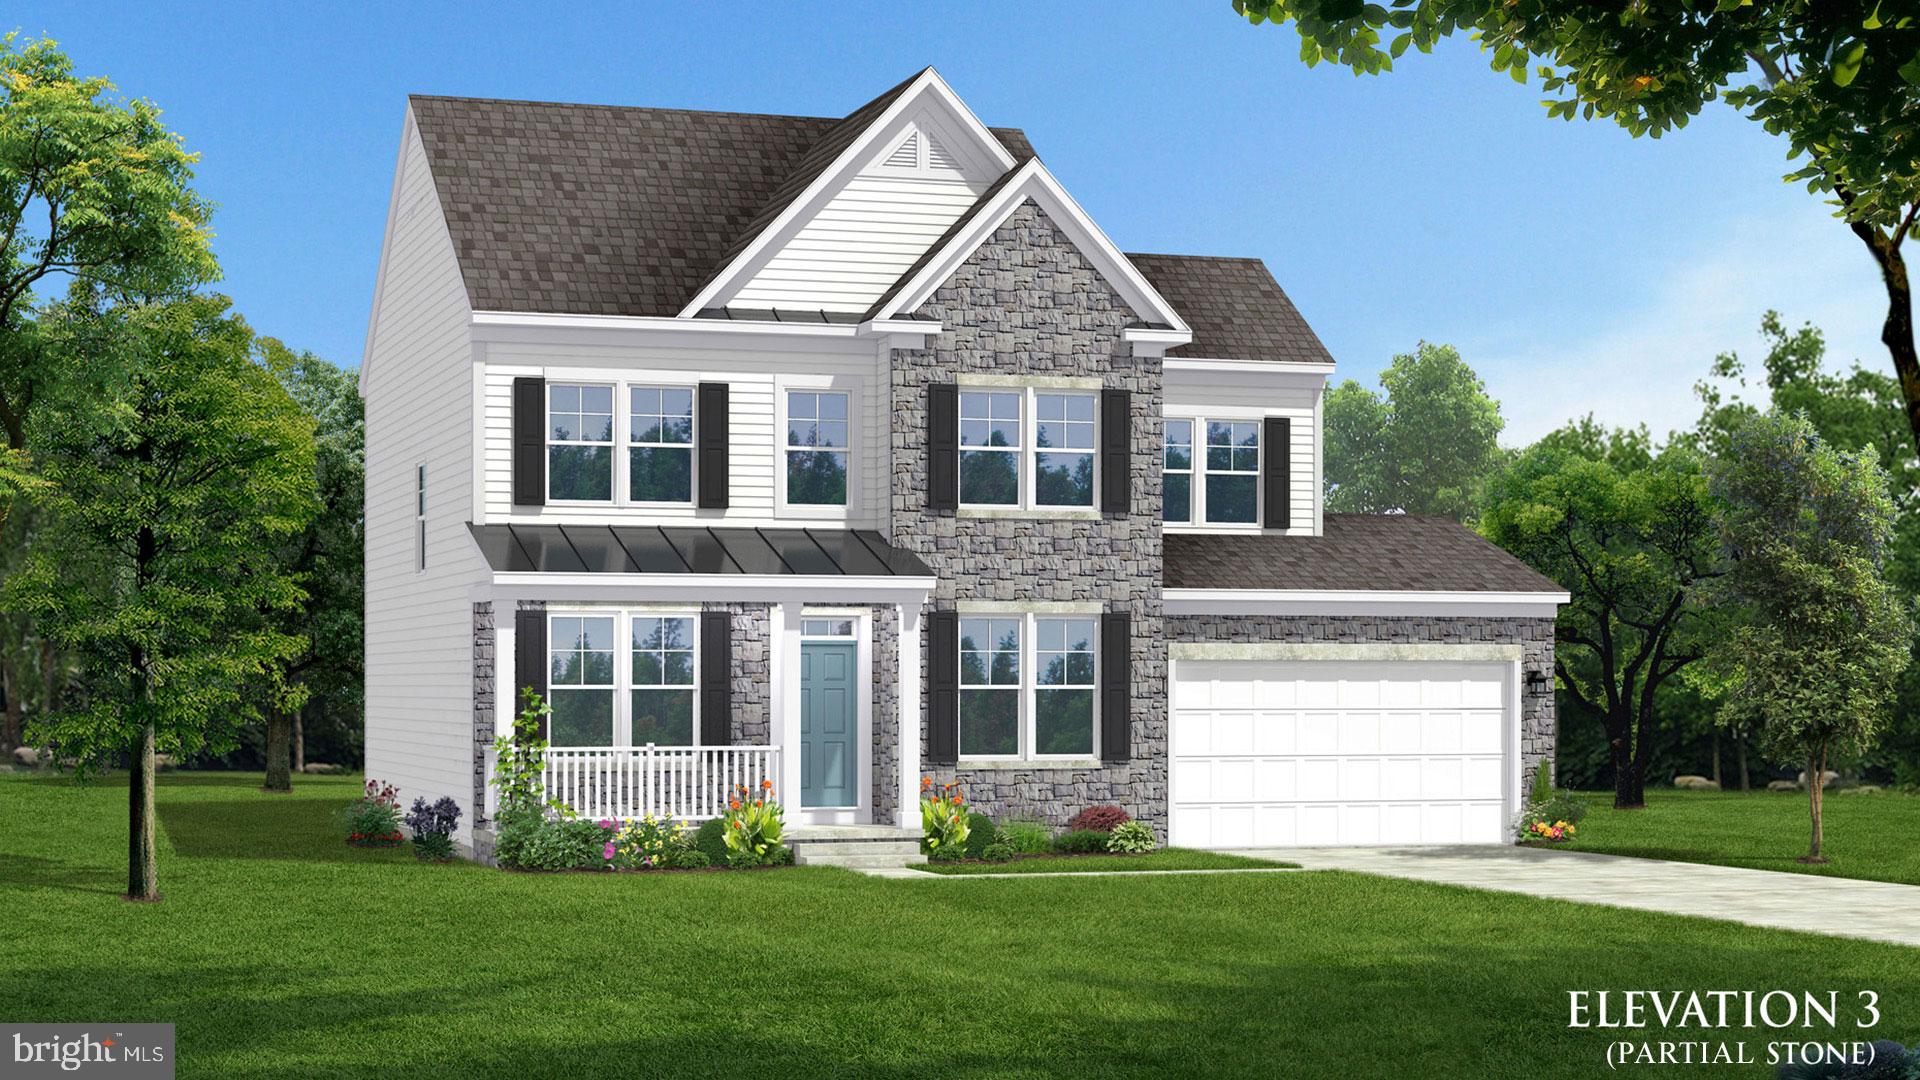
LIGHT-FILLED STAIRCASE + ATTACHED 2-CAR GARAGE! The Newbury II at Huntfield features a beautiful staircase with a windowed landing that fills the home with natural light, plus a spacious kitchen, breakfast area, family room, attached 2-car garage, and upper-level laundry. Upstairs, the primary suite features a walk-in closet, dual vanity, and seated shower. Personalize with available options including a study, morning room, fireplace, 4' rear extension, and finished lower level. The 4' extension also expands the primary suite to include a second walk-in closet. Enjoy Huntfield, the only gas community in Charles Town with resort-style amenities, including a pool, tennis courts, playgrounds, walking areas, and open green spaces. Schedule your visit today to explore available homesites and personalize your Newbury II! Photos may not be of actual home or may show a similar home/floorplan. AGENT REGISTRATION REQUIRED.
#WVJF2021052

CHARLES TOWN

TBB STUART STREET NEWBURY II

4 Beds

2 Baths

1,939 Sq.Ft.

$441,990

MLS#: WVJF2021052

**OFFERING UP TO $15K IN FLEX CASH FOR PRIMARY RESIDENCE WITH USE OF BUILDERS APPROVED LENDER AND TITLE.**

4 BEDROOMS + ATTACHED 2-CAR GARAGE. Welcome to the Oakdale II at Huntfield, featuring a spacious kitchen with center island and breakfast area, large family room, mudroom, 4 bedrooms, bedroom-level laundry, and an impressive primary suite with TWO walk-in closets! The main level is designed for everyday living and entertaining, with the kitchen flowing into the breakfast area and family room. Personalize your Oakdale II with available options including a morning room, fireplace, 2' rear extension, finished lower level, and additional structural and Design Studio selections. Upstairs, the spacious primary retreat features two walk-in closets and an en-suite bath with dual vanity, soaking tub, and walk-in shower. Three additional bedrooms, a full hall bath, and conveniently located laundry complete the second level. Enjoy Huntfield, the only gas community in Charles Town with resort-style amenities, including a pool, tennis courts, playgrounds, walking areas, open green spaces, and neighborhood events, all surrounded by the beauty of the Blue Ridge Mountains. Schedule your Huntfield visit today to explore the Oakdale II, available homesites, and personalization options. Photos may not be of actual home. Photos may be of a similar home/floorplan if home is under construction or if this is a base price listing. AGENT REGISTRATION REQUIRED.
#WVJF2021054

CHARLES TOWN

TBB STUART STREET OAKDALE II

4 Beds

2 Baths

2,563 Sq.Ft.

$476,990

MLS#: WVJF2021054

Send a message

Message successfully sent.

Your message

What is 3 + 4 ?

Reason for contacting?

I agree to receive email communication and understand I can unsubscribe at any time.

I agree to be contacted by Charis Realty Group - Christine Issler, Broker via call, email, and text for real estate services. To opt out, you can reply 'stop' at any time or reply 'help' for assistance. You can also click the unsubscribe link in the emails. Message and data rates may apply. Message frequency may vary. Privacy Policy

Sign Out

Virtual Assistant

Would you like to take the next step with this property? We can help you schedule a showing or virtual tour, or send you more details.

Yes, I would like more information.

Thank You for Your Reply, One of Our Agents will contact you as soon as possible

No, maybe later.

Thank you, you can always contact me via email, phone number or through the contact form.

Realhub AI

Lucy - Your AI-Powered Realtor

Update Your Temporary Password

Personalize your search

Enter your email and we'll notify you immediately when new listings match what you're looking for.

or enter email address

Already have an account ? Login here

Continue your home search

I agree to receive communications and understand I can unsubscribe at any time.

I agree to be contacted by Charis Realty Group - Christine Issler, Broker via call, email, and text for real estate services. To opt out, you can reply 'stop' at any time or reply 'help' for assistance. You can also click the unsubscribe link in the emails. Message and data rates may apply. Message frequency may vary. Privacy Policy

Already have an account ? Login here

We use cookies

We use cookies primarily for analytics to enhance your experience. By accepting, you agree to our use of these cookies. You can manage your preferences or learn more about our cookies policy.