


Property
Beds
3
Full Baths
2
1/2 Baths
1
Year Built
2010
Sq.Footage
2,500
Location, space, and a truly turnkey opportunity in the heart of Manassas. This spacious 2,500-square-foot, 3-bedroom, 2.5-bath condo offers an exceptional combination of comfortable living, updates, and convenience—and it is being offered furnished, making your move easier from day one. The home features two finished levels and an attached one-car garage. The main level boasts an open-concept floor plan ideal for both everyday living and entertaining. A bright and inviting living area flows seamlessly into the dining space and generously sized kitchen. The kitchen features granite countertops, gas cooking, a center island, abundant cabinetry, and plenty of room for cooking and gathering. Upstairs, the spacious primary suite serves as a private retreat with two walk-in closets and a beautiful en-suite bath. The updated primary bath features a dual-sink vanity and an impressive walk-in shower with floor-to-ceiling tile and frameless glass enclosure. Two additional generously sized bedrooms provide plenty of flexibility for family, guests, or a home office. One of the home's most unique features is found in the attached one-car garage, which currently doubles as a fully equipped private home gym. The space features strength-training equipment, an adjustable bench, an extensive collection of free weights and plate storage, wall-mounted accessories, mirrors, and durable rubber gym flooring which is suitable for a car. The gym equipment conveys, giving the new owner a ready-to-use workout space right at home. Adding even more value, the furnishings throughout the home convey, creating a rare opportunity for a truly turnkey purchase. From bedroom and living room furniture to dining and entertainment pieces, much of what you need is already here—simply bring your personal belongings and settle in. And then there is the location. Commuters will appreciate convenient access to Route 28 and I-66, along with the nearby Manassas VRE/Amtrak station. Just blocks from the heart of Historic Old Town Manassas, enjoy locally owned restaurants, unique shops, breweries, the Historic Manassas Farmers Market, Harris Pavilion, the Manassas Museum, and community events all just moments from your front door.
Features & Amenities
Interior
-
Other Interior Features
Eat-in Kitchen, Ceiling Fan(s), Kitchen Island, Pantry, Recessed Lighting, Walk-In Closet(s), Open Floorplan
-
Total Bedrooms
3
-
Bathrooms
2
-
1/2 Bathrooms
1
-
Above Grade Finished Area
2500.0
-
Basement YN
NO
-
Cooling YN
YES
-
Cooling
Central Air, Ceiling Fan(s), Electric
-
Fireplace YN
NO
-
Heating YN
YES
-
Heating
Natural Gas, Forced Air
-
Pet friendly
Yes
Exterior
-
Garage
Yes
-
Garage spaces
1
-
Construction Materials
Brick, Vinyl Siding
-
Parking
Garage Door Opener, Off Street, Garage, Driveway, Covered, Inside Entrance, Attached
-
Pool
No
-
Waterfront YN
NO
Area & Lot
-
Property Type
Residential
-
Property Sub Type
Condominium
-
Architectural Style
Colonial
Price
-
Sales Price
$445,000
-
Tax Amount
$5,083
-
Zoning
CITY CENTER PLANNED
-
Sq. Footage
2,500
-
Price/SqFt
$178
HOA
-
Association
YES
-
Association Fee 2
$425.49
-
Association Fee Frequency
Monthly
-
Association Fee 2 Frequency
Monthly
-
Association Fee Includes
N/A
Property Resources
-
Horse Property
NO
School District
-
Elementary School
DEAN
-
Middle School
GRACE E. METZ
-
High School
OSBOURN
Property Features
-
New Construction
NO
-
Association Amenities
None
-
Foundation Details
Slab
-
Senior Community YN
NO
-
Sewer
Public Sewer
-
Tax Lot
1G
-
Water Source
Public
Schedule a Showing
Showing scheduled successfully.
Mortgage calculator
Estimate your monthly mortgage payment, including the principal and interest, property taxes, and HOA. Adjust the values to generate a more accurate rate.
Your payment
Principal and Interest:
$
Property taxes:
$
HOA fees:
$
Total loan payment:
$
Total interest amount:
$
Location
County
MANASSAS CITY
Elementary School
DEAN
Middle School
GRACE E. METZ
High School
OSBOURN
Listing Courtesy of W. Chase Rice, Nexthome The Agency Group
RealHub Information is provided exclusively for consumers' personal, non-commercial use, and it may not be used for any purpose other than to identify prospective properties consumers may be interested in purchasing. All information deemed reliable but not guaranteed and should be independently verified. All properties are subject to prior sale, change or withdrawal. RealHub website owner shall not be responsible for any typographical errors, misinformation, misprints and shall be held totally harmless.

Salesperson, Realtor
Herschel Miller
Call Herschel today to schedule a private showing.

* Listings on this website come from the FMLS IDX Compilation and may be held by brokerage firms other than the owner of this website. The listing brokerage is identified in any listing details. Information is deemed reliable but is not guaranteed. If you believe any FMLS listing contains material that infringes your copyrighted work please click here to review our DMCA policy and learn how to submit a takedown request.© 2024 FMLS.
Related Properties
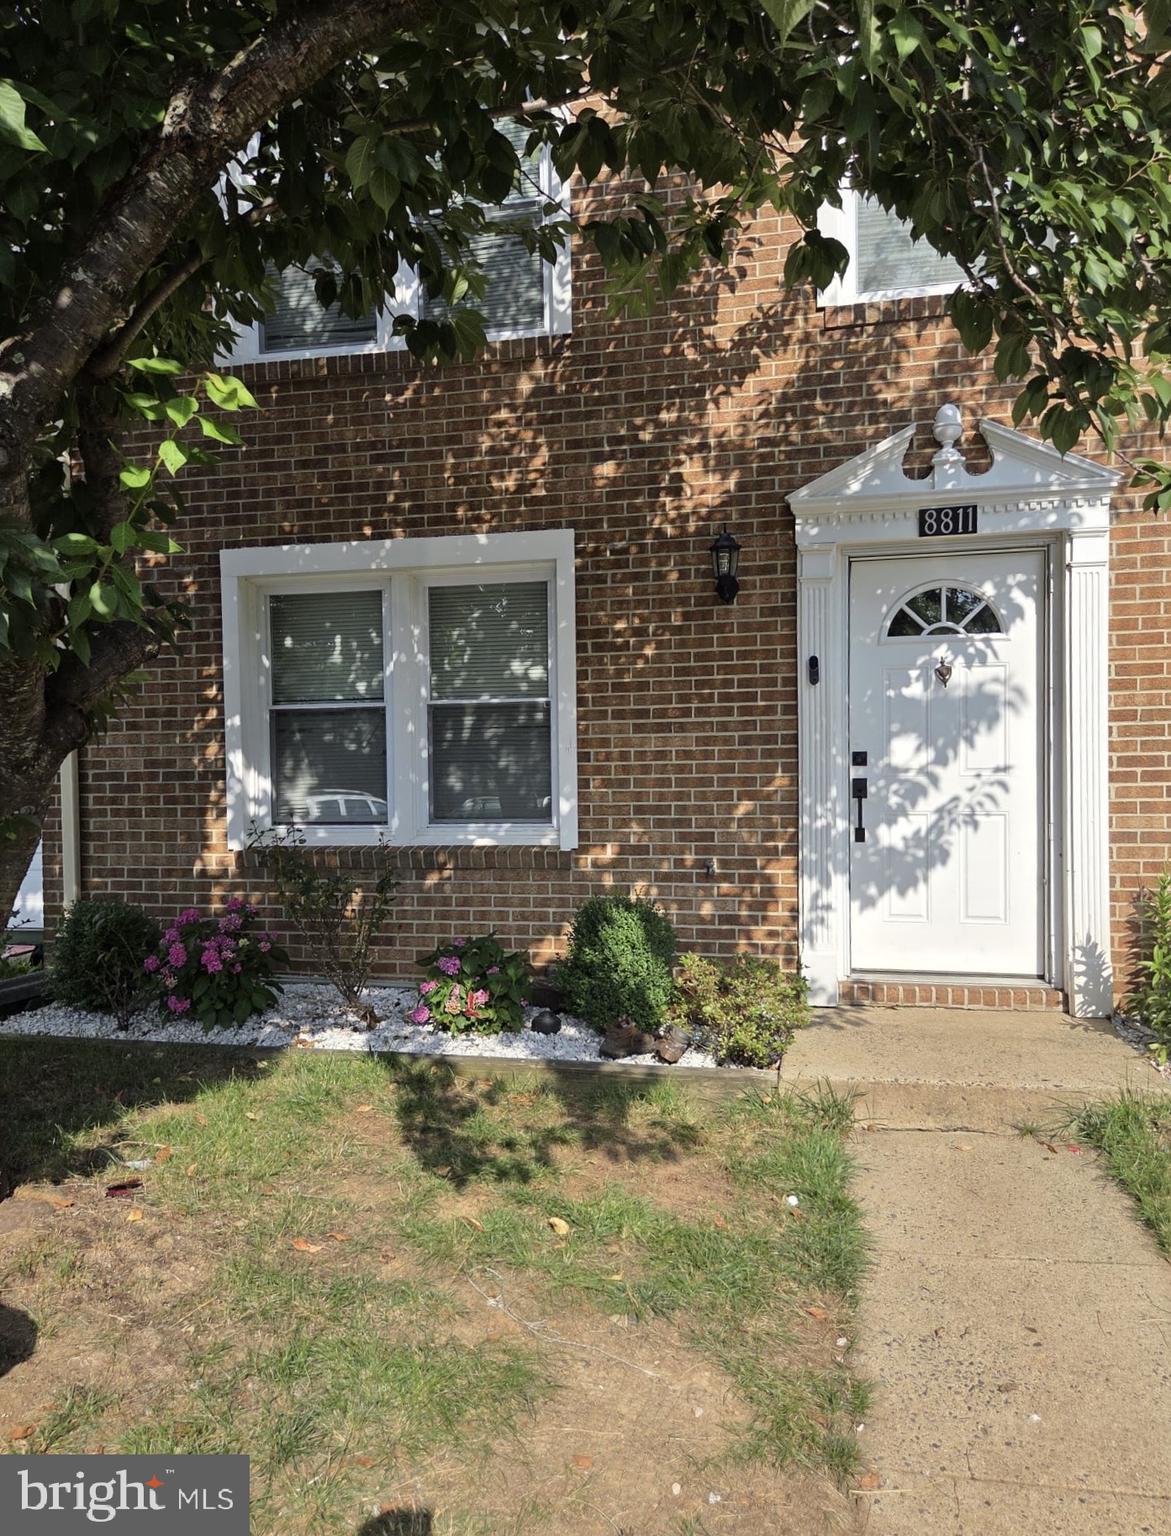
MANASSAS
8811 VICKSBURG COURT
3 Beds
1 Baths
1,280 Sq.Ft.
$414,900
MLS#: VAPW2124964
MANASSAS
9350 VICTORIA STREET
3 Beds
2 Baths
1,264 Sq.Ft.
$520,000
MLS#: VAPW2125826
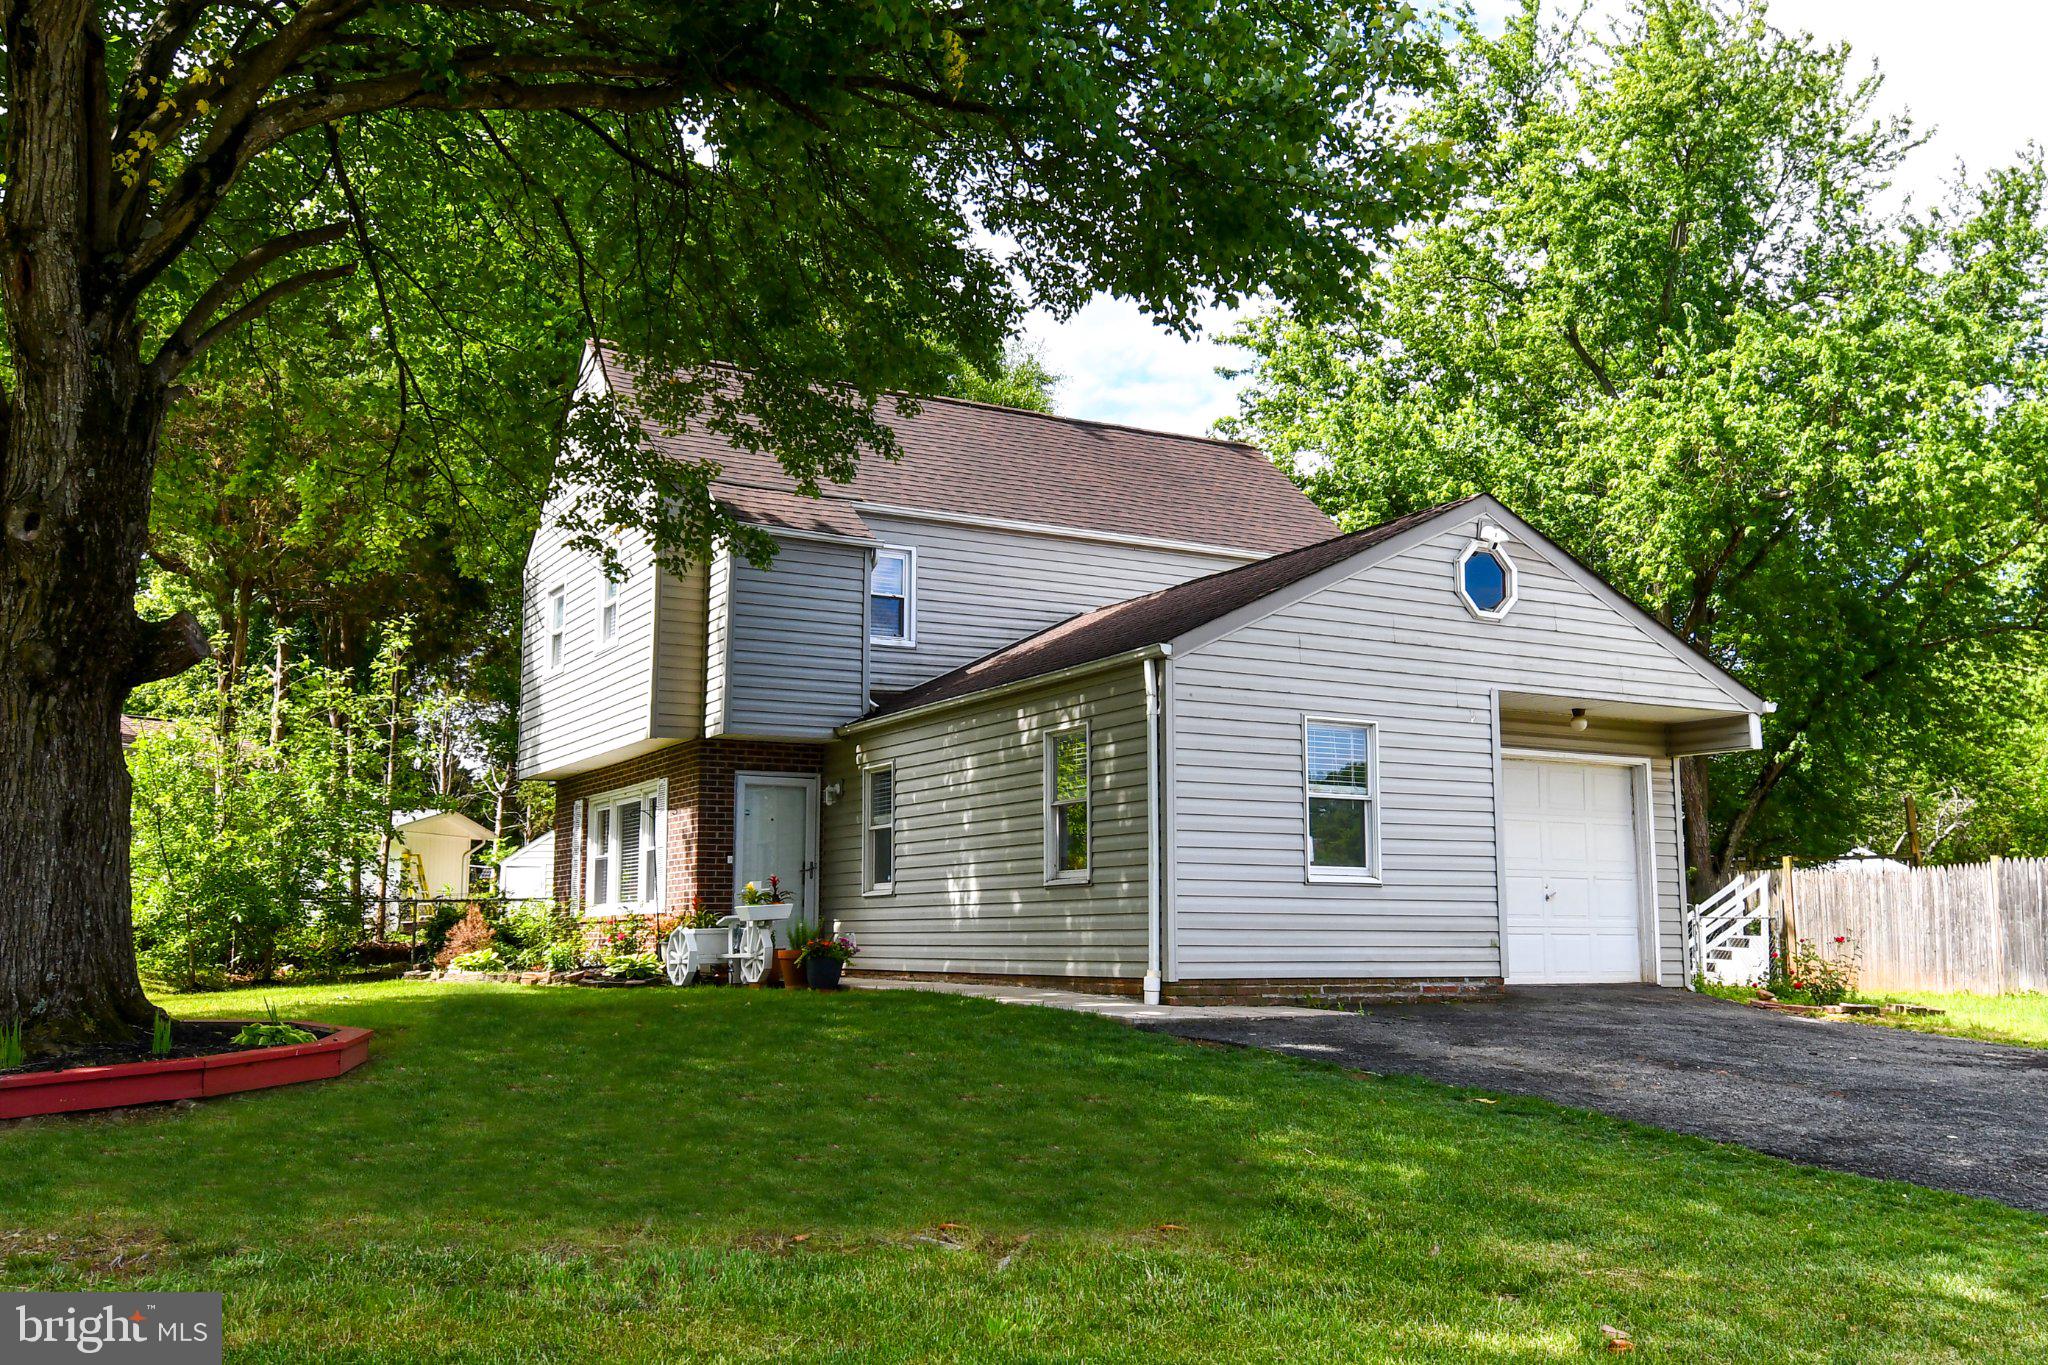
MANASSAS
8618 LIBERIA AVENUE
4 Beds
2 Baths
1,505 Sq.Ft.
$525,000
MLS#: VAMN2010962
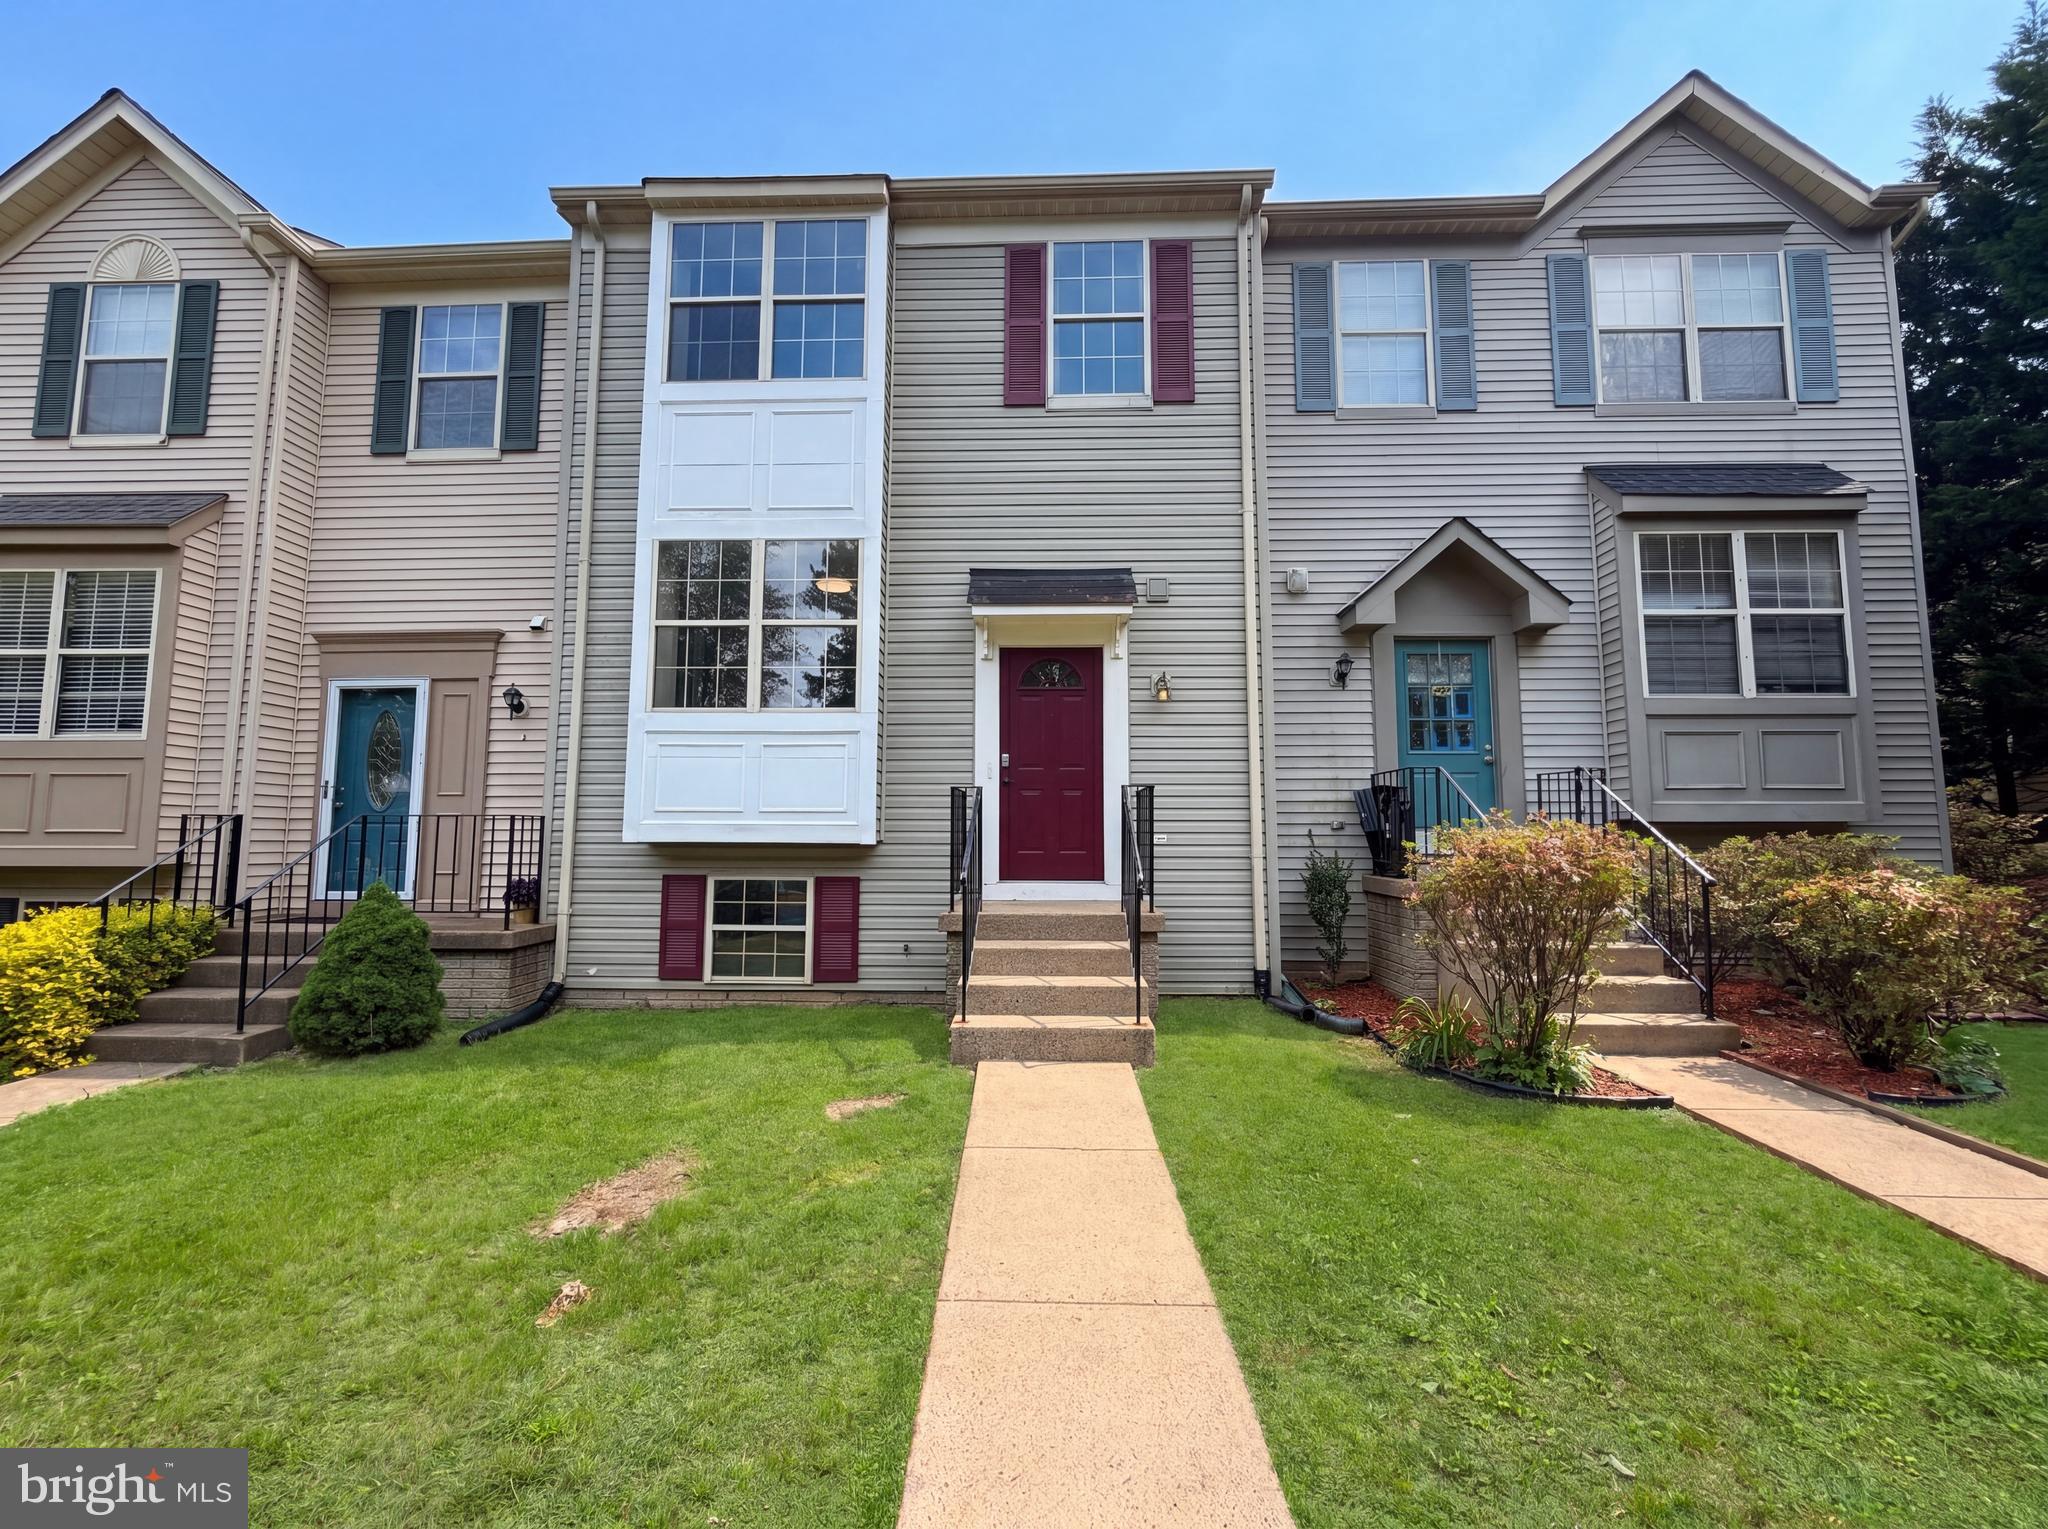
MANASSAS
8641 CENTERTON LANE
4 Beds
3 Baths
1,774 Sq.Ft.
$479,000
MLS#: VAPW2120144

MANASSAS
7512 ALBEMARLE DRIVE
3 Beds
1 Baths
1,330 Sq.Ft.
$499,000
MLS#: VAPW2123946

MANASSAS
9035 BONHAM CIRCLE
4 Beds
2 Baths
1,488 Sq.Ft.
$415,000
MLS#: VAMN2011698

MANASSAS
10508 ORONOCO LANE
4 Beds
3 Baths
1,660 Sq.Ft.
$474,900
MLS#: VAPW2127928

MANASSAS
7559 KIMBERTON COURT
3 Beds
3 Baths
1,902 Sq.Ft.
$495,000
MLS#: VAPW2126084
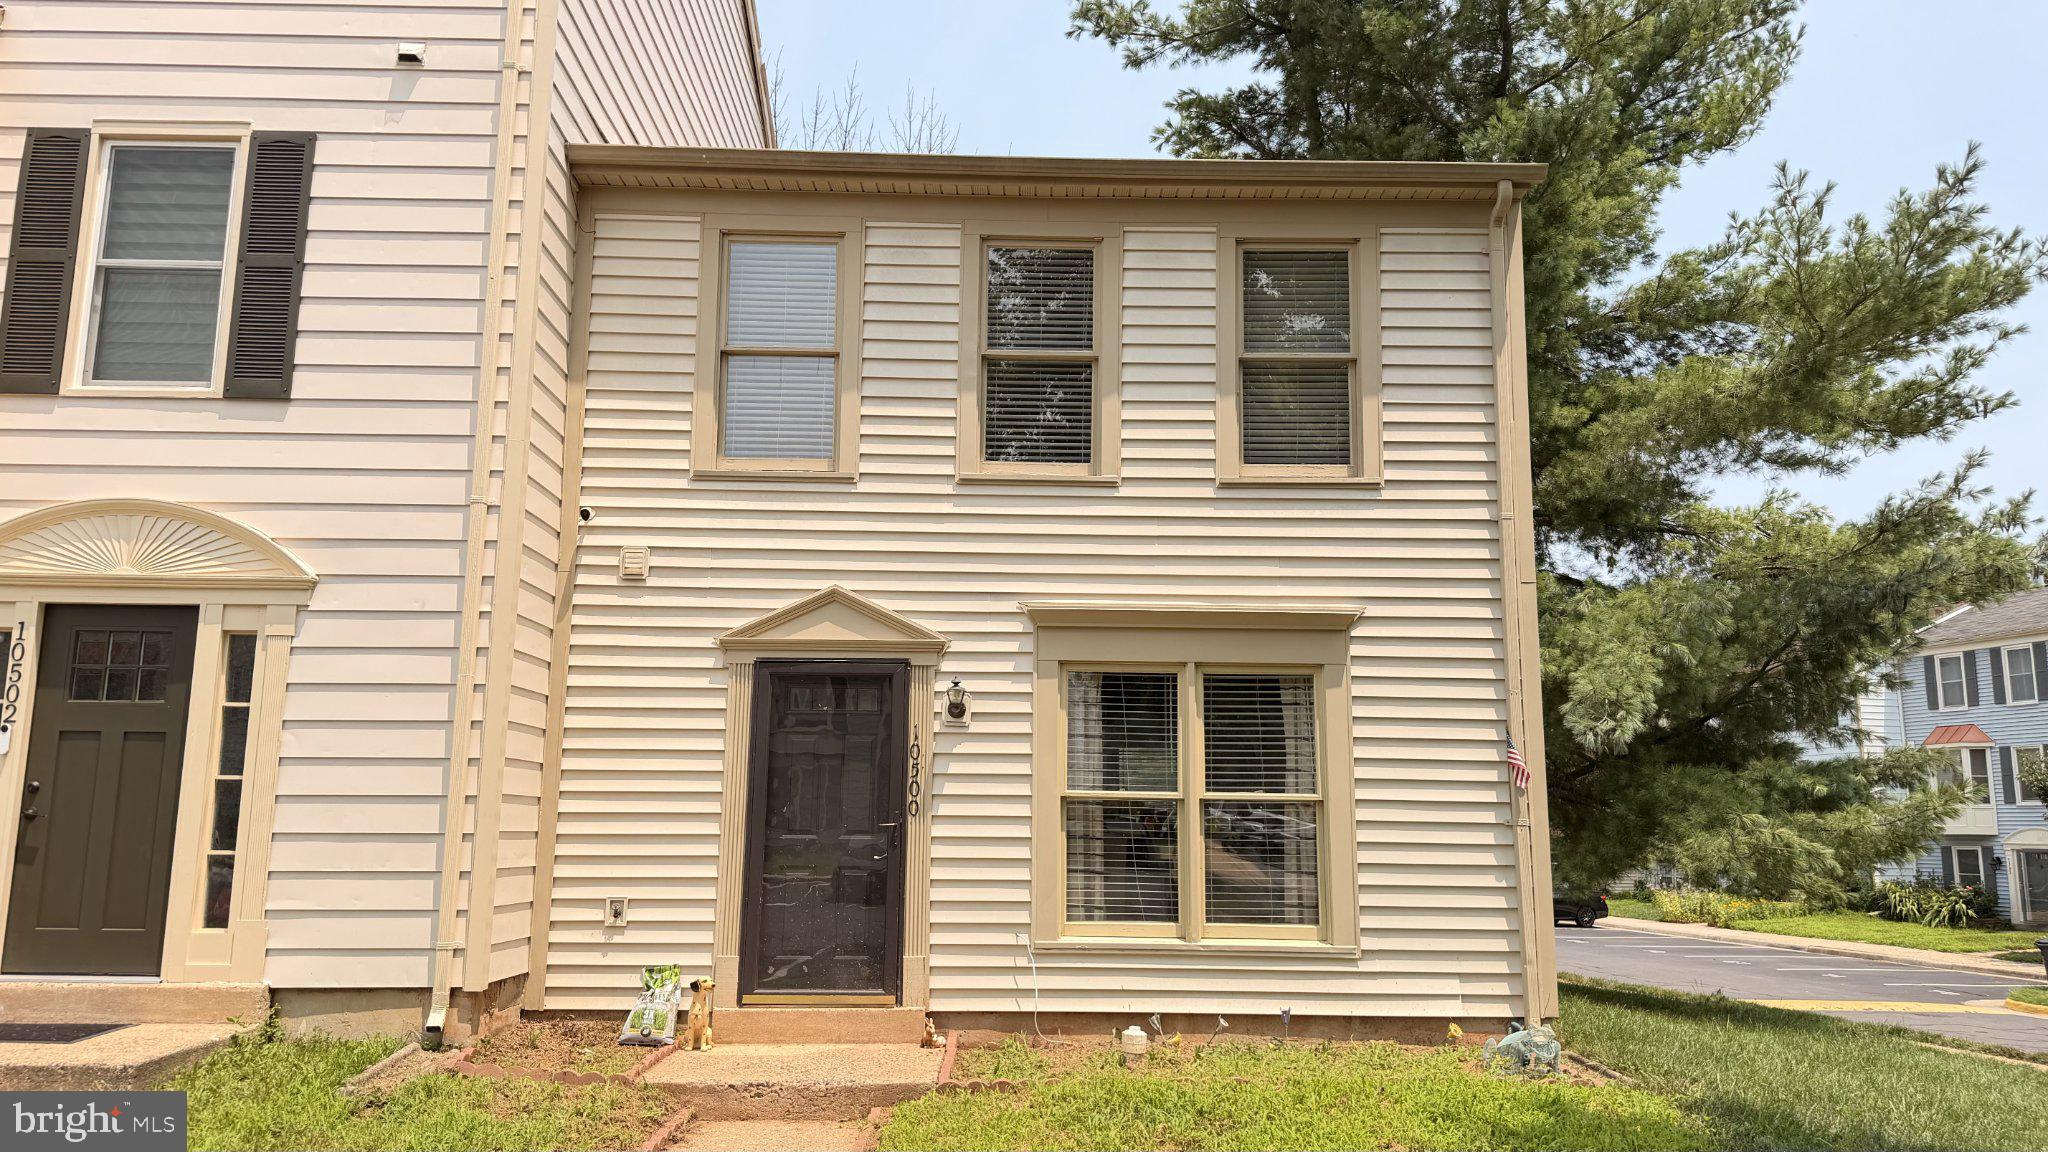
MANASSAS
10500 ORONOCO LANE
3 Beds
2 Baths
1,200 Sq.Ft.
$375,000
MLS#: VAPW2125422

MANASSAS
7441 COURTLAND CIRCLE
3 Beds
3 Baths
1,614 Sq.Ft.
$474,900
MLS#: VAPW2126466
.png)