


Property
Beds
4
Full Baths
3
1/2 Baths
1
Year Built
1977
Sq.Footage
3,261
Welcome Home to 9714 Church Way! Nestled in the highly sought-after Burke Ridge Cluster community, this beautifully landscaped Towleston model offers 4 bedrooms, 3.5 bathrooms, a two-car attached garage with an EV Charger, and nearly 3,400 square feet of thoughtfully designed living space. Step inside to an inviting open floor plan where the heart of the home truly shines. The updated kitchen features granite countertops, abundant cabinetry, stainless steel appliances, modern lighting, and a spacious breakfast area. Overlooking the bright and airy family room, the kitchen creates the perfect space for everyday living and entertaining. Relax by the cozy gas-burning fireplace or enjoy the natural light streaming through the adjacent sunroom. Sliding glass doors lead to a large Trex deck overlooking the fully fenced backyard, providing an ideal setting for outdoor gatherings or peaceful evenings at home. The main and upper levels showcase gleaming hardwood floors, and the entire home has been freshly painted, offering a fresh, move-in-ready feel. The Upper Level features a Spacious primary suite with an en-suite bathroom, three additional generously sized bedrooms and a full hall bathroom The finished lower level offers exceptional versatility with a large recreation room, a bonus room perfect for a home office, gym, or guest space, and a full bathroom featuring a walk-in shower. Whether you’re hosting guests, working from home, or creating the ultimate entertainment area, this level easily adapts to your lifestyle. Meticulously maintained and thoughtfully updated, this exceptional home blends comfort, style, and functionality in one of Burke’s most desirable communities. Conveniently located near parks, walking trails, shopping, dining, commuter routes, and top-rated schools, this is a home you won’t want to miss! Cherry Run Elementary / Lake Braddock Secondary School / Lake Braddock High School
Features & Amenities
Interior
-
Other Interior Features
Eat-in Kitchen, Solar Tube(s), Recessed Lighting, Bar, Crown Molding
-
Total Bedrooms
4
-
Bathrooms
3
-
1/2 Bathrooms
1
-
Above Grade Finished Area
2261.0
-
Basement YN
YES
-
Cooling YN
YES
-
Cooling
Central Air, ENERGY STAR Qualified Equipment, Attic Fan, Electric
-
Fireplace YN
YES
-
Heating YN
YES
-
Heating
Exhaust Fan, Natural Gas, Heat Pump
-
Pet friendly
N/A
Exterior
-
Garage
Yes
-
Garage spaces
2
-
Construction Materials
Brick Veneer, Brick, Vinyl Siding
-
Parking
Garage Door Opener, Asphalt, Garage, Driveway, Attached
-
Patio and Porch Features
Deck, Patio
-
Pool
No
-
Waterfront YN
NO
Area & Lot
-
Lot Features
Wooded
-
Lot Size(acres)
0.25
-
Lot Size(square feet)
10,892
-
Property Type
Residential
-
Property Sub Type
Single Family Residence
-
Architectural Style
Colonial
Price
-
Sales Price
$975,000
-
Tax Amount
$10,494
-
Sq. Footage
3,261
-
Price/SqFt
$298
HOA
-
Association
No
School District
-
Elementary School
CHERRY RUN
-
Middle School
LAKE BRADDOCK SECONDARY SCHOOL
-
High School
LAKE BRADDOCK
Property Features
-
New Construction
NO
-
Accessibility Features
Therapeutic Whirlpool
-
Foundation Details
Slab
-
Senior Community YN
NO
-
Sewer
Public Sewer
-
Tax Lot
12
-
Water Source
Public
Schedule a Showing
Showing scheduled successfully.
Mortgage calculator
Estimate your monthly mortgage payment, including the principal and interest, property taxes, and HOA. Adjust the values to generate a more accurate rate.
Your payment
Principal and Interest:
$
Property taxes:
$
HOA fees:
$
Total loan payment:
$
Total interest amount:
$
Location
County
FAIRFAX
Elementary School
CHERRY RUN
Middle School
LAKE BRADDOCK SECONDARY SCHOOL
High School
LAKE BRADDOCK
Listing Courtesy of Lisa Barber , Samson Properties
RealHub Information is provided exclusively for consumers' personal, non-commercial use, and it may not be used for any purpose other than to identify prospective properties consumers may be interested in purchasing. All information deemed reliable but not guaranteed and should be independently verified. All properties are subject to prior sale, change or withdrawal. RealHub website owner shall not be responsible for any typographical errors, misinformation, misprints and shall be held totally harmless.

AGENT
Herschel Miller
Call Herschel today to schedule a private showing.

* Listings on this website come from the FMLS IDX Compilation and may be held by brokerage firms other than the owner of this website. The listing brokerage is identified in any listing details. Information is deemed reliable but is not guaranteed. If you believe any FMLS listing contains material that infringes your copyrighted work please click here to review our DMCA policy and learn how to submit a takedown request.© 2024 FMLS.
Related Properties
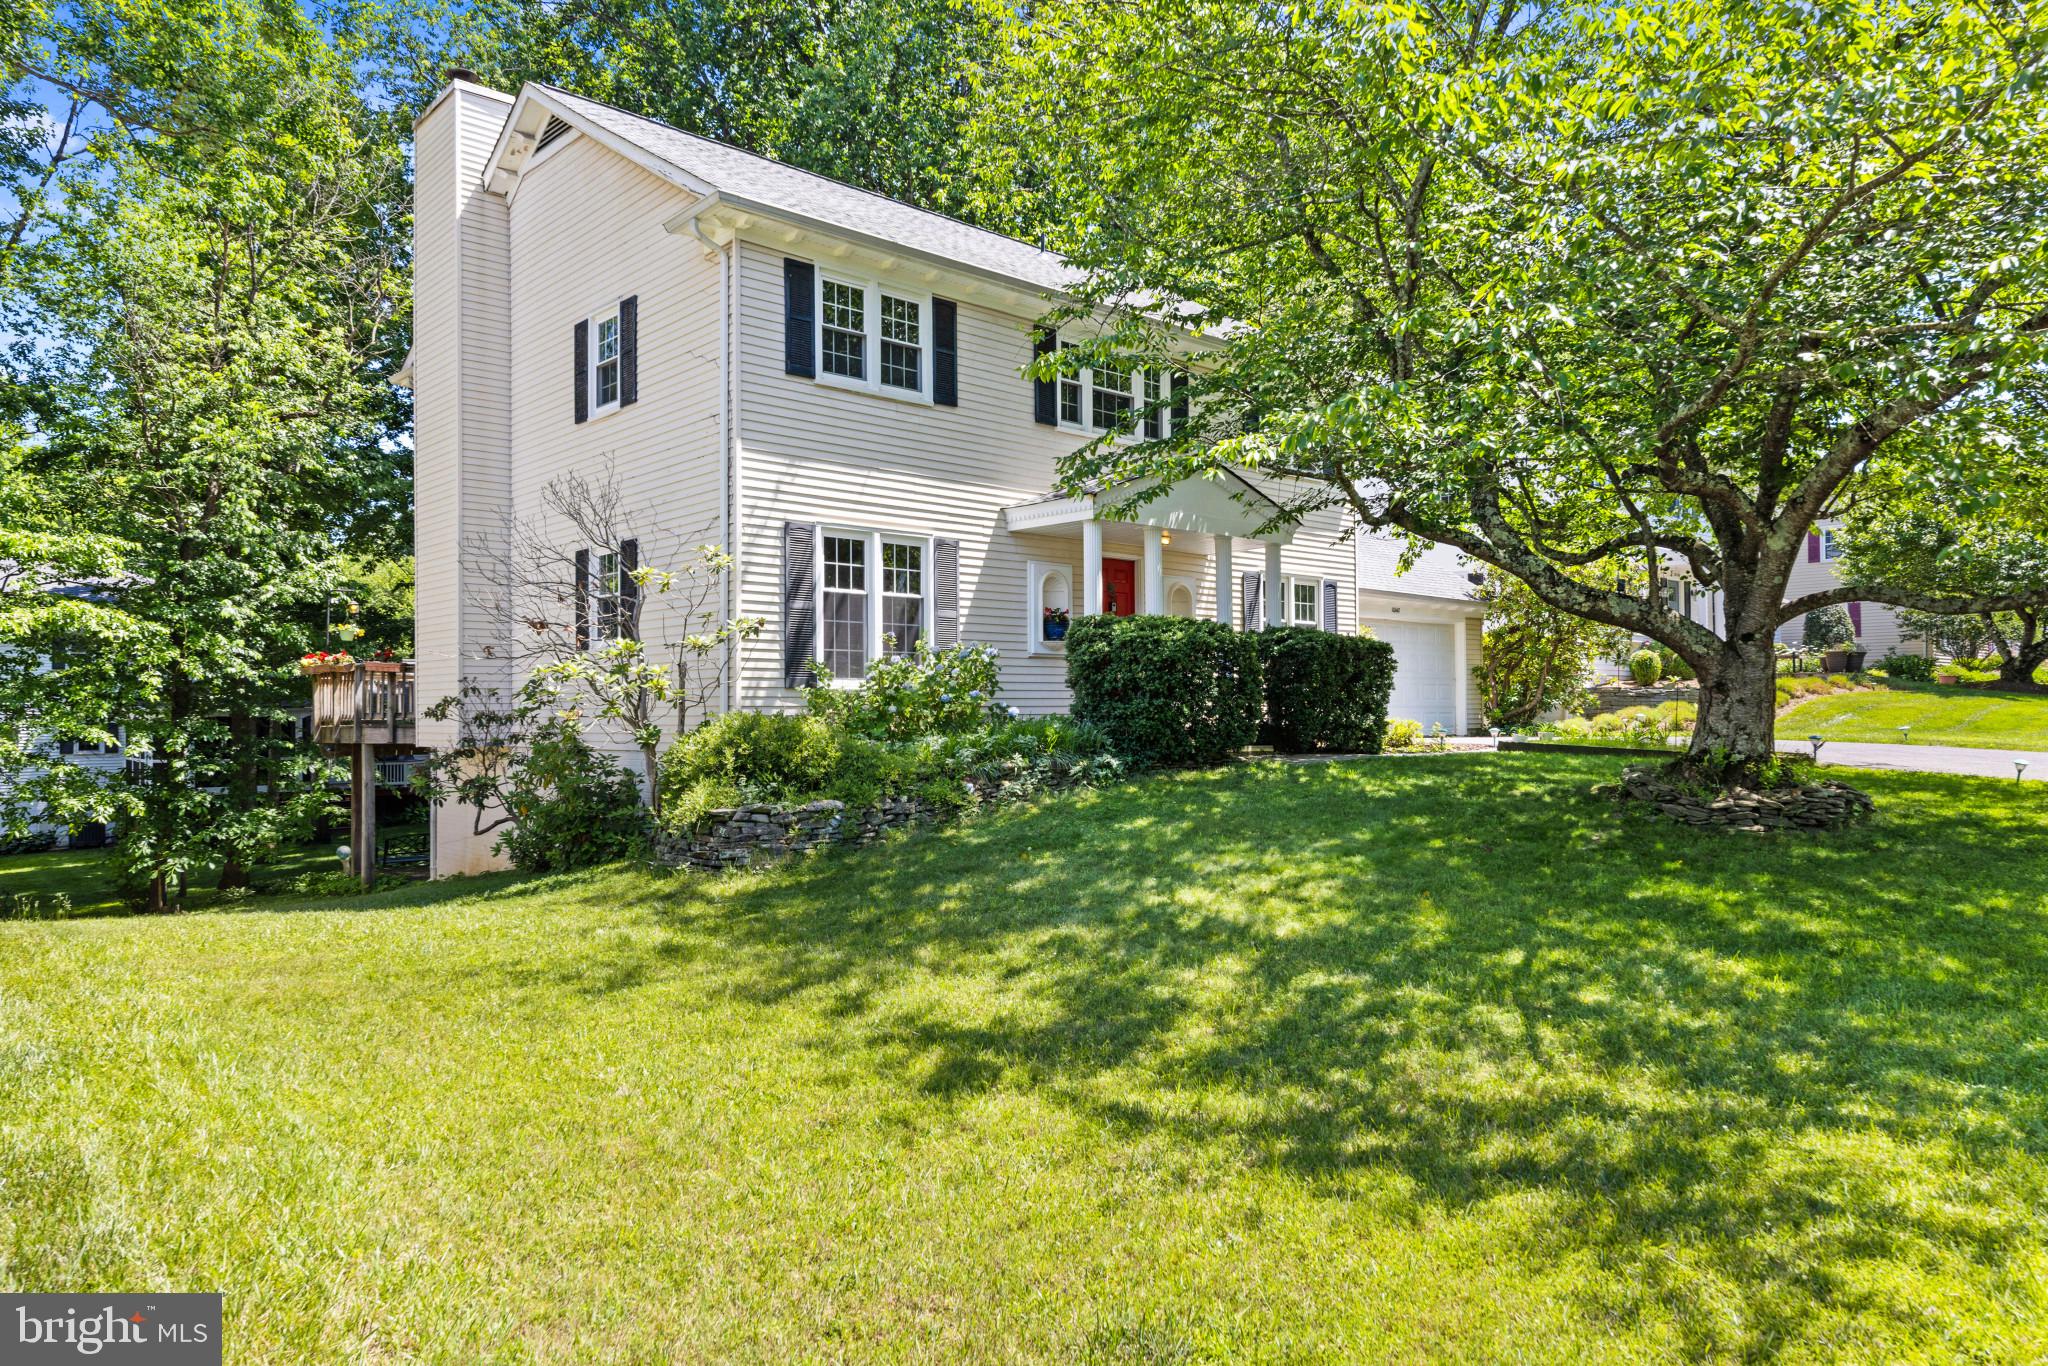
BURKE
10142 MARSHALL POND ROAD
4 Beds
3 Baths
2,088 Sq.Ft.
$799,000
MLS#: VAFX2318246

BURKE
6214 ERMAN STREET
5 Beds
2 Baths
2,500 Sq.Ft.
$855,000
MLS#: VAFX2308246
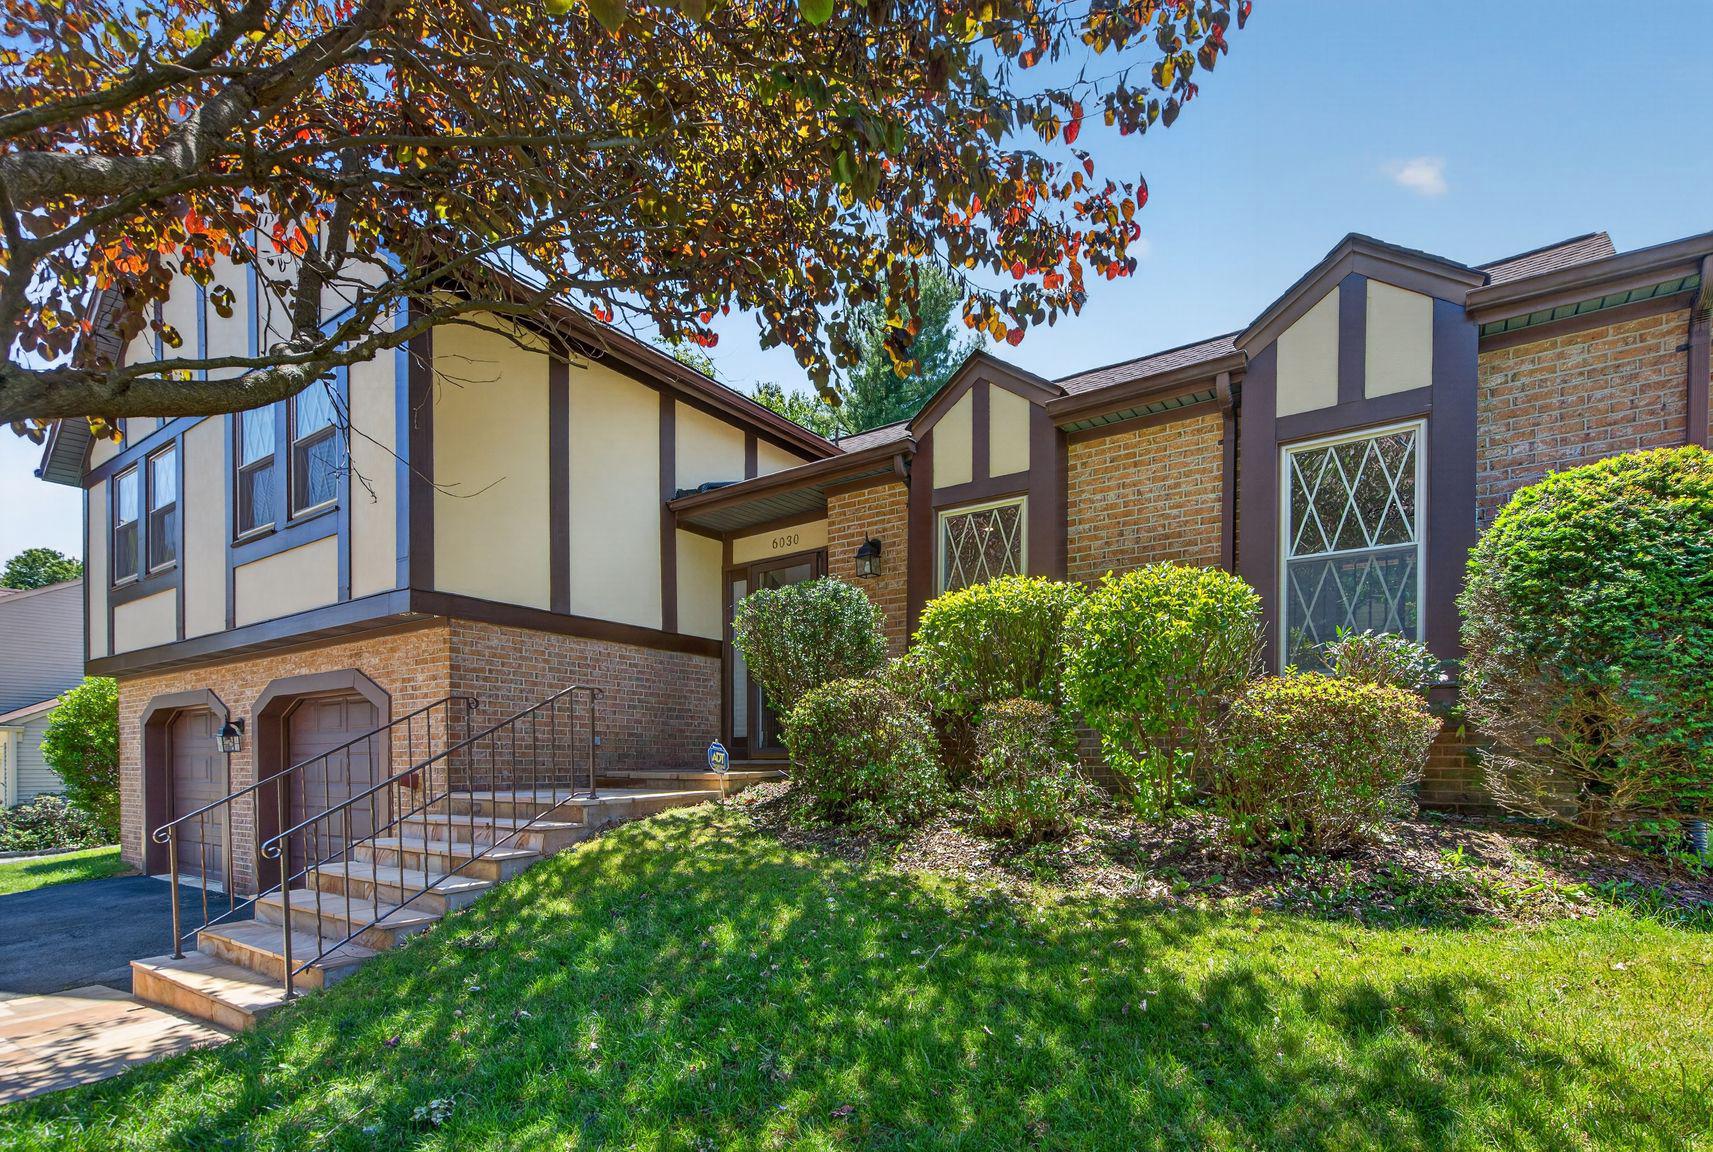
BURKE
6030 BURNSIDE LANDING DRIVE
4 Beds
3 Baths
1,995 Sq.Ft.
$885,000
MLS#: VAFX2316926
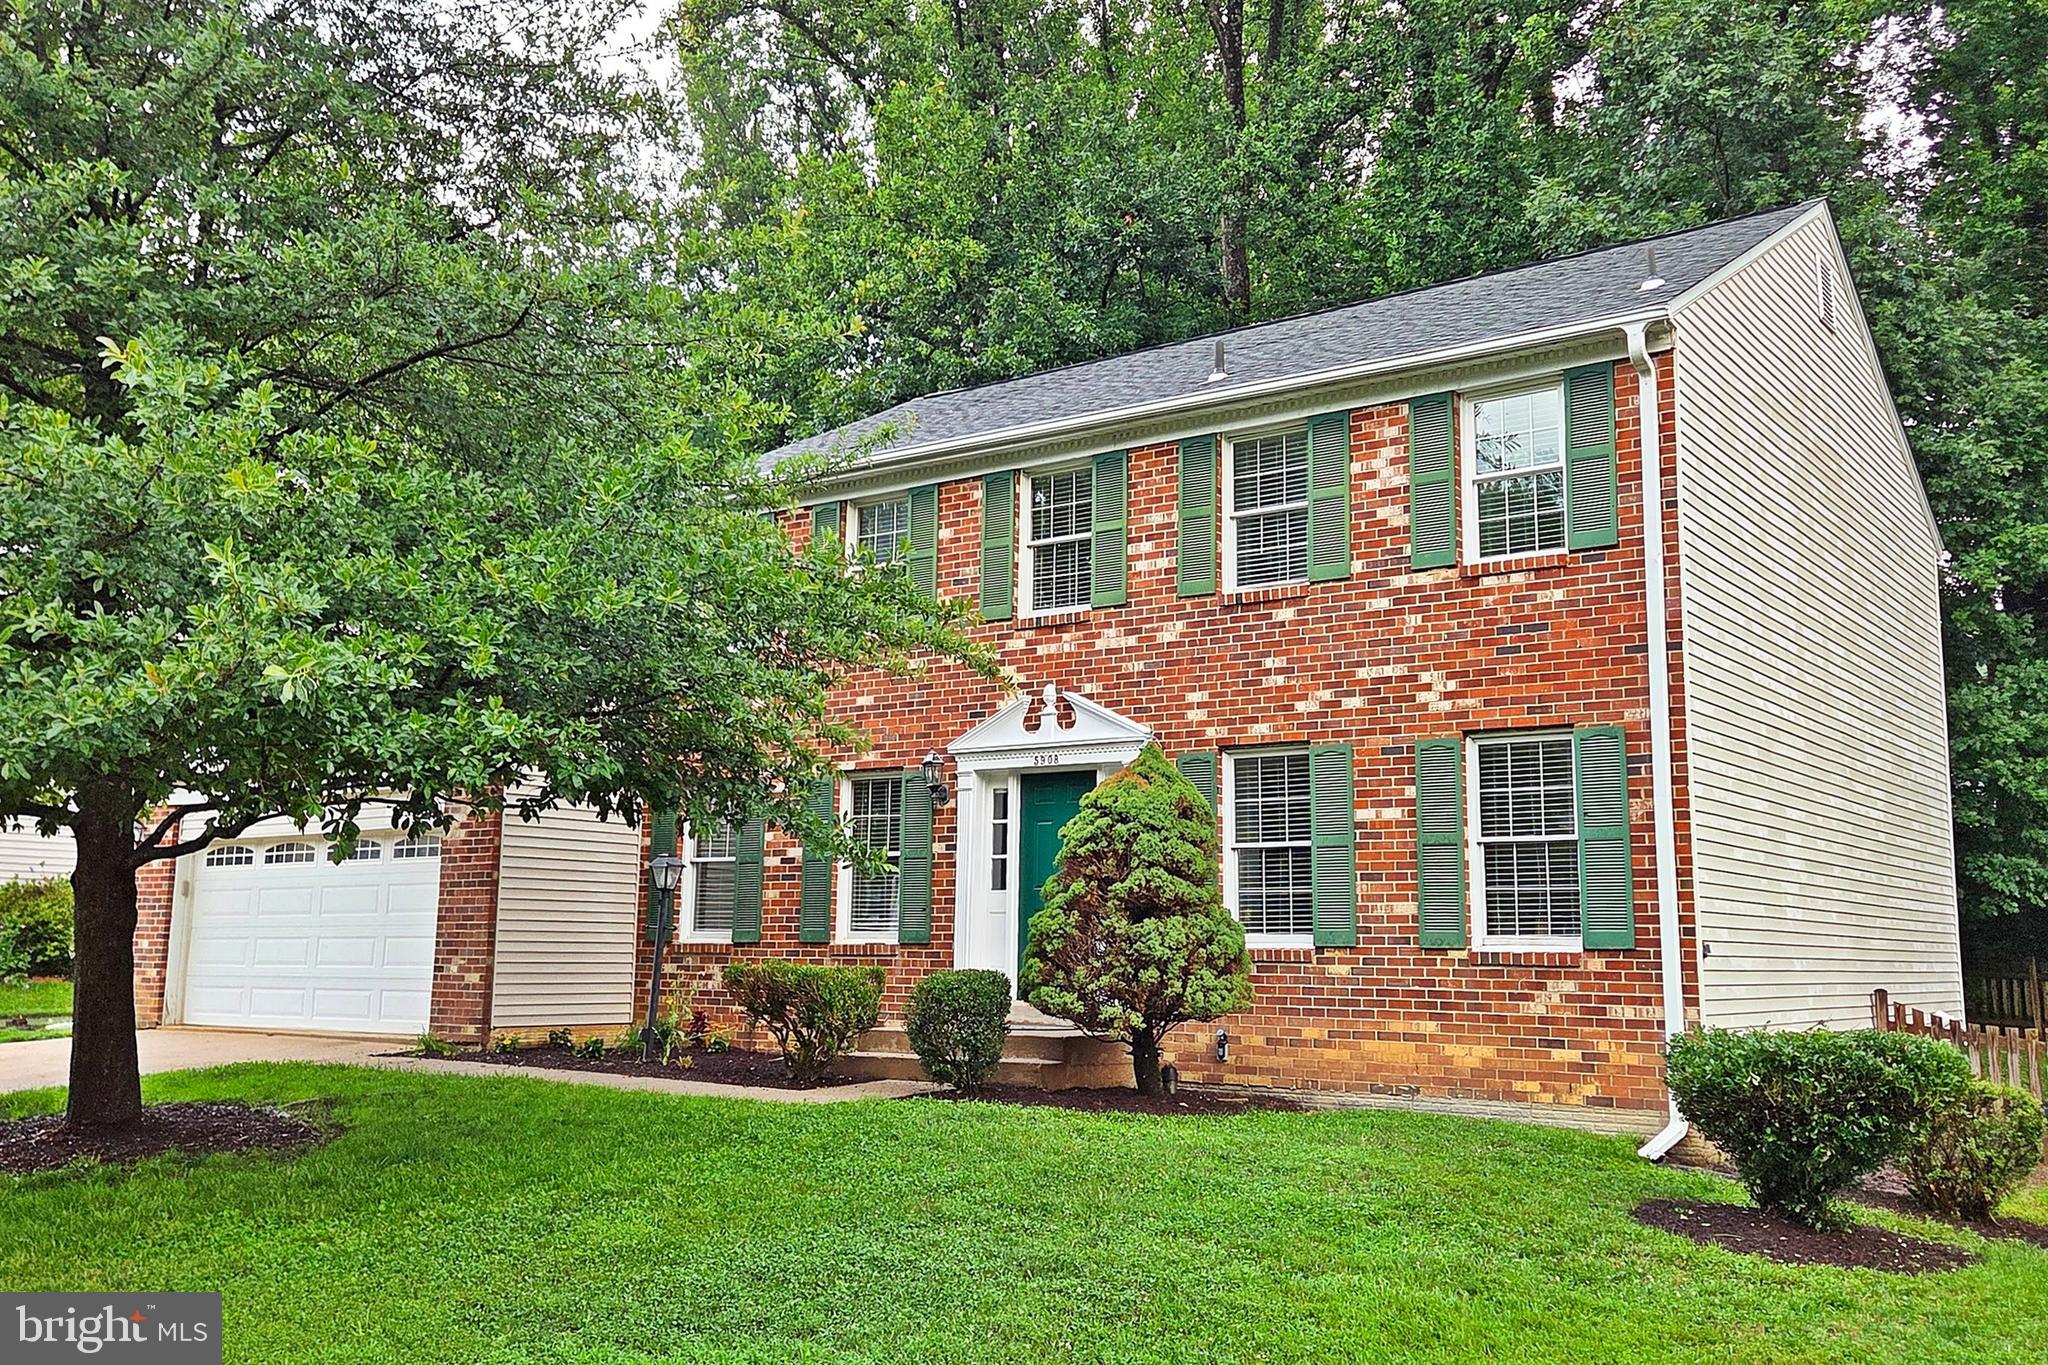
BURKE
5908 OAKLAND PARK DRIVE
4 Beds
2 Baths
2,468 Sq.Ft.
$895,000
MLS#: VAFX2320598
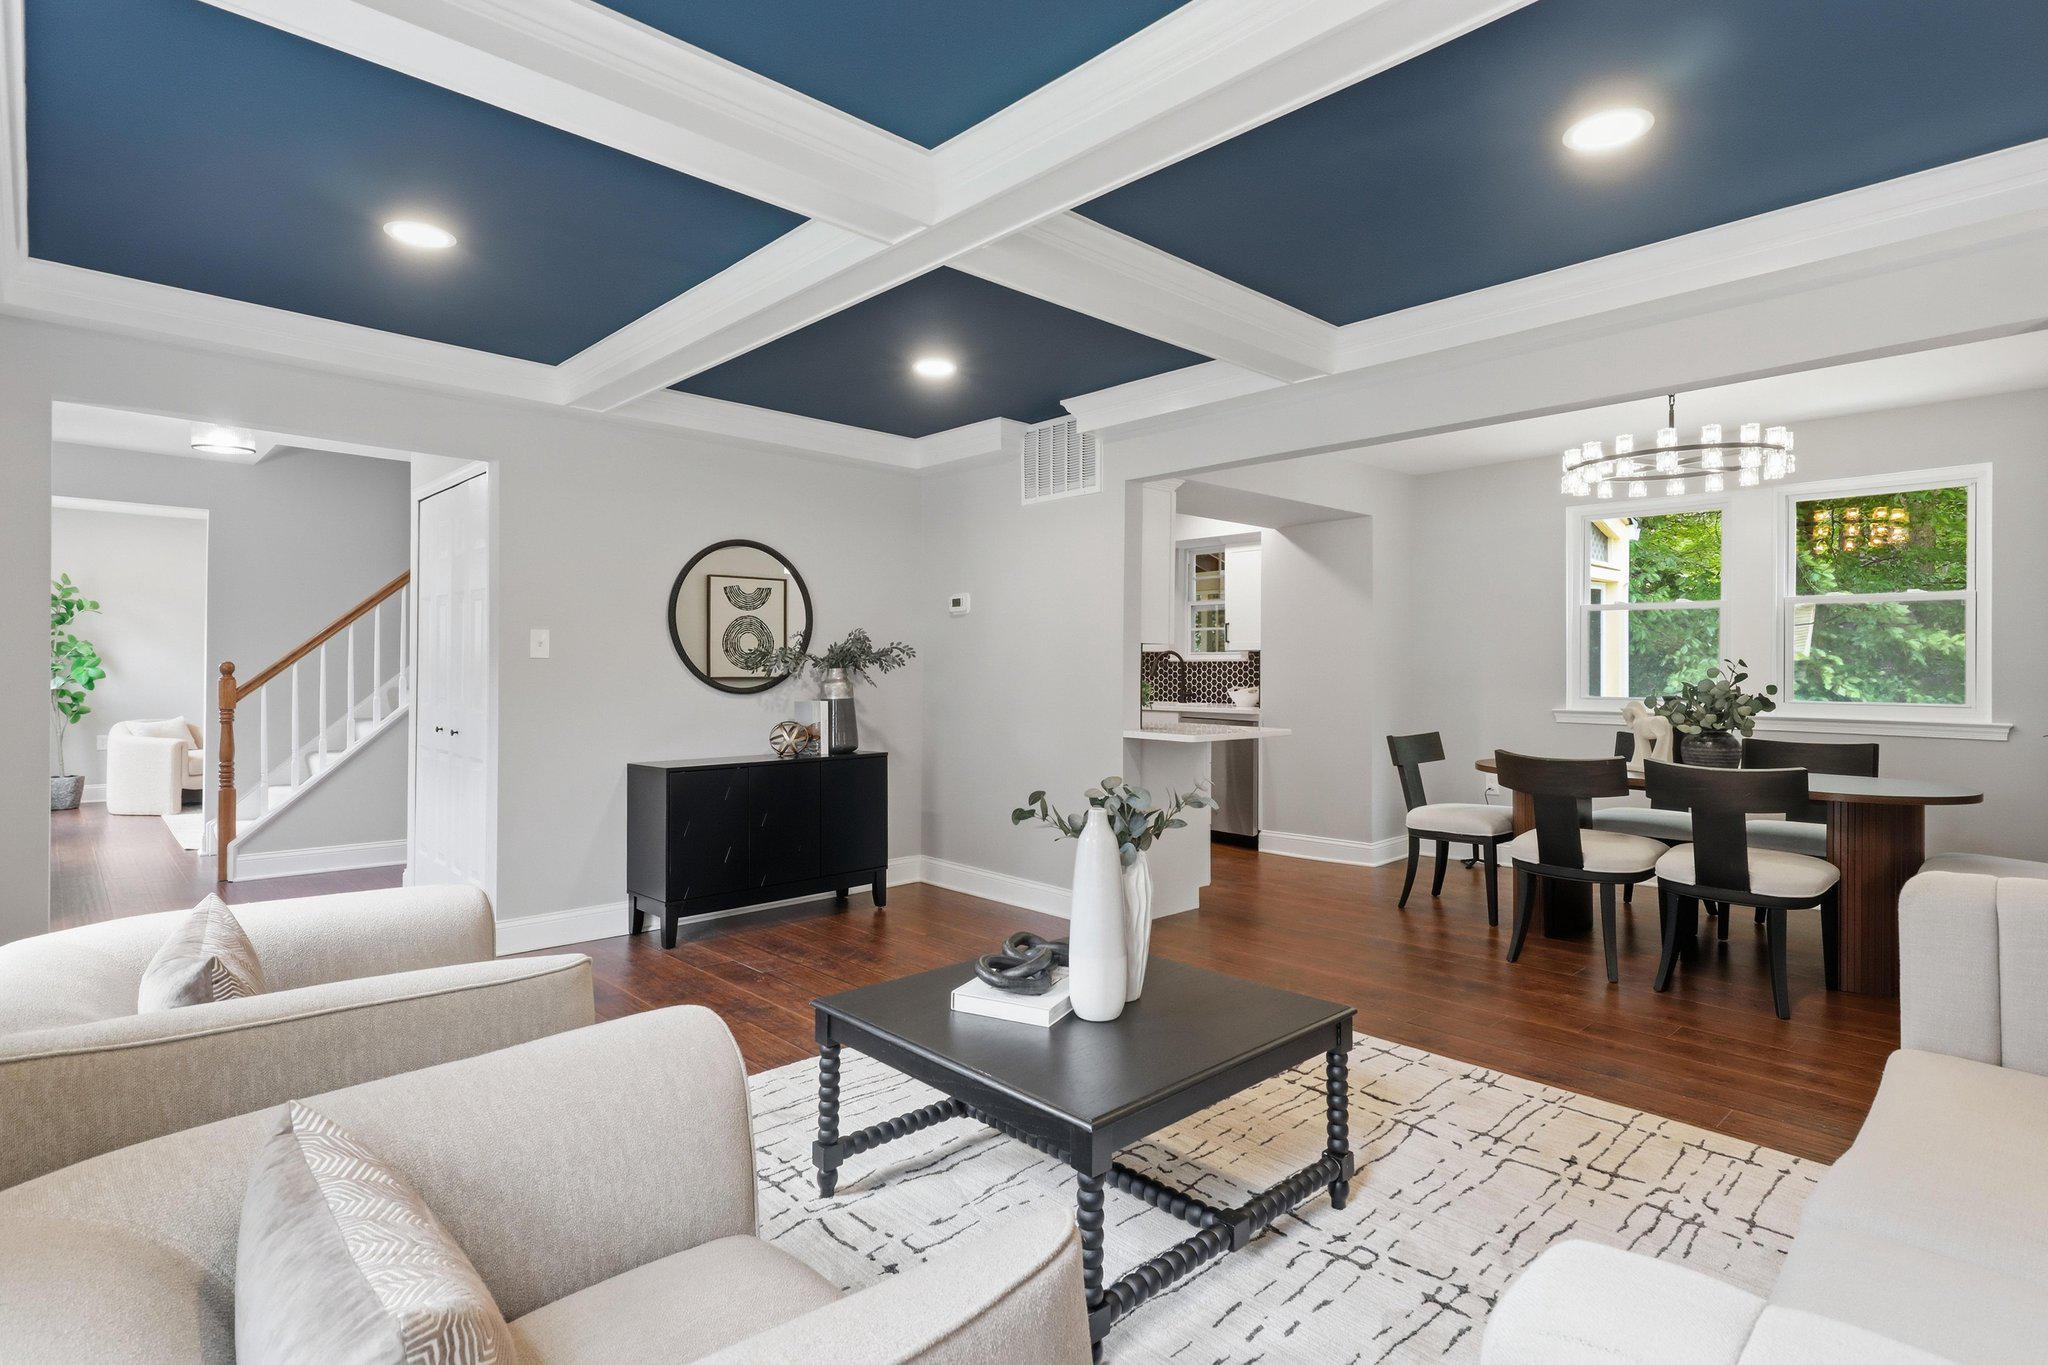
BURKE
9024 BROOK FORD ROAD
5 Beds
2 Baths
2,544 Sq.Ft.
$884,900
MLS#: VAFX2323350
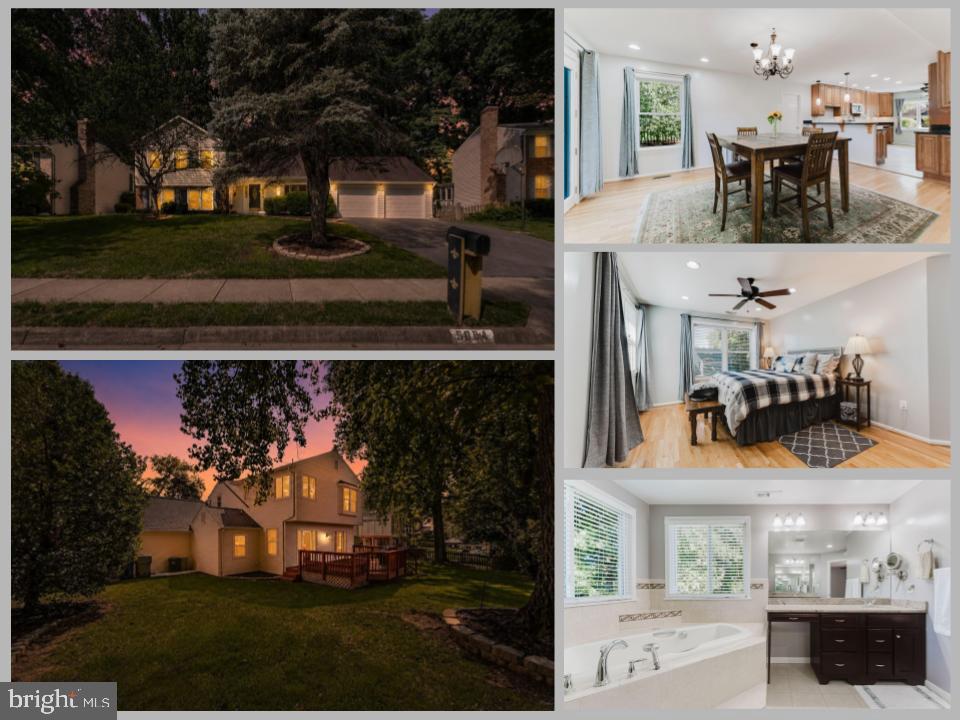
BURKE
5604 MOUNT BURNSIDE WAY
4 Beds
2 Baths
2,722 Sq.Ft.
$949,888
MLS#: VAFX2329612
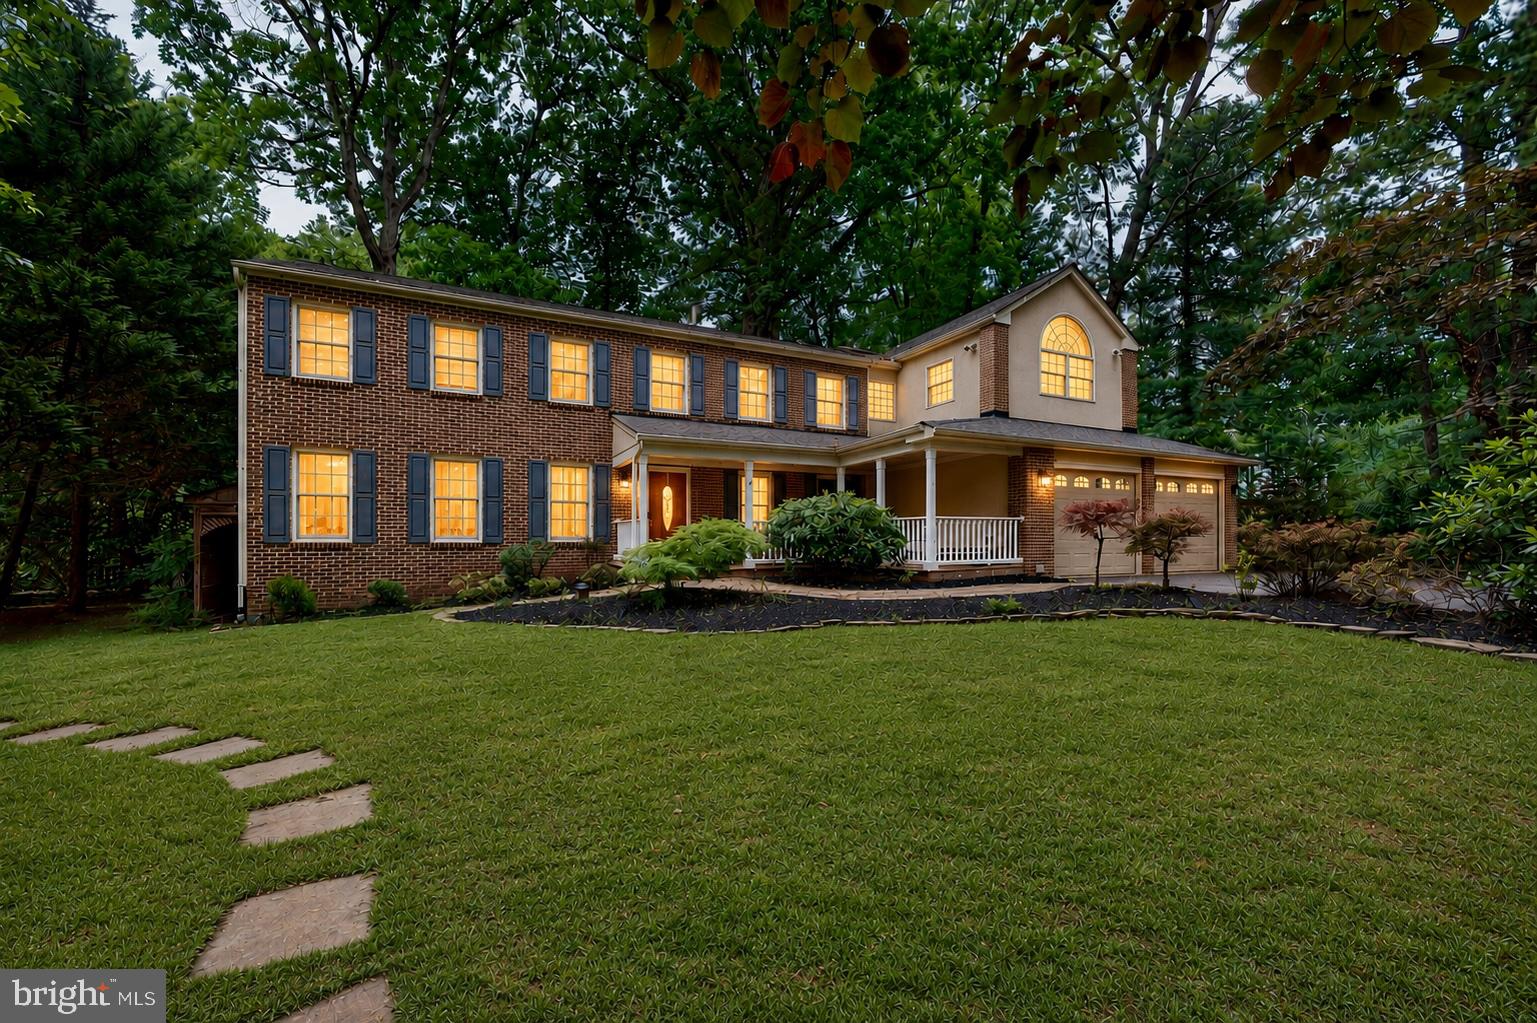
BURKE
5803 HALL STREET
6 Beds
4 Baths
4,215 Sq.Ft.
$1,149,000
MLS#: VAFX2331288
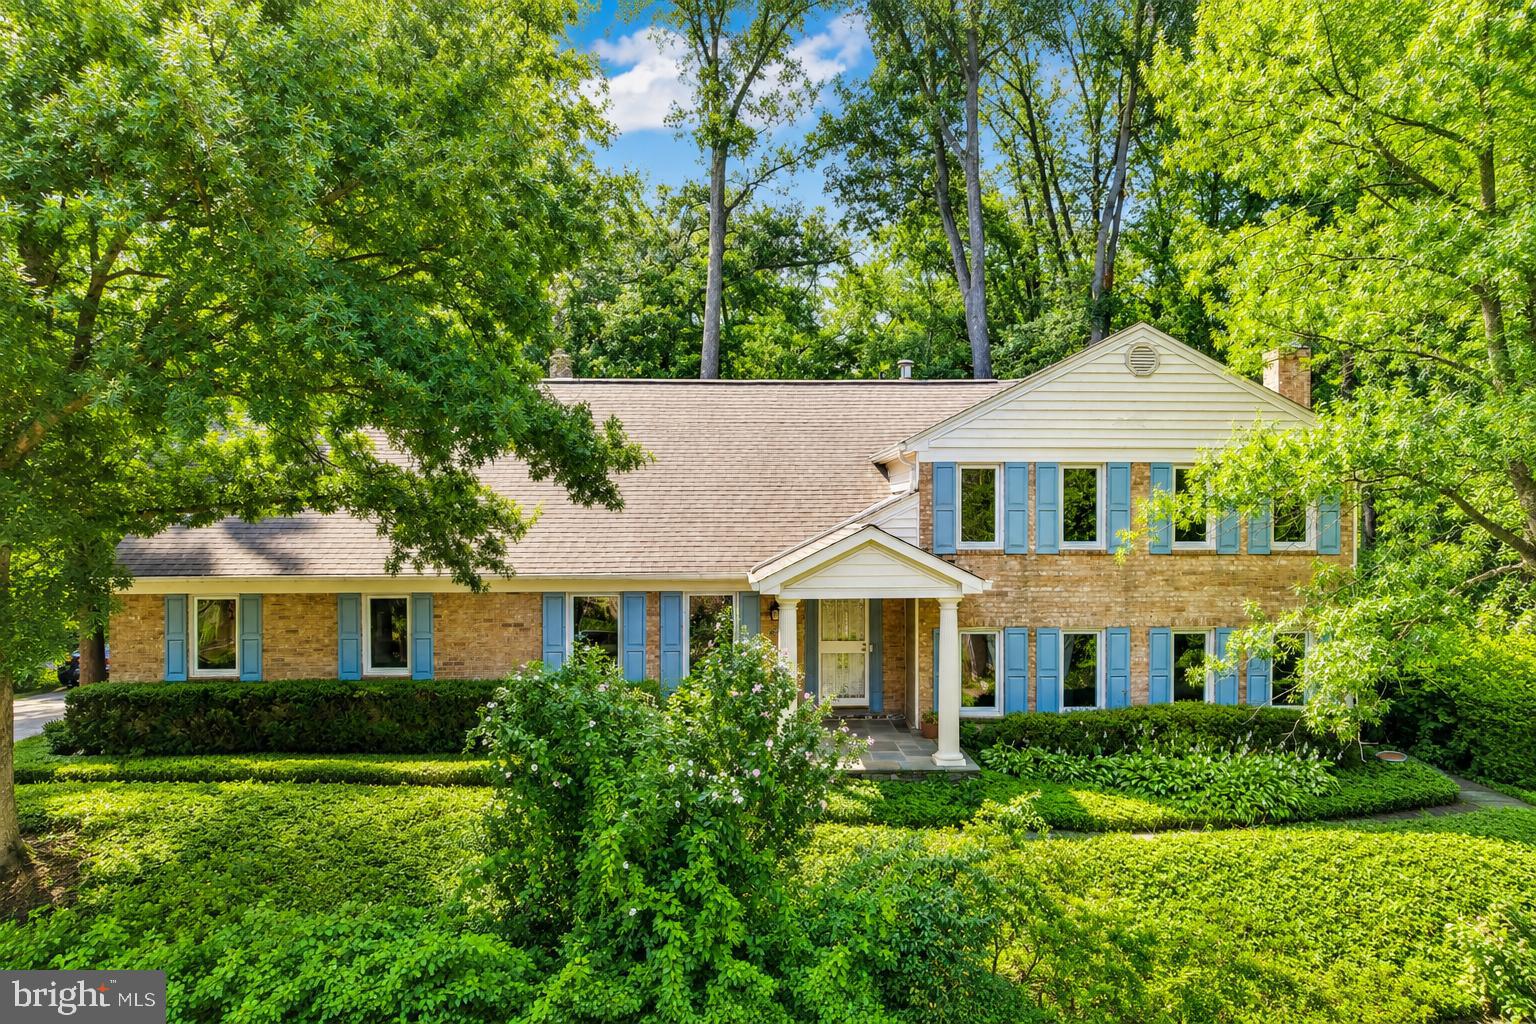
BURKE
6336 TORRENCE STREET
4 Beds
3 Baths
3,224 Sq.Ft.
$925,000
MLS#: VAFX2324340

BURKE
9021 PARLIAMENT DRIVE
4 Beds
2 Baths
3,424 Sq.Ft.
$987,500
MLS#: VAFX2328636
.png)