
Property
Beds
4
Full Baths
3
1/2 Baths
1
Year Built
2001
Sq.Footage
4,675
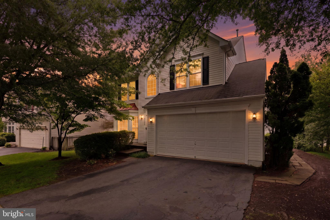
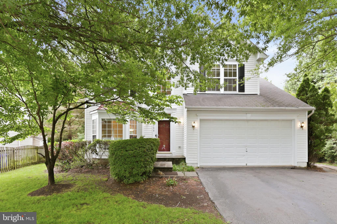
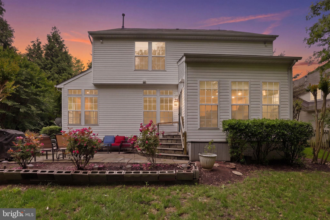
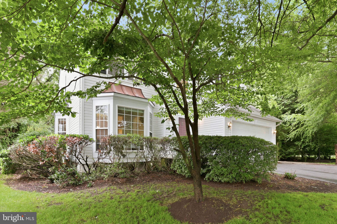
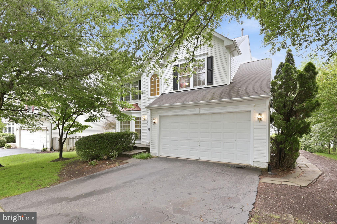
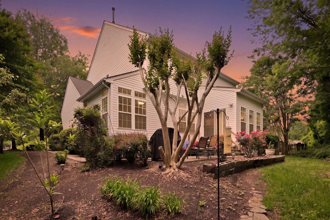
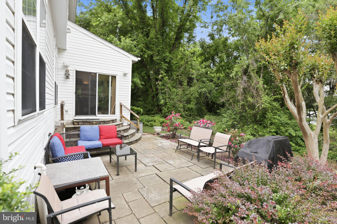
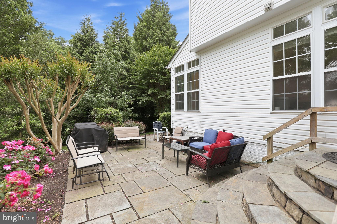
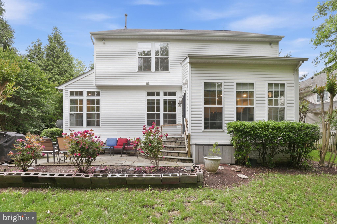
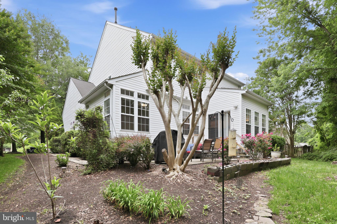
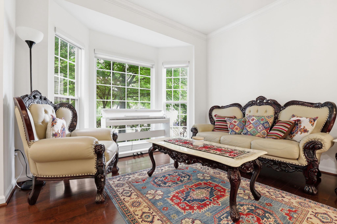
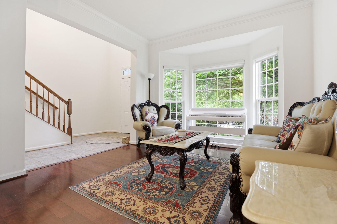
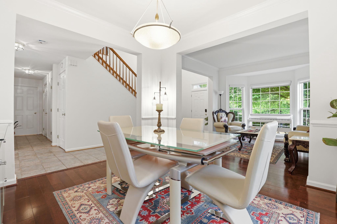
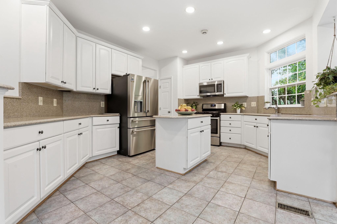
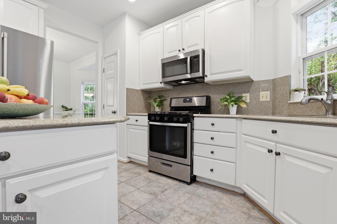
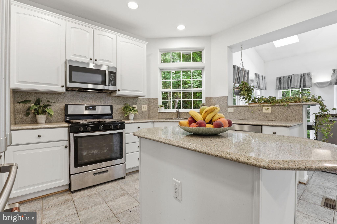
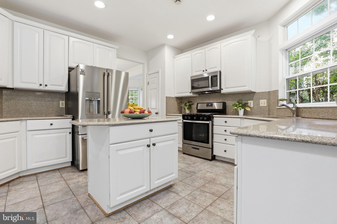
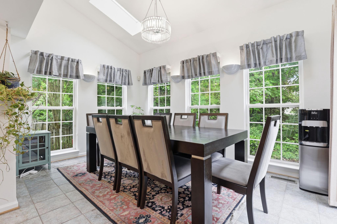
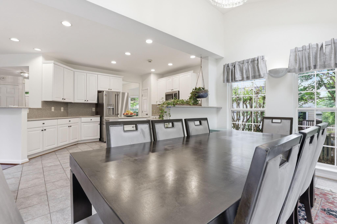
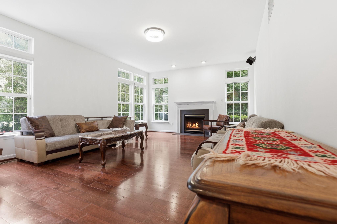
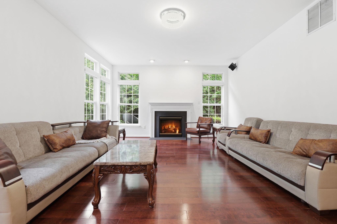
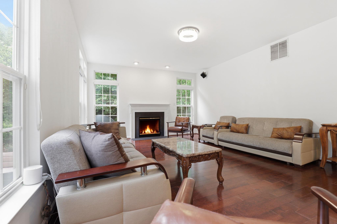
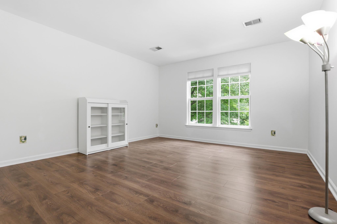
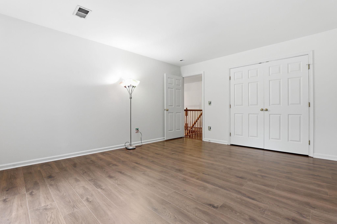
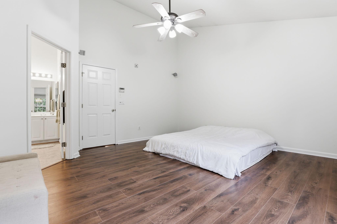
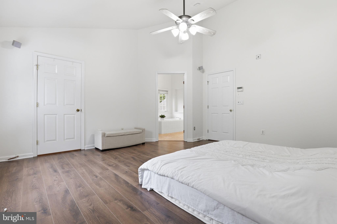
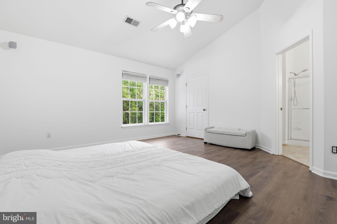
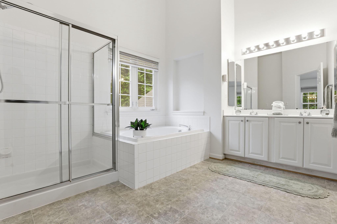
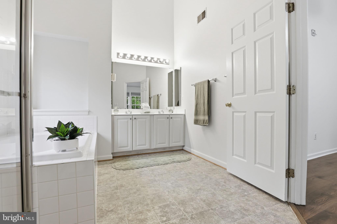
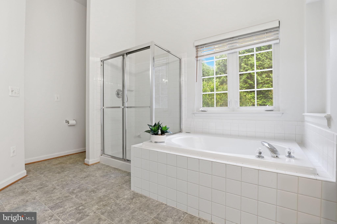
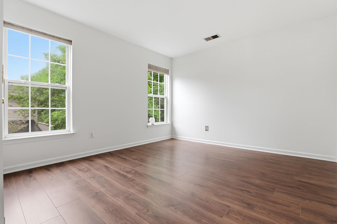
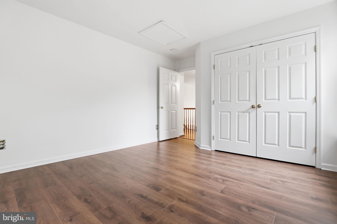
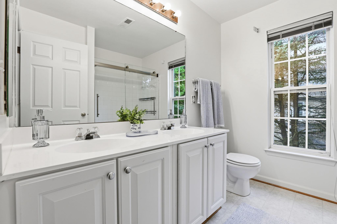
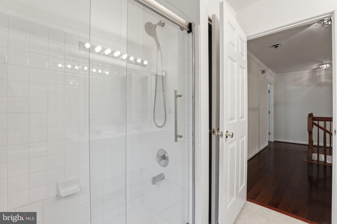
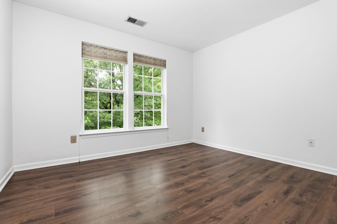
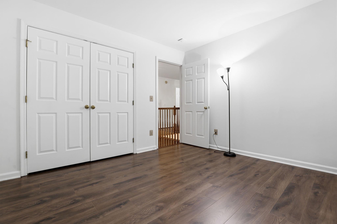
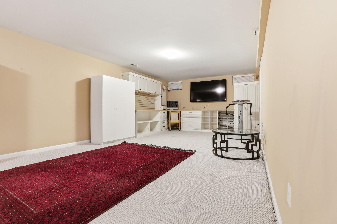
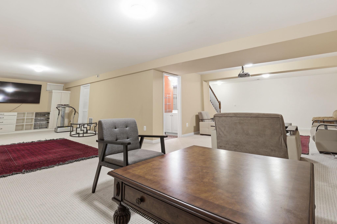
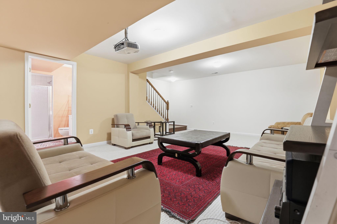
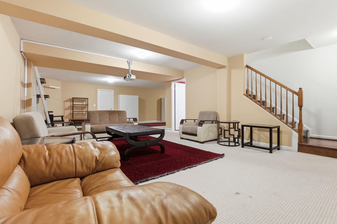
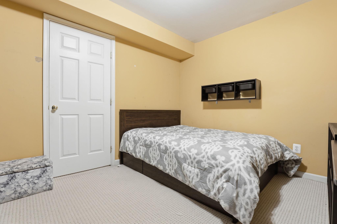
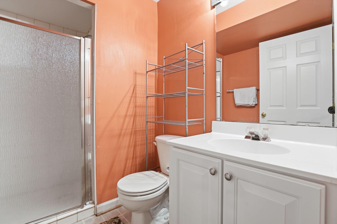
PRICE REDUCED! Welcome to this beautifully maintained 4-bedroom, 3.5-bath single family home tucked away in a sought-after Lorton community! Situated on a quiet street and backing to mature trees, this home offers the perfect combination of comfort, functionality, and convenience. The inviting backyard is designed for both relaxation and entertaining, featuring a custom stone patio, professional landscaping, and an underground sprinkler system for easy maintenance. Inside, you’ll find elegant formal living and dining rooms with hardwood flooring, a spacious family room with a cozy gas fireplace and hardwood floors, and a light-filled morning room just off the kitchen. The kitchen features white cabinetry, granite countertops, a center island, and stainless steel appliances, creating a bright and functional gathering space. Additional main-level highlights include a laundry room with built-in cabinetry and a two-car garage with a convenient side access door to the yard. Upstairs, hardwood stairs and a hardwood upper hallway lead to generously sized bedrooms with durable luxury vinyl plank flooring throughout. The spacious primary suite offers a walk-in closet and an en suite bath, while an additional full hallway bath serves the secondary bedrooms. The fully finished lower level provides exceptional flexibility with a large recreation area, built-in craft station, full bath, and an additional bonus room perfect for a home office, exercise room, playroom, or den. Surround sound speaker system throughout entire home and yard. Perfectly located for commuters, this home offers convenient access to I-95, Route 1, the Lorton VRE Station, Fort Belvoir, and major commuter routes to Washington, D.C., Alexandria, and the Pentagon. Enjoy nearby shopping, dining, parks, golf courses, and outdoor recreation including Mason Neck State Park, Pohick Bay Regional Park, and the Workhouse Arts Center. This move-in ready home combines space, thoughtful updates, and an unbeatable location in one exceptional package! Recent Upgrades Include: • New café refrigerator (2023) • Whirlpool dishwasher (2023) • Whirlpool gas stove (2023) • GE microwave (2026) • Luxury vinyl plank flooring installed in all bedrooms (2026) • Interior paint (2026) • Whirlpool washing machine (2026) • Whirlpool dryer (2023) • Hardwood flooring installed on staircase, formal living room, formal dining room, and family room (2015) • 2,400 sq ft of roof shingles and side cover sheets replaced (2026) • New HVAC system (2020) • New furnace (2020) • Gutters cleaned (2026) • Exterior power washed (2026) • Two east-side window panels replaced (2026) • Garage side door framing replaced and painted (2026) • Family room ceiling light fixture (2023) • Sunroom light fixture (2023)
Features & Amenities
Interior
-
Other Interior Features
Eat-in Kitchen, Kitchen Island, Recessed Lighting, Sound System, Walk-In Closet(s)
-
Total Bedrooms
4
-
Bathrooms
3
-
1/2 Bathrooms
1
-
Above Grade Finished Area
2825.0
-
Basement YN
YES
-
Cooling YN
YES
-
Cooling
Central Air, Electric
-
Fireplace YN
YES
-
Heating YN
YES
-
Heating
Natural Gas, Forced Air
-
Pet friendly
N/A
Exterior
-
Garage
Yes
-
Garage spaces
2
-
Construction Materials
Vinyl Siding
-
Parking
Garage Door Opener, Garage, Driveway, Parking Lot, Inside Entrance, Attached
-
Patio and Porch Features
Patio
-
Pool
No
-
Waterfront YN
NO
Area & Lot
-
Lot Features
Corner Lot, Front Yard, Back Yard
-
Lot Size(acres)
0.12
-
Lot Size(square feet)
5,227
-
Property Type
Residential
-
Property Sub Type
Single Family Residence
-
Architectural Style
Colonial
Price
-
Sales Price
$949,999
-
Tax Amount
$8,736
-
Financing Options
Conventional, FHA, VA, Other
-
Zoning
PDH-8 9RESIDENTIAL 8 DU/AC)
-
Sq. Footage
4,675
-
Price/SqFt
$203
HOA
-
Association
YES
-
Association Fee
$250
-
Association Fee Frequency
Quarterly
-
Association Fee Includes
N/A
School District
-
Elementary School
GUNSTON
-
Middle School
HAYFIELD SECONDARY SCHOOL
-
High School
HAYFIELD
Property Features
-
Stories
3
-
New Construction
NO
-
Foundation Details
Slab
-
Senior Community YN
NO
-
Sewer
Public Sewer
-
Tax Lot
1
-
Water Source
Public
Schedule a Showing
Showing scheduled successfully.
Mortgage calculator
Estimate your monthly mortgage payment, including the principal and interest, property taxes, and HOA. Adjust the values to generate a more accurate rate.
Your payment
Principal and Interest:
$
Property taxes:
$
HOA fees:
$
Total loan payment:
$
Total interest amount:
$
Location
County
FAIRFAX
Elementary School
GUNSTON
Middle School
HAYFIELD SECONDARY SCHOOL
High School
HAYFIELD
Listing Courtesy of Mariam Shoja , Golston Real Estate Inc.
RealHub Information is provided exclusively for consumers' personal, non-commercial use, and it may not be used for any purpose other than to identify prospective properties consumers may be interested in purchasing. All information deemed reliable but not guaranteed and should be independently verified. All properties are subject to prior sale, change or withdrawal. RealHub website owner shall not be responsible for any typographical errors, misinformation, misprints and shall be held totally harmless.

AGENT
Herschel Miller
Call Herschel today to schedule a private showing.

* Listings on this website come from the FMLS IDX Compilation and may be held by brokerage firms other than the owner of this website. The listing brokerage is identified in any listing details. Information is deemed reliable but is not guaranteed. If you believe any FMLS listing contains material that infringes your copyrighted work please click here to review our DMCA policy and learn how to submit a takedown request.© 2024 FMLS.
Related Properties
LORTON
7712 DOLLY DRIVE
5 Beds
5 Baths
3,204 Sq.Ft.
$834,000
MLS#: VAFX2318238
LORTON
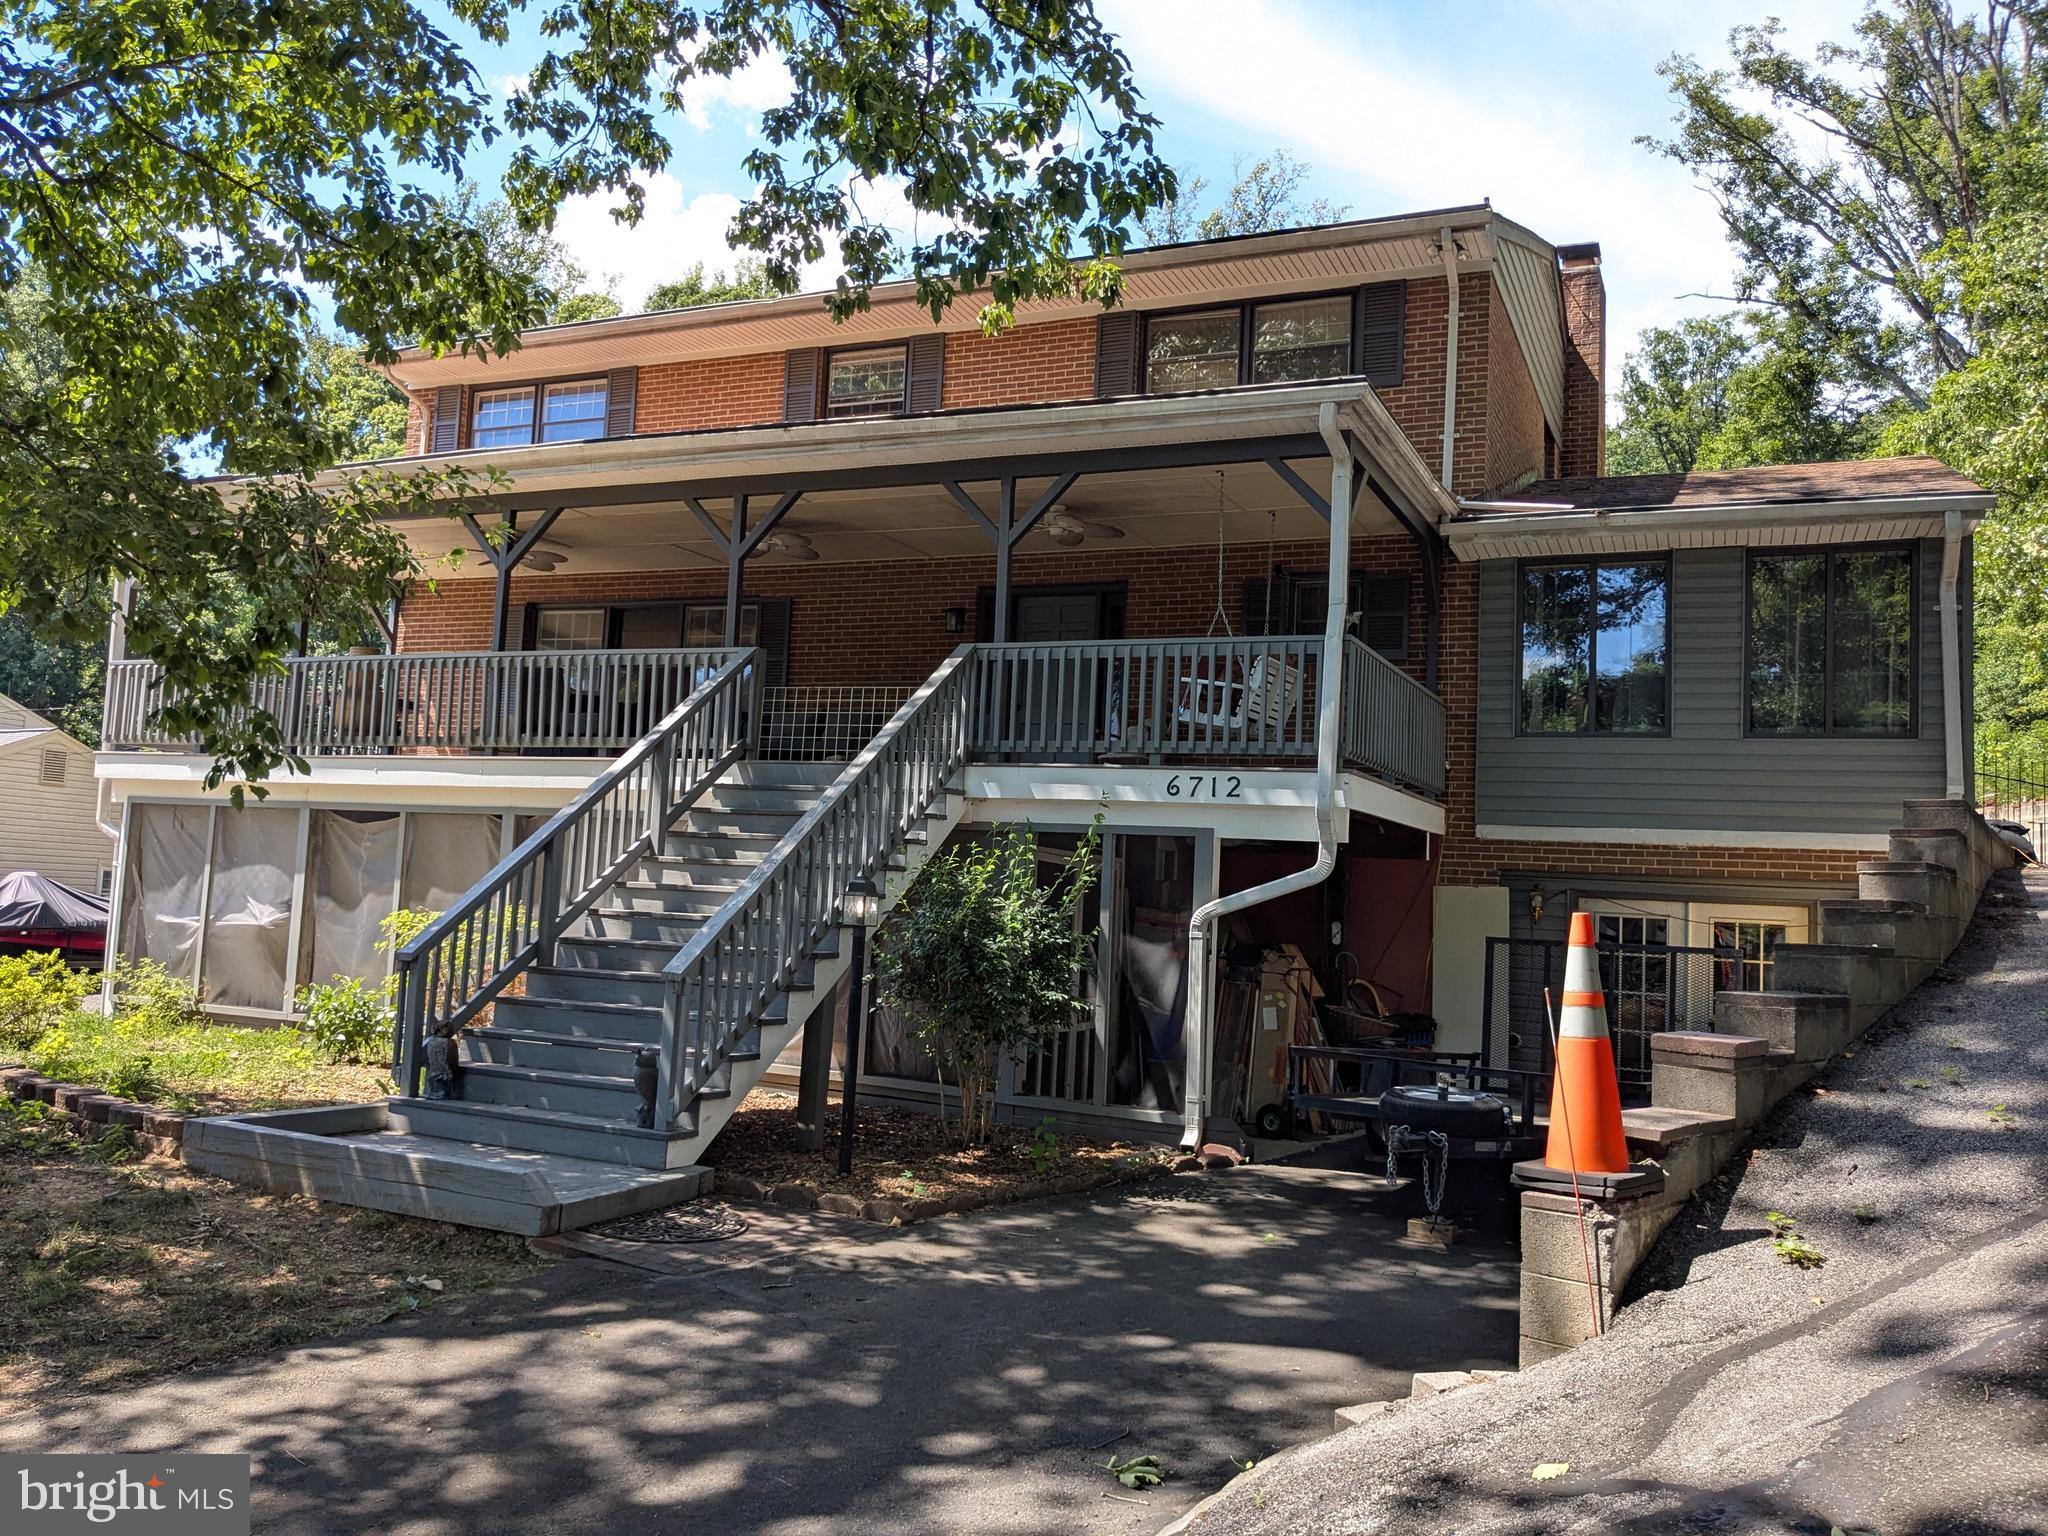
6712 BULKLEY ROAD
4 Beds
3 Baths
2,352 Sq.Ft.
$1,100,000
MLS#: VAFX2322920
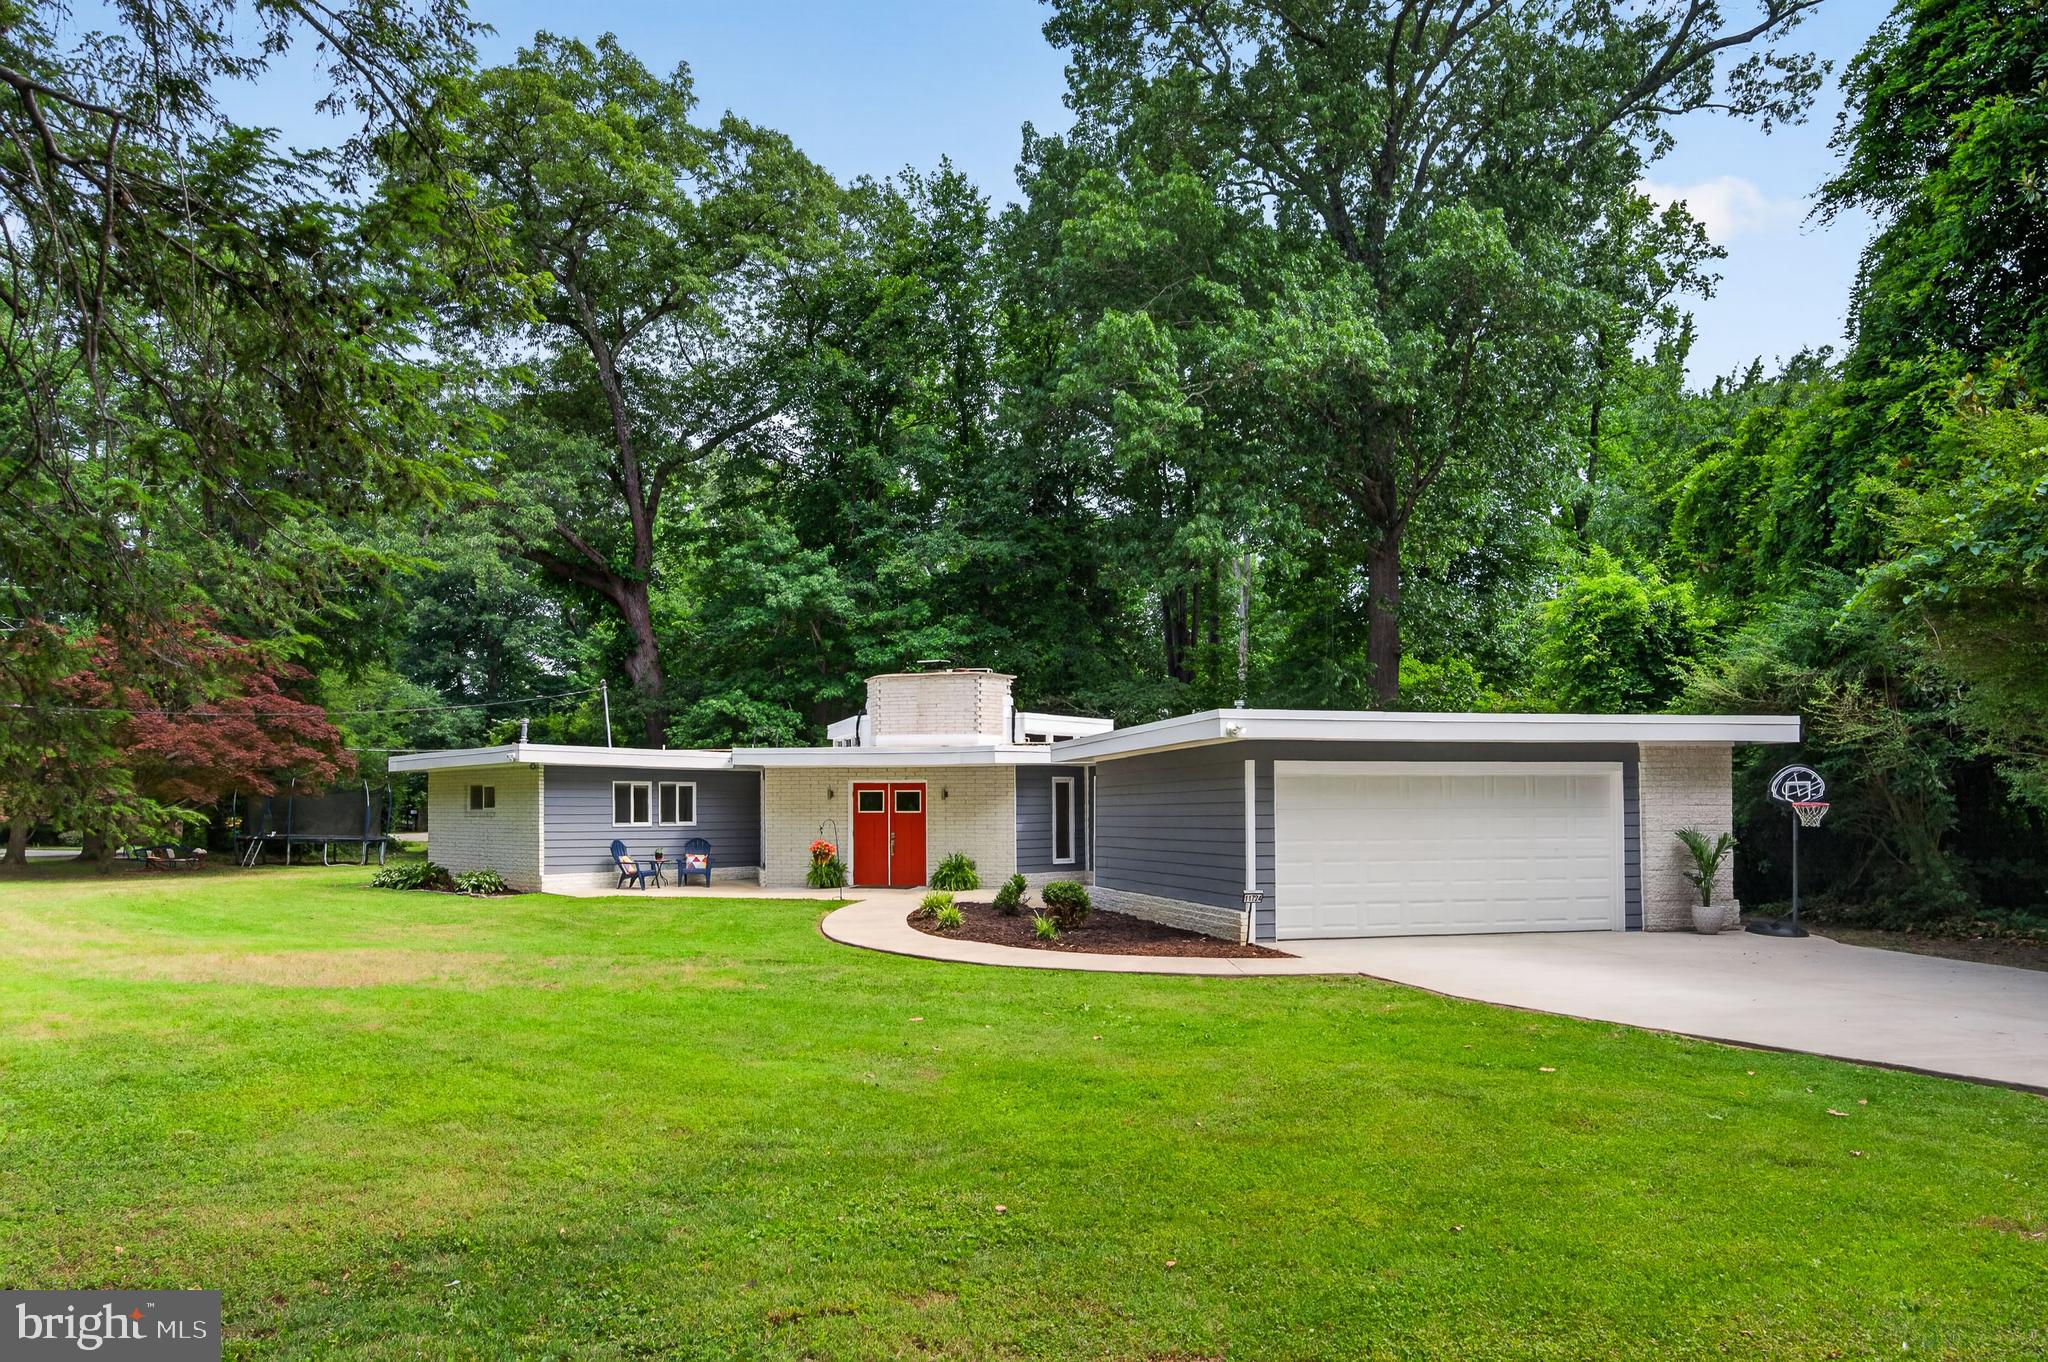
LORTON
11724 RIVER DRIVE
3 Beds
2 Baths
1,730 Sq.Ft.
$825,000
MLS#: VAFX2318508
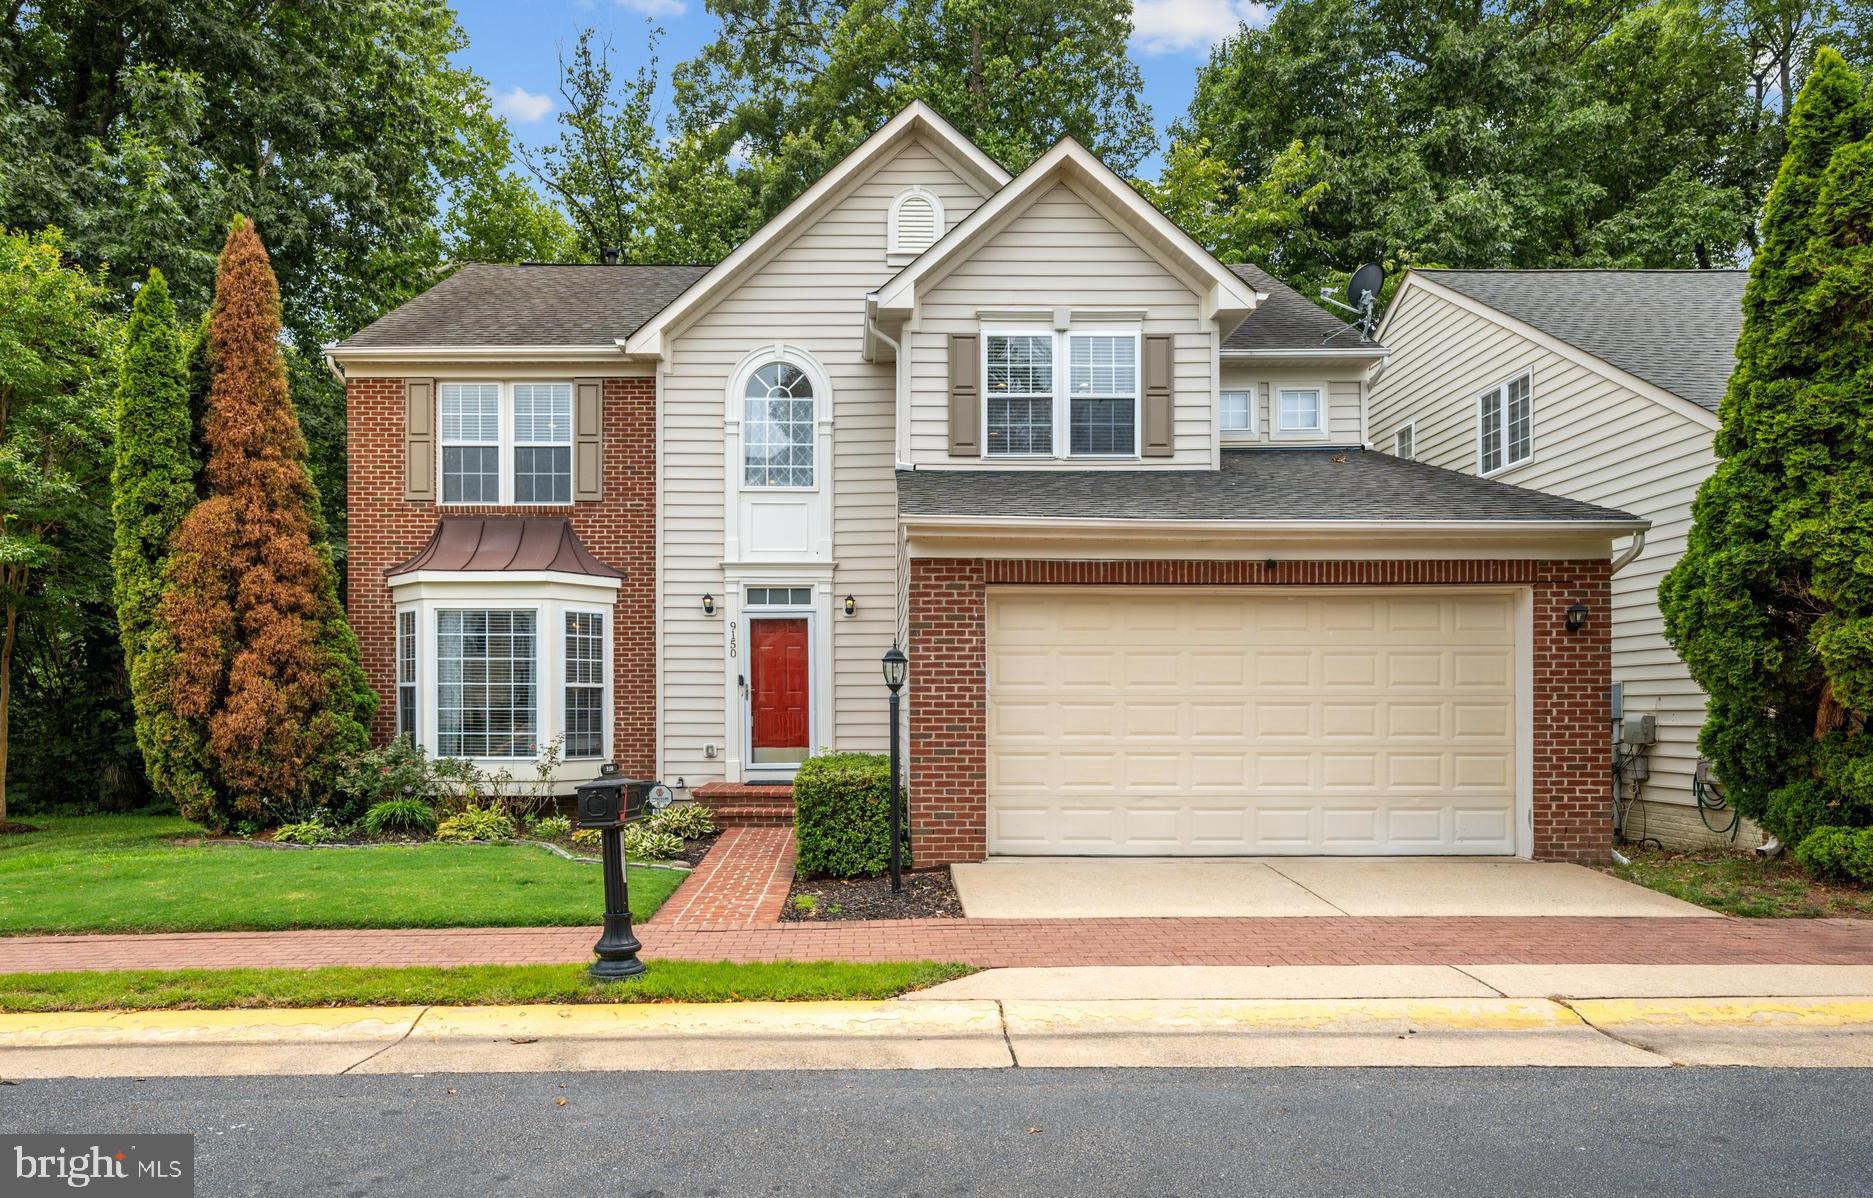
LORTON
9150 STONEGARDEN DRIVE
5 Beds
3 Baths
3,762 Sq.Ft.
$845,000
MLS#: VAFX2327140
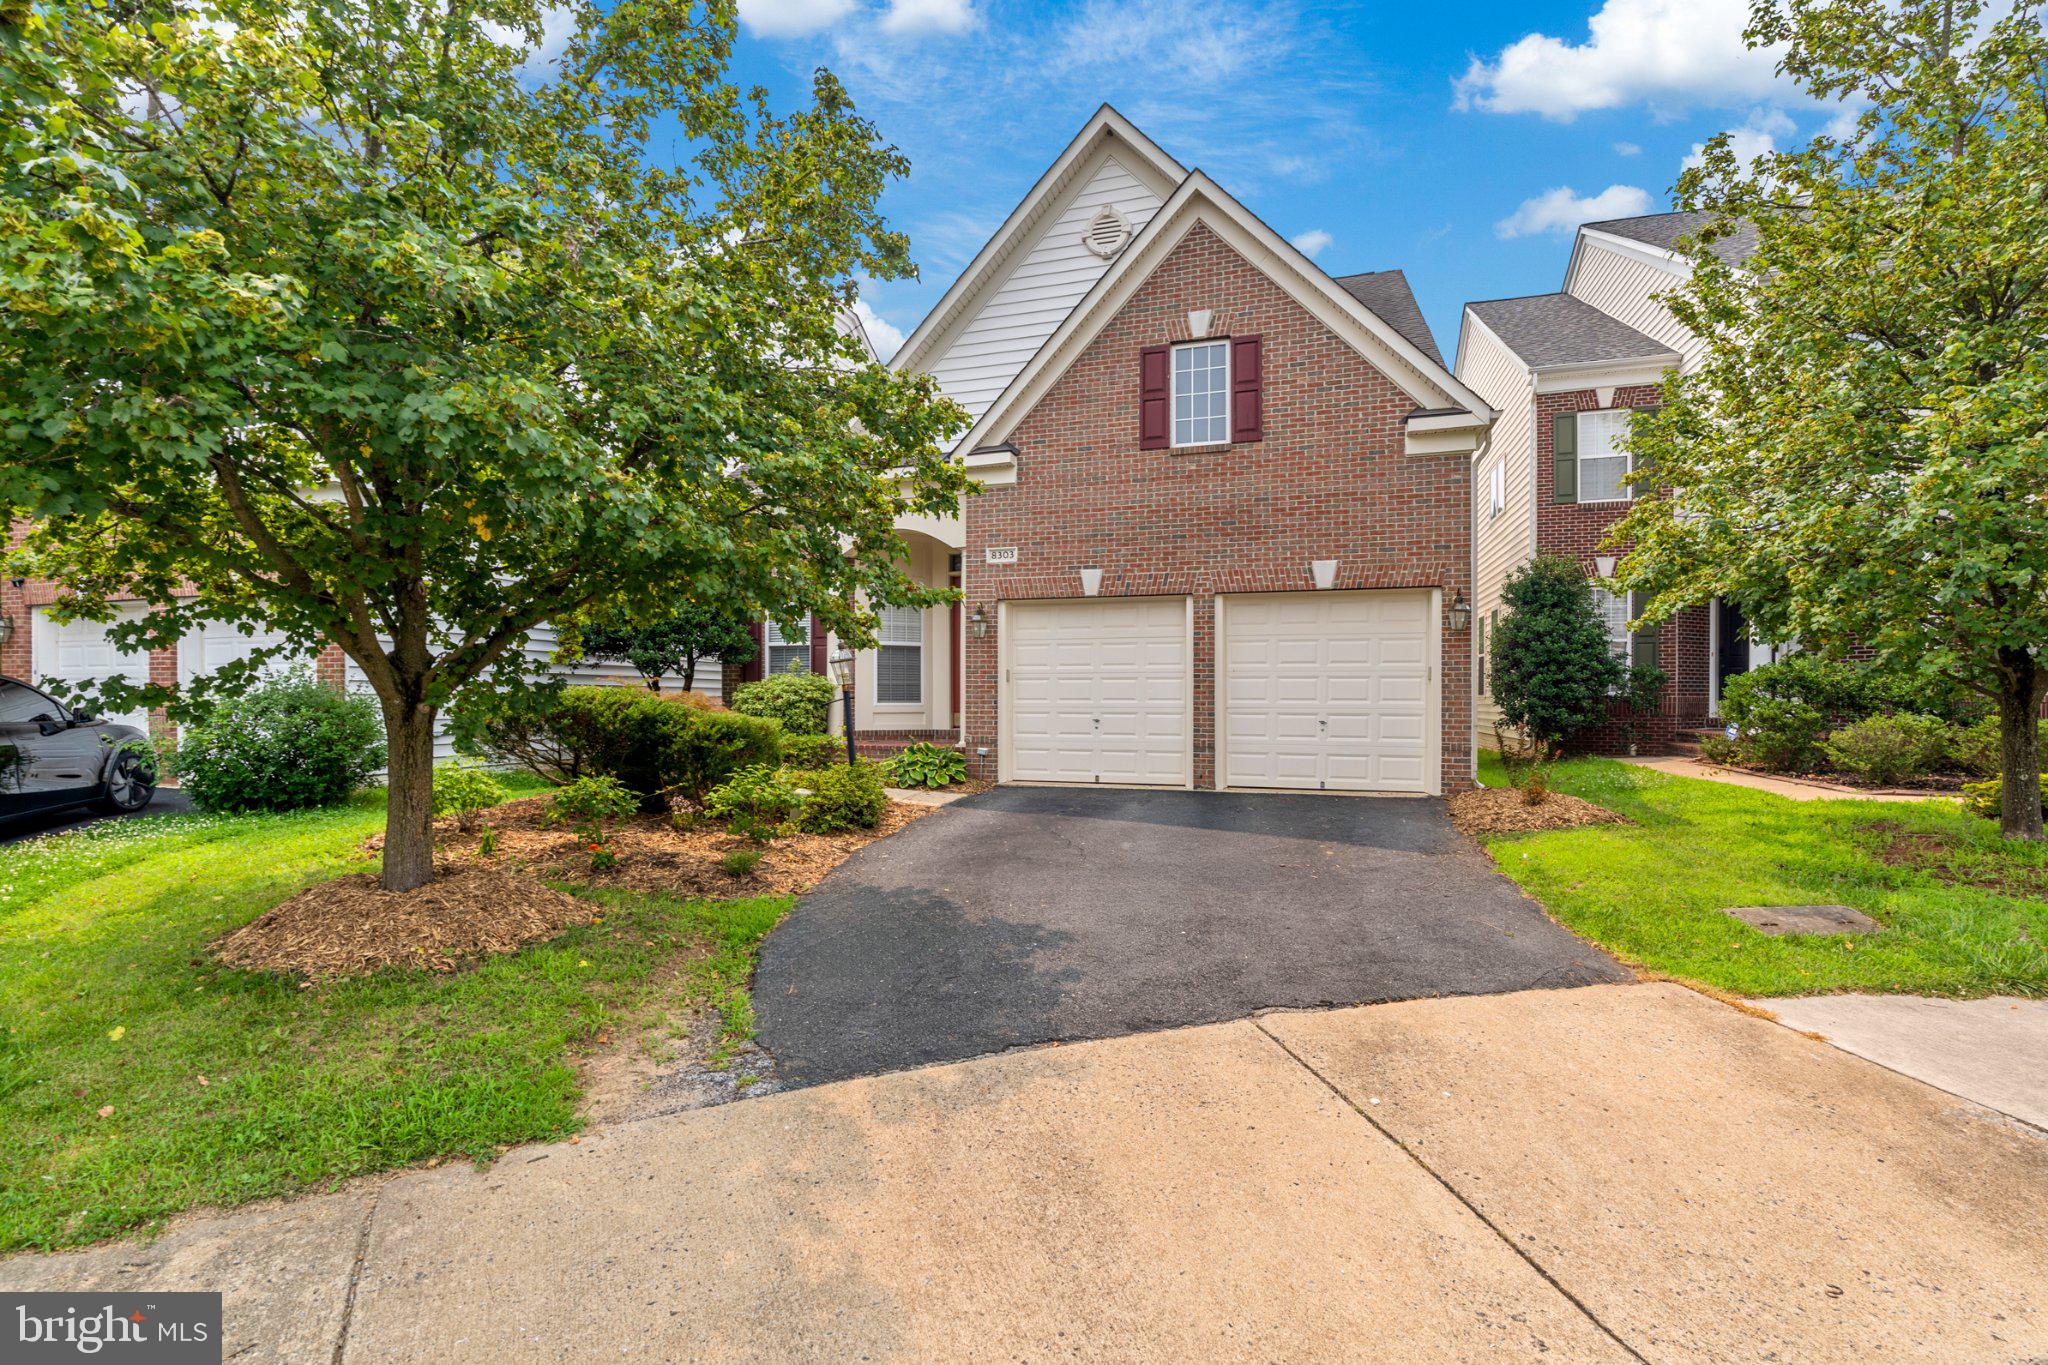
LORTON
8303 ALLERDALE COURT
4 Beds
4 Baths
3,606 Sq.Ft.
$929,000
MLS#: VAFX2329726
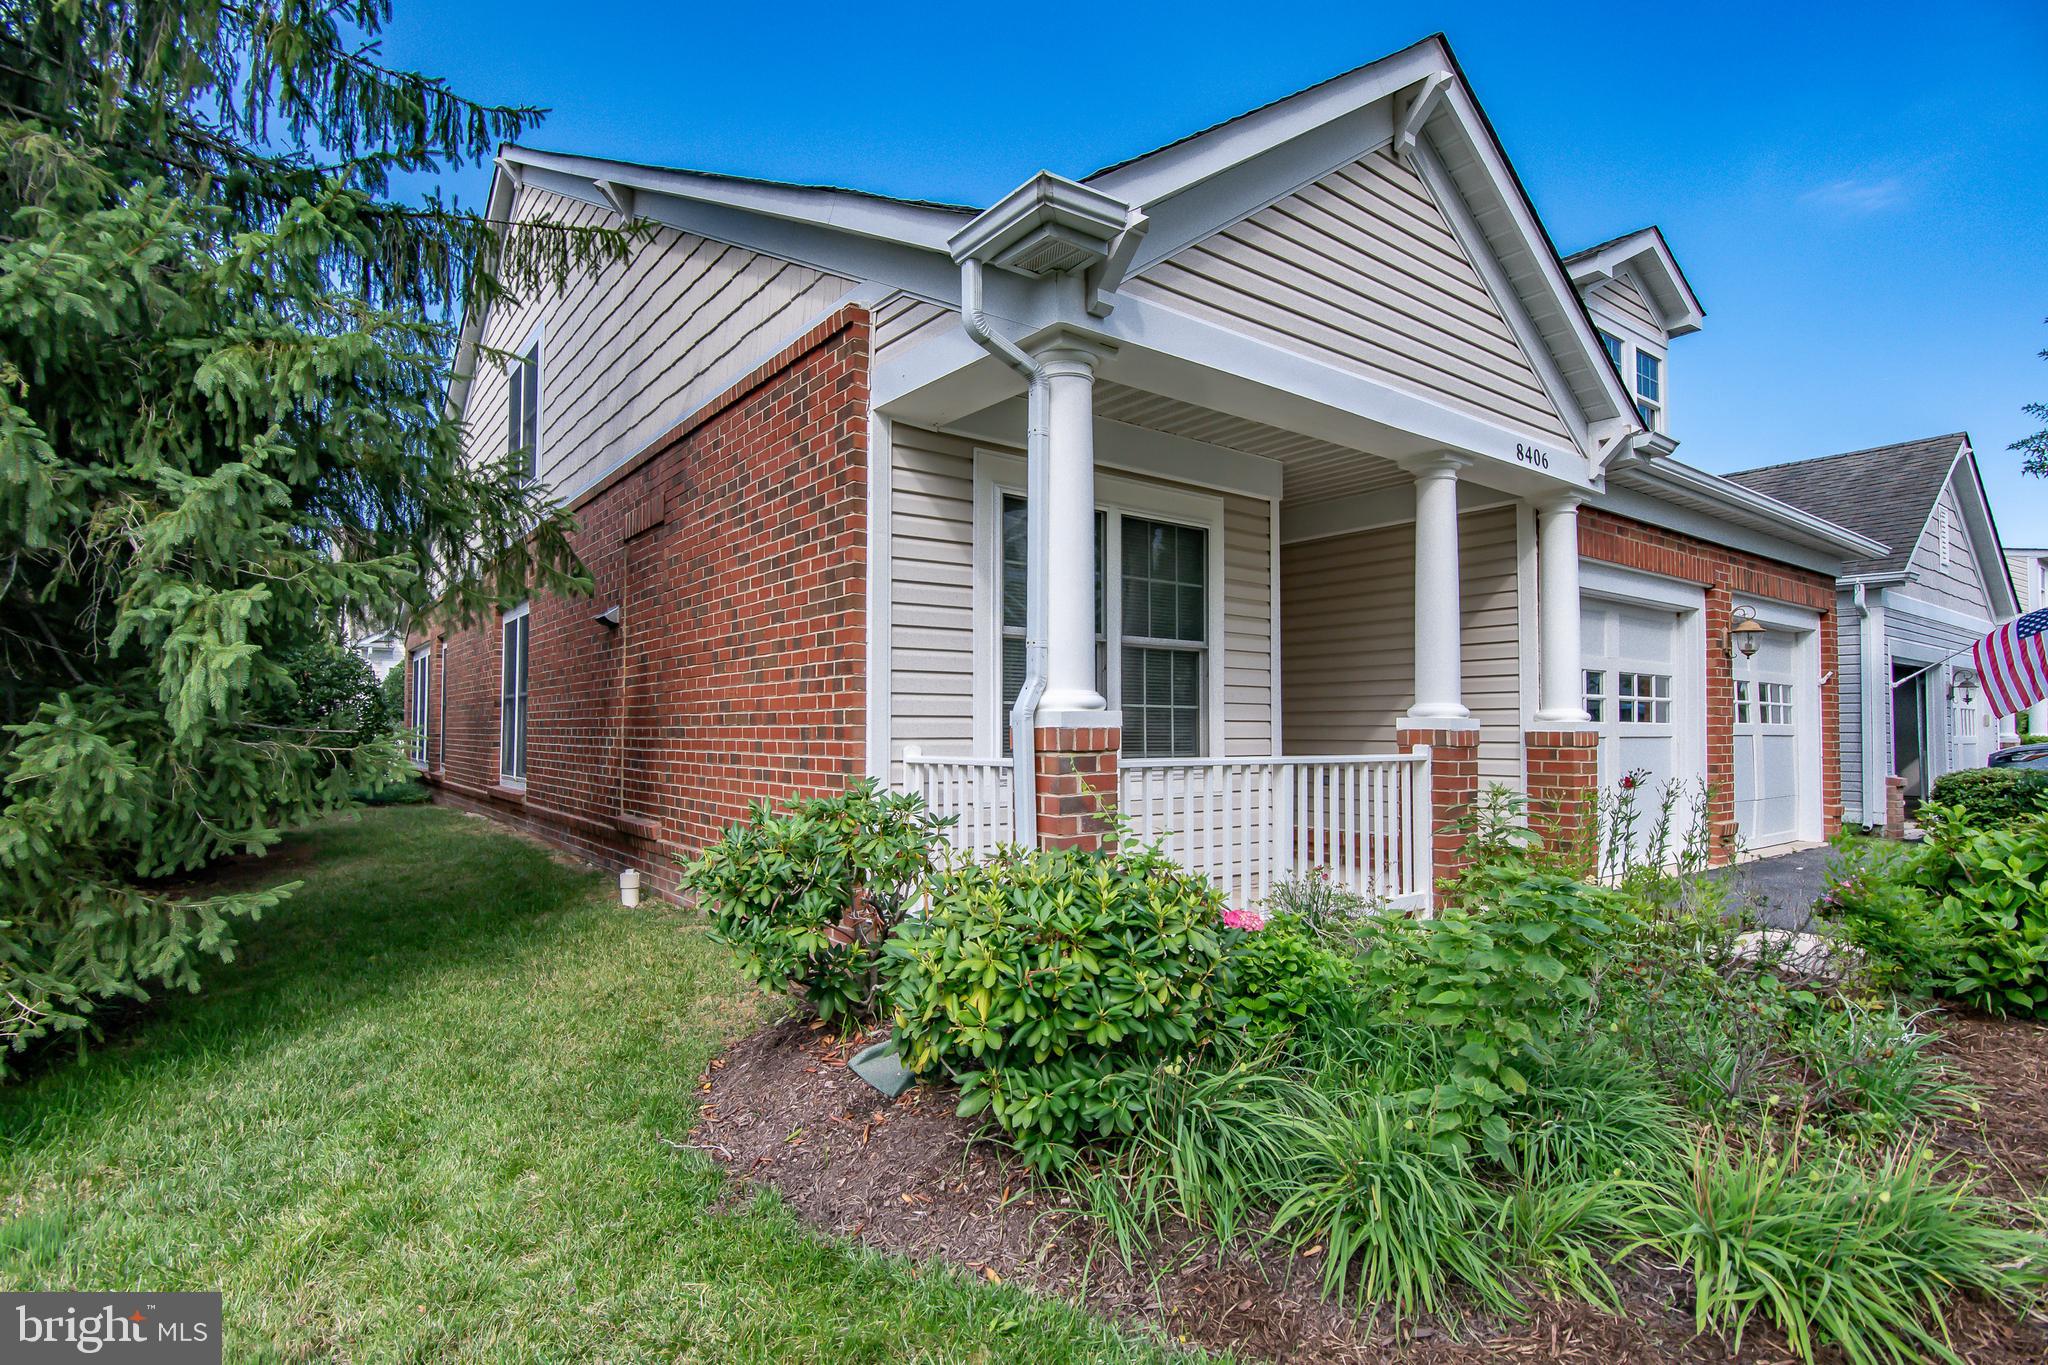
LORTON
8406 MOUNTAIN LARKSPUR DR DRIVE
3 Beds
3 Baths
2,546 Sq.Ft.
$867,000
MLS#: VAFX2317436
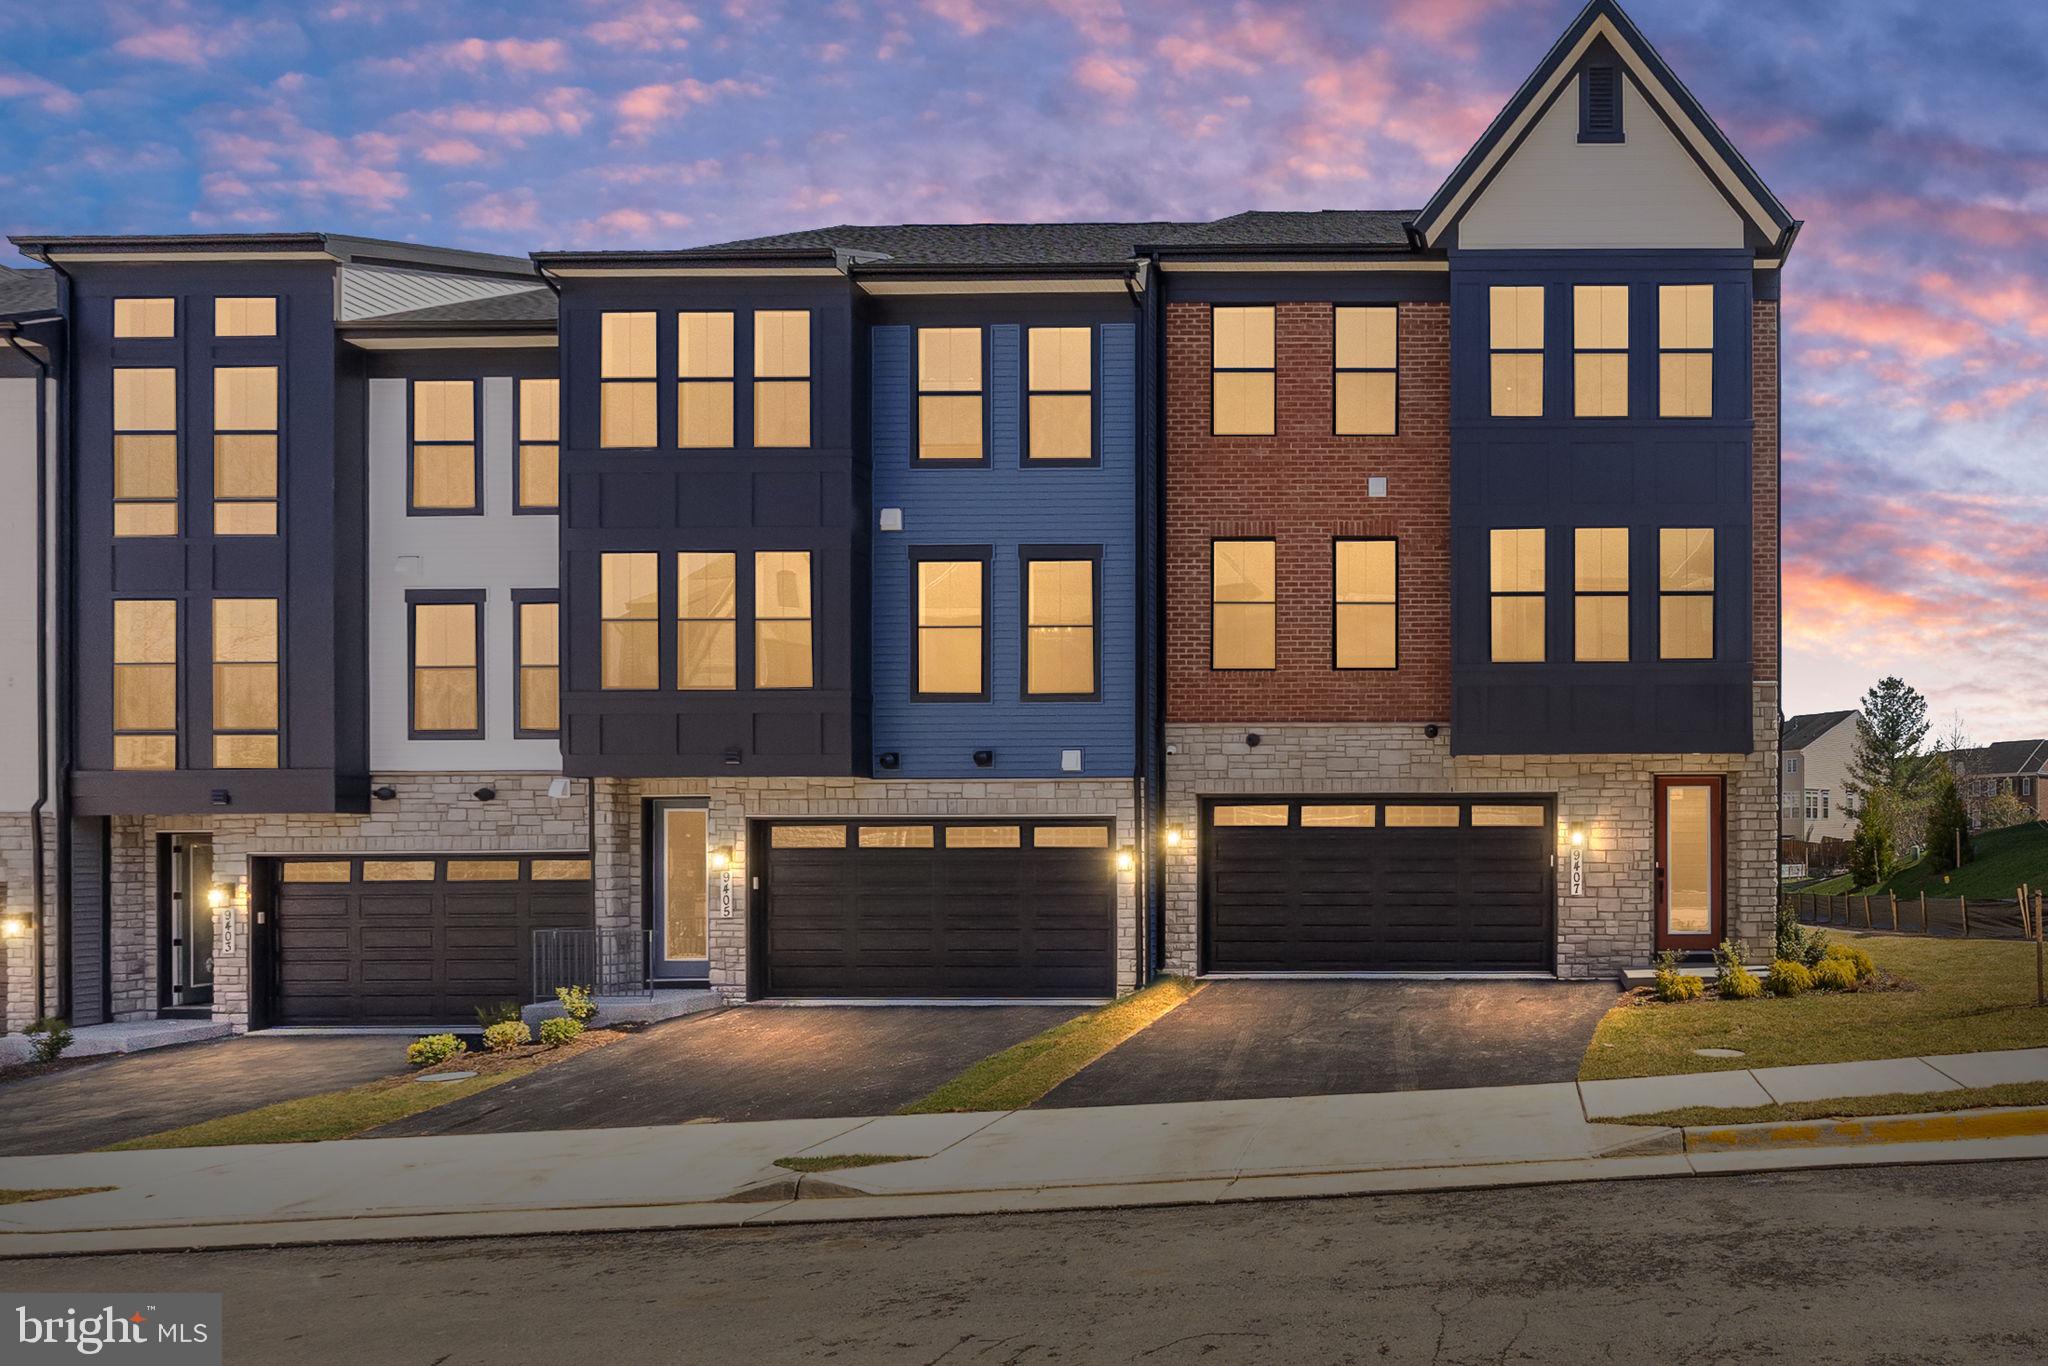
LORTON
8458 BEGONIA LANE
4 Beds
4 Baths
3,135 Sq.Ft.
$1,087,320
MLS#: VAFX2319262
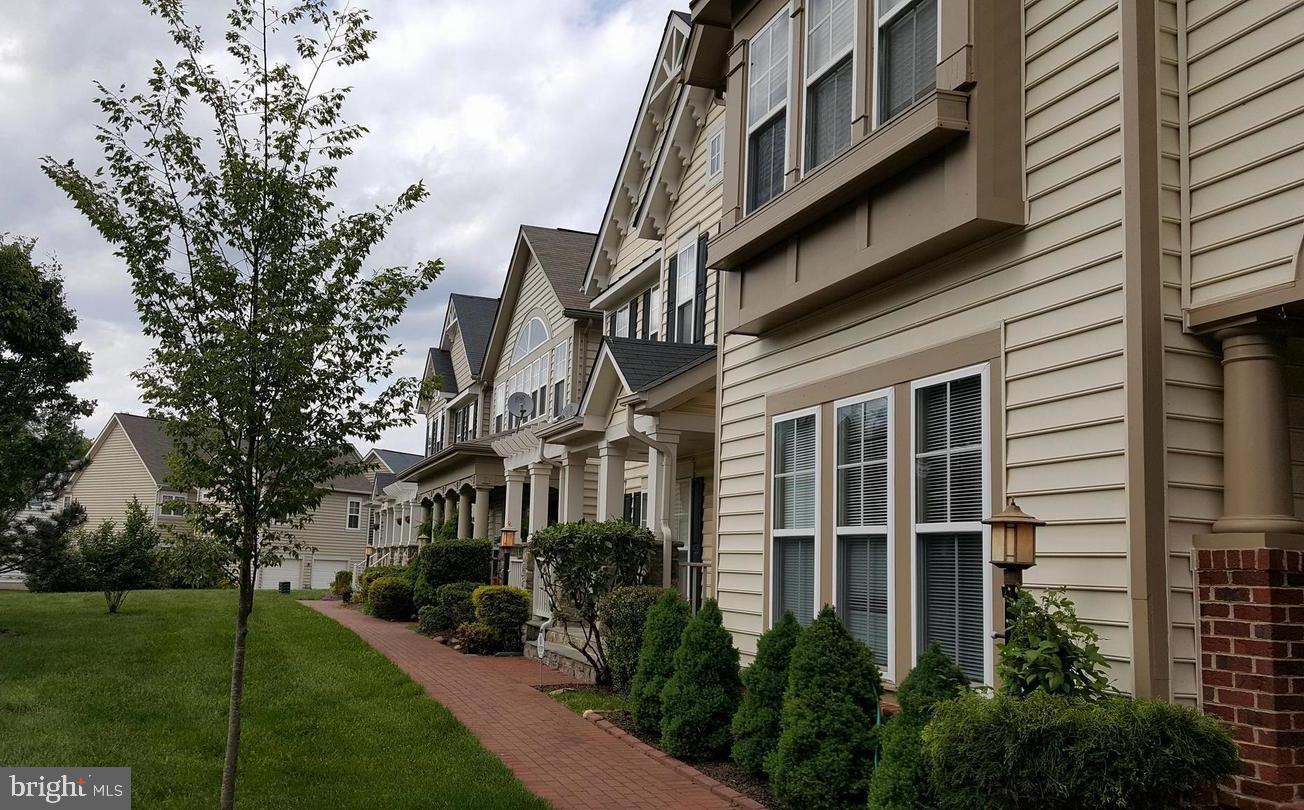
LORTON
9163 STONE GARDEN
3 Beds
3 Baths
2,522 Sq.Ft.
$797,900
MLS#: VAFX2283038
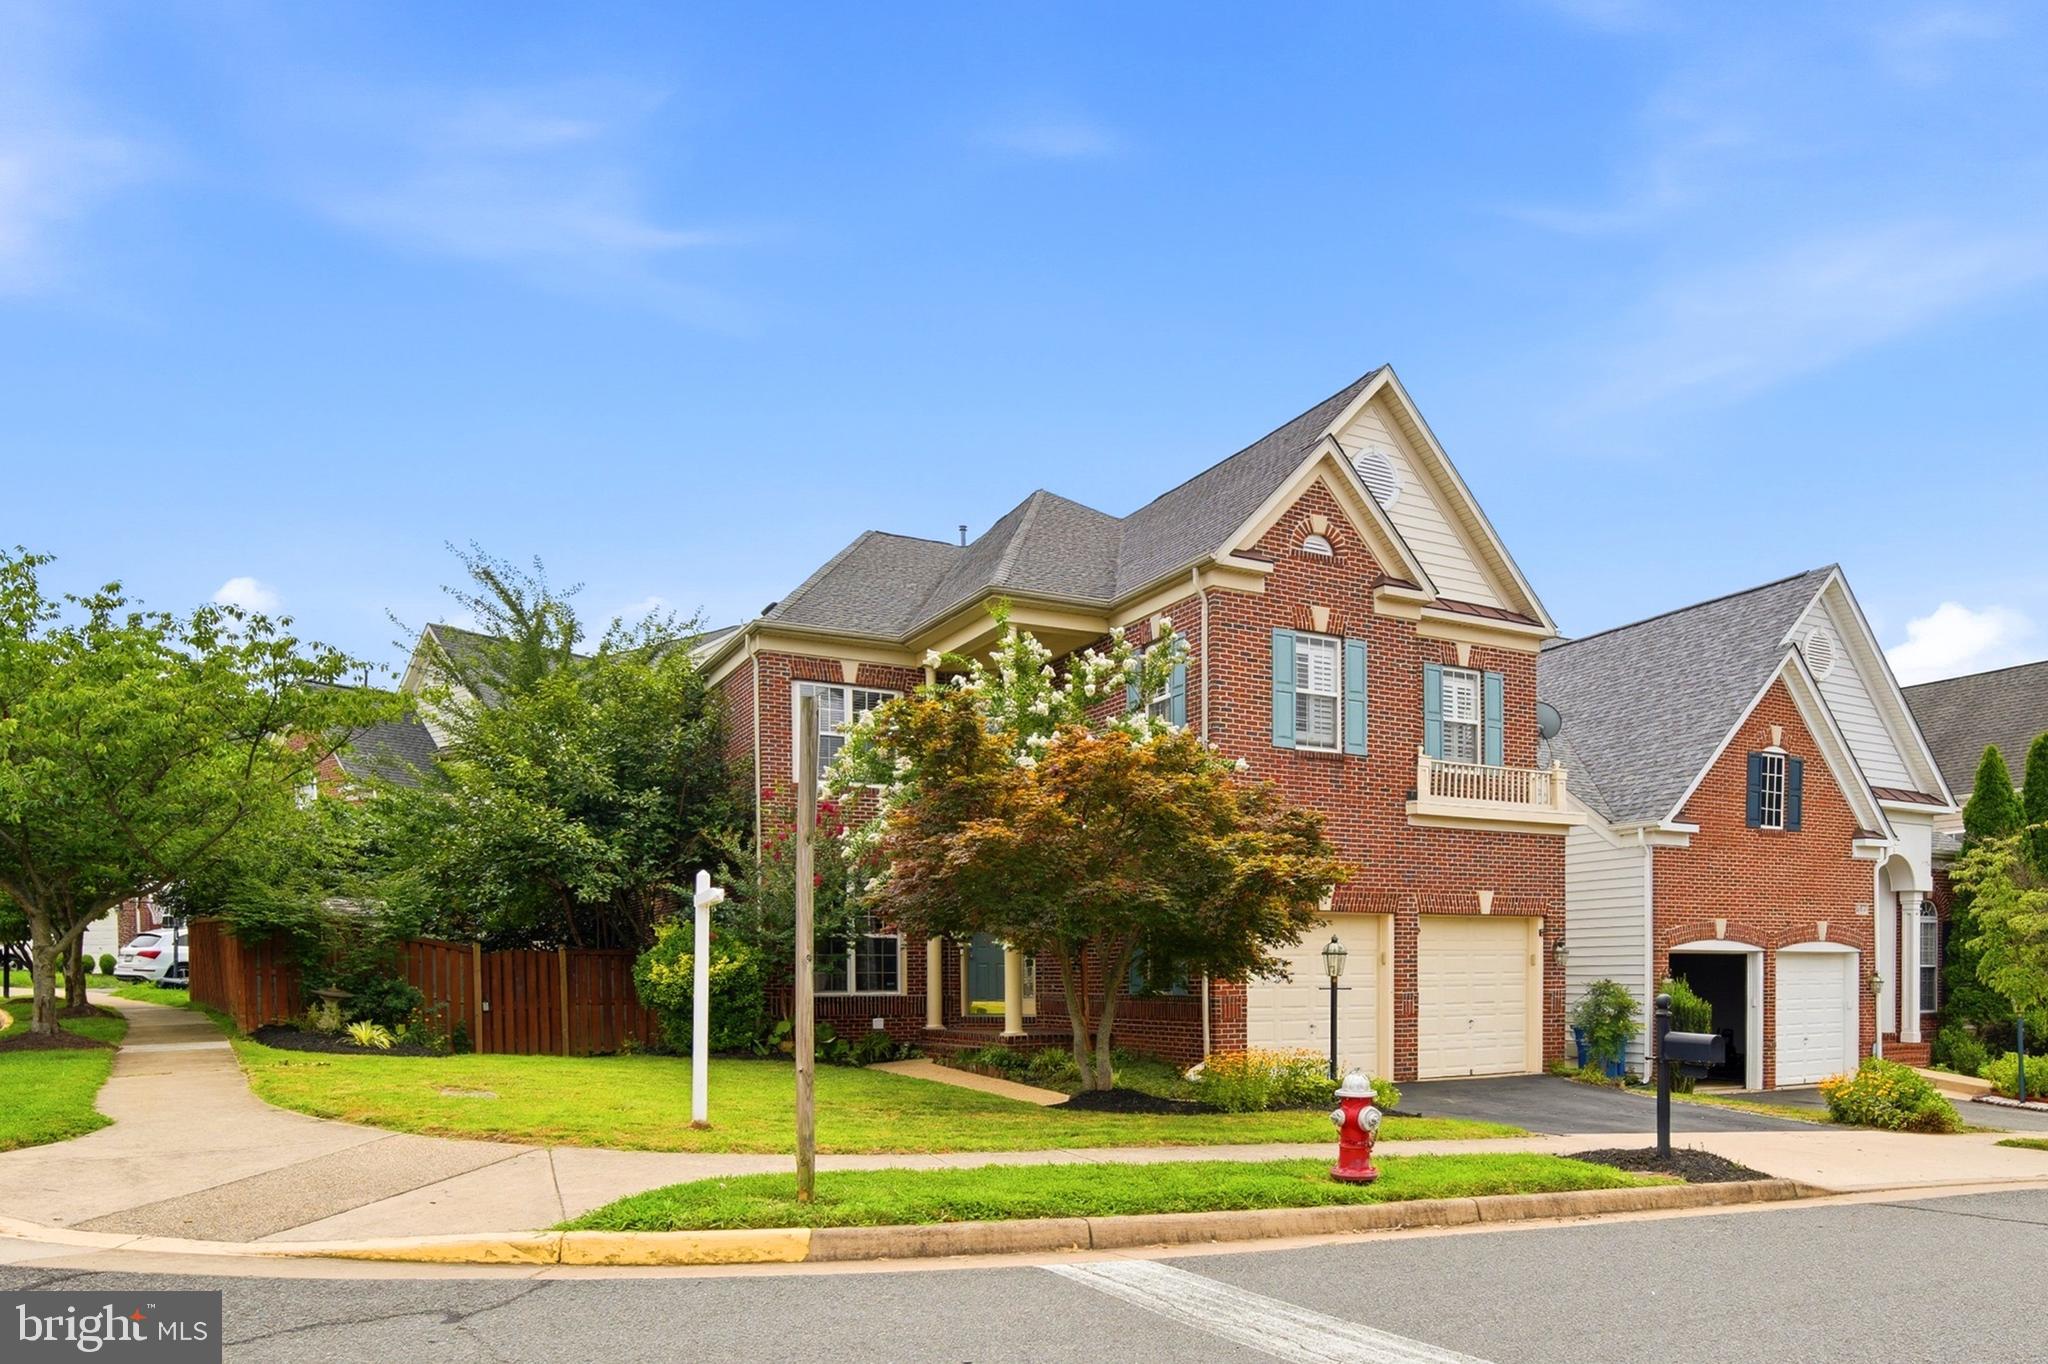
LORTON
8181 USHER DRIVE
5 Beds
4 Baths
4,597 Sq.Ft.
$1,075,000
MLS#: VAFX2329416
.png)