
Property
Beds
3
Full Baths
2
1/2 Baths
None
Year Built
2025
Sq.Footage
1,760
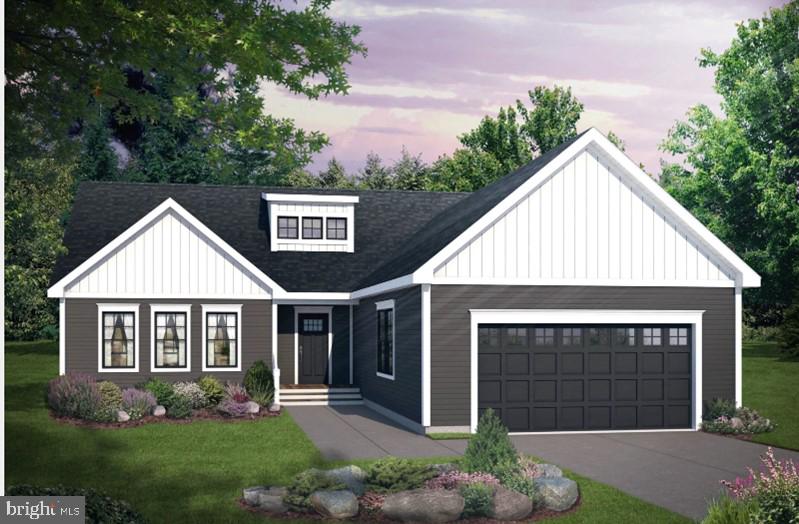
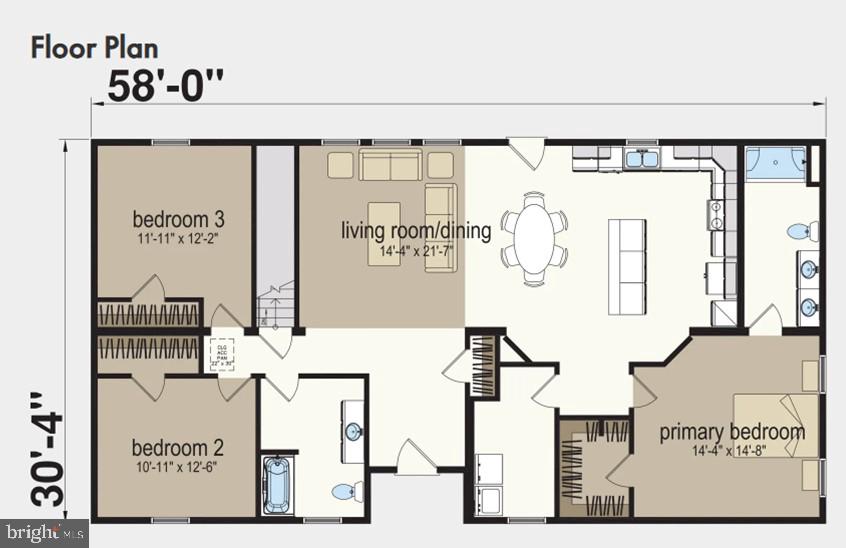
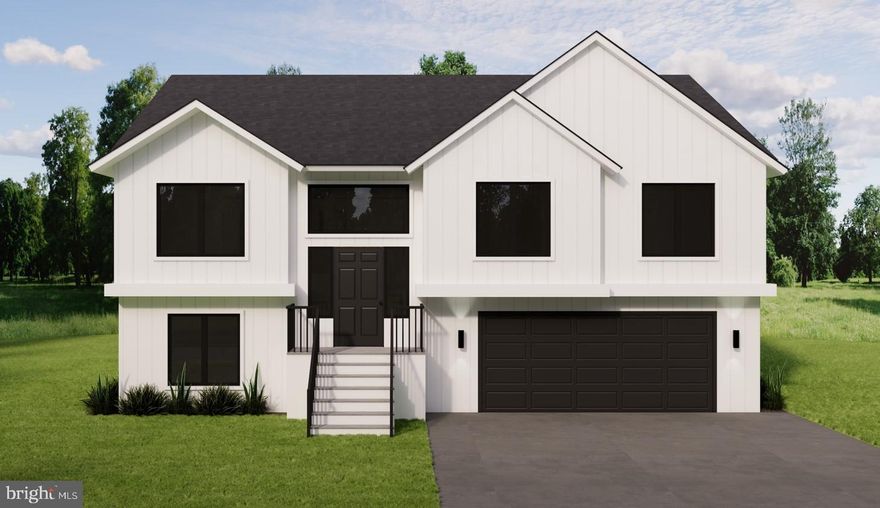
Desirable split-bedroom floor plan featuring 8’ ceilings and an open-concept design ideal for everyday living and entertaining. The kitchen offers granite countertops, stainless steel appliances, and flows seamlessly into the dining and living areas. Luxury vinyl flooring extends throughout the main living spaces and baths. The private primary suite is thoughtfully positioned on one side of the home, while two additional bedrooms are located on the opposite side. Full unfinished walkout basement with rough-in plumbing for a future full bath offers excellent expansion potential. Attached 2-car garage. Located in Lake Holiday ! All showings must be accompanied by a Realtor. Estimated completion is approximately 4-5 months from permit issuance.
Features & Amenities
Interior
-
Total Bedrooms
3
-
Bathrooms
2
-
Above Grade Finished Area
1760.0
-
Basement YN
YES
-
Cooling YN
YES
-
Cooling
Central Air, Electric
-
Fireplace YN
NO
-
Heating YN
YES
-
Heating
Electric, Heat Pump
-
Main Level Bedrooms
3
-
Pet friendly
No
Exterior
-
Garage
Yes
-
Garage spaces
2
-
Construction Materials
Vinyl Siding
-
Parking
Garage, Attached
-
Pool
No
-
Waterfront YN
NO
Area & Lot
-
Lot Size(acres)
0.3
-
Lot Size(square feet)
13208.0
-
Property Type
Residential
-
Property Sub Type
Single Family Residence
Price
-
Sales Price
$499,000
-
Tax Amount
$183
-
Sq. Footage
1, 760
-
Price/SqFt
$283
HOA
-
Association
Yes
-
Association Fee
$142
-
Association Fee Frequency
Monthly
-
Association Fee Includes
N/A
School District
-
Elementary School
N/A
-
Middle School
N/A
-
High School
N/A
Property Features
-
New Construction
YES
-
Association Amenities
Dog Park, Picnic Area, Clubhouse, Tennis Court(s), Beach Access, Basketball Court, Boat Dock, Boating, Fitness Center, Gated, Marina, Playground, Sport Court
-
Foundation Details
Concrete Perimeter, Permanent
-
Senior Community YN
NO
-
Sewer
Public Sewer
-
Tax Lot
163
-
Water Source
Public
Schedule a Showing
Showing scheduled successfully.
Mortgage calculator
Estimate your monthly mortgage payment, including the principal and interest, property taxes, and HOA. Adjust the values to generate a more accurate rate.
Your payment
Principal and Interest:
$
Property taxes:
$
HOA fees:
$
Total loan payment:
$
Total interest amount:
$
Location
County
FREDERICK
Elementary School
Middle School
High School
Listing Courtesy of Denise L Bishop , Long & Foster Real Estate, Inc.
RealHub Information is provided exclusively for consumers' personal, non-commercial use, and it may not be used for any purpose other than to identify prospective properties consumers may be interested in purchasing. All information deemed reliable but not guaranteed and should be independently verified. All properties are subject to prior sale, change or withdrawal. RealHub website owner shall not be responsible for any typographical errors, misinformation, misprints and shall be held totally harmless.

AGENT
Herschel Miller
Call Herschel today to schedule a private showing.

* Listings on this website come from the FMLS IDX Compilation and may be held by brokerage firms other than the owner of this website. The listing brokerage is identified in any listing details. Information is deemed reliable but is not guaranteed. If you believe any FMLS listing contains material that infringes your copyrighted work please click here to review our DMCA policy and learn how to submit a takedown request.© 2024 FMLS.
Related Properties
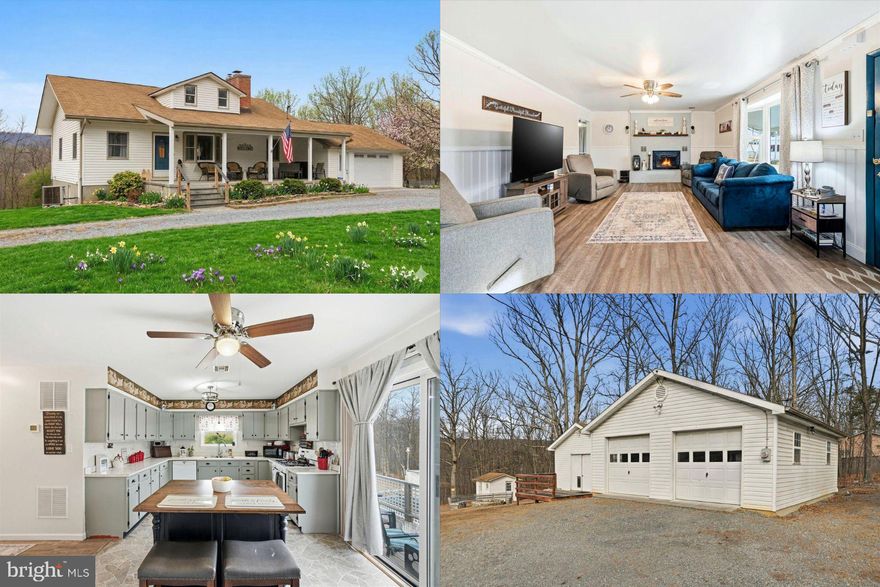
CROSS JUNCTION
1901 S TIMBER RIDGE ROAD
3 Beds
2 Baths
2,562 Sq.Ft.
$550,000
MLS#: VAFV2040820
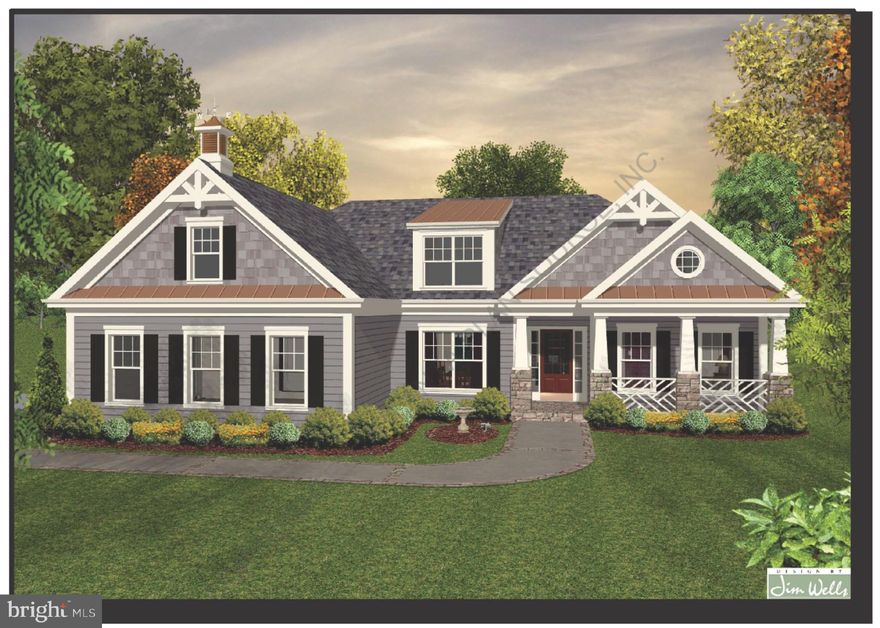
CROSS JUNCTION
Lot 206 FAIRWAY CIRCLE 247
3 Beds
3 Baths
2,050 Sq.Ft.
$589,000
MLS#: VAFV2017716
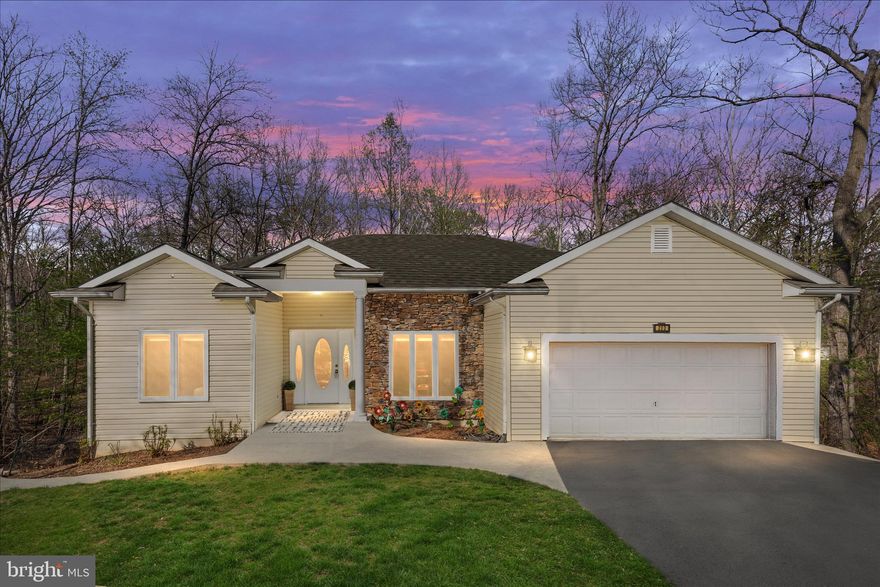
CROSS JUNCTION
203 NORTHWOOD CIRCLE
4 Beds
3 Baths
3,090 Sq.Ft.
$524,900
MLS#: VAFV2041008

CROSS JUNCTION
109 SYCAMORE PLACE
3 Beds
2 Baths
1,597 Sq.Ft.
$439,000
MLS#: VAFV2037848
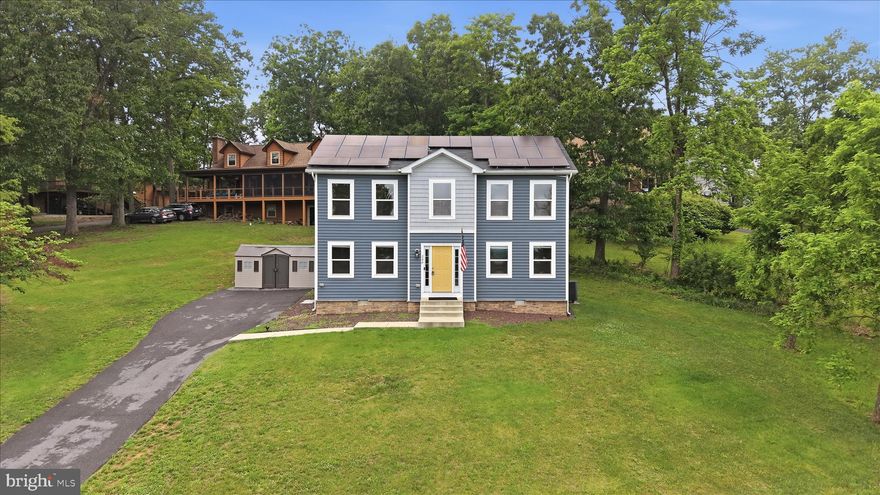
CROSS JUNCTION
200 FAIRWAY CIRCLE
4 Beds
2 Baths
1,912 Sq.Ft.
$399,900
MLS#: VAFV2042022
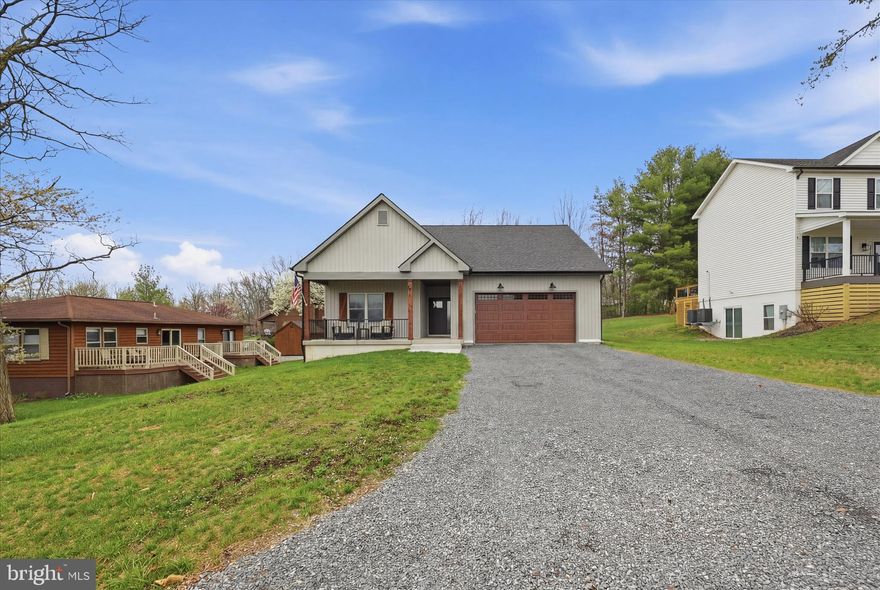
CROSS JUNCTION
114 MASTERS DRIVE
3 Beds
2 Baths
1,724 Sq.Ft.
$495,000
MLS#: VAFV2040664
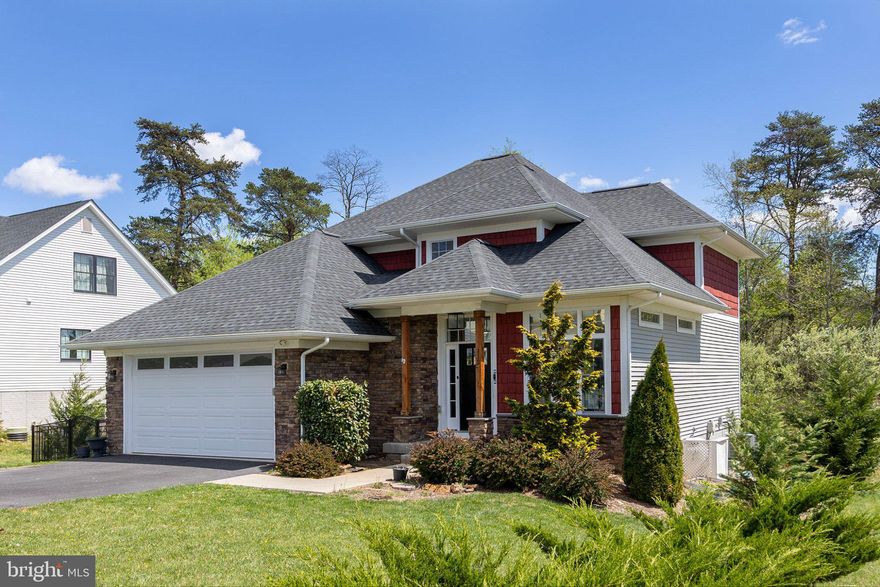
CROSS JUNCTION
112 COLONIAL DRIVE
4 Beds
2 Baths
3,060 Sq.Ft.
$499,990
MLS#: VAFV2040666
CROSS JUNCTION
1114 LAKEVIEW DRIVE
4 Beds
3 Baths
2,544 Sq.Ft.
$560,000
MLS#: VAFV2040068

CROSS JUNCTION
128 - 130 DOGWOOD DRIVE
4 Beds
3 Baths
2,722 Sq.Ft.
$425,000
MLS#: VAFV2040930
.png)