Properties

Browse or get in touch to schedule a walkthrough.

  • Nearby me
Price range

Popular Features

Community Features

Association

Property Features

Waterfront

View

Exterior Features

Interior Features

Style

10000 properties match your criteria

Updated 1 minute ago

E-Alert name

!!! OPEN HOUSE: Saturday, August 29th, 1pm to 3pm !!!

Welcome to one of the best locations in Spring Ridge! Backing directly to one of the community park, this beautifully refreshed 3-bedroom, 2.5-bath townhouse offers the perfect blend of style, comfort, and convenience. Enjoy peaceful green views with direct access to the playground and open space right from your backyard.

Inside, you'll find hardwood floors throughout the main level, brand-new carpet on the bedroom level and in the basement, and fresh paint throughout, creating a bright, modern, move-in-ready home. The spacious floor plan provides comfortable living and entertaining spaces designed for today's lifestyle.

Beyond the home, enjoy everything that makes Spring Ridge one of Frederick's most desirable communities, including pools, tennis courts, walking trails, playgrounds, and abundant green space. Ideally located just minutes from Historic Downtown Frederick, major commuter routes, and the exciting new Lake Linganore Town Center near Oakdale High School, you'll have convenient access to an expanding selection of shopping, dining, and everyday amenities. This is a rare opportunity to own a beautifully updated home in an exceptional location where lifestyle, convenience, and community come together.
#MDFR2086760

FREDERICK

9412 BIRCHWOOD COURT W

3 Beds

2 Baths

1,762 Sq.Ft.

$395,000

MLS#: MDFR2086760

Welcome to 417 Hostler Road, a turnkey Harpers Ferry retreat with beautiful views of the Shenandoah River, an in-ground pool, hot tub, and the flexibility to serve as a full-time residence, vacation getaway, or short-term rental.
Currently operated as a successful STR, the property has been thoughtfully maintained and updated, with major improvements completed within the last year including warrantied foundation work, a new well, new countertops, fresh paint throughout, and upgrades to the pool house.
Outdoor living is a highlight here. The expansive deck surrounds the pool and creates the perfect setting for relaxing, entertaining, dining outside, or simply taking in the river views. The hot tub and recently updated pool house add even more function to a space designed for enjoying time with family and friends.
Inside, the ranch-style layout offers comfortable one-level living with an easy, welcoming feel. Whether you're looking for a peaceful primary residence, a weekend escape, or an investment property that's ready to continue operating as a short-term rental, this home offers plenty of versatility.
The property is being offered turnkey, with furnishings available separately for an additional $15,000, giving buyers the option to step into a fully equipped retreat from day one.
With Shenandoah River views, resort-style outdoor amenities, recent improvements, and multiple potential uses, 417 Hostler Road is ready for its next chapter.
#WVJF2026792

HARPERS FERRY

417 HOSTLER ROAD

3 Beds

2 Baths

1,152 Sq.Ft.

$650,000

MLS#: WVJF2026792

Welcome to 181 Dunrobin Drive, a spacious and thoughtfully updated home offering more than meets the eye! With nearly 1,850 finished square feet, a finished walkout basement, and numerous major improvements already completed, this home offers exceptional flexibility and value. Big-ticket updates include the roof (2018), outdoor HVAC unit (2021), water heater (2023), furnace (2024), and whole-house water filtration/softener system (2026). The kitchen features new flooring and brand-new stainless steel appliances (2026). The primary suite includes an updated bath with new flooring, upgraded fixtures, and a remodeled shower. The finished walkout basement provides additional living and entertaining space with a new French door leading to the landscaped backyard. With a strong offer, the seller is also willing to consider a paint and flooring allowance, giving buyers the opportunity to add their own finishing touches. Conveniently located in Fairways East near shopping, dining, and commuter routes.
#WVBE2053248

MARTINSBURG

181 DUNROBIN DRIVE

3 Beds

2 Baths

1,850 Sq.Ft.

$265,000

MLS#: WVBE2053248

Meticulously maintained solid brick Cape Cod ideally located in the heart of Downtown Frederick! This move-in-ready home offers the perfect blend of timeless character, thoughtful updates, and exceptional pride of ownership.

The main level features a spacious living room, formal dining room, updated kitchen, convenient first-floor bedroom, half bath, and an enclosed rear porch that provides additional flexible living space. Upstairs, you'll find two generously sized bedrooms and a full bath.

The large unfinished basement offers abundant storage and excellent potential for future finished living space. Previously installed drain tile helps keep the basement dry, providing added peace of mind.

Outdoor amenities are equally impressive, including a welcoming covered front porch, a beautifully landscaped, fully fenced backyard with paver patio that is enclosed by an elegant wrought-iron fence, a detached garage, and off-street parking for up to three vehicles—an exceptional find in downtown Frederick.

Located just a few blocks from vibrant Market Street, Carroll Creek, restaurants, shopping, parks, and entertainment, this turnkey home offers the charm of downtown living with the convenience and space today's buyers are looking for.
#MDFR2083490

FREDERICK

551 E CHURCH STREET

3 Beds

1 Baths

1,305 Sq.Ft.

$400,000

MLS#: MDFR2083490

Coming soon
None
#MDWA2039782

BOONSBORO

6811 KING ROAD

3 Beds

2 Baths

2,159 Sq.Ft.

$385,000

MLS#: MDWA2039782
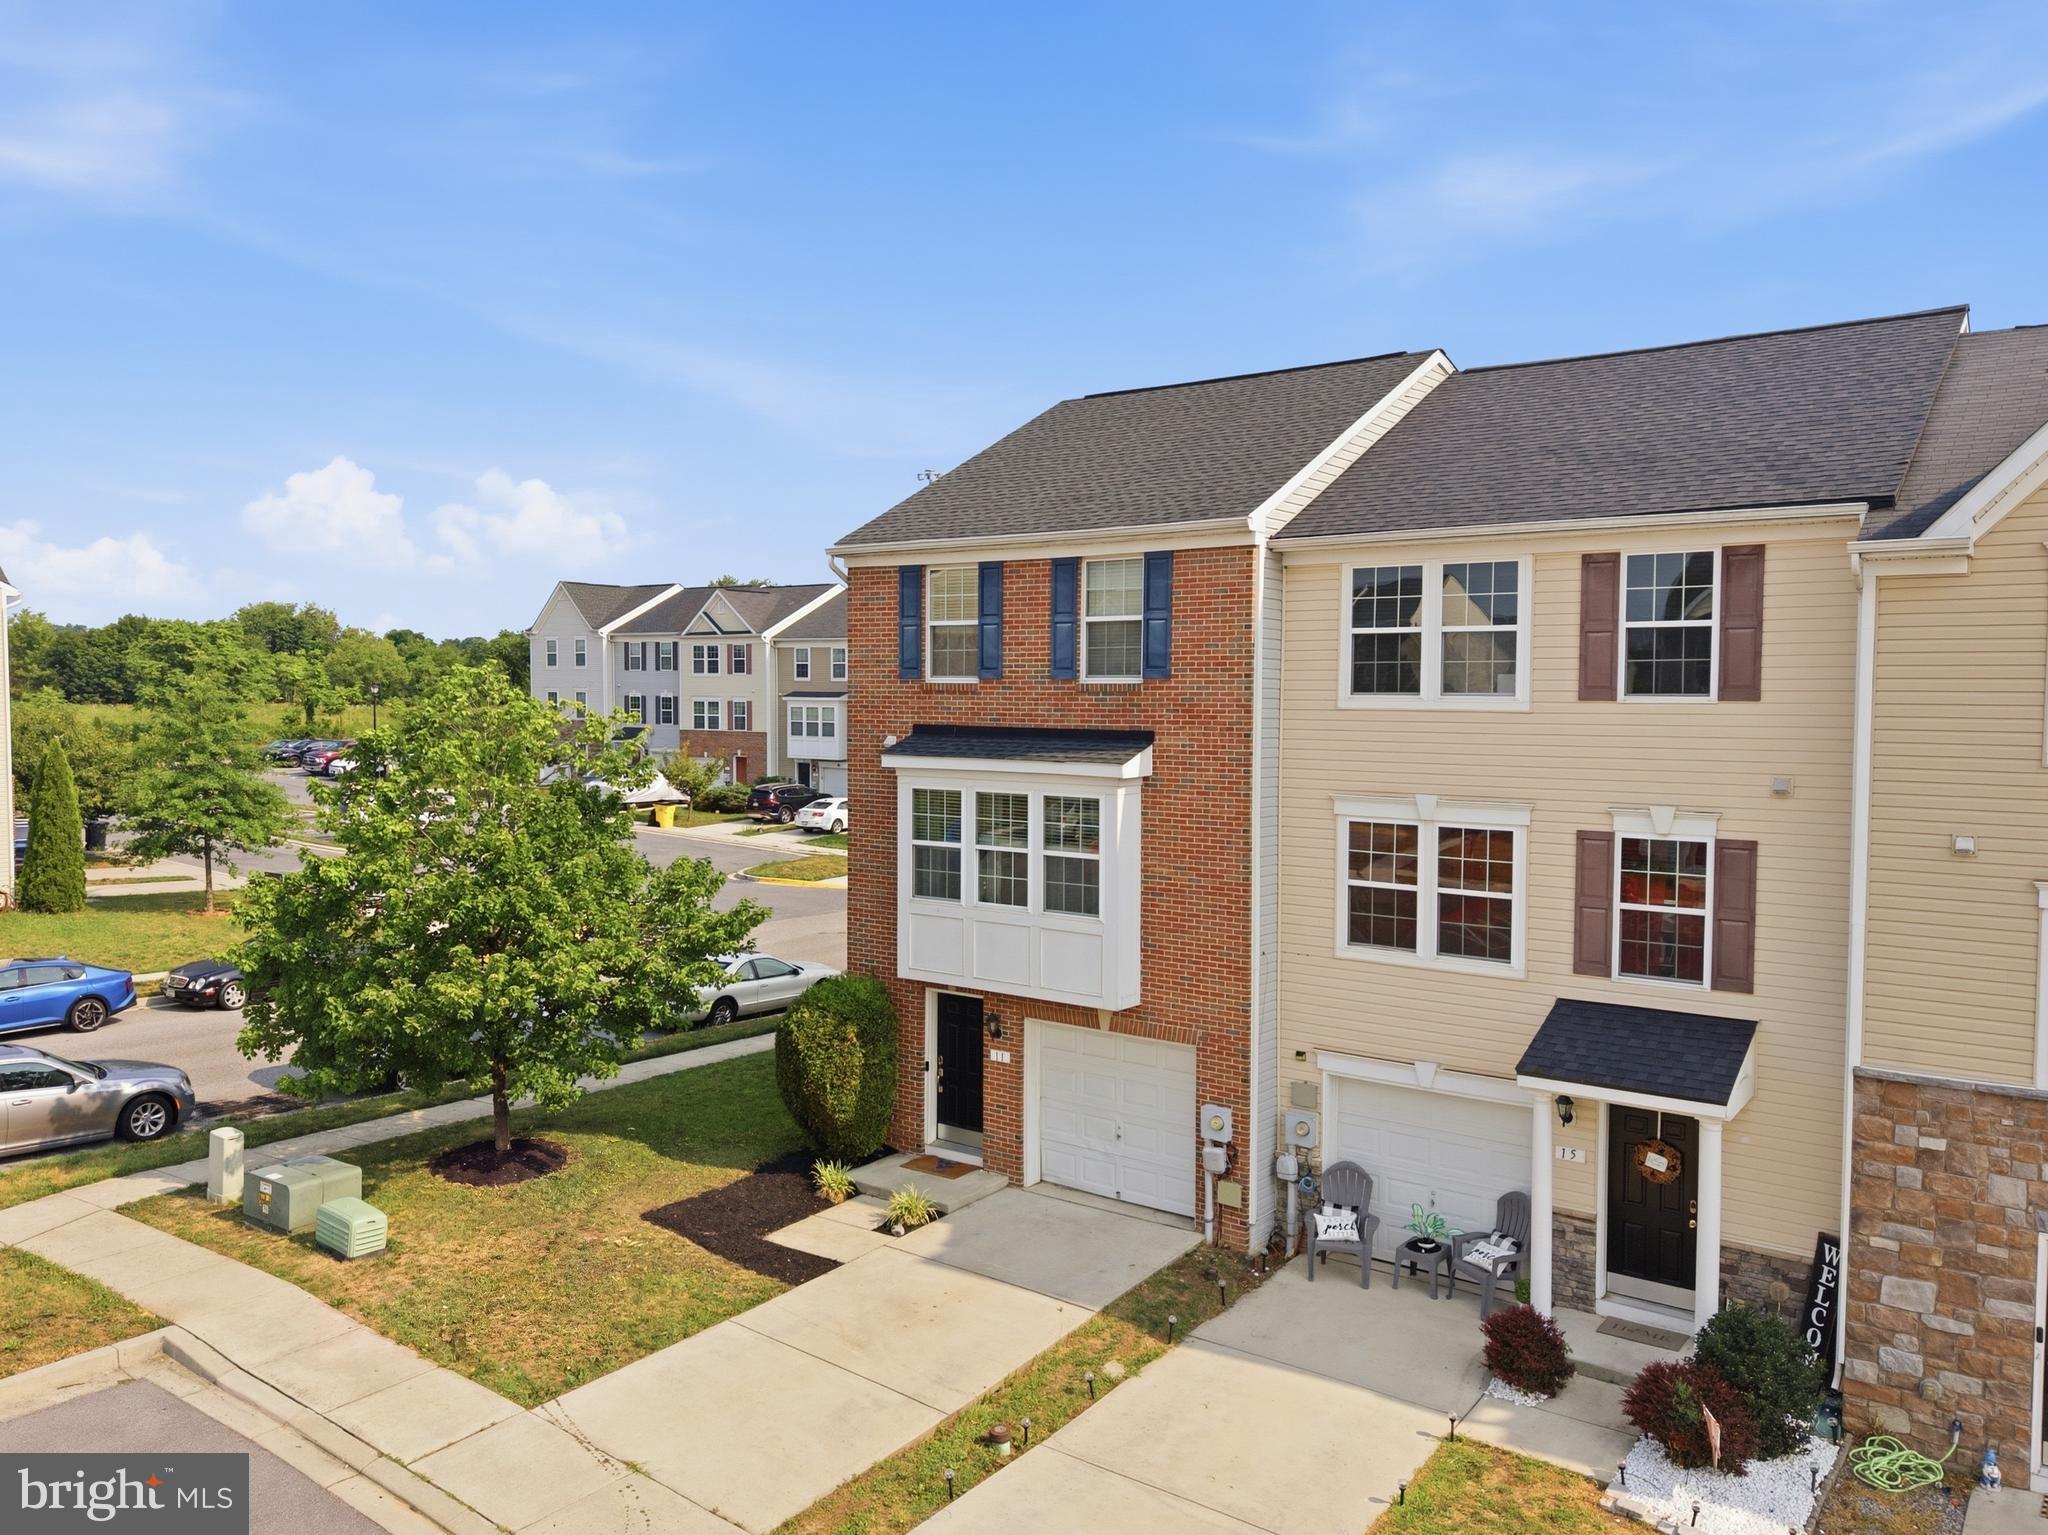
Welcome to 11 Wayside Court! This spacious END-UNIT townhome offers an impressive 2,380 square feet of finished living space across three levels, giving you the room and flexibility that can be hard to find at this price point. 
 
Inside, you’ll find 3 bedrooms, 2 full and 2 half baths, generous living spaces, hardwood flooring, a well-appointed kitchen with cherry cabinetry and stainless steel appliances, and a spacious primary suite with a walk-in closet and tray ceiling. 
 
The finished walkout lower level adds even more usable living space and offers endless possibilities for a family room, home office, gym, playroom, or guest space. An attached garage, low monthly HOA fee, and desirable end-unit location add even more value. 
 
Recent updates include fresh paint, new carpet, a brand-new garage door, and a roof approximately six years old, making this home ready for its next owner. 
 
Conveniently located in Falling Waters with easy access to I-81, shopping, dining, and commuter routes to Maryland and Virginia. 
 
BACK ON THE MARKET AT NO FAULT OF THE SELLER OR PROPERTY — the previous buyer’s financing fell through. The home has already been through a home inspection and FHA appraisal. 
 
At $299,999, 11 Wayside Court delivers SPACE, LOCATION, and VALUE. Schedule your private showing today and see just how much home you’re getting!
#WVBE2052610

FALLING WATERS

11 WAYSIDE COURT

3 Beds

2 Baths

2,380 Sq.Ft.

$299,999

MLS#: WVBE2052610

**The Cliffs at Prestwould — Clarksville’s Most Prestigious Address!**

Build your dream home in one of Clarksville’s most desirable communities, surrounded by beautiful million-dollar waterfront homes and the natural beauty of Kerr Lake/Buggs Island.

This lot sits on a gentle slope and offers the potential for **beautiful water views from a second-story home**. With the community dock expected to be completed by mid-summer, you’ll have easy access to approximately **50,000 acres of pristine water** for fishing, boating, kayaking, and jet skiing.

Just under 4 miles away, the charming town of **Clarksville** offers a wonderful small-town lifestyle with local shops, restaurants, and the popular **Summer Beach Music Concert Series**.

Come enjoy the lake life and create your own getaway in this exceptional location. **Build your dream home, spend your days on the water, and make memories that last a lifetime at The Cliffs at Prestwould!**
#VAMB2000108

CLARKSVILLE

55 lot WOODLAWN DRIVE LOT 55

None Beds

None Baths

0.82 acres

$66,300

MLS#: VAMB2000108
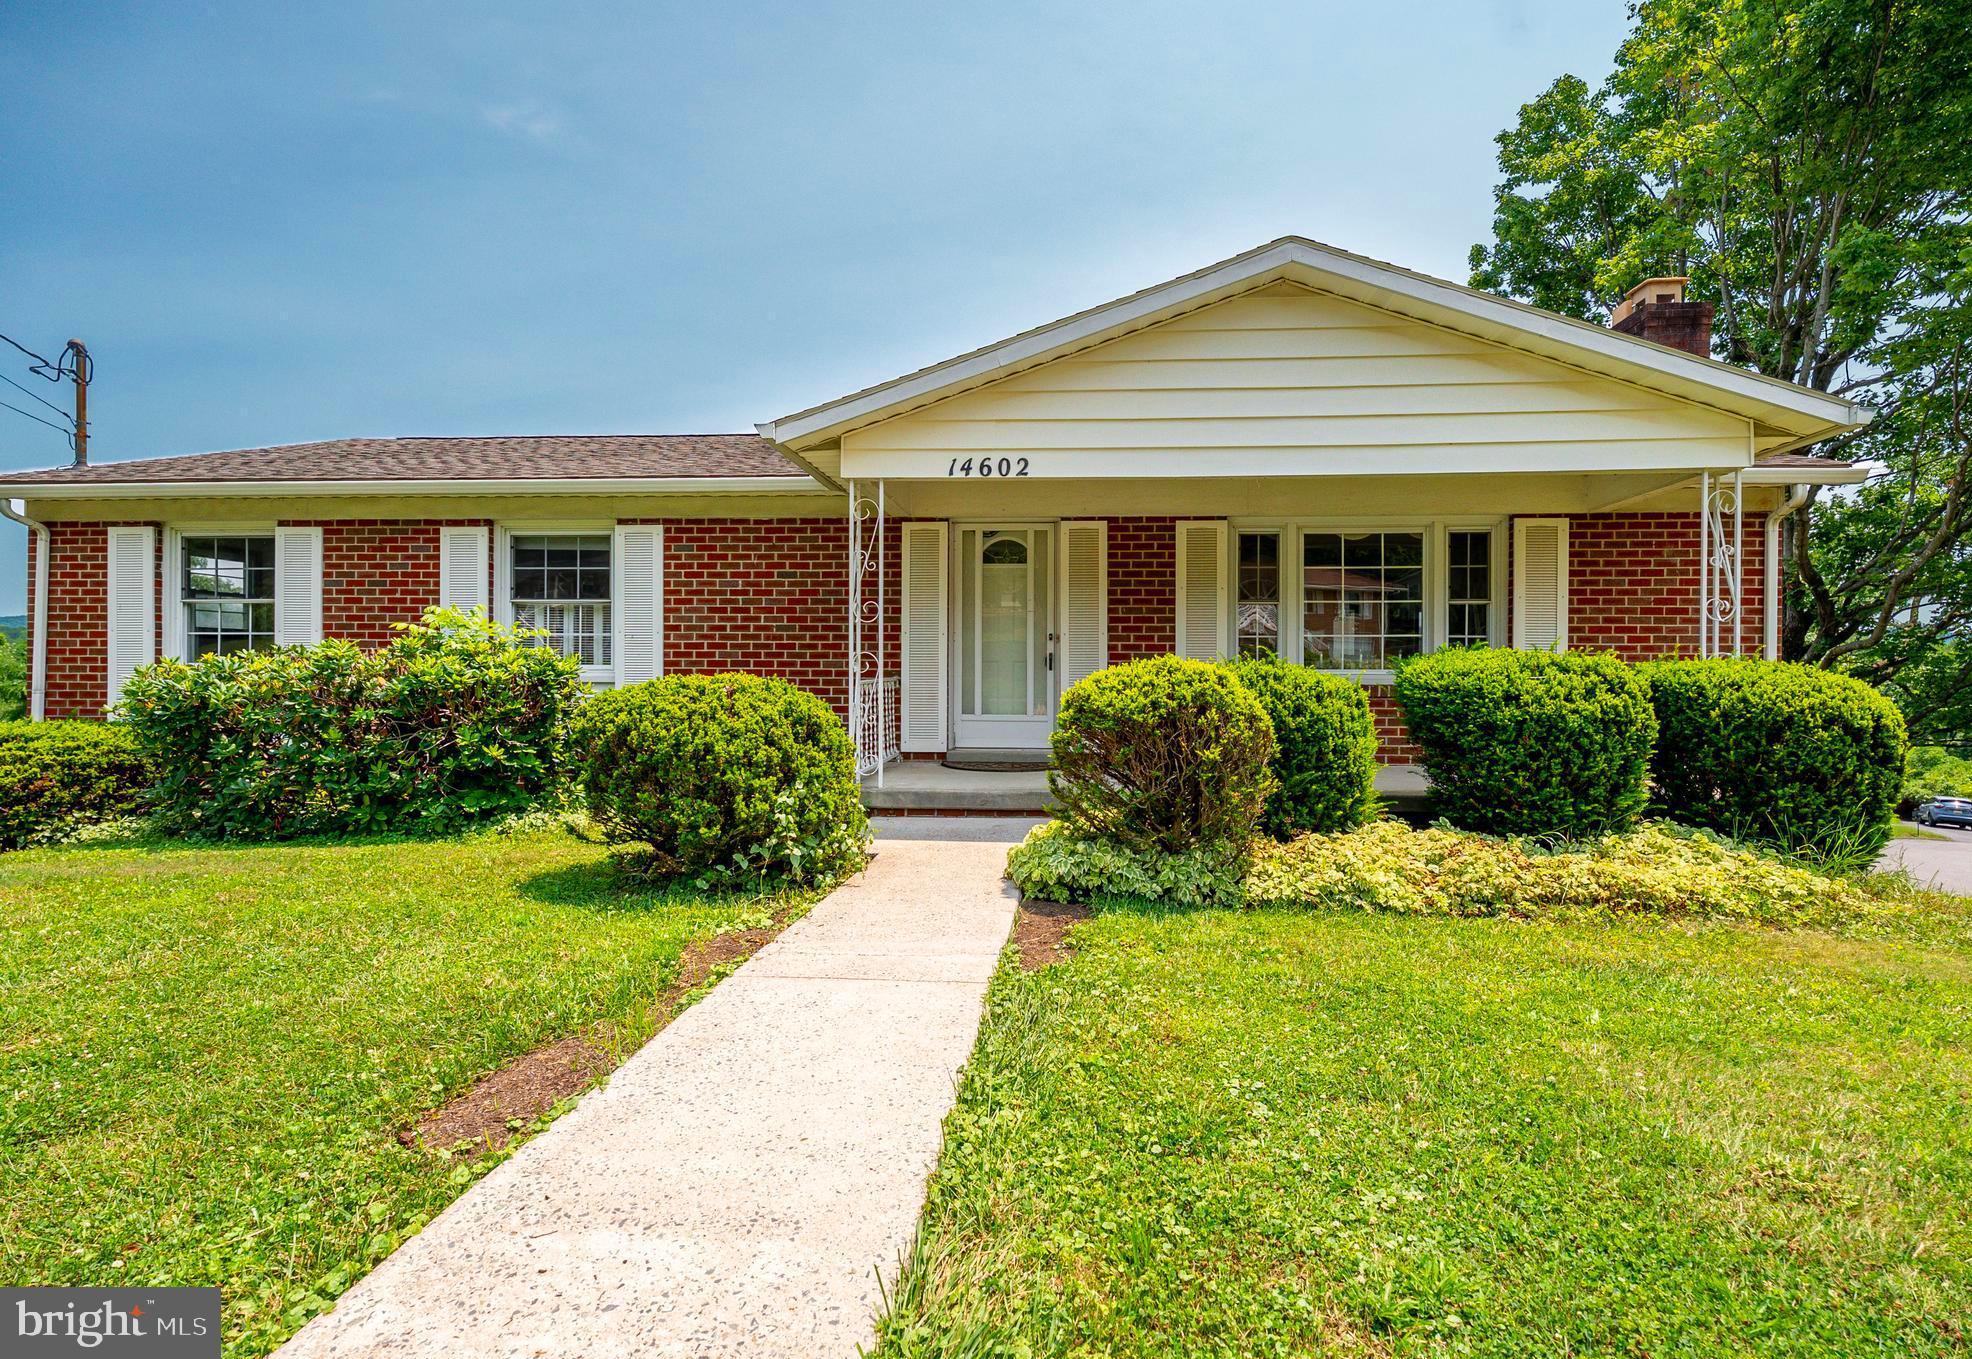
Welcome to 14602 McGill Drive! This move-in-ready 3-bedroom, 2.5-bath home offers the perfect combination of mostly one-level living, generous space, and a highly desirable location. Situated on a large lot, the property features a two-car garage and a spacious finished basement, providing plenty of room to live, work, relax, and entertain.  Inside, you'll find hardwood floors beneath the existing carpet, a comfortable living area with a cozy wood-burning fireplace, and a bright sunroom just off the dining area—perfect for morning coffee or enjoying the changing seasons. The primary suite includes an attached full bath, and the basement offers additional flexibility with a rough-in drain for a future shower, creating potential for expanded living space.  Major updates include an HVAC system replaced within the past seven years, a roof approximately 10 years old, and replacement windows for added efficiency and peace of mind. All kitchen and laundry appliances convey, making your move even easier.  Conveniently located just a short walk from the Bel Air Pool and close to schools, shopping, sports fields, parks, and dining, this turnkey home delivers comfort, convenience, and a location you'll love. Schedule your private tour today!
#MDAL2015322

CRESAPTOWN

14602 MCGILL DRIVE SW

3 Beds

2 Baths

2,184 Sq.Ft.

$259,999

MLS#: MDAL2015322

4 Years Young and a potential 4.125-5.5% interest rate.  Little to no electric bill.... many months are a credit!!!  Beautifully maintained open-concept home featuring 4 bedrooms and 3 full bathrooms in the highly sought-after Oakdale High School feeder pattern. Families will also appreciate that this home is slated to attend the brand-new Linganore Creek Elementary School offering the opportunity to enjoy one of Frederick County’s most desirable school districts from elementary through high school.

The main level offers a formal dining room, spacious kitchen and family room combination, quartz countertops, a large center island, and a versatile office or guest bedroom with access to a full bath. Upstairs, you’ll find a loft/family room, a spacious primary suite with en-suite bath, and two additional generously sized bedrooms. The fully finished basement provides additional living space with a large rec room/family room, rough-in for a potential 5th bedroom and 4th full bathroom, plus a generous utility and storage room.

Enjoy the exceptional value of a solar panel system that is 100% owned and fully paid for—there is no lease or loan to assume. The current owners enjoy exceptionally low electric costs, and many months they actually receive a credit from the utility company. Utility bills are available upon request so buyers can see the substantial energy savings firsthand.

Experience serenity in the backyard featuring a spacious deck overlooking the nicely manicured yard, with a beautiful paver patio underneath creating the perfect space for relaxing or entertaining. This home offers easy access to major commuting routes, shopping, restaurants, and Historic Downtown Frederick. Don’t miss your chance to make this breathtaking home yours!
#MDFR2086688

FREDERICK

5613 ZOE LANE

4 Beds

3 Baths

3,260 Sq.Ft.

$749,900

MLS#: MDFR2086688

Welcome to 5005 Saint Simon Court, a beautifully maintained brick-front home in the desirable Wellington Trace community of Frederick. Lovingly cared for by the original owners, this 4-bedroom, 2.5-bath home offers a great combination of space, updates, and location. Recent improvements include new luxury vinyl plank flooring, newer carpet, a roof replaced in 2018, and both HVAC systems replaced in 2021. The kitchen is designed for both everyday living and entertaining, featuring quartz countertops, stainless steel appliances, a gas range, custom tile work, and a convenient coffee bar. Just off the kitchen, the inviting morning room provides the perfect spot for casual dining or enjoying your morning coffee, while the adjacent family room offers a cozy gas fireplace and an ideal gathering space. The main level also features a formal dining room and a flexible formal living room/office. Upstairs, you’ll find four bedrooms, including a spacious primary suite with a remodeled bath. The unfinished walk-out basement provides excellent storage and future finishing potential, including a bathroom rough-in. Outside, enjoy a beautiful deck overlooking the flat, fully fenced, tree-lined backyard — a great space for entertaining, pets, play, or simply relaxing. Additional updates include a radon mitigation system, water manifold distribution system, deck improvements, and other thoughtful maintenance throughout the home. A two-car garage and attractive curb appeal complete the package. Wellington Trace offers a community pool and clubhouse and provides convenient access to commuter routes, shopping, restaurants, and historic Downtown Frederick. Pride of ownership shows throughout 5005 Saint Simon Court — a well-cared-for home that is ready for its next owner.
#MDFR2089164

FREDERICK

5005 SAINT SIMON COURT

4 Beds

2 Baths

2,432 Sq.Ft.

$649,900

MLS#: MDFR2089164
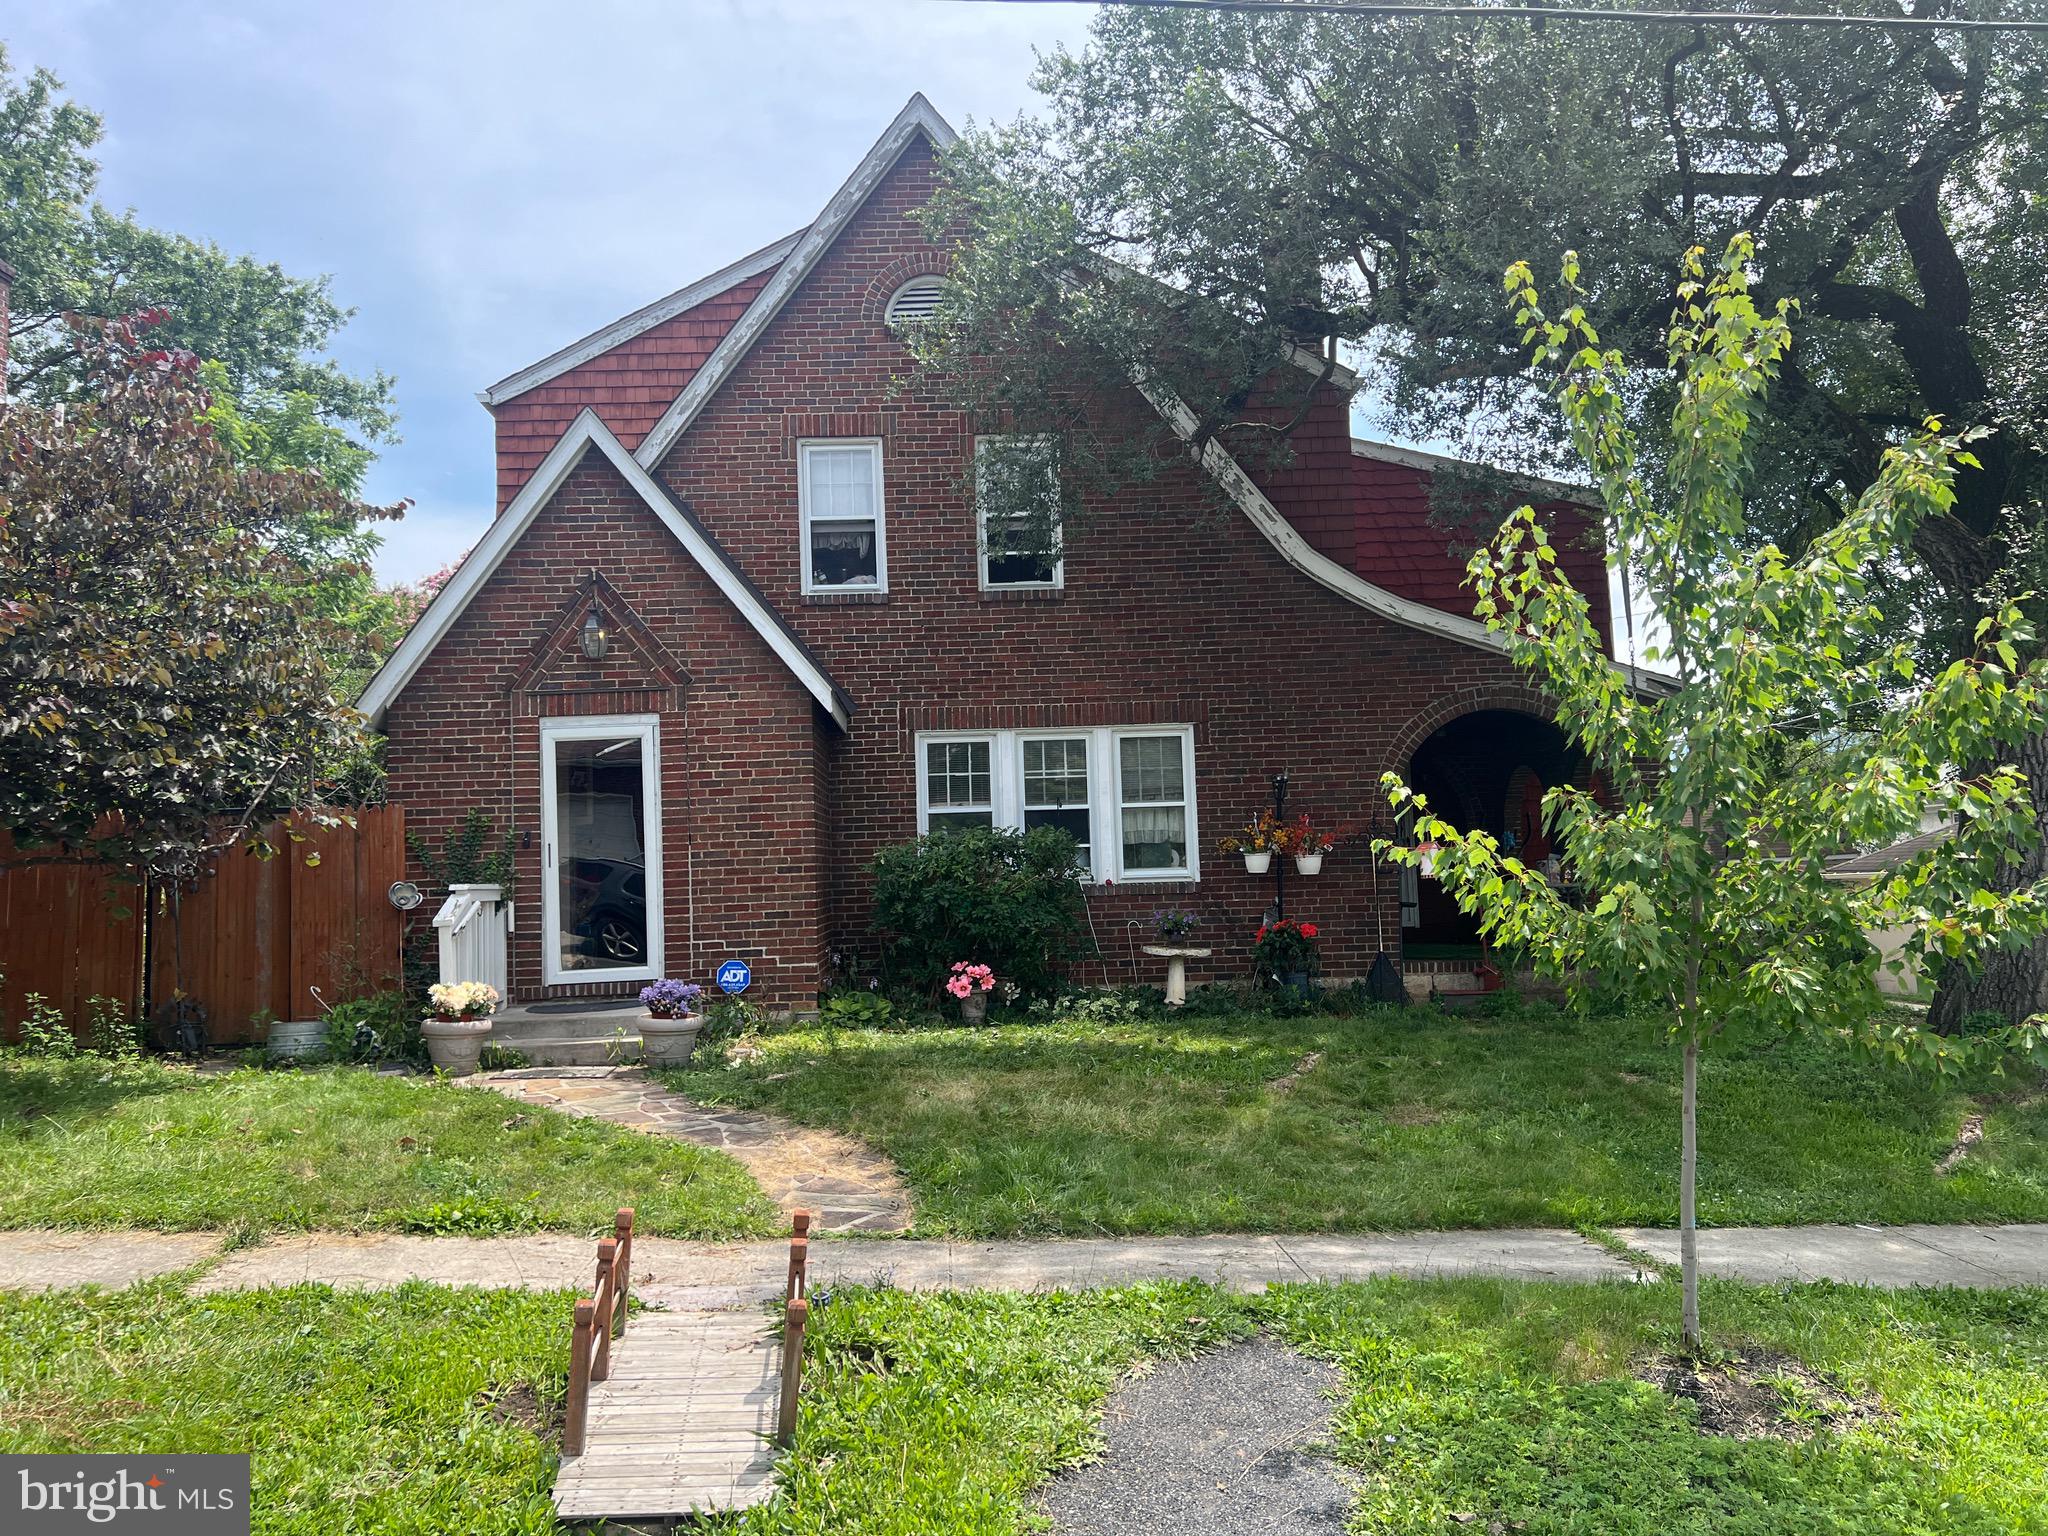
Convenient to Downtown shopping, Close to hospital, Canal is nearby for biking and walking!  The brick gas fireplace is a great spot to start and end your day!  Surrounded by quiet streets for walking!
With some TLC, this Tudor home with 4 bedrooms and 2 baths can be your new home!! 
Home is being sold in As Is condition

*Central Air is not in operation at this time...repairs needed
#MDAL2015232

CUMBERLAND

902 HILL TOP DRIVE

4 Beds

2 Baths

1,704 Sq.Ft.

$85,000

MLS#: MDAL2015232

New on site 1 day ago
927 Moccasin Path – A Luxury Mountain Retreat in Western Maryland
Discover an extraordinary mountain sanctuary at 927 Moccasin Path, one of the most distinctive properties in Allegany County, Maryland. Perched atop a scenic ridge on nearly 2 wooded acres in the hills of Cumberland, this remarkable residence offers breathtaking panoramic mountain views, exceptional privacy, and a setting that feels worlds away from the everyday—all while remaining just minutes from shopping and dining in LaVale and the historic downtown Cumberland area.  Nestled at the end of a quiet street, this unique retreat blends secluded mountain living with everyday convenience. The surrounding woodlands create a natural haven for wildlife, with frequent visits from deer, wild turkeys, foxes, hawks, songbirds, and more. Spring brings the added delight of watching young wildlife explore the open areas, making this property a special place to experience the beauty and tranquility of nature.  With approximately 6,000 square feet of usable space, 4 bedroom, 4 full baths. this impressive stone-exterior home offers remarkable versatility, generous living areas, and amenities designed for both relaxation and recreation. Enjoy sweeping mountain vistas from the upper deck, where unforgettable sunrises and incredible stargazing await. The shaded lower patio provides a peaceful setting for outdoor dining, entertaining, or simply unwinding on warm summer days.  Inside, the main level features an inviting open floor plan connecting the kitchen and living areas, complemented by expansive windows that fill the home with natural light and showcase the surrounding mountain scenery. The spacious primary suite offers a private retreat, complete with a luxurious ensuite bathroom featuring a walk-in shower, dual showerheads with matching handheld wands, and a double-sink vanity. Two additional bedrooms and a full bathroom provide comfortable accommodations for family and guests. Two garage bays provide convenient parking and additional functionality.  The home's exceptional amenities extend beyond the main living areas. Enjoy the infinity pool for exercise and recreation, unwind in the hot tub, or spend time in the game area and library. The finished basement includes a bathroom and a private exterior entrance, offering flexibility for a variety of uses. Whether you're seeking a full-time residence, a private mountain getaway, or a home designed for entertaining and enjoying the outdoors, 927 Moccasin Path offers a rare combination of space, scenery, privacy, and distinctive features. More than a home, this is a private mountain sanctuary—a place where luxury, wildlife, and the natural beauty of Western Maryland come together. Experience the views, embrace the tranquility, and discover a property that truly stands apart.
#MDAL2016174

CUMBERLAND

927 MOCCASIN PATH

4 Beds

4 Baths

6,012 Sq.Ft.

$949,900

MLS#: MDAL2016174

Brick rancher in a quiet neighborhood with a large carport and yard!  Metal roof was added in 2019.  Stove, refrigerator, washer and dryer were replaced in 2023 along with new electrical box. Freshly painted dining room, living room and kitchen!  Less than a mile to the Valley Mall area and quick and easy access to I81 and I70 makes this home a great location for commuters!
#MDWA2038846

HAGERSTOWN

11505 GREENBERRY ROAD

2 Beds

1 Baths

1,544 Sq.Ft.

$225,000

MLS#: MDWA2038846

Welcome to this beautifully renovated top-floor corner condo in the heart of Columbia, MD. This bright and inviting home offers 2 spacious bedrooms, 1 full and 1 half bathroom, brand-new carpeting, and a large walk-in closet with plenty of storage. Step outside onto the private balcony, an ideal place to relax and enjoy the peaceful surroundings. Conveniently located near public transportation, shopping, dining, and major commuter routes, this move-in-ready condo combines comfort, privacy, and accessibility
#MDHW2074404

COLUMBIA

10528 CROSS FOX LANE F-1

2 Beds

1 Baths

976 Sq.Ft.

$235,000

MLS#: MDHW2074404

Coming soon
Nestled in the charming Roberts Mill Run community, this delightful split foyer home offers a perfect blend of comfort and functionality. With 4 spacious bedrooms and 3 full baths, the inviting layout features a gourmet kitchen with an island, ideal for culinary enthusiasts. Enjoy cozy meals in the eat-in kitchen or gather in the dining area for special occasions. The bright, insulated windows fill the home with natural light, enhancing the warm ambiance. Step outside to a generous 0.35-acre lot, perfect for outdoor activities or gardening. The heated basement with a walkout entrance provides additional living space, ready for your personal touch. Roberts Mill Run is known for its friendly atmosphere, with nearby parks and recreational areas that encourage an active lifestyle. Excellent schools and convenient public services make this neighborhood a wonderful place to call home. Experience the comfort and community spirit that awaits you in this lovely residence!
#MDCR2037370

TANEYTOWN

217 ROTH AVENUE

4 Beds

3 Baths

3,332 Sq.Ft.

$399,900

MLS#: MDCR2037370

1 ... 89 90 91 92 93 ... 666
* Listings identified with the FMLS IDX logo come from FMLS and are held by brokerage firms other than the owner of this website. The listing brokerage is identified in any listing details. Information is deemed reliable but is not guaranteed. If you believe any FMLS listing contains material that infringes your copyrighted work please click here to review our DMCA policy and learn how to submit a takedown request. © 2024. First Multiple Listing Service, Inc.

Send a message

Message successfully sent.

Your message

What is 3 + 4 ?

Reason for contacting?

I agree to receive email communication and understand I can unsubscribe at any time.

I agree to be contacted by Charis Realty Group - Christine Issler, Broker via call, email, and text for real estate services. To opt out, you can reply 'stop' at any time or reply 'help' for assistance. You can also click the unsubscribe link in the emails. Message and data rates may apply. Message frequency may vary. Privacy Policy

Sign Out

Virtual Assistant

Would you like to take the next step with this property? We can help you schedule a showing or virtual tour, or send you more details.

Yes, I would like more information.

Thank You for Your Reply, One of Our Agents will contact you as soon as possible

No, maybe later.

Thank you, you can always contact me via email, phone number or through the contact form.

Realhub AI

Lucy - Your AI-Powered Realtor

Update Your Temporary Password

Personalize your search

Enter your email and we'll notify you immediately when new listings match what you're looking for.

or enter email address

Already have an account ? Login here

Continue your home search

I agree to receive communications and understand I can unsubscribe at any time.

I agree to be contacted by Charis Realty Group - Christine Issler, Broker via call, email, and text for real estate services. To opt out, you can reply 'stop' at any time or reply 'help' for assistance. You can also click the unsubscribe link in the emails. Message and data rates may apply. Message frequency may vary. Privacy Policy

Already have an account ? Login here

We use cookies

We use cookies primarily for analytics to enhance your experience. By accepting, you agree to our use of these cookies. You can manage your preferences or learn more about our cookies policy.
