Features & Amenities

Interior

  • Total Bedrooms

    3

  • Bathrooms

    2

  • Above Grade Finished Area

    1080.0

  • Basement YN

    YES

  • Cooling YN

    YES

  • Cooling

    Central Air, Ceiling Fan(s), Gas

  • Heating YN

    YES

  • Heating

    Natural Gas, Central

  • Main Level Bedrooms

    3

  • Pet friendly

    N/A

Exterior

  • Garage

    No

  • Construction Materials

    Vinyl Siding, Brick

  • Parking

    Driveway

  • Pool

    No

  • Waterfront YN

    NO

Area & Lot

  • Lot Size(acres)

    0.17

  • Lot Size(square feet)

    7,322

  • Property Type

    Residential

  • Property Sub Type

    Single Family Residence

  • Architectural Style

    Ranch/Rambler

Price

  • Sales Price

    $419,900

  • Tax Amount

    $5,754

  • Financing Options

    Cash, Conventional, FHA, VA

  • Sq. Footage

    1,080

  • Price/SqFt

    $388

HOA

  • Association

    No

School District

  • Elementary School

    N/A

  • Middle School

    N/A

  • High School

    N/A

Property Features

  • New Construction

    NO

  • Accessibility Features

    Accessible Doors

  • Foundation Details

    Block

  • Senior Community YN

    NO

  • Sewer

    Public Sewer

  • Tax Lot

    077

  • Water Source

    Public

Schedule a Showing

Showing scheduled successfully.

<
>
IN PERSON
VIA CHAT

What is 3 + 4 ?


Change time

Mortgage calculator

Estimate your monthly mortgage payment, including the principal and interest, property taxes, and HOA. Adjust the values to generate a more accurate rate.

Your payment

Principal and Interest:

$

Property taxes:

$

HOA fees:

$

Total loan payment:

$

Total interest amount:

$

Location

County

MONTGOMERY

Elementary School

Middle School

High School

Listing Courtesy of Kathryn Meals , Engel & Volkers

RealHub Information is provided exclusively for consumers' personal, non-commercial use, and it may not be used for any purpose other than to identify prospective properties consumers may be interested in purchasing. All information deemed reliable but not guaranteed and should be independently verified. All properties are subject to prior sale, change or withdrawal. RealHub website owner shall not be responsible for any typographical errors, misinformation, misprints and shall be held totally harmless.

Agent Herschel Miller

AGENT

Herschel Miller

Call Herschel today to schedule a private showing.


* Listings on this website come from the FMLS IDX Compilation and may be held by brokerage firms other than the owner of this website. The listing brokerage is identified in any listing details. Information is deemed reliable but is not guaranteed. If you believe any FMLS listing contains material that infringes your copyrighted work please click here to review our DMCA policy and learn how to submit a takedown request.© 2024 FMLS.
Welcome to 114 Overlook Ave in Willow Grove, a newly renovated home offering modern finishes, thoughtful updates, and classic charm. This beautifully refreshed property has been updated throughout, creating a turnkey opportunity.

Step inside to find refinished hardwood floors, fresh Alabaster paint throughout, new brushed-nickel hardware, and updated light fixtures throughout the home. The spacious living area is filled with natural light and features beautiful wood floors and a clean, neutral palette to complement your personal design style.

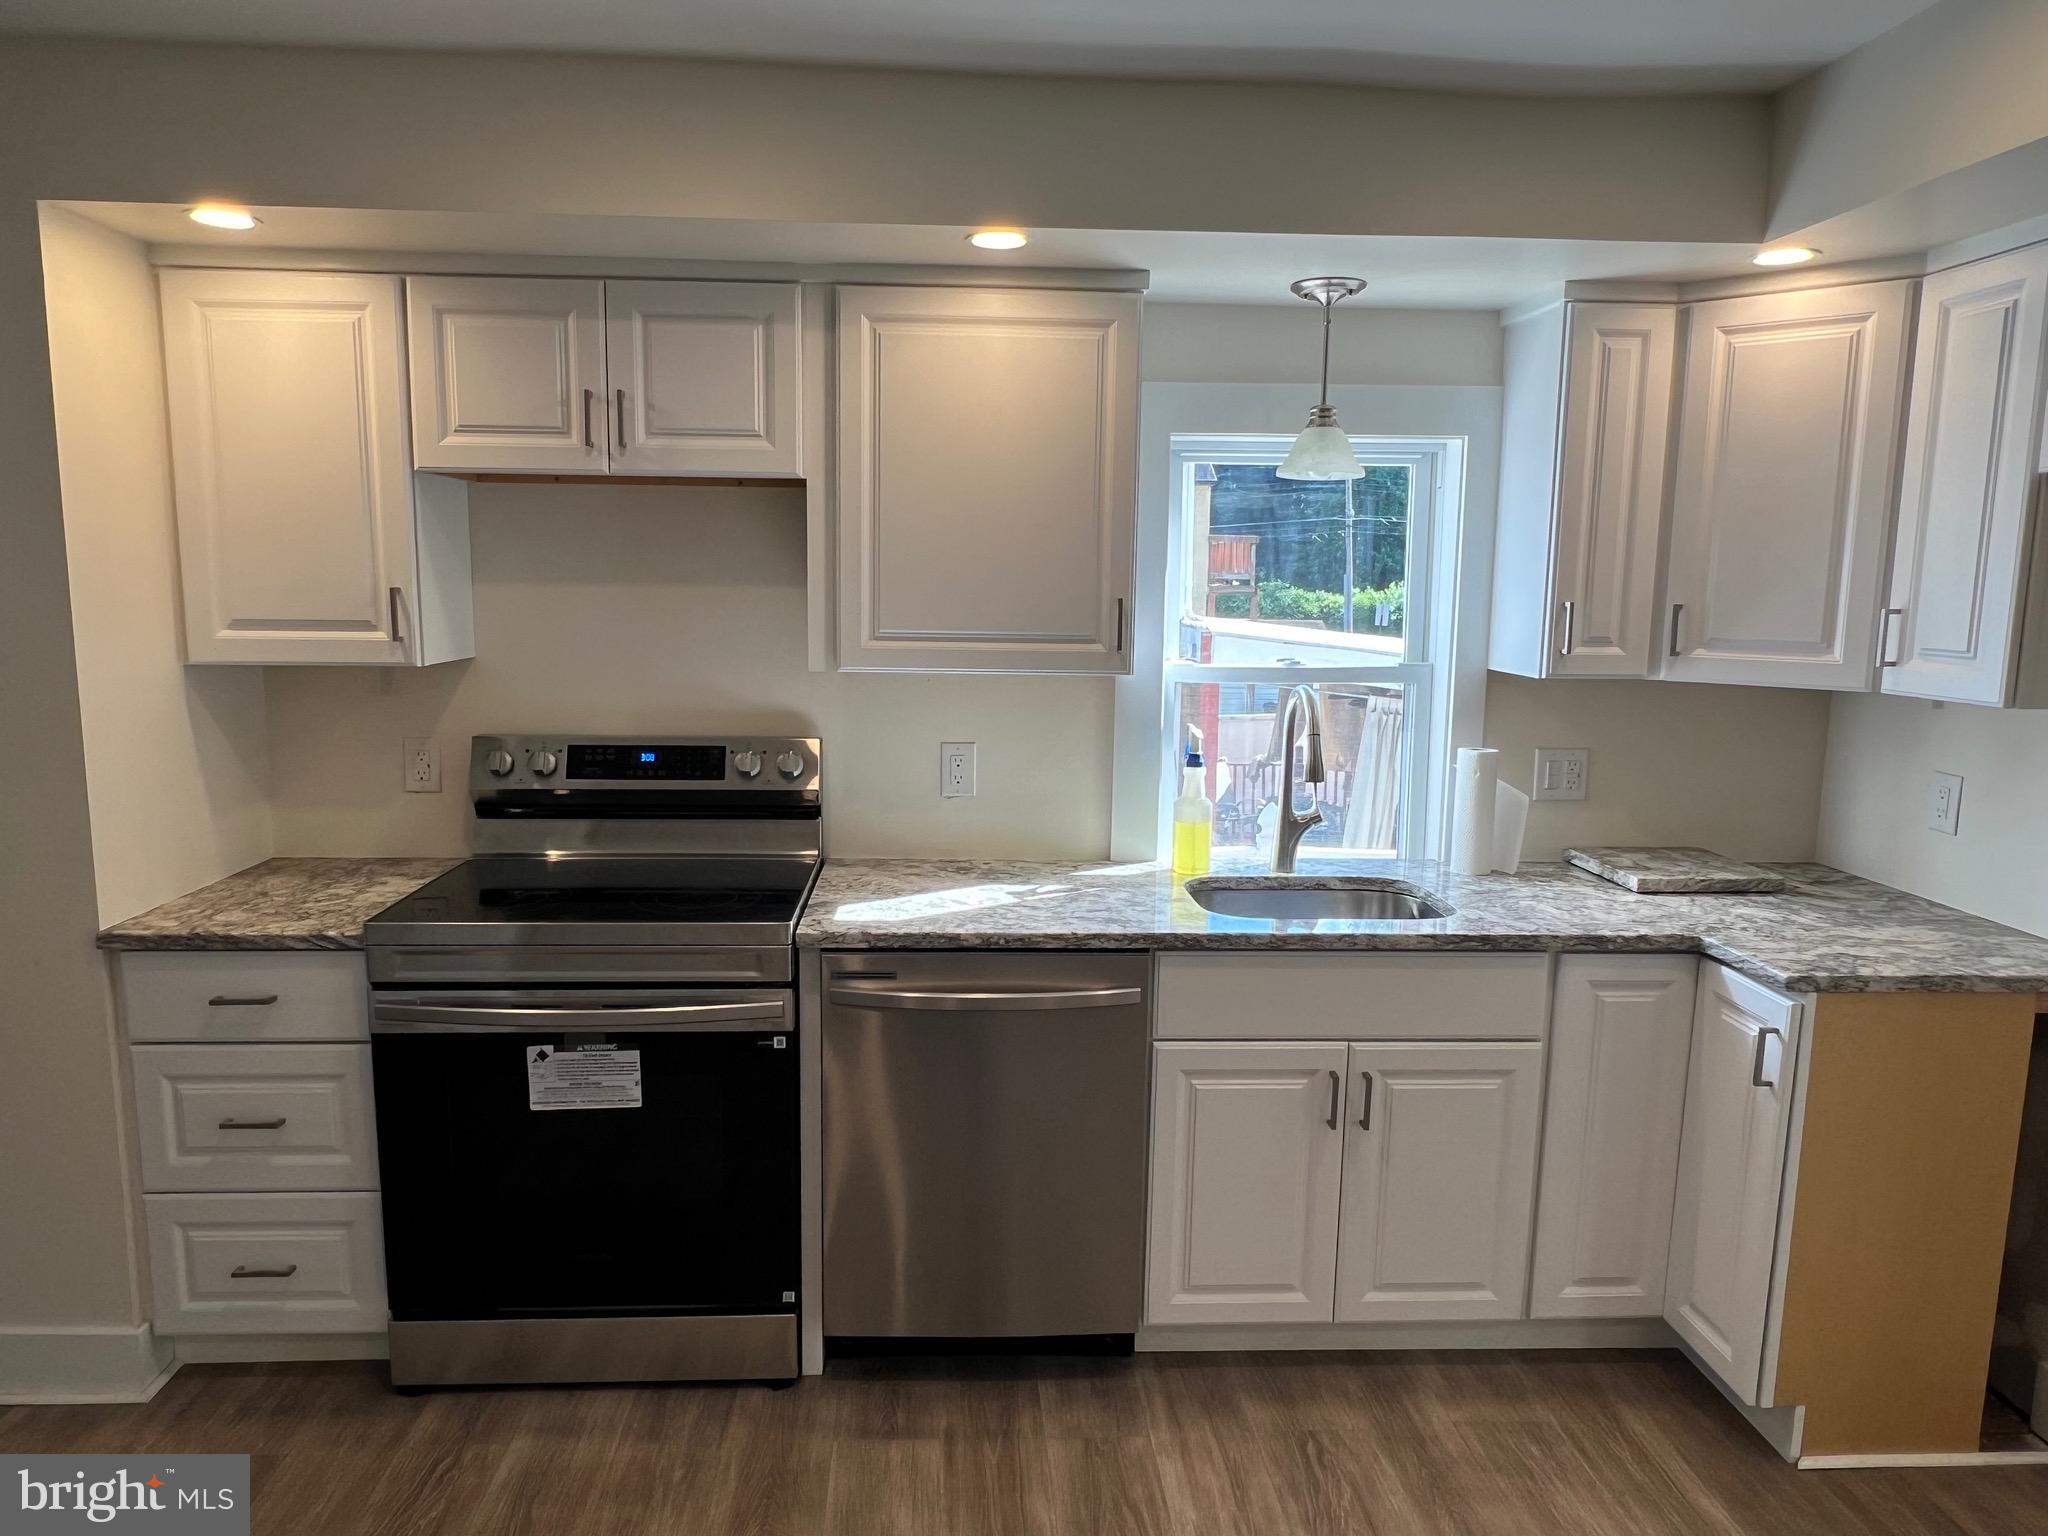
At the heart of the home is a fully renovated kitchen featuring custom shaker-style cabinetry, Calacatta West quartz countertops, brushed-nickel hardware, a stainless-steel sink, and brand-new stainless-steel appliances including a stove, dishwasher, microwave, and refrigerator. A reconfigured layout with additional pantry space completes this beautiful and functional space.

The fully renovated first-floor bathroom offers a fresh, contemporary feel with a gray vanity, quartz countertop, new medicine cabinet, brushed-nickel fixtures, new toilet, new tub surround, updated vanity lighting, and new flooring.

Each of the three bedrooms has been updated with fresh paint and new Hampton Bay ceiling fans.

The improvements continue downstairs with new basement carpeting, a refreshed basement bathroom featuring a new faucet and mirror, new drop-ceiling tiles throughout, and enclosed utility areas and systems for a more finished appearance. New Kiddie smoke detectors have been installed throughout the home.

Outside, the transformation continues with freshly painted exterior siding, limewashed brick, a freshly painted front door, a refreshed front walkway, a freshly painted backyard shed, new mailbox and house numbers, and a newly sealed driveway. A French drain was installed in the backyard in 2023.

Convenient Willow Grove location. Situated in the Upper Moreland School District, this home offers easy access to local schools, shopping, dining, major roadways, and public transportation. SEPTA's Willow Grove Station and multiple bus routes are nearby, providing convenient connections throughout the surrounding area and into Philadelphia.
With extensive renovations completed in 2026, this home combines thoughtful updates, modern finishes, and classic character in a convenient Willow Grove setting.

114 OVERLOOK

Message successfully sent.

What would you like to know?

What is 3 + 4 ?

I agree to receive email communication and understand I can unsubscribe at any time.

I agree to be contacted by Charis Realty Group via call, email, and text for real estate services. To opt out, you can reply 'stop' at any time or reply 'help' for assistance. You can also click the unsubscribe link in the emails. Message and data rates may apply. Message frequency may vary. Privacy Policy

Related Properties

New on site today
Welcome to 214 Madison Road, a well-maintained Cape Cod in one of Willow Grove's most convenient neighborhoods in Upper Moreland Township, Montgomery County. A long side driveway provides generous off-street parking, and a landscaped walk leads you to the front door.

Step inside to a bright and welcoming first floor with a smooth, continuous look underfoot across the main living areas. The spacious dining area opens to your right and the living room to your left, an easy connected layout that flows for everyday living and effortless entertainment. Just off the living room is a first-floor bedroom and a full three-piece bath with tub and shower combination, a flexible setup that works beautifully as a guest room, home office, or main-level bedroom.
Head back through the dining area into the kitchen, where you will find abundant cabinetry, ample counter space, a side door to the yard, and interior access to the basement. The stairs off the kitchen lead to a second-floor retreat, a large primary bedroom with closet space and its own three-piece primary bathroom with stall shower.

The full unfinished basement is clean and generously sized, ready for storage, a workshop, a home gym, or future finished living space.

The fully fenced rear yard is the one you have been looking for, a private oasis with a large deck for grilling and dining outdoors, a storage shed, and manicured landscaping. The side yard is fenced as well, adding even more usable outdoor space and privacy. Whether you are hosting a crowd or enjoying a quiet morning coffee, this yard delivers.

The location is a standout. You are under a mile from Willow Grove Park Mall and the Willow Grove Shopping Center, with everyday shopping, national retailers, and a wide range of dining just minutes away. Outdoor recreation is close by, with walking trails at Buehler Park Nature Study Area less than a mile away, plus Veterans Memorial Park, Crestmont Park, and the trails, courts, and open fields of Masons Mill Park. Golfers have Commonwealth National Golf Club, Huntingdon Valley Country Club, North Hills Country Club, and public play at Five Ponds Golf Club all within a short drive.

Commuting could not be simpler. The SEPTA Willow Grove Regional Rail station on the Warminster Line sits under a mile away. The Pennsylvania Turnpike Willow Grove interchange, Exit 343, is less than a mile from the door, and Route 611 Easton Road, Route 263 York Road, Welsh Road, and Route 309 put Doylestown, Jenkintown, Fort Washington, and the entire Philadelphia region within easy reach. 

Well cared for, move-in ready, and backed by a yard and a location this good, this one will not last. Schedule your private tour today and come see why it feels like home.
#PAMC2192314

WILLOW GROVE

214 MADISON ROAD

2 Beds

2 Baths

1,137 Sq.Ft.

$395,000

MLS#: PAMC2192314

New on site 1 day ago
Stunning 3 bedroom, 2 full bath renovated home with oversized garage, vinyl privacy fence, and oversized newly paved 5+car driveway feels like new construction! Upgrades galore include upgraded roof, new windows, new insulated siding,  new front porch with TREX decking, brand new front walkway, new central air, new chimney repointing, and solar panels that are completely paid off. The sundrenched living room features a decorative brick fireplace, luxury vinyl plank flooring, Lite Prairie windows, and leads to the elegant dining room with modern light fixture, gleaming LVP floors, and fresh paint.  The exquisite kitchen boasts new cabinetry with undermount lighting, gold satin finish handles, soft-close dove-tail drawers, Coffee bar station with dramatic tile backsplash soaring to the ceiling, quartz countertops, and stainless steel appliances. The two spacious first floor bathrooms have large closets, vinyl plank floors, modern ceiling fans, and a share a luxurious hall bathroom with floor-to-ceiling tiled tub/shower combo, wood-look tiled floors, new vanity with gold handles & faucet, and antifog bathroom mirror with dimmable LED lights and touch control . Interior barn door leads upstairs to the primary suite with  full bathroom with plush carpeting, skylight, and tiled shower that has a granite seat, rain-water showerhead, new sink & toilet, and modern grey tiled floors. Don't forget the full basement with walk-up stairs leading to back door, laundry area, and plenty of storage. The lush back yard has 6 ft privacy fence, and oversized one car garage with electricity and side door. Award winning Upper Moreland School District! Minutes from Dreshertown Rd, Twining Road, Welsh Rd, 611, Lukens Park, Willow Grove Mall, and the Promenade of Upper Dublin, with plenty of restaurants and shoppes. Don't miss out on this fabulous home!
#PAMC2192310

WILLOW GROVE

3017 BLAIR MILL ROAD

3 Beds

2 Baths

1,436 Sq.Ft.

$479,900

MLS#: PAMC2192310

Welcome to 1503 Rothley Ave, a beautifully renovated home in the heart of Willow Grove offering space, flexibility, incredible curb appeal, and a long list of improvements! From the moment you arrive, the attractive exterior, beautiful driveway, and inviting setting make a great first impression. Step inside to a bright, refreshed interior featuring new flooring, fresh paint, an updated kitchen with new cabinetry, two beautifully renovated full bathrooms, new windows, doors, HVAC, and many more improvements throughout. The flexible floor plan offers 3 to 4 bedrooms, including a versatile first-floor room that can easily serve as a 4th bedroom, home office, family room, playroom, or formal dining room, allowing you to make the space fit your lifestyle. Step outside to a spacious backyard with plenty of room for entertaining, summer barbecues, gardening, play, or simply relaxing, along with a refreshed shed for additional storage. The location makes this opportunity even better, with convenient access to malls, shopping centers, restaurants, public transportation, and major roadways, making commuting and everyday errands a breeze. With extensive renovations, flexible living space, great outdoor space, and a convenient Willow Grove location, this is an opportunity you don't want to miss. Schedule your showing and come see everything 1503 Rothley Ave has to offer!
#PAMC2191524

WILLOW GROVE

1503 ROTHLEY AVENUE

4 Beds

2 Baths

1,260 Sq.Ft.

$450,000

MLS#: PAMC2191524
Welcome home to this fully renovated single-family gem in the heart of Willow Grove! This property is completely renovated with thoughtful, high-quality finishes throughout. Step into the charming front into living area with open floorplan. Beautifully renovated kitchen and laundry room with attached beautiful powder room and access to the huge, private, fenced-in backyard. Upstairs, you’ll find two generously sized bedrooms. The updated full bathroom features a sleek single vanity and a tub/shower combo. Outside, enjoy the large fenced yard—perfect for gatherings or quiet mornings. Enjoy your summer to have BBQ with family and friends. This property located minutes from local parks, dining options, and everyday conveniences. Located within the highly ranked, Abington School District, and the Willow Grove Mall, Abington Hospital, Penn State Abington are all less than a 10-minute drive from your doorstep. The SEPTA Regional Rail station is within walking distance for an easy commute or fun daytrip into Philadelphia. Whether you’re a first-time buyer or looking for a move-in-ready home with modern upgrades, this Willow Grove beauty truly has it all.
#PAMC2185124

WILLOW GROVE

1608 PROSPECT AVENUE

2 Beds

1 Baths

1,052 Sq.Ft.

$350,000

MLS#: PAMC2185124

Discover a well-maintained colonial home in the sought-after Willow Manor neighborhood, located in the award-winning Abington School District and within walking distance to Willow Hill Elementary. This 3-bedroom, 3-full bath brick home offers a practical layout with thoughtful updates throughout, creating a space that feels comfortable and easy to live in. The main level features oak hardwood floors, while the second floor is currently carpeted, with hardwood flooring underneath. Major updates include a newer roof (approx. 15 years), vinyl replacement windows (8 years), central A/C and hot water heater (2021), gas heat, and upgraded 200-amp electrical service. As you step inside, you're welcomed by a spacious living area that flows into the dining room and kitchen, creating a layout that works well for both everyday living and entertaining. The kitchen features stainless steel appliances, generous cabinet space, and an island with seating, providing the perfect spot for prep, casual meals, or morning routines. The kitchen also provides direct access to a deck overlooking the backyard, leading to a large patio that offers flexible space for outdoor dining, gatherings with family and friends, or future customization. Upstairs, you’ll find three bedrooms, including a primary bedroom with dual closets and a private en-suite bathroom. A full hall bath completes the second floor and includes a deep soaking tub, ideal for unwinding at the end of the day. The fully finished basement adds valuable flexible space, including a third full bathroom, dedicated laundry area, and additional storage, and can easily serve as a playroom, home office, workout area, or additional living space. Set on a 0.17-acre lot, the home includes a fully fenced backyard with plenty of room to relax, entertain, or play, whether that’s summer evenings outside, kids at play, or hosting friends and family. A storage shed adds convenient space for outdoor essentials, and a private driveway provides parking for up to three vehicles. The neighborhood is known for its strong sense of community and a growing number of young families, with convenient access to nearby parks, including Evergreen Manor Park, Henry Lee Willet Park, and Crestmont Park. You’re also just minutes from shopping and dining options such as Target, Willow Grove Park Mall, Aldi, Whole Foods, Trader Joe’s, and Sprouts. Commuters will appreciate easy access to the PA Turnpike (276), Route 476, and I-95, as well as public transportation. A well-cared-for home in a family-friendly neighborhood. Don’t miss it before it’s gone!!!
#PAMC2189536

WILLOW GROVE

2907 KANES ROAD

3 Beds

3 Baths

1,974 Sq.Ft.

$499,000

MLS#: PAMC2189536
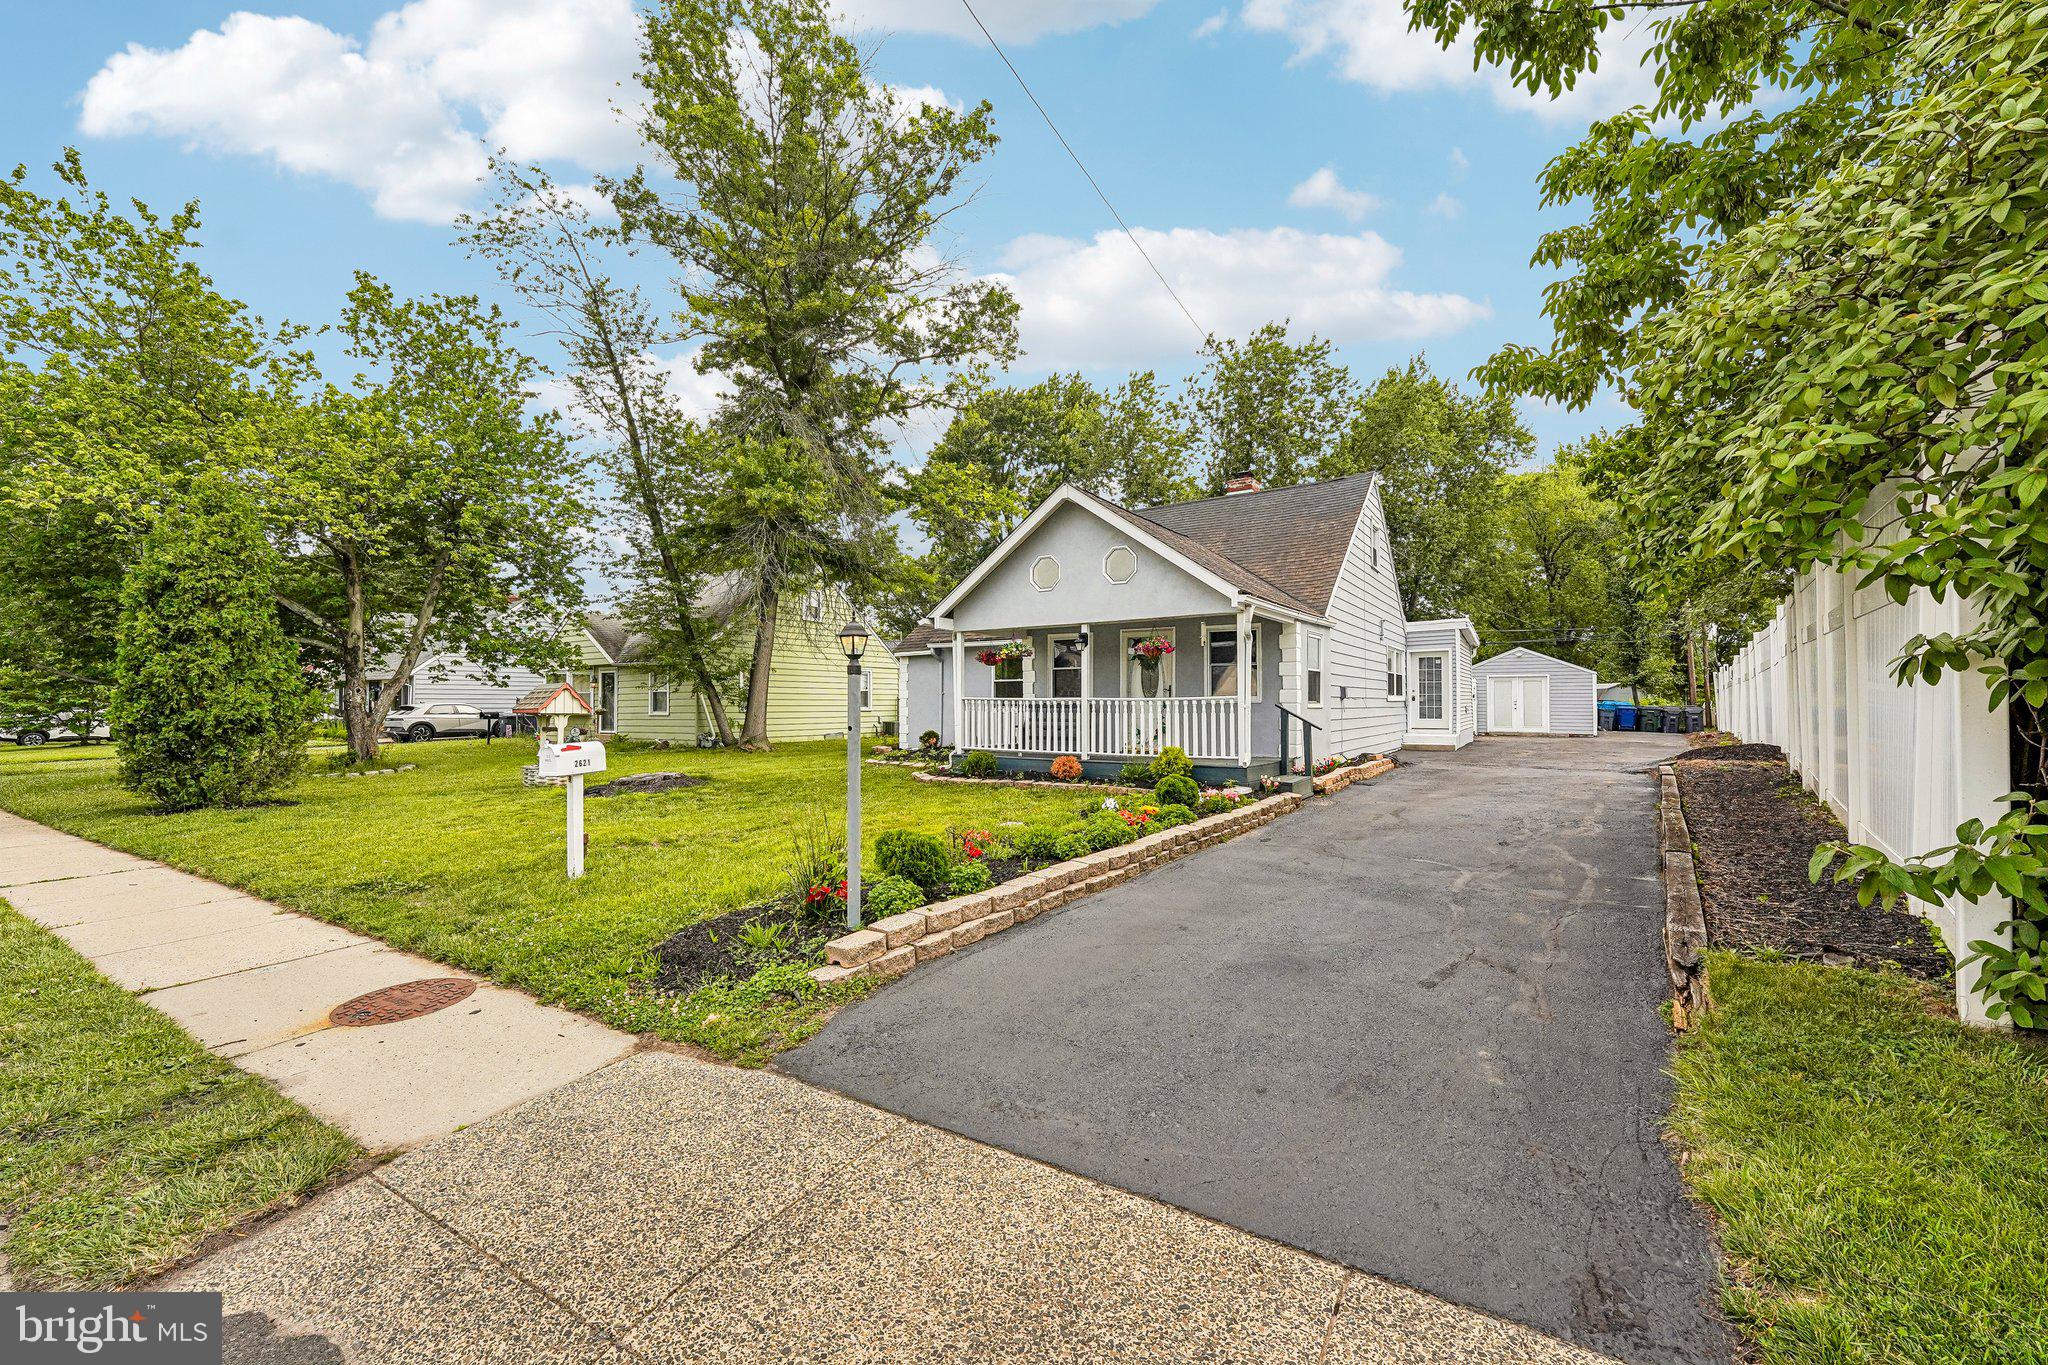
Welcome to this BEAUTIFULLY UPDATED 1.5-story home in desirable Abington Township, offering the perfect combination of comfort, style, and luxury. This exceptional property features 4 SPACIOUS BEDROOMS and 2 BEAUTIFULLY APPOINTED BATHROOMS designed for modern living.
The main level welcomes you with a bright and airy OPEN-CONCEPT LAYOUT, seamlessly connecting the living and dining areas—ideal for both everyday living and entertaining. At the heart of the home is a stunning CHEF’S KITCHEN, showcasing STAINLESS STEEL APPLIANCES, GRANITE COUNTERTOPS, rich CHERRY WOOD CABINETRY, and elegant PORCELAIN TILE FLOORING.The first floor also offers 2 GENEROUSLY SIZED BEDROOMS and a full bathroom, providing excellent flexibility for guests, family, or home office space. Upstairs, the impressive PRIMARY SUITE serves as a private retreat, featuring SOARING VAULTED CEILINGS, a LARGE WALK-IN CLOSET, and a spa-like bathroom complete with a SEPARATE SHOWER and relaxing WHIRLPOOL TUB. A private WALK-OUT BALCONY overlooking the pool area adds a truly luxurious touch. An additional bedroom with closet completes the upper level.
This home is packed with quality upgrades including BAMBOO FLOORING, HIGH-EFFICIENCY HEATING & CENTRAL AIR, UPDATED WINDOWS AND DOORS, along with modernized electrical and plumbing systems.Step outside to your own backyard oasis featuring a FULLY FENCED YARD, BEAUTIFUL IN-GROUND POOL WITH NEW LINER, spacious deck, and plenty of room for entertaining. A charming LARGE FRONT PORCH, ample parking, and a detached garage converted into a POOL HOUSE make this property truly special. A rare opportunity to own a MOVE-IN READY HOME that delivers SPACE, ELEGANCE, AND RESORT-STYLE LIVING.
#PAMC2188838

WILLOW GROVE

2621 OLD WELSH ROAD

4 Beds

2 Baths

1,616 Sq.Ft.

$474,900

MLS#: PAMC2188838

New on site today
Welcome to Your Dream Home in Abington! Nestled on a beautiful lot, and Complete with 3 Bedrooms 2.5 baths, This will be your home of choice! Travel into the bright entry with beautiful flooring and inviting Atmosphere. The Natural light that radiates through the Numerous Windows gives the main Level a Bright and Cheery feel. On the main level, find your Living room and Dining areas that will make entertaining a breeze. The NEW Kitchen boasting Stainless Steel appliances is a cooks delight, completed with ample amount of cabinets, recessed lighting, custom tile backsplash, and luxurious countertops is going to WOW your visitors. Also on this level, find your front and rear porches, the perfect places to relax and enjoy time outdoors. Some noteworthy features of the property include, Beautiful new flooring, Built in garage, laundry area in the basement, convenient half bathroom, Recessed Lighting, New HVAC, Plumbing, Wiring, Freshly Painted throughout and more! Close to major commuting routes, schools, shopping and restaurants. The Impressive Upgrades, many amenities of this home and the beautiful lot will make this your home of Choice! Don't Miss this opportunity, Book your appointment today!
#PAMC2192318

WILLOW GROVE

1644 FAIRVIEW AVENUE

3 Beds

2 Baths

1,556 Sq.Ft.

$499,900

MLS#: PAMC2192318

 - property

Send a message

Message successfully sent.

Your message

What is 3 + 4 ?

Reason for contacting?

I agree to receive email communication and understand I can unsubscribe at any time.

I agree to be contacted by Charis Realty Group via call, email, and text for real estate services. To opt out, you can reply 'stop' at any time or reply 'help' for assistance. You can also click the unsubscribe link in the emails. Message and data rates may apply. Message frequency may vary. Privacy Policy

Sign Out

Virtual Assistant

Would you like to take the next step with this property? We can help you schedule a showing or virtual tour, or send you more details.

Yes, I would like more information.

Thank You for Your Reply, One of Our Agents will contact you as soon as possible

No, maybe later.

Thank you, you can always contact me via email, phone number or through the contact form.

Realhub AI

Lucy - Your AI-Powered Realtor

Update Your Temporary Password

Personalize your search

Enter your email and we'll notify you immediately when new listings match what you're looking for.

or enter email address

Already have an account ? Login here

Continue your home search

I agree to receive communications and understand I can unsubscribe at any time.

I agree to be contacted by Charis Realty Group via call, email, and text for real estate services. To opt out, you can reply 'stop' at any time or reply 'help' for assistance. You can also click the unsubscribe link in the emails. Message and data rates may apply. Message frequency may vary. Privacy Policy

Already have an account ? Login here

We use cookies

We use cookies primarily for analytics to enhance your experience. By accepting, you agree to our use of these cookies. You can manage your preferences or learn more about our cookies policy.