Features & Amenities

Interior

  • Other Interior Features

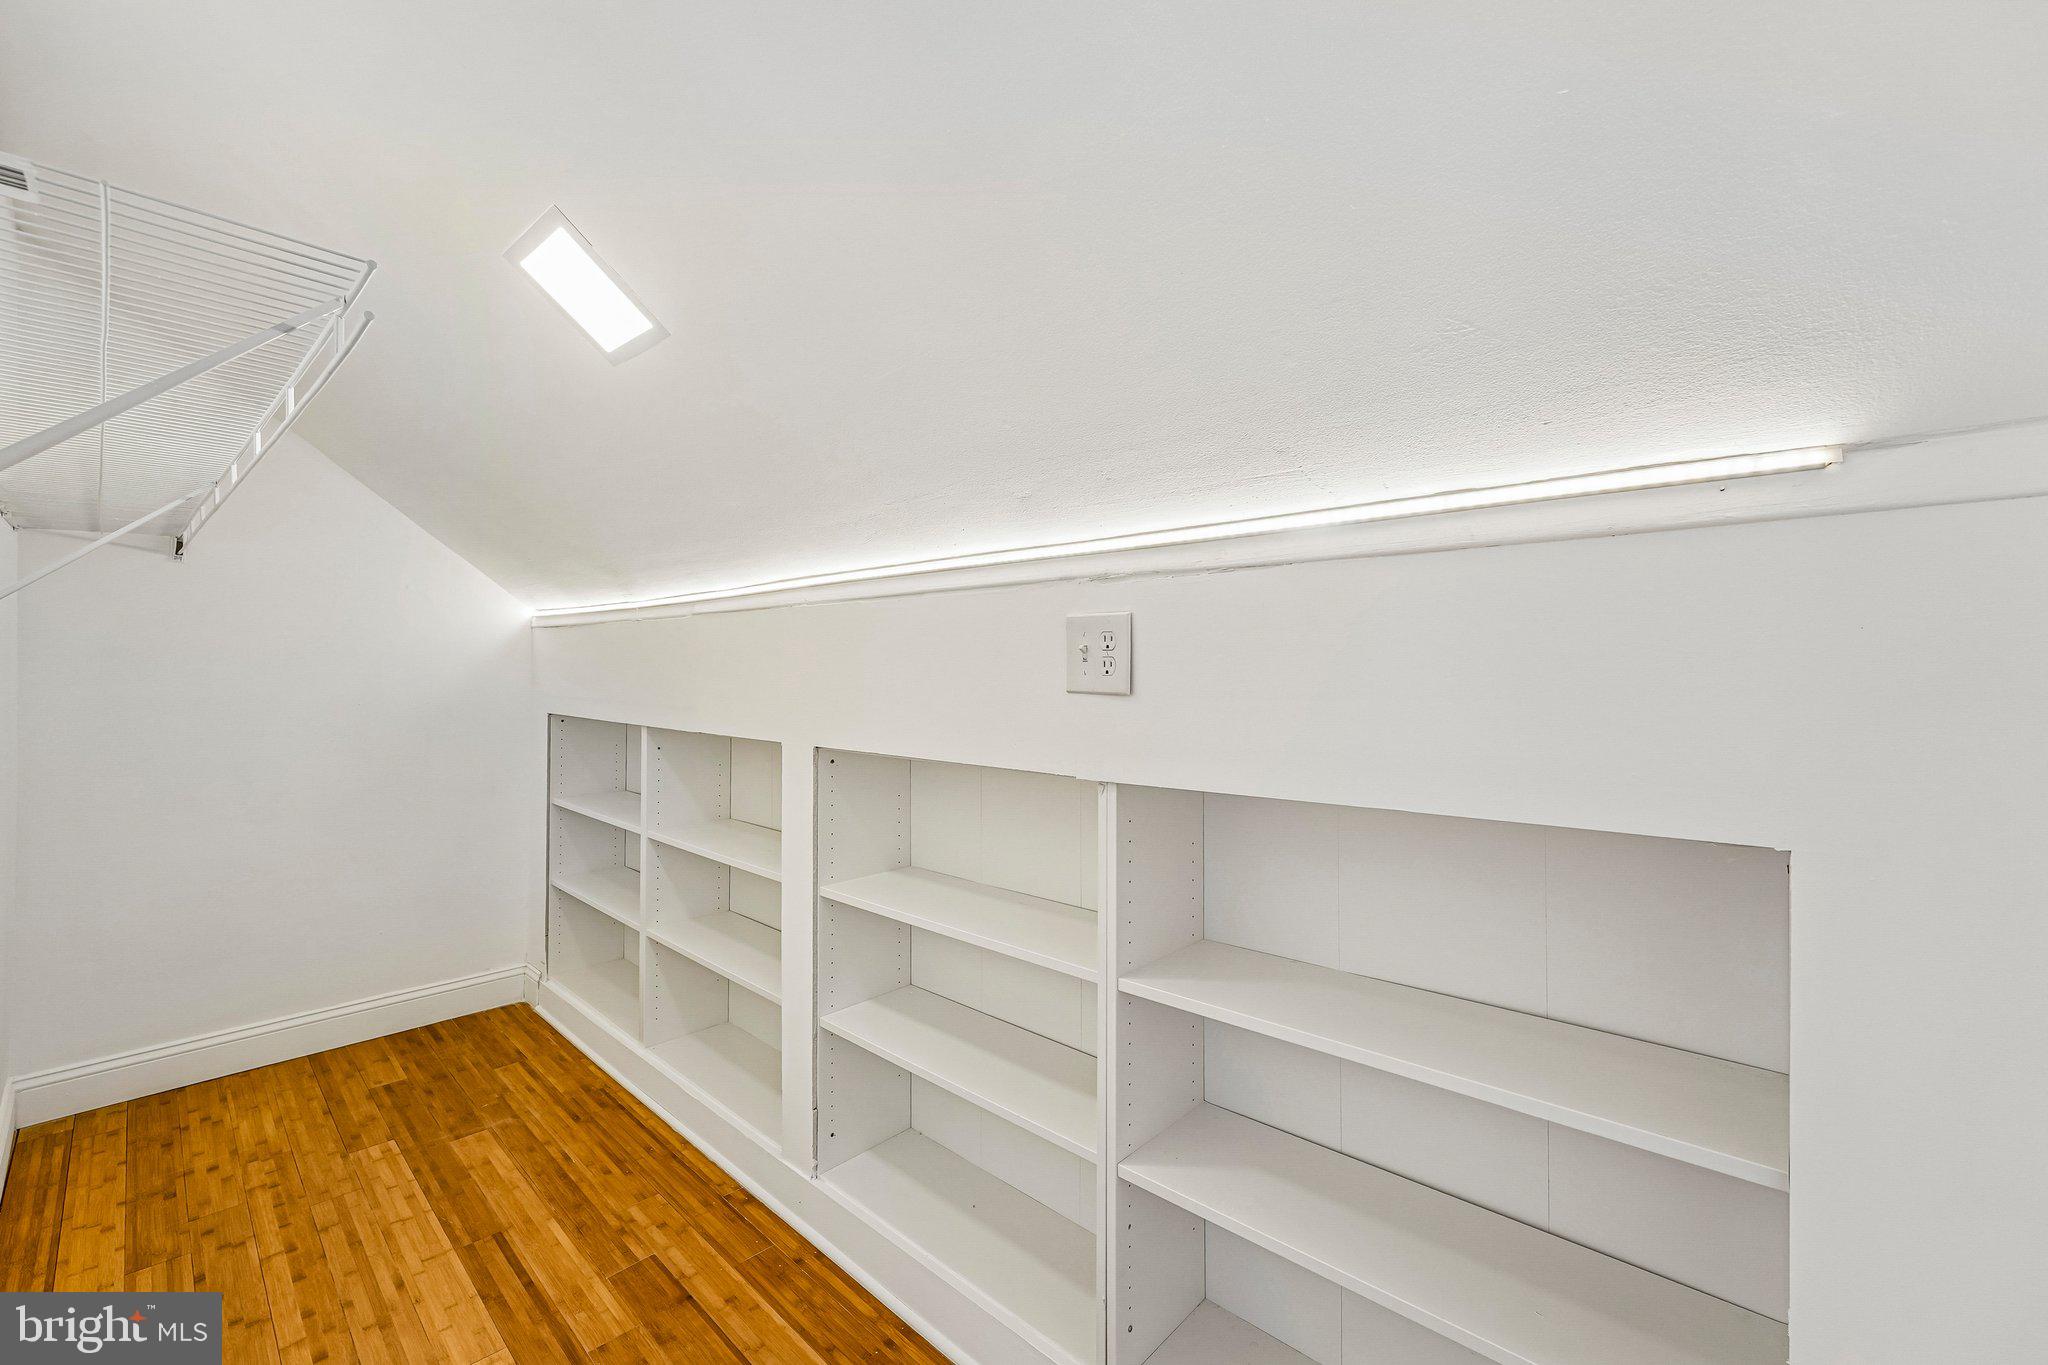
    Eat-in Kitchen, Ceiling Fan(s), Walk-In Closet(s), Built-in Features

  • Total Bedrooms

    4

  • Bathrooms

    2

  • Above Grade Finished Area

    1616.0

  • Basement YN

    NO

  • Cooling YN

    YES

  • Cooling

    Central Air, Ceiling Fan(s), Electric

  • Fireplace YN

    NO

  • Heating YN

    YES

  • Heating

    Natural Gas, Central

  • Main Level Bedrooms

    2

  • Pet friendly

    N/A

Exterior

  • Garage

    Yes

  • Garage spaces

    1

  • Construction Materials

    Stucco

  • Parking

    Garage, Driveway, Other, Detached

  • Patio and Porch Features

    Deck, Porch

  • Pool

    Yes

  • Pool Features

    In Ground, Private

  • Waterfront YN

    NO

Area & Lot

  • Lot Features

    Corner Lot, Front Yard, Back Yard

  • Lot Size(acres)

    0.19

  • Lot Size(square feet)

    8,100

  • Property Type

    Residential

  • Property Sub Type

    Single Family Residence

  • Architectural Style

    Cape Cod

Price

  • Sales Price

    $474,900

  • Tax Amount

    $6,195

  • Sq. Footage

    1,616

  • Price/SqFt

    $293

HOA

  • Association

    No

School District

  • Elementary School

    N/A

  • Middle School

    N/A

  • High School

    ABINGTON SENIOR

Property Features

  • New Construction

    NO

  • Foundation Details

    Concrete Perimeter, Brick/Mortar

  • Senior Community YN

    NO

  • Sewer

    Public Sewer

  • Tax Lot

    058

  • Water Source

    Public

Schedule a Showing

Showing scheduled successfully.

<
>
IN PERSON
VIA CHAT

What is 3 + 4 ?


Change time

Mortgage calculator

Estimate your monthly mortgage payment, including the principal and interest, property taxes, and HOA. Adjust the values to generate a more accurate rate.

Your payment

Principal and Interest:

$

Property taxes:

$

HOA fees:

$

Total loan payment:

$

Total interest amount:

$

Location

County

MONTGOMERY

Elementary School

Middle School

High School

ABINGTON SENIOR

Listing Courtesy of John H Katein IV , Century 21 Veterans-Newtown

RealHub Information is provided exclusively for consumers' personal, non-commercial use, and it may not be used for any purpose other than to identify prospective properties consumers may be interested in purchasing. All information deemed reliable but not guaranteed and should be independently verified. All properties are subject to prior sale, change or withdrawal. RealHub website owner shall not be responsible for any typographical errors, misinformation, misprints and shall be held totally harmless.

Agent Herschel Miller

AGENT

Herschel Miller

Call Herschel today to schedule a private showing.


* Listings on this website come from the FMLS IDX Compilation and may be held by brokerage firms other than the owner of this website. The listing brokerage is identified in any listing details. Information is deemed reliable but is not guaranteed. If you believe any FMLS listing contains material that infringes your copyrighted work please click here to review our DMCA policy and learn how to submit a takedown request.© 2024 FMLS.
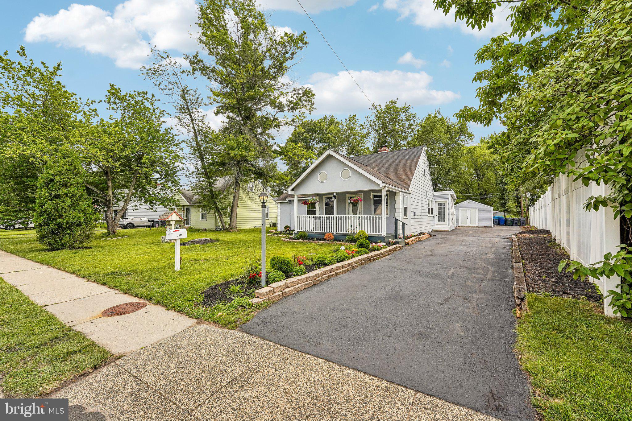
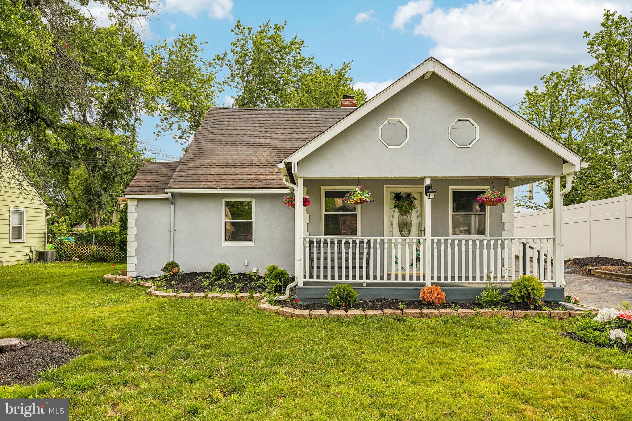
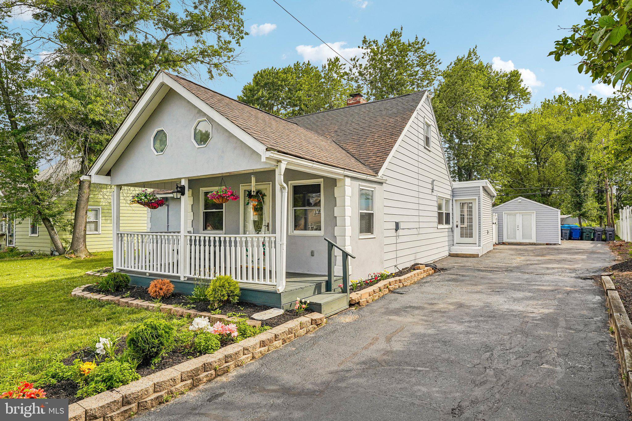
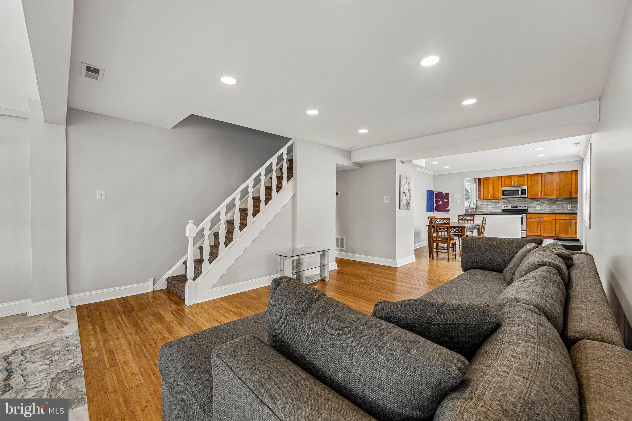
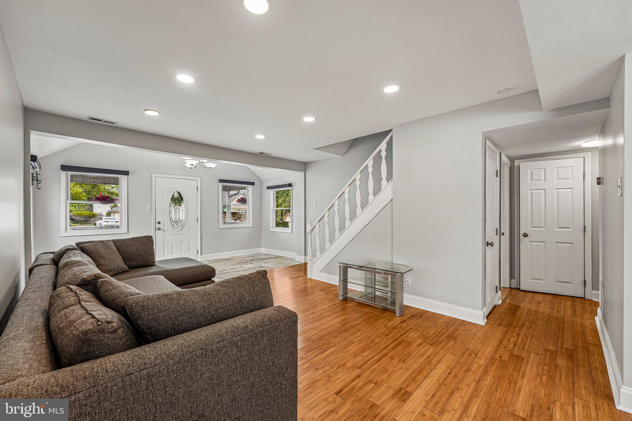
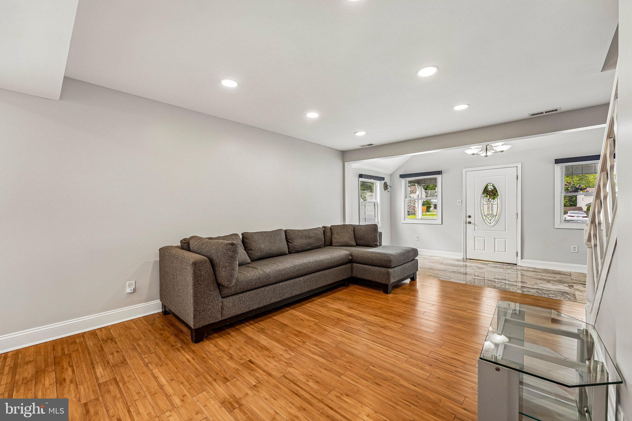
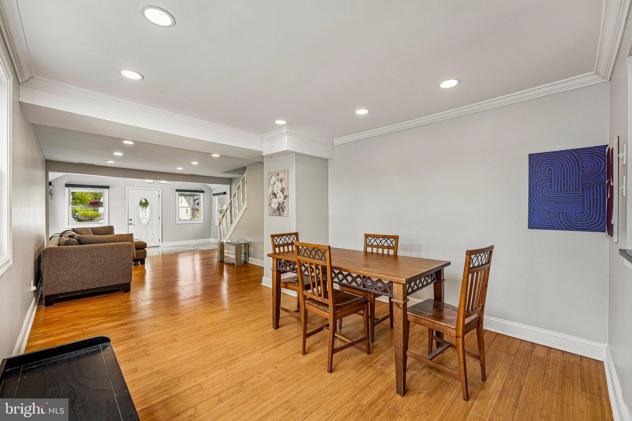
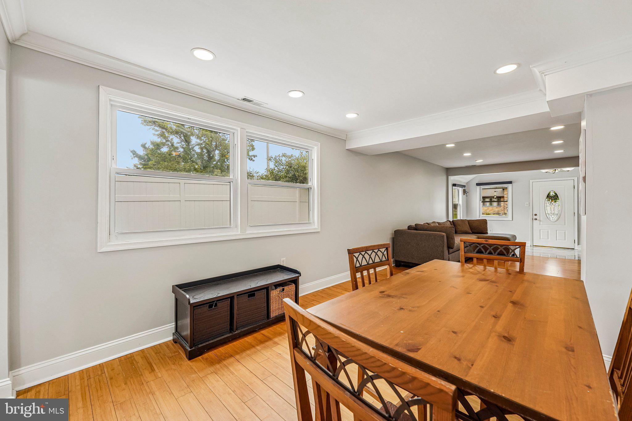
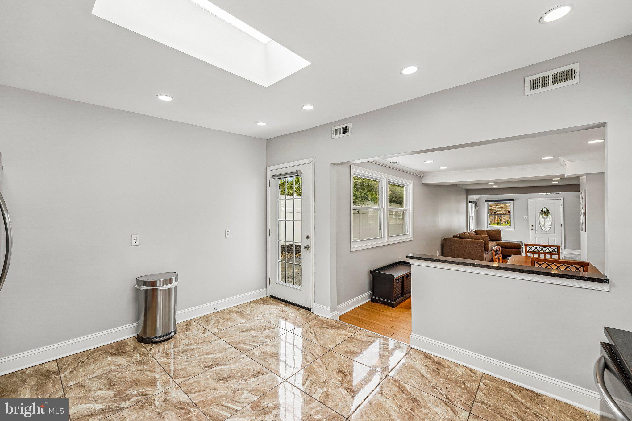
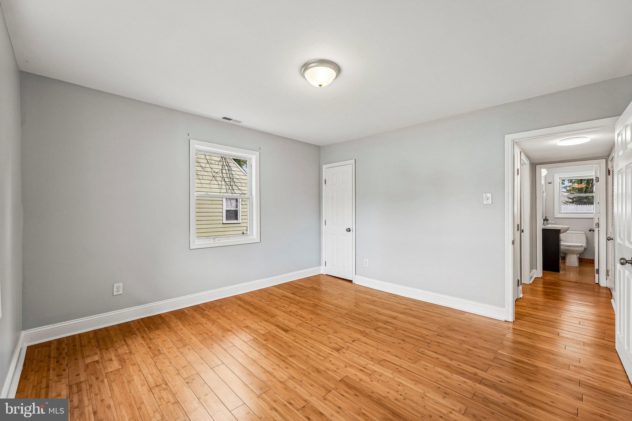
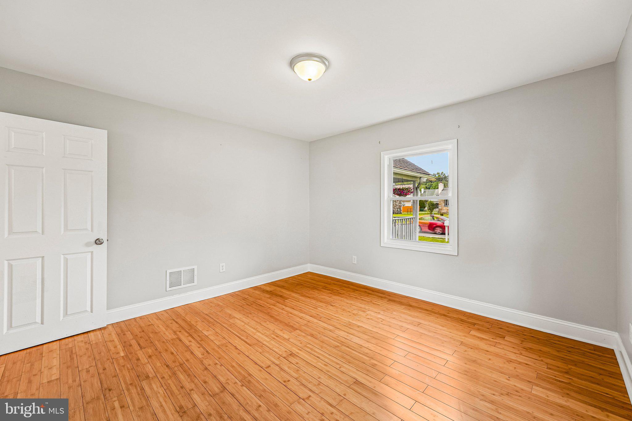
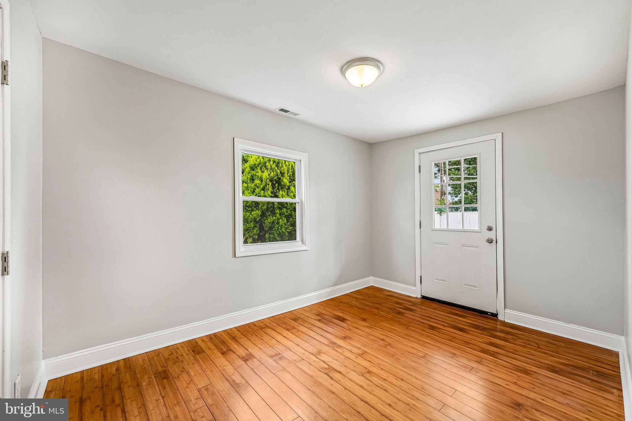
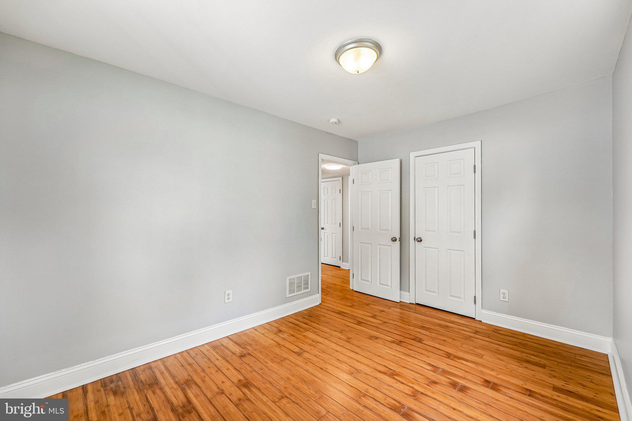
Welcome to this BEAUTIFULLY UPDATED 1.5-story home in desirable Abington Township, offering the perfect combination of comfort, style, and luxury. This exceptional property features 4 SPACIOUS BEDROOMS and 2 BEAUTIFULLY APPOINTED BATHROOMS designed for modern living.
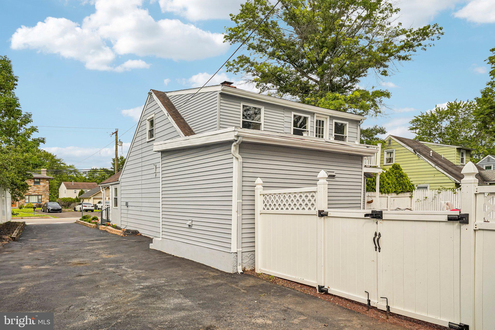
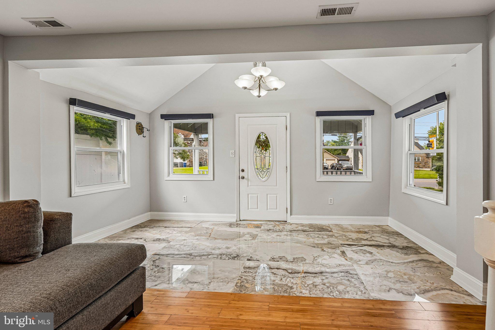
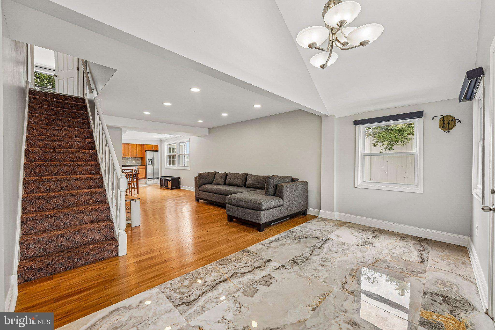
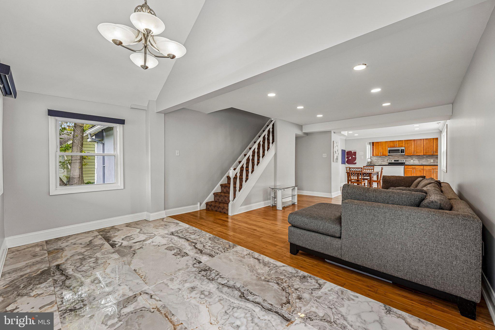
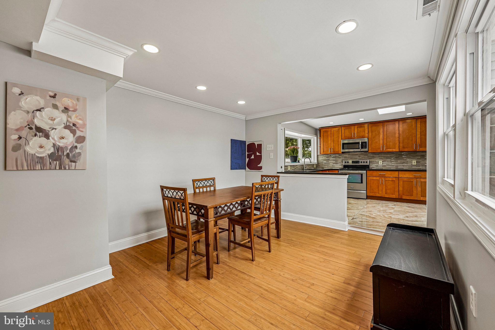
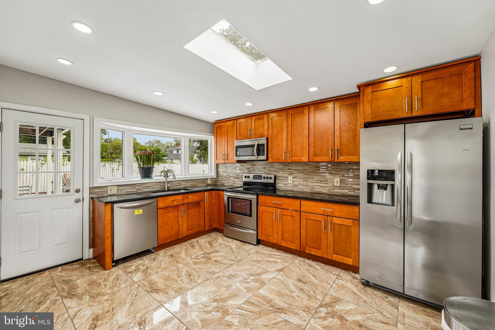
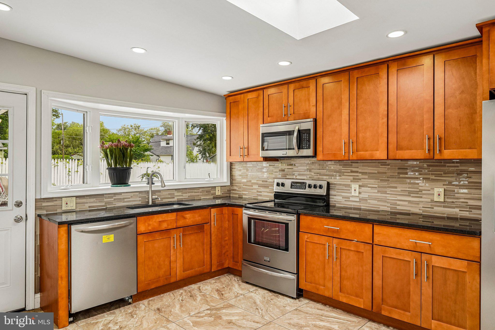
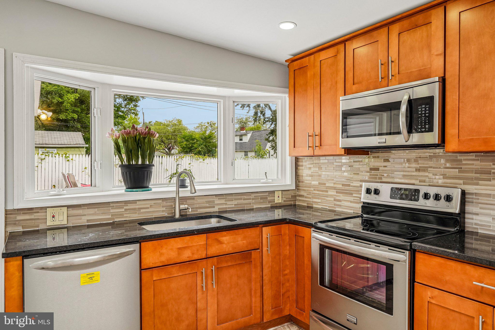
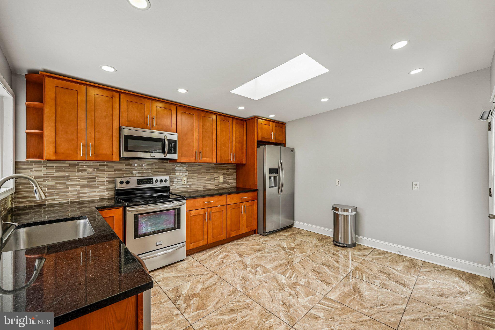
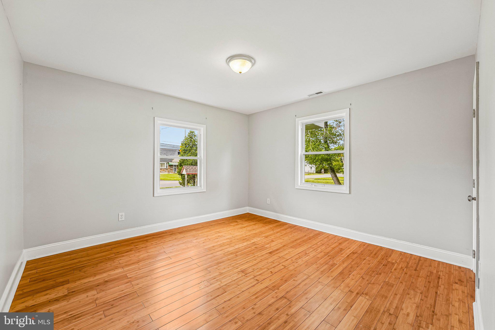
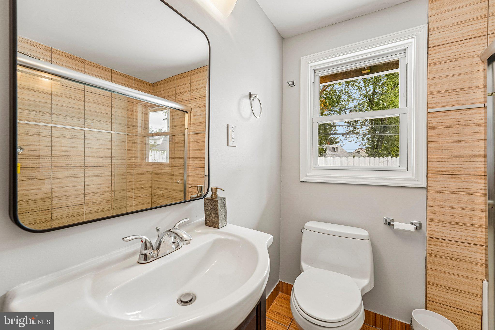
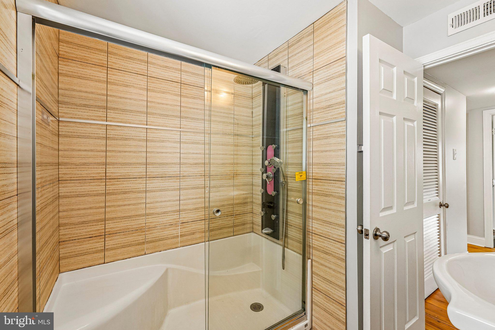
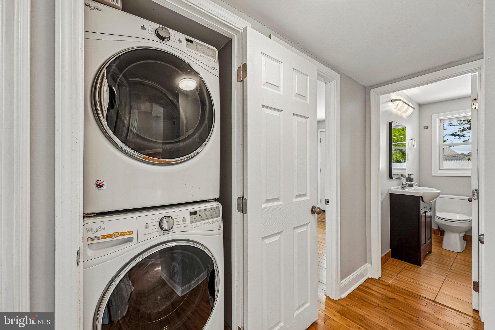
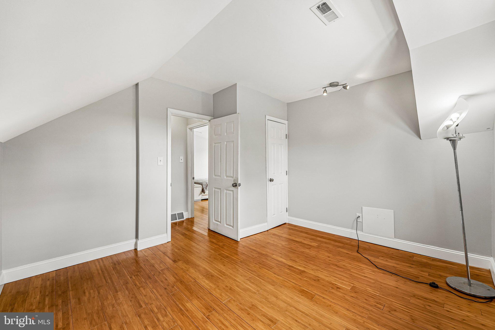
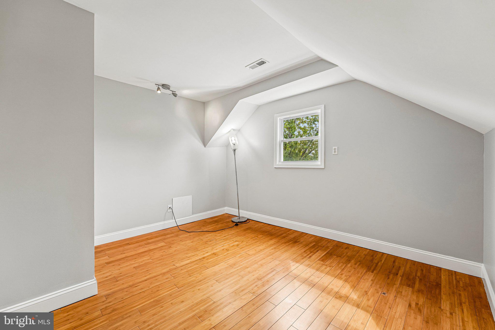
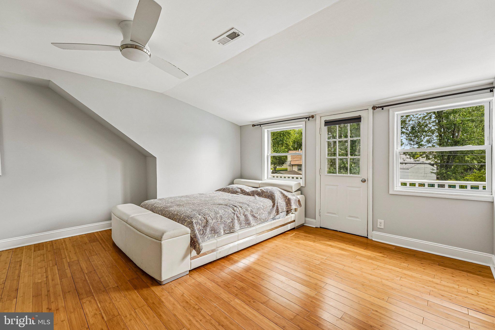
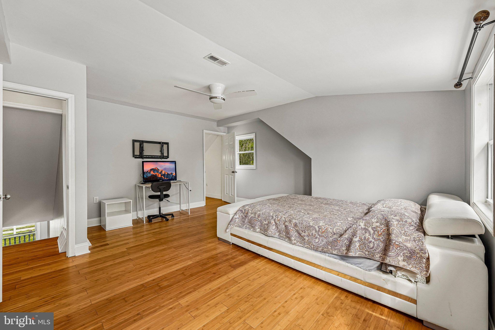
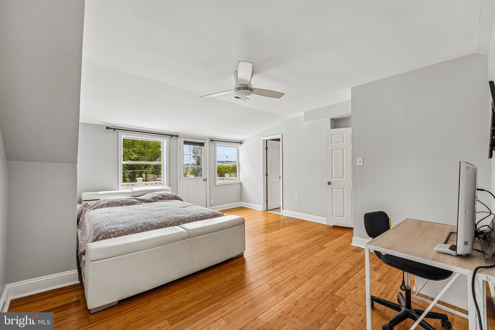
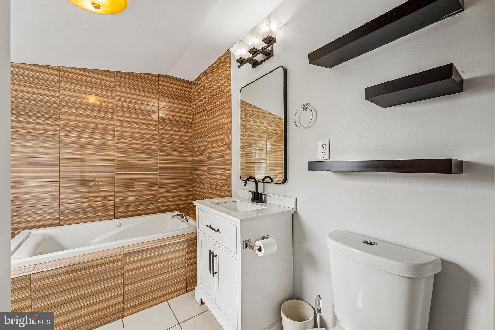
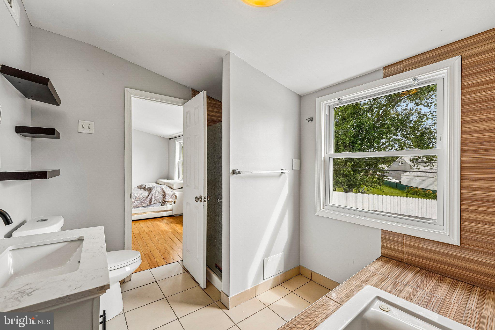
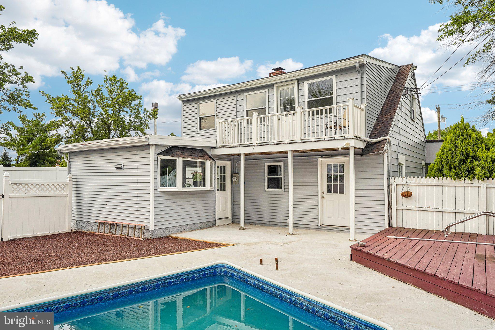
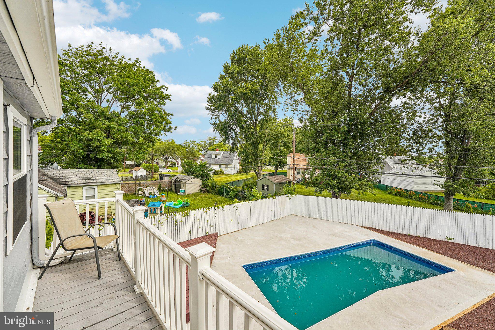
The main level welcomes you with a bright and airy OPEN-CONCEPT LAYOUT, seamlessly connecting the living and dining areas—ideal for both everyday living and entertaining. At the heart of the home is a stunning CHEF’S KITCHEN, showcasing STAINLESS STEEL APPLIANCES, GRANITE COUNTERTOPS, rich CHERRY WOOD CABINETRY, and elegant PORCELAIN TILE FLOORING.The first floor also offers 2 GENEROUSLY SIZED BEDROOMS and a full bathroom, providing excellent flexibility for guests, family, or home office space. Upstairs, the impressive PRIMARY SUITE serves as a private retreat, featuring SOARING VAULTED CEILINGS, a LARGE WALK-IN CLOSET, and a spa-like bathroom complete with a SEPARATE SHOWER and relaxing WHIRLPOOL TUB. A private WALK-OUT BALCONY overlooking the pool area adds a truly luxurious touch. An additional bedroom with closet completes the upper level.
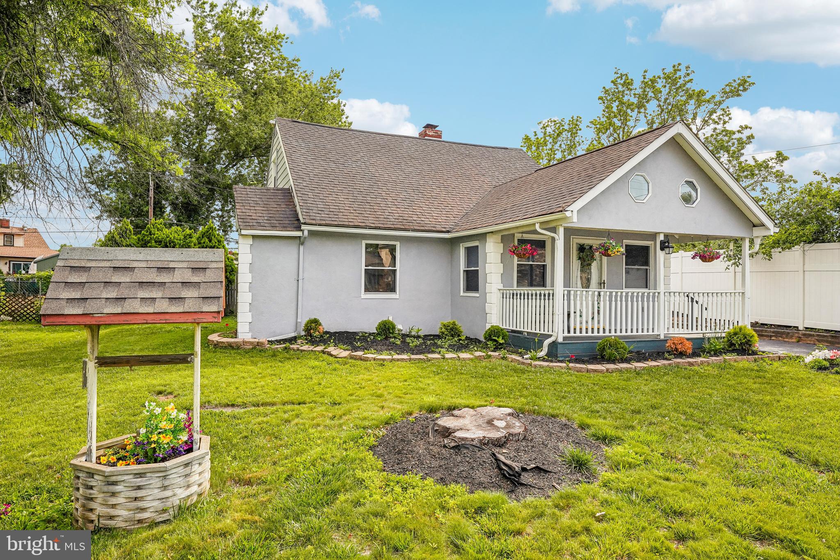
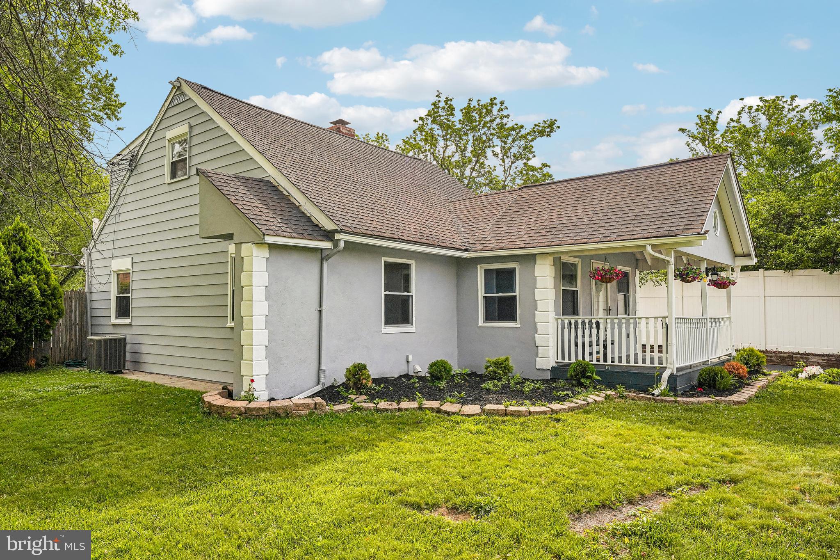
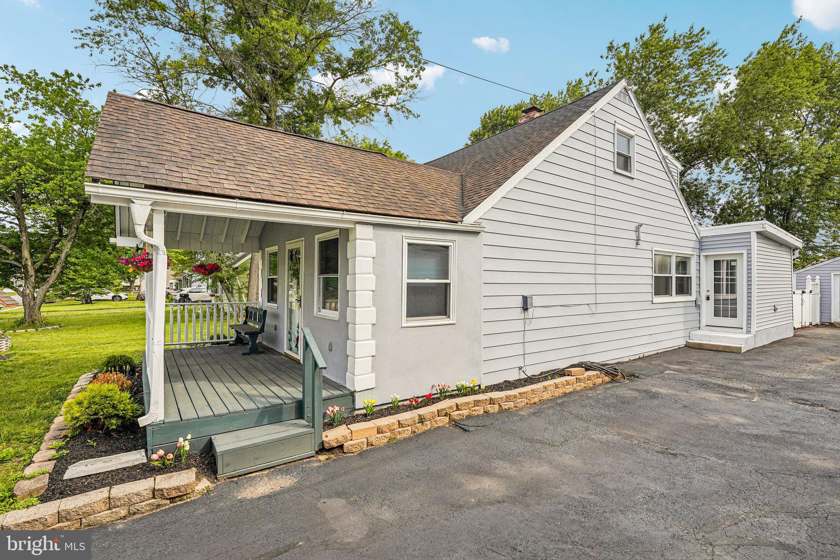
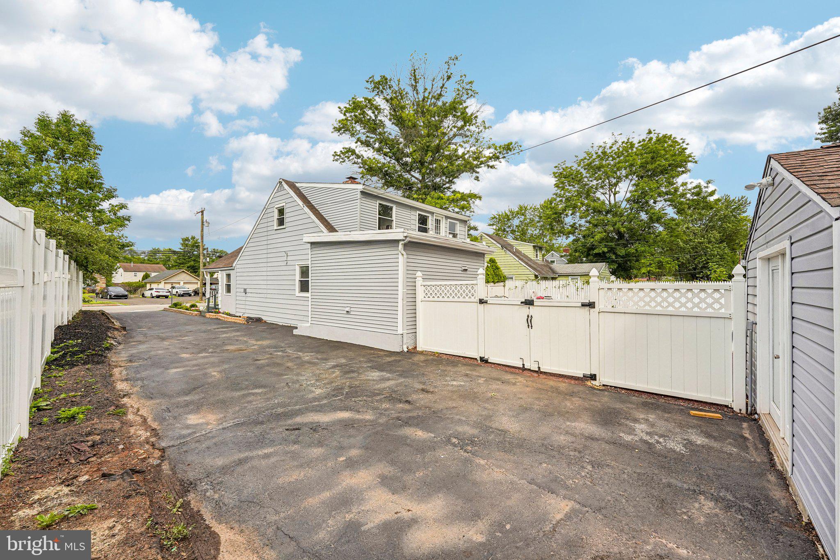
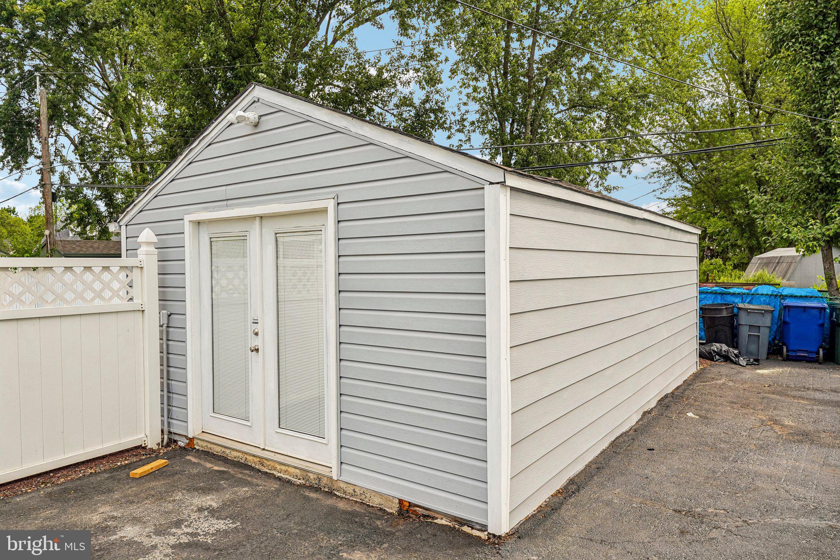
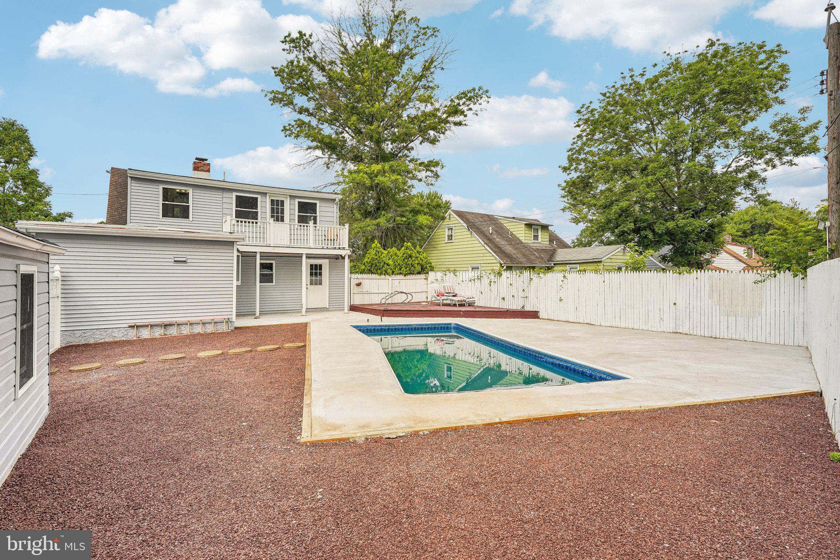
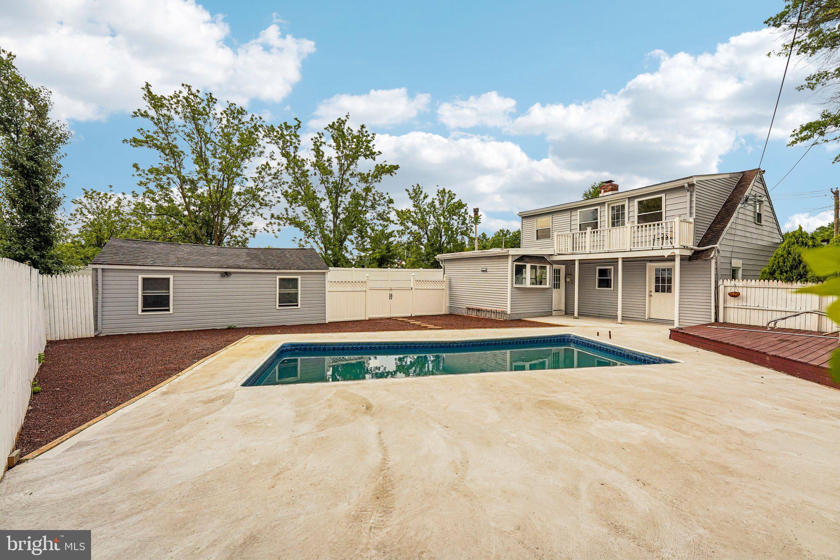
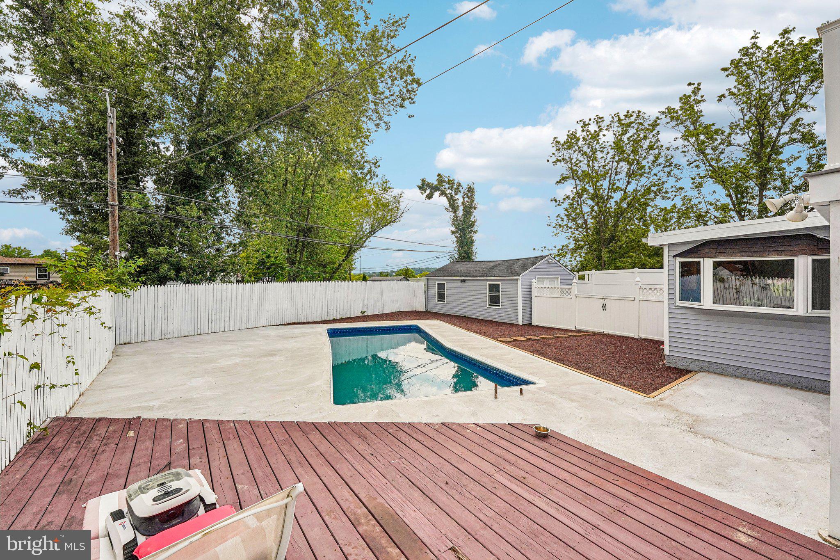
This home is packed with quality upgrades including BAMBOO FLOORING, HIGH-EFFICIENCY HEATING & CENTRAL AIR, UPDATED WINDOWS AND DOORS, along with modernized electrical and plumbing systems.Step outside to your own backyard oasis featuring a FULLY FENCED YARD, BEAUTIFUL IN-GROUND POOL WITH NEW LINER, spacious deck, and plenty of room for entertaining. A charming LARGE FRONT PORCH, ample parking, and a detached garage converted into a POOL HOUSE make this property truly special. A rare opportunity to own a MOVE-IN READY HOME that delivers SPACE, ELEGANCE, AND RESORT-STYLE LIVING.

2621 OLD WELSH ROAD

Message successfully sent.

What would you like to know?

What is 3 + 4 ?

I agree to receive email communication and understand I can unsubscribe at any time.

I agree to be contacted by Charis Realty Group via call, email, and text for real estate services. To opt out, you can reply 'stop' at any time or reply 'help' for assistance. You can also click the unsubscribe link in the emails. Message and data rates may apply. Message frequency may vary. Privacy Policy

Related Properties

New on site today
Welcome to 214 Madison Road, a well-maintained Cape Cod in one of Willow Grove's most convenient neighborhoods in Upper Moreland Township, Montgomery County. A long side driveway provides generous off-street parking, and a landscaped walk leads you to the front door.

Step inside to a bright and welcoming first floor with a smooth, continuous look underfoot across the main living areas. The spacious dining area opens to your right and the living room to your left, an easy connected layout that flows for everyday living and effortless entertainment. Just off the living room is a first-floor bedroom and a full three-piece bath with tub and shower combination, a flexible setup that works beautifully as a guest room, home office, or main-level bedroom.
Head back through the dining area into the kitchen, where you will find abundant cabinetry, ample counter space, a side door to the yard, and interior access to the basement. The stairs off the kitchen lead to a second-floor retreat, a large primary bedroom with closet space and its own three-piece primary bathroom with stall shower.

The full unfinished basement is clean and generously sized, ready for storage, a workshop, a home gym, or future finished living space.

The fully fenced rear yard is the one you have been looking for, a private oasis with a large deck for grilling and dining outdoors, a storage shed, and manicured landscaping. The side yard is fenced as well, adding even more usable outdoor space and privacy. Whether you are hosting a crowd or enjoying a quiet morning coffee, this yard delivers.

The location is a standout. You are under a mile from Willow Grove Park Mall and the Willow Grove Shopping Center, with everyday shopping, national retailers, and a wide range of dining just minutes away. Outdoor recreation is close by, with walking trails at Buehler Park Nature Study Area less than a mile away, plus Veterans Memorial Park, Crestmont Park, and the trails, courts, and open fields of Masons Mill Park. Golfers have Commonwealth National Golf Club, Huntingdon Valley Country Club, North Hills Country Club, and public play at Five Ponds Golf Club all within a short drive.

Commuting could not be simpler. The SEPTA Willow Grove Regional Rail station on the Warminster Line sits under a mile away. The Pennsylvania Turnpike Willow Grove interchange, Exit 343, is less than a mile from the door, and Route 611 Easton Road, Route 263 York Road, Welsh Road, and Route 309 put Doylestown, Jenkintown, Fort Washington, and the entire Philadelphia region within easy reach. 

Well cared for, move-in ready, and backed by a yard and a location this good, this one will not last. Schedule your private tour today and come see why it feels like home.
#PAMC2192314

WILLOW GROVE

214 MADISON ROAD

2 Beds

2 Baths

1,137 Sq.Ft.

$395,000

MLS#: PAMC2192314
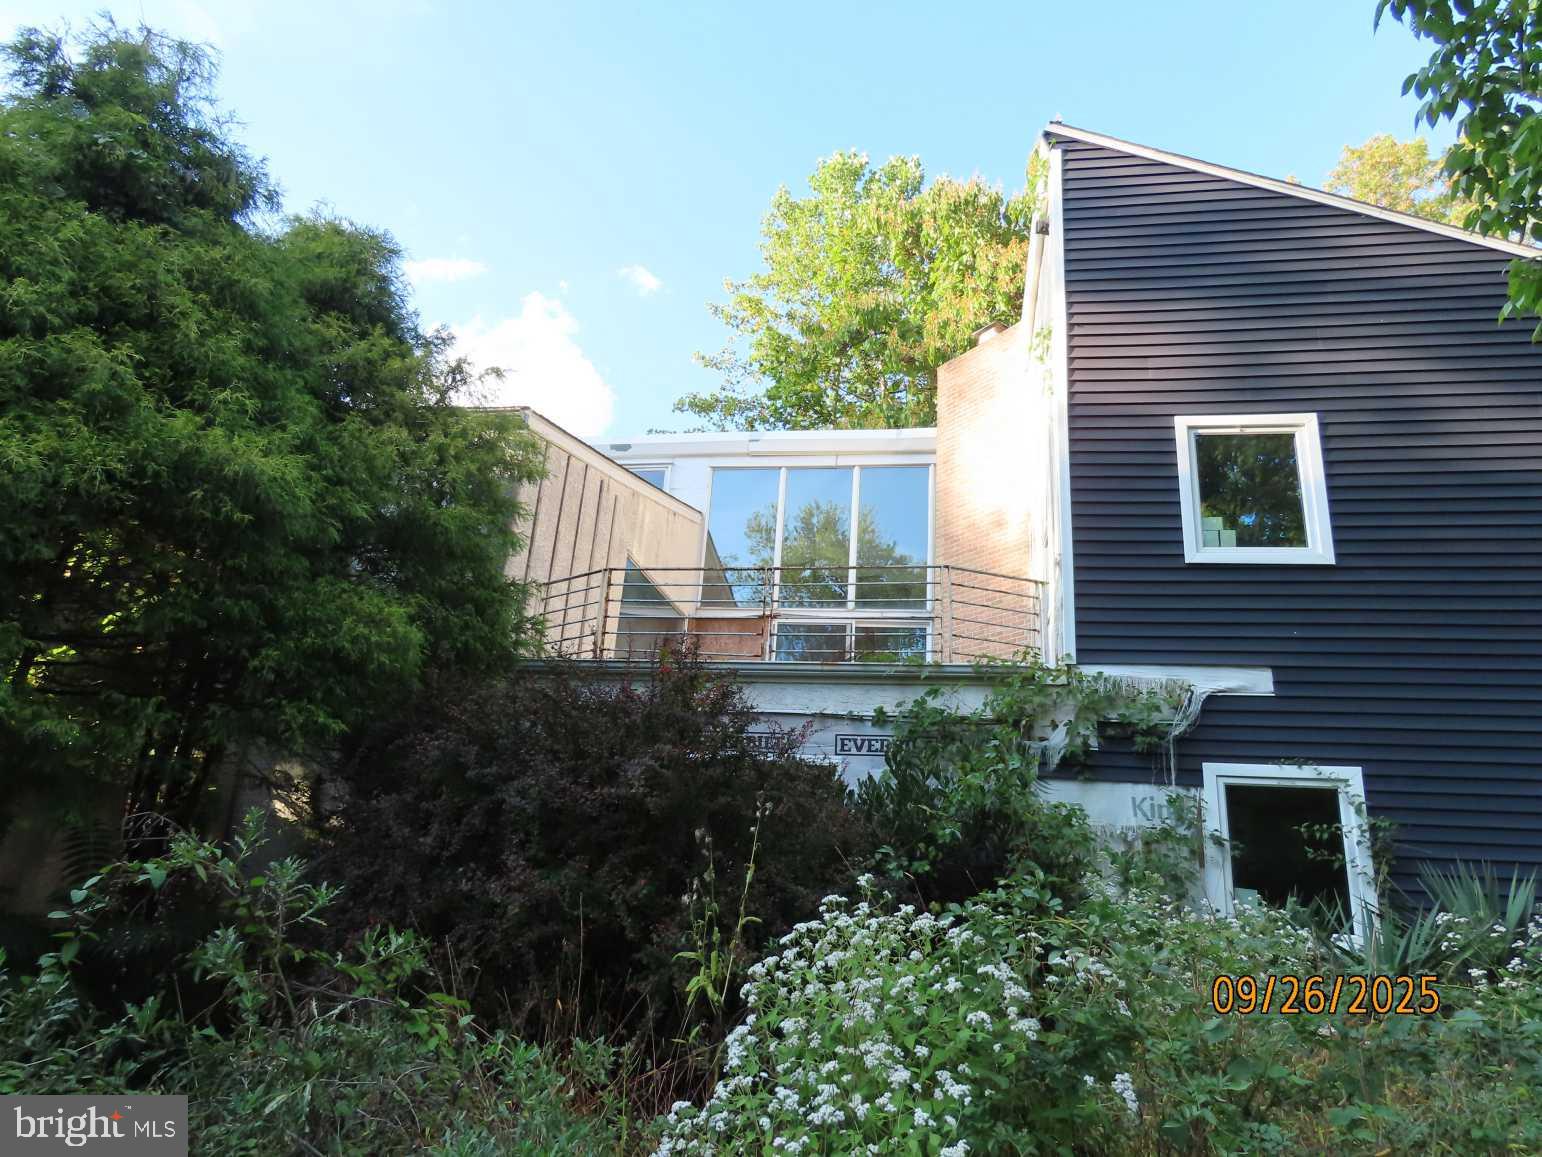
This renovation project is not for the faint at heart!  The renovation was started but not completed.  Huge potential on this large contemporary home in Upper Dublin Schools!  Situated on just over an acre, this contemporary home is currently configured for 5 bedrooms and 4.1 baths with the potential of a 6th bedroom or au-pair/in-law suite.  Very open floor plan with tons of natural light.  Much of the electrical, plumbing and insulation work has been completed.  All of the windows have been replaced. Most of the electrical, plumbing and insulation work has been completed along with new duct work, all of which has been inspected. There is an inground pool in the back yard that needs work.  The stucco has been covered by vinyl in many areas.  The buyer needs to complete their own due-diligence, but if you are looking for a project, this might be the one!
#PAMC2162398

WILLOW GROVE

1710 TWINING ROAD

5 Beds

4 Baths

5,990 Sq.Ft.

$530,000

MLS#: PAMC2162398

Welcome to 1503 Rothley Ave, a beautifully renovated home in the heart of Willow Grove offering space, flexibility, incredible curb appeal, and a long list of improvements! From the moment you arrive, the attractive exterior, beautiful driveway, and inviting setting make a great first impression. Step inside to a bright, refreshed interior featuring new flooring, fresh paint, an updated kitchen with new cabinetry, two beautifully renovated full bathrooms, new windows, doors, HVAC, and many more improvements throughout. The flexible floor plan offers 3 to 4 bedrooms, including a versatile first-floor room that can easily serve as a 4th bedroom, home office, family room, playroom, or formal dining room, allowing you to make the space fit your lifestyle. Step outside to a spacious backyard with plenty of room for entertaining, summer barbecues, gardening, play, or simply relaxing, along with a refreshed shed for additional storage. The location makes this opportunity even better, with convenient access to malls, shopping centers, restaurants, public transportation, and major roadways, making commuting and everyday errands a breeze. With extensive renovations, flexible living space, great outdoor space, and a convenient Willow Grove location, this is an opportunity you don't want to miss. Schedule your showing and come see everything 1503 Rothley Ave has to offer!
#PAMC2191524

WILLOW GROVE

1503 ROTHLEY AVENUE

4 Beds

2 Baths

1,260 Sq.Ft.

$450,000

MLS#: PAMC2191524

New on site today
Welcome to 114 Overlook Ave in Willow Grove, a newly renovated home offering modern finishes, thoughtful updates, and classic charm. This beautifully refreshed property has been updated throughout, creating a turnkey opportunity.

Step inside to find refinished hardwood floors, fresh Alabaster paint throughout, new brushed-nickel hardware, and updated light fixtures throughout the home. The spacious living area is filled with natural light and features beautiful wood floors and a clean, neutral palette to complement your personal design style.

At the heart of the home is a fully renovated kitchen featuring custom shaker-style cabinetry, Calacatta West quartz countertops, brushed-nickel hardware, a stainless-steel sink, and brand-new stainless-steel appliances including a stove, dishwasher, microwave, and refrigerator. A reconfigured layout with additional pantry space completes this beautiful and functional space.

The fully renovated first-floor bathroom offers a fresh, contemporary feel with a gray vanity, quartz countertop, new medicine cabinet, brushed-nickel fixtures, new toilet, new tub surround, updated vanity lighting, and new flooring.

Each of the three bedrooms has been updated with fresh paint and new Hampton Bay ceiling fans.

The improvements continue downstairs with new basement carpeting, a refreshed basement bathroom featuring a new faucet and mirror, new drop-ceiling tiles throughout, and enclosed utility areas and systems for a more finished appearance. New Kiddie smoke detectors have been installed throughout the home.

Outside, the transformation continues with freshly painted exterior siding, limewashed brick, a freshly painted front door, a refreshed front walkway, a freshly painted backyard shed, new mailbox and house numbers, and a newly sealed driveway. A French drain was installed in the backyard in 2023.

Convenient Willow Grove location. Situated in the Upper Moreland School District, this home offers easy access to local schools, shopping, dining, major roadways, and public transportation. SEPTA's Willow Grove Station and multiple bus routes are nearby, providing convenient connections throughout the surrounding area and into Philadelphia.
With extensive renovations completed in 2026, this home combines thoughtful updates, modern finishes, and classic character in a convenient Willow Grove setting.
#PAMC2192060

WILLOW GROVE

114 OVERLOOK

3 Beds

2 Baths

1,080 Sq.Ft.

$419,900

MLS#: PAMC2192060

Welcome Home to This Spacious 3-Bedroom Home in Willow Grove!
Looking for a home with space, a great yard, and room to entertain? This 3-bedroom home offers a comfortable layout with one full bathroom and a convenient half bath located in the primary bedroom.
One of the highlights of the home is the large family room addition at the rear of the property. This versatile space is perfect for family gatherings, holiday celebrations, game nights, or simply relaxing with family and friends.
Outside, you'll find a huge, fully fenced-in yard with an oversized shed, providing additional space for outdoor equipment, tools, and seasonal items.
The home also features a brand-new hot water heater, offering added peace of mind for the new owner.
Conveniently located near major shopping, restaurants, and everyday conveniences in Willow Grove, with easy access to major highways for commuting and travel.
Seller is seeking a closing date any time after November 30, 2026.
#PAMC2191640

WILLOW GROVE

2603 VESER LANE

3 Beds

1 Baths

1,071 Sq.Ft.

$399,900

MLS#: PAMC2191640

Discover a well-maintained colonial home in the sought-after Willow Manor neighborhood, located in the award-winning Abington School District and within walking distance to Willow Hill Elementary. This 3-bedroom, 3-full bath brick home offers a practical layout with thoughtful updates throughout, creating a space that feels comfortable and easy to live in. The main level features oak hardwood floors, while the second floor is currently carpeted, with hardwood flooring underneath. Major updates include a newer roof (approx. 15 years), vinyl replacement windows (8 years), central A/C and hot water heater (2021), gas heat, and upgraded 200-amp electrical service. As you step inside, you're welcomed by a spacious living area that flows into the dining room and kitchen, creating a layout that works well for both everyday living and entertaining. The kitchen features stainless steel appliances, generous cabinet space, and an island with seating, providing the perfect spot for prep, casual meals, or morning routines. The kitchen also provides direct access to a deck overlooking the backyard, leading to a large patio that offers flexible space for outdoor dining, gatherings with family and friends, or future customization. Upstairs, you’ll find three bedrooms, including a primary bedroom with dual closets and a private en-suite bathroom. A full hall bath completes the second floor and includes a deep soaking tub, ideal for unwinding at the end of the day. The fully finished basement adds valuable flexible space, including a third full bathroom, dedicated laundry area, and additional storage, and can easily serve as a playroom, home office, workout area, or additional living space. Set on a 0.17-acre lot, the home includes a fully fenced backyard with plenty of room to relax, entertain, or play, whether that’s summer evenings outside, kids at play, or hosting friends and family. A storage shed adds convenient space for outdoor essentials, and a private driveway provides parking for up to three vehicles. The neighborhood is known for its strong sense of community and a growing number of young families, with convenient access to nearby parks, including Evergreen Manor Park, Henry Lee Willet Park, and Crestmont Park. You’re also just minutes from shopping and dining options such as Target, Willow Grove Park Mall, Aldi, Whole Foods, Trader Joe’s, and Sprouts. Commuters will appreciate easy access to the PA Turnpike (276), Route 476, and I-95, as well as public transportation. A well-cared-for home in a family-friendly neighborhood. Don’t miss it before it’s gone!!!
#PAMC2189536

WILLOW GROVE

2907 KANES ROAD

3 Beds

3 Baths

1,974 Sq.Ft.

$499,000

MLS#: PAMC2189536

 - property

Send a message

Message successfully sent.

Your message

What is 3 + 4 ?

Reason for contacting?

I agree to receive email communication and understand I can unsubscribe at any time.

I agree to be contacted by Charis Realty Group via call, email, and text for real estate services. To opt out, you can reply 'stop' at any time or reply 'help' for assistance. You can also click the unsubscribe link in the emails. Message and data rates may apply. Message frequency may vary. Privacy Policy

Sign Out

Virtual Assistant

Would you like to take the next step with this property? We can help you schedule a showing or virtual tour, or send you more details.

Yes, I would like more information.

Thank You for Your Reply, One of Our Agents will contact you as soon as possible

No, maybe later.

Thank you, you can always contact me via email, phone number or through the contact form.

Realhub AI

Lucy - Your AI-Powered Realtor

Update Your Temporary Password

Personalize your search

Enter your email and we'll notify you immediately when new listings match what you're looking for.

or enter email address

Already have an account ? Login here

Continue your home search

I agree to receive communications and understand I can unsubscribe at any time.

I agree to be contacted by Charis Realty Group via call, email, and text for real estate services. To opt out, you can reply 'stop' at any time or reply 'help' for assistance. You can also click the unsubscribe link in the emails. Message and data rates may apply. Message frequency may vary. Privacy Policy

Already have an account ? Login here

We use cookies

We use cookies primarily for analytics to enhance your experience. By accepting, you agree to our use of these cookies. You can manage your preferences or learn more about our cookies policy.