Features & Amenities

Interior

  • Other Interior Features

    Eat-in Kitchen, Ceiling Fan(s), Recessed Lighting, Kitchen Island, Walk-In Closet(s)

  • Total Bedrooms

    4

  • Bathrooms

    3

  • 1/2 Bathrooms

    1

  • Above Grade Finished Area

    2972.0

  • Basement YN

    YES

  • Cooling YN

    YES

  • Cooling

    Central Air, Ceiling Fan(s), Electric

  • Fireplace YN

    YES

  • Heating YN

    YES

  • Heating

    Natural Gas, Forced Air

  • Main Level Bedrooms

    1

  • Pet friendly

    Yes

Exterior

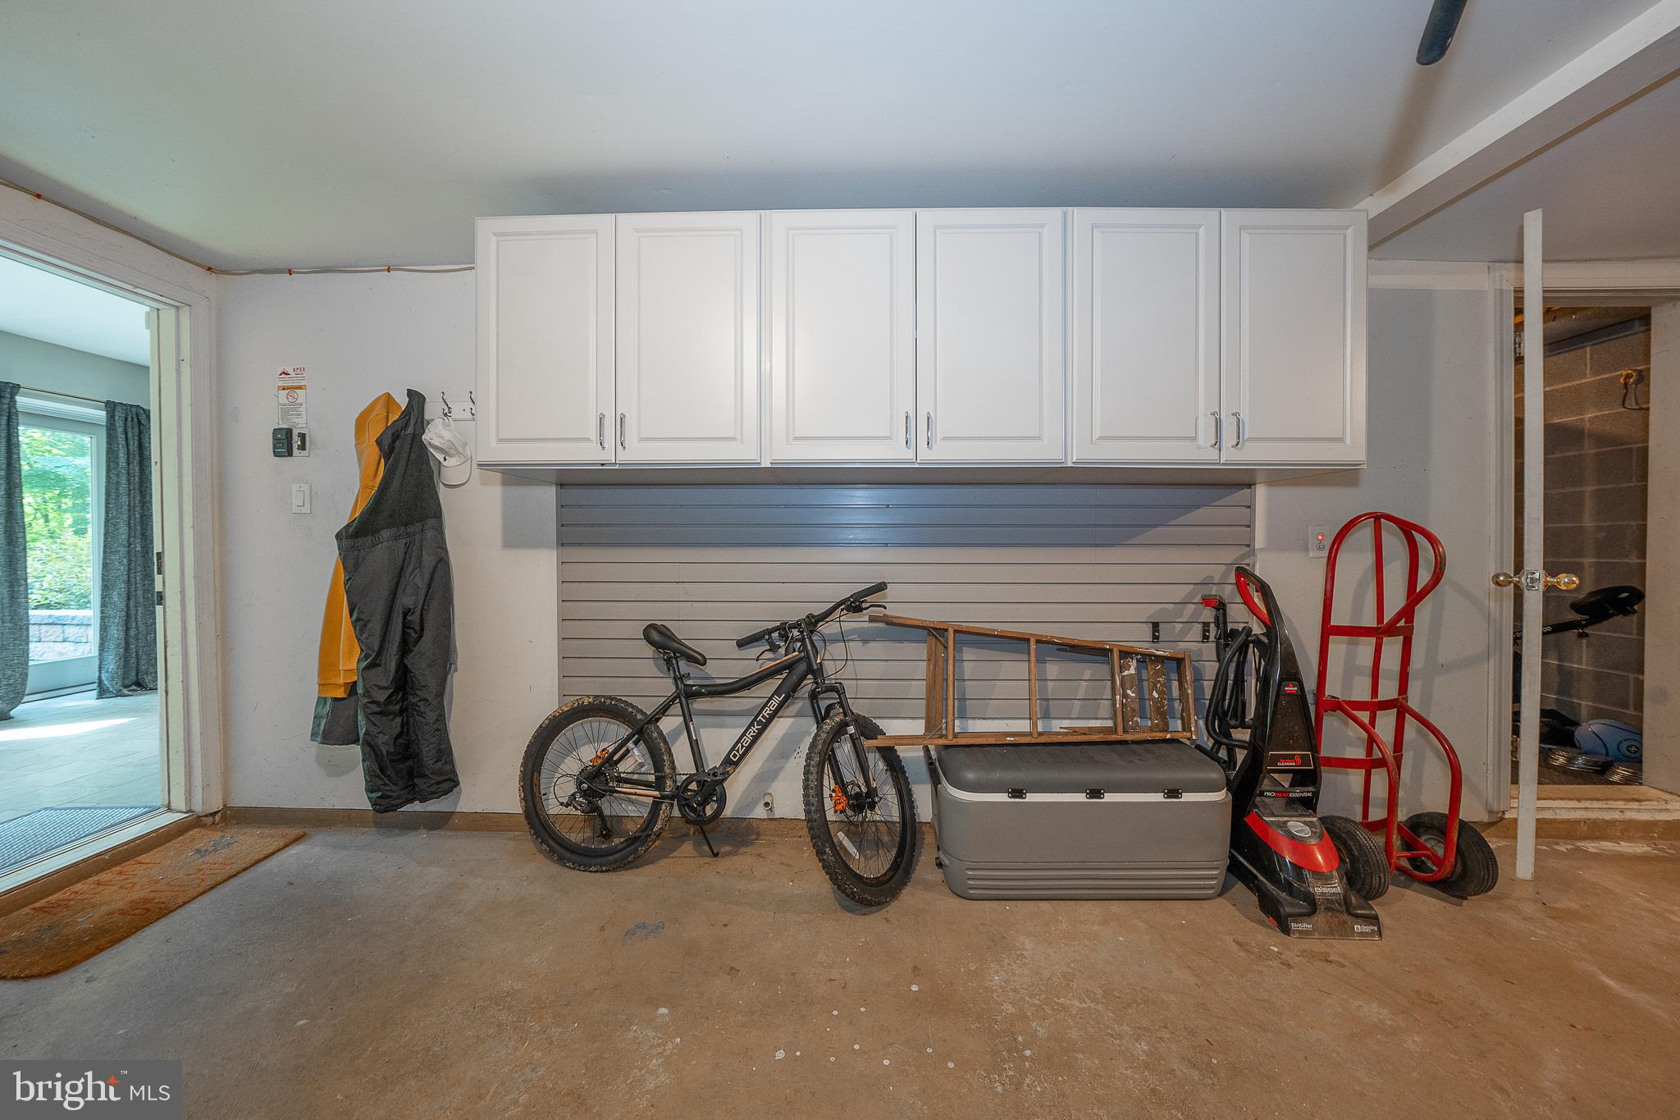
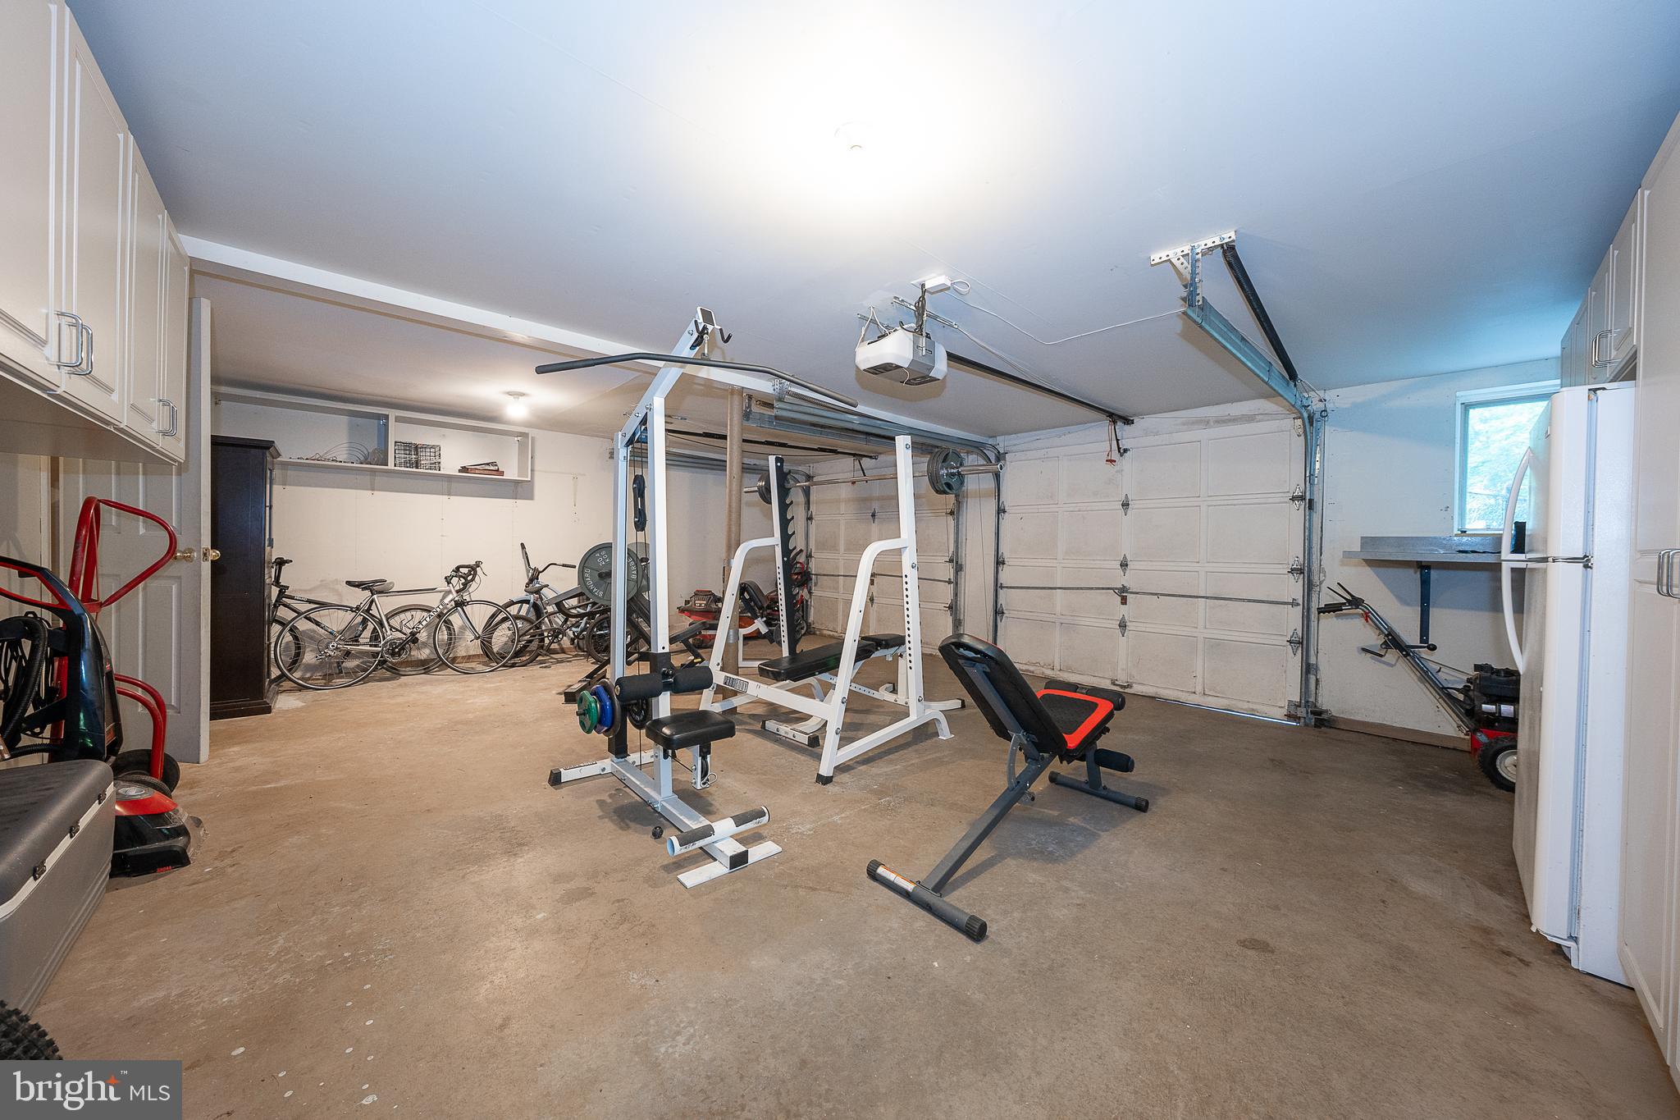
  • Garage

    Yes

  • Garage spaces

    2

  • Construction Materials

    Stucco

  • Other Exterior Features

    Lighting

  • Parking

    Asphalt, Paved, Garage, Driveway, Attached

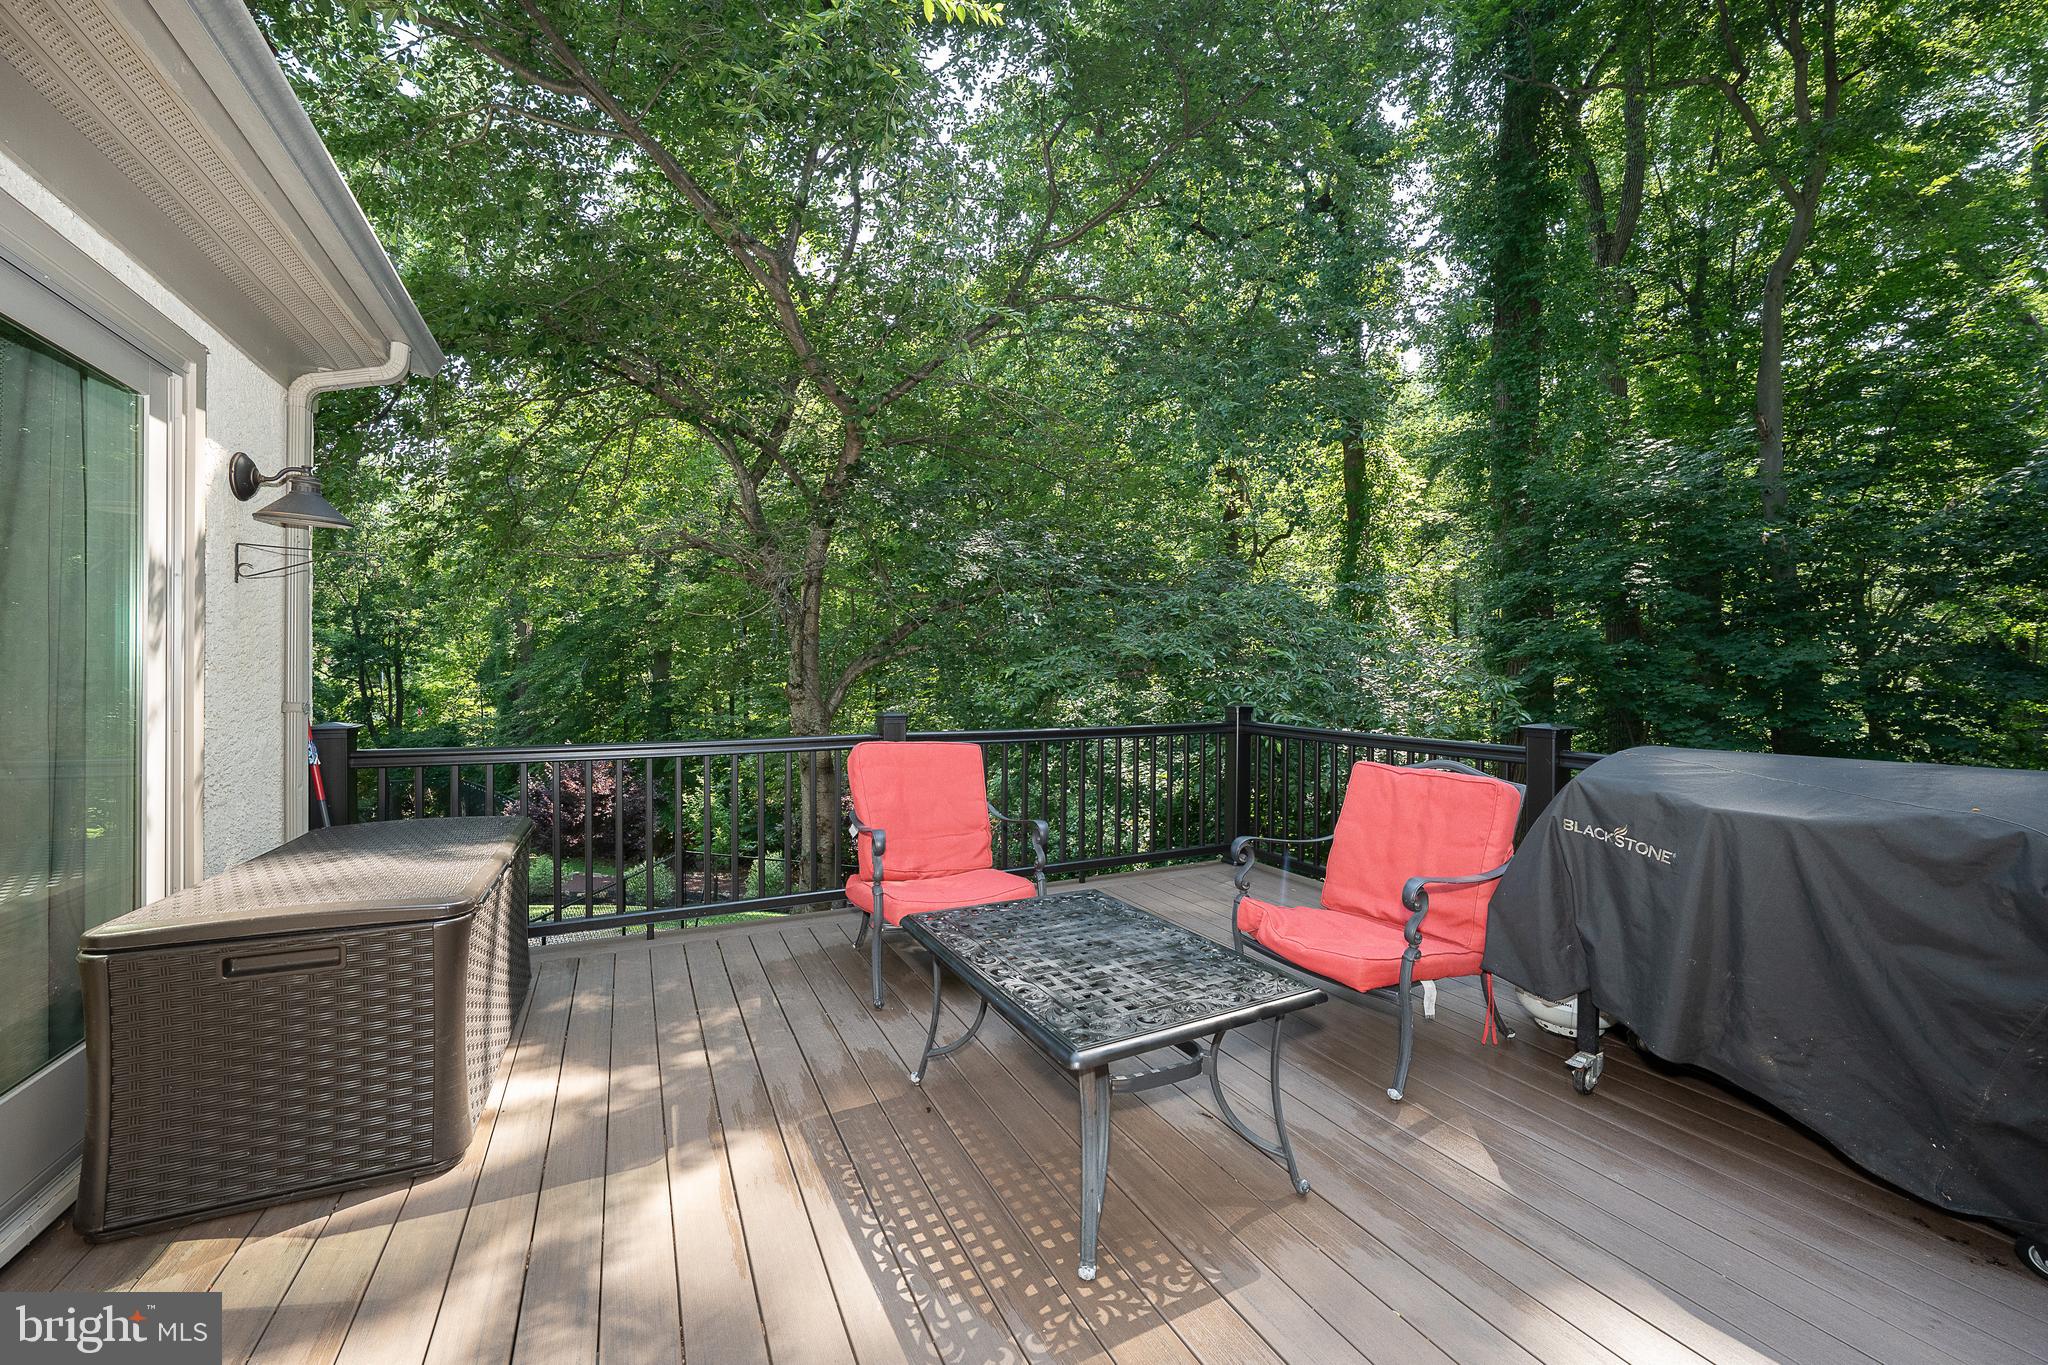
  • Patio and Porch Features

    Deck

  • Pool

    No

  • Waterfront YN

    NO

Area & Lot

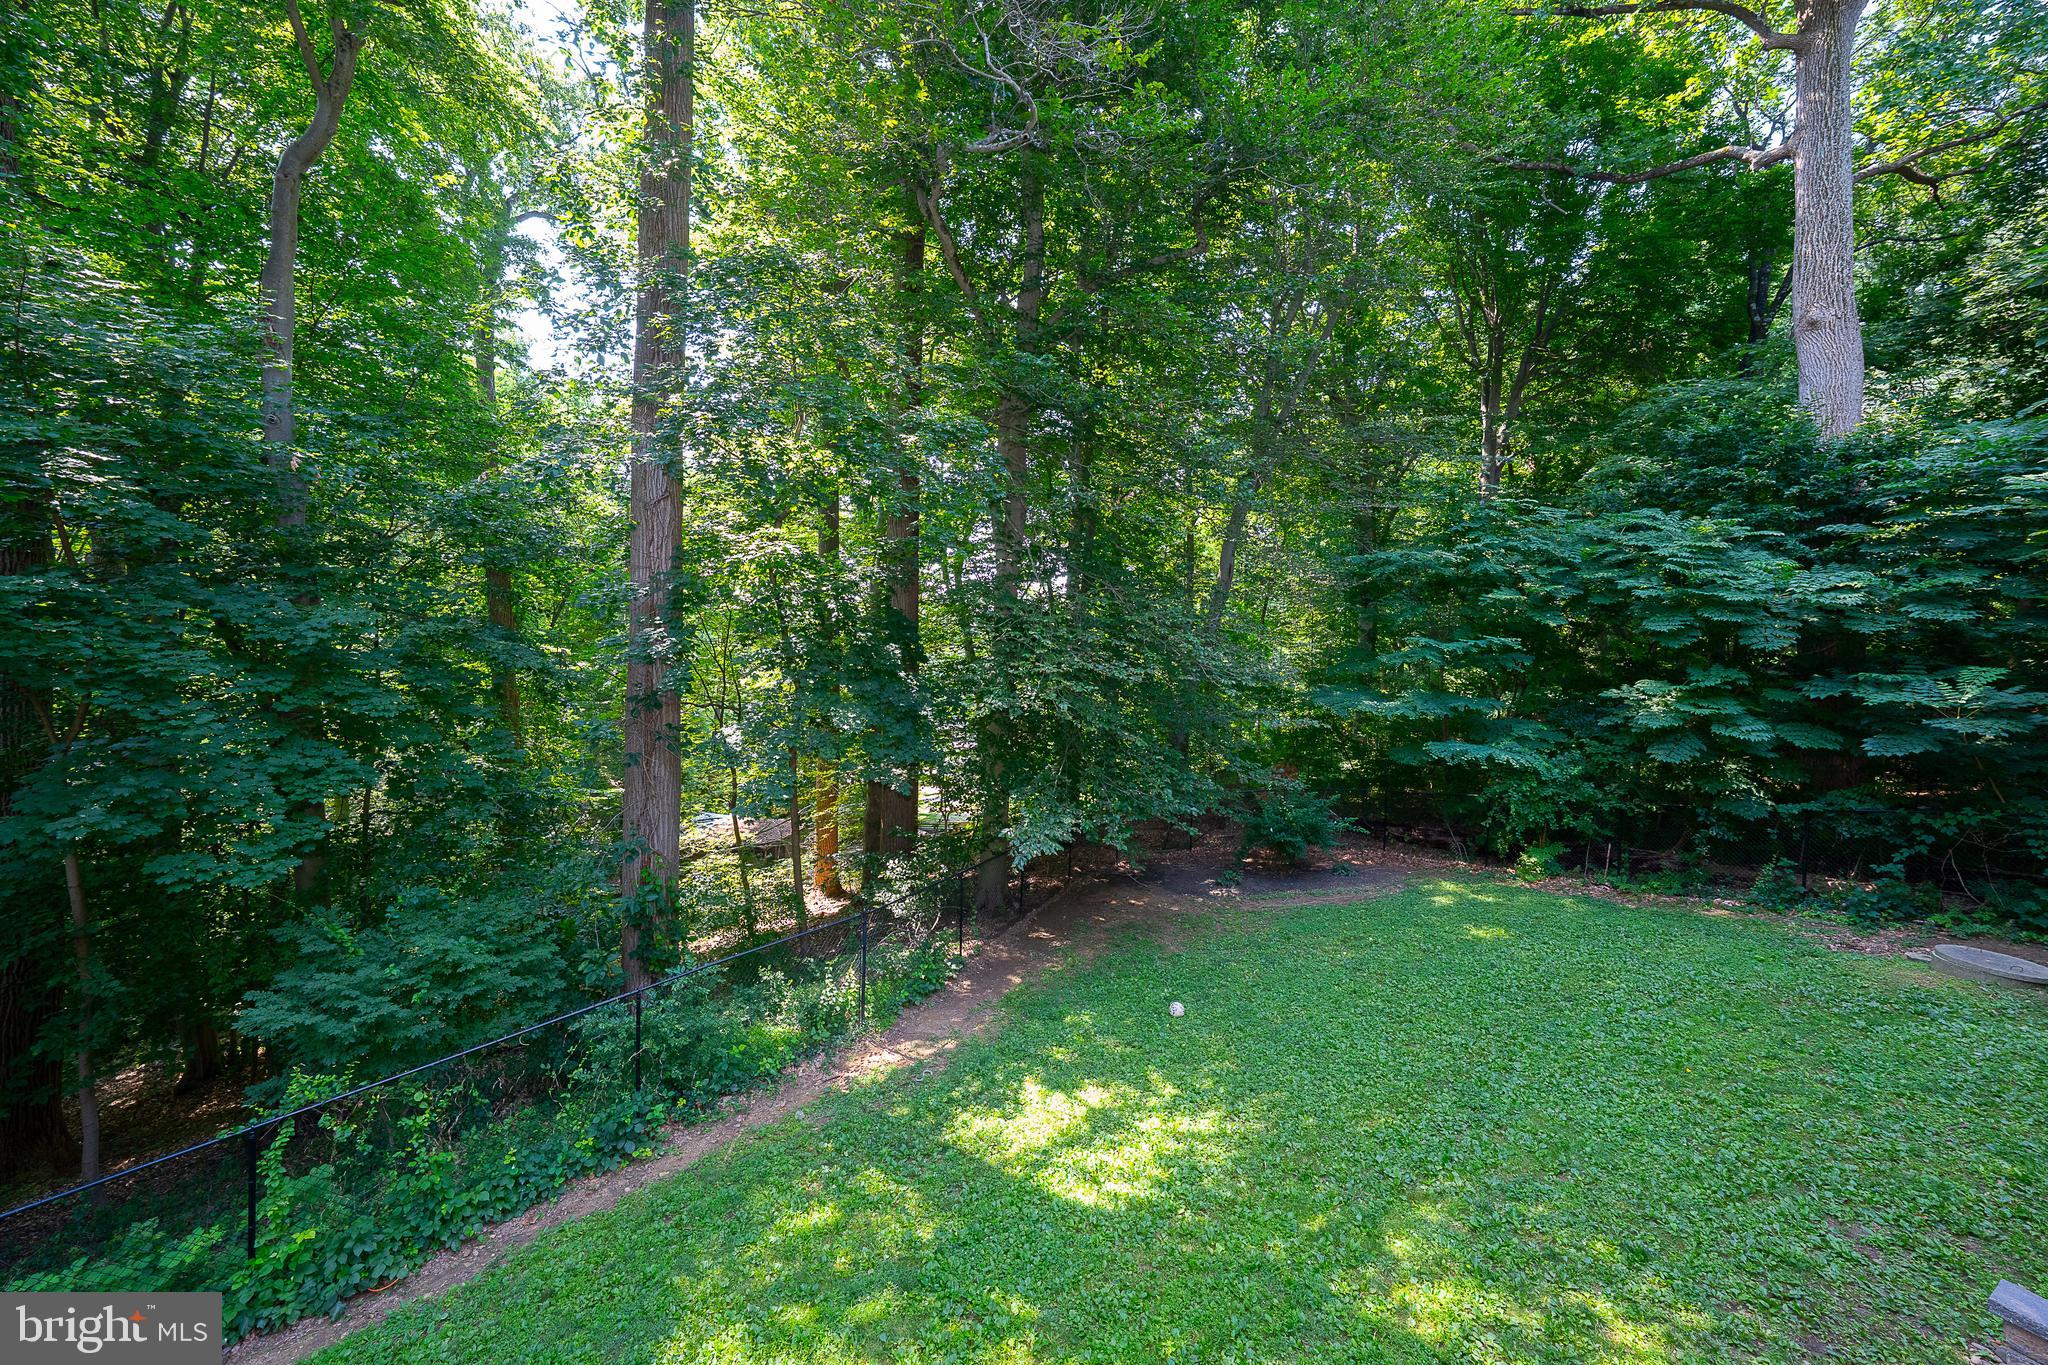
  • Lot Size(acres)

    1.53

  • Lot Size(square feet)

    66,800

  • Property Type

    Residential

  • Property Sub Type

    Single Family Residence

  • Architectural Style

    Colonial

Price

  • Sales Price

    $1,050,000

  • Tax Amount

    $13,453

  • Financing Options

    Cash, Conventional

  • Sq. Footage

    3,908

  • Price/SqFt

    $268

HOA

  • Association

    No

Property Resources

  • Horse Property

    NO

School District

  • Elementary School

    RYDAL

  • Middle School

    ABINGTON JUNIOR HIGH SCHOOL

  • High School

    ABINGTON SENIOR

Property Features

  • New Construction

    NO

  • Association Amenities

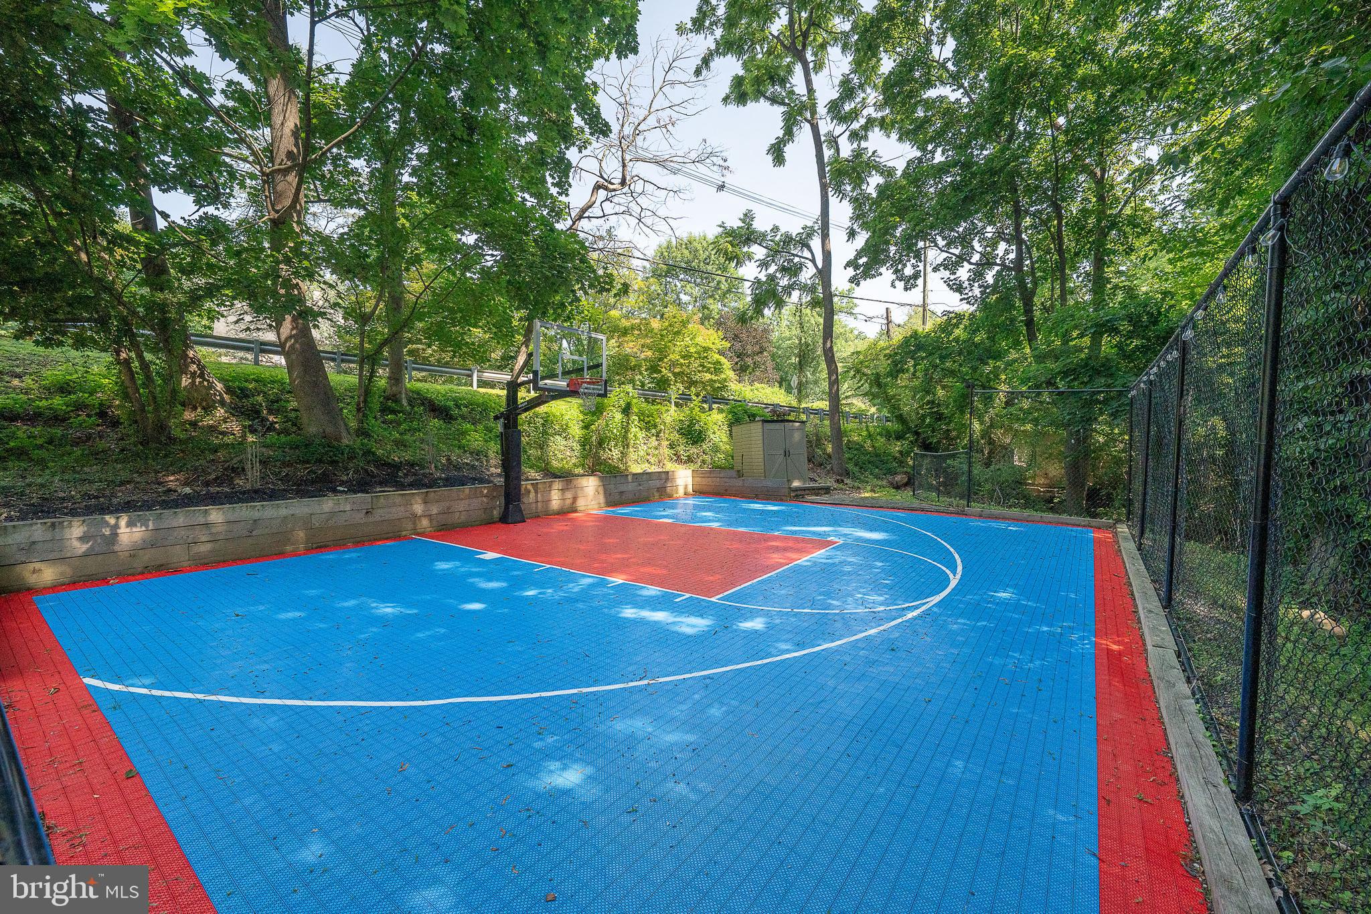
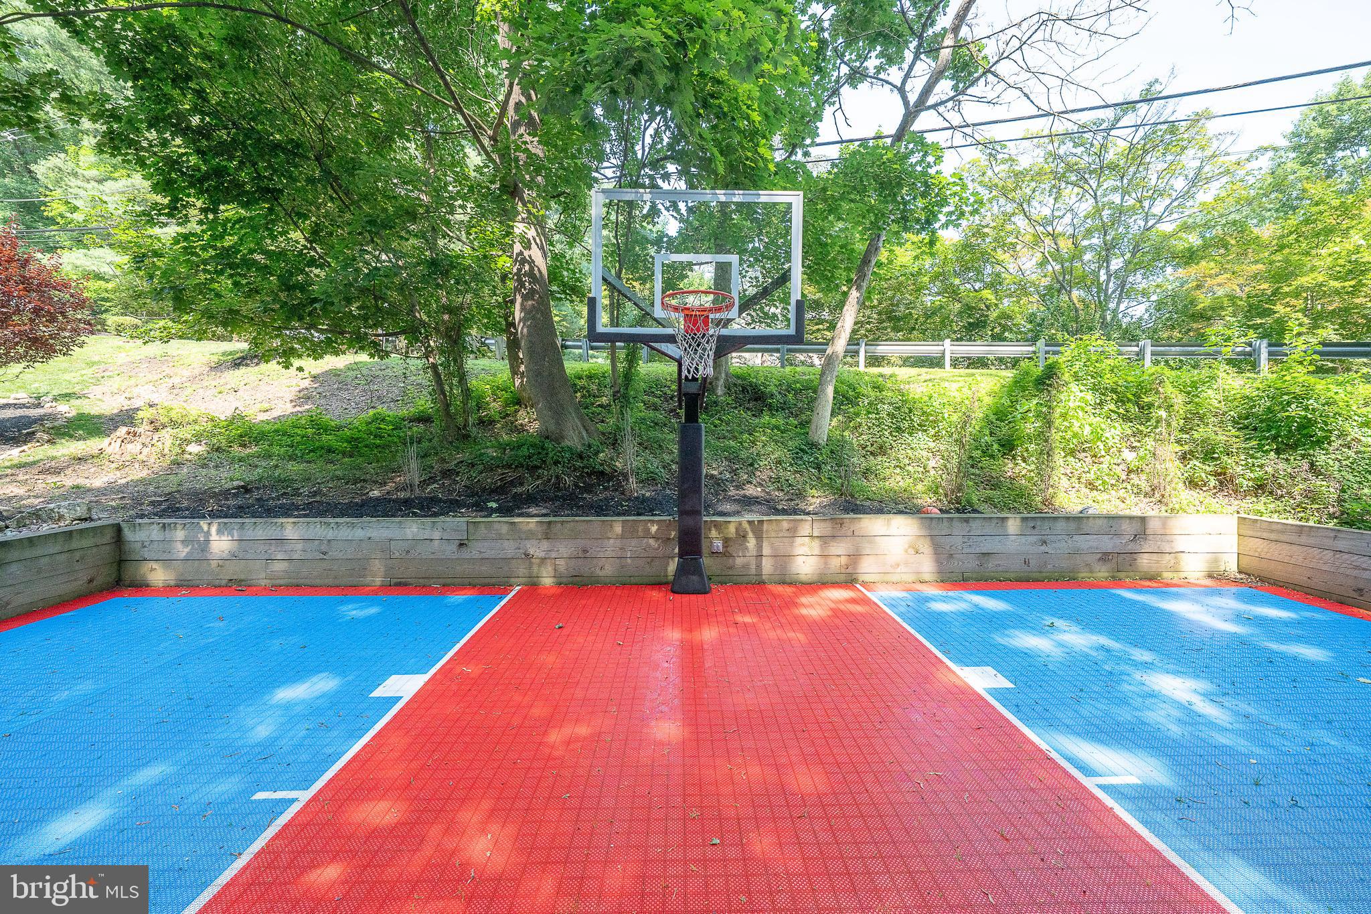
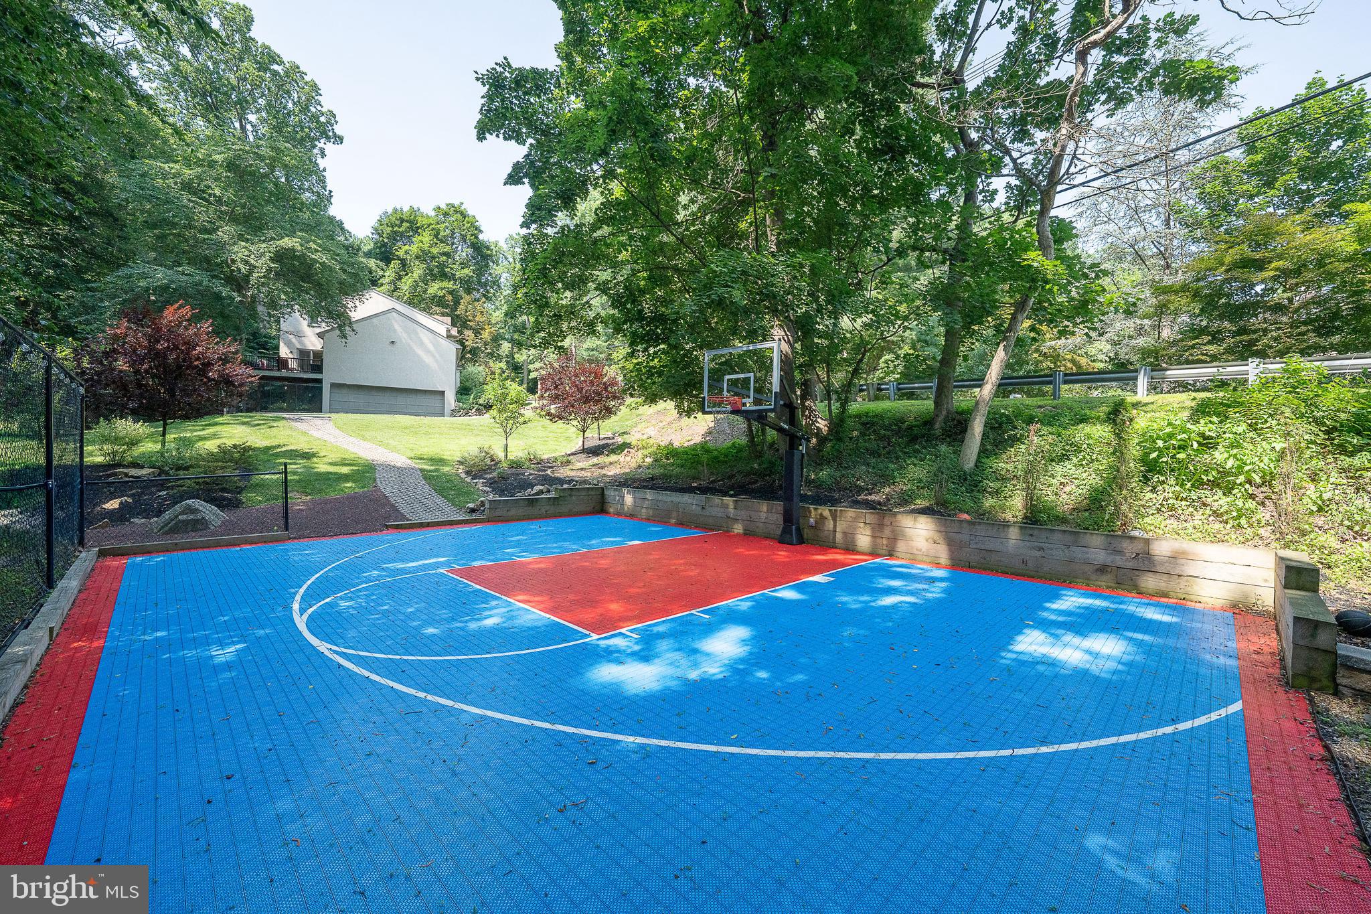
    Sport Court

  • Foundation Details

    Permanent

  • Senior Community YN

    NO

  • Sewer

    Septic Tank

  • Water Source

    Public

Schedule a Showing

Showing scheduled successfully.

<
>
IN PERSON
VIA CHAT

What is 3 + 4 ?


Change time

Mortgage calculator

Estimate your monthly mortgage payment, including the principal and interest, property taxes, and HOA. Adjust the values to generate a more accurate rate.

Your payment

Principal and Interest:

$

Property taxes:

$

HOA fees:

$

Total loan payment:

$

Total interest amount:

$

Location

County

MONTGOMERY

Elementary School

RYDAL

Middle School

ABINGTON JUNIOR HIGH SCHOOL

High School

ABINGTON SENIOR

Listing Courtesy of Anna V Skale, Keller Williams Main Line

RealHub Information is provided exclusively for consumers' personal, non-commercial use, and it may not be used for any purpose other than to identify prospective properties consumers may be interested in purchasing. All information deemed reliable but not guaranteed and should be independently verified. All properties are subject to prior sale, change or withdrawal. RealHub website owner shall not be responsible for any typographical errors, misinformation, misprints and shall be held totally harmless.

Agent Herschel Miller

Salesperson, Realtor

Herschel Miller

Call Herschel today to schedule a private showing.


* Listings on this website come from the FMLS IDX Compilation and may be held by brokerage firms other than the owner of this website. The listing brokerage is identified in any listing details. Information is deemed reliable but is not guaranteed. If you believe any FMLS listing contains material that infringes your copyrighted work please click here to review our DMCA policy and learn how to submit a takedown request.© 2024 FMLS.
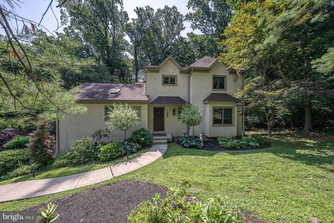
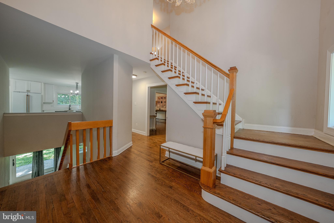
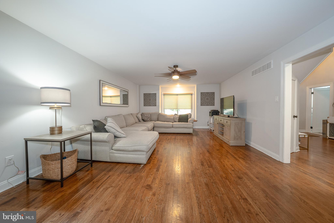
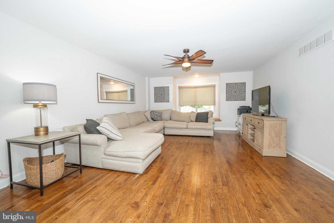
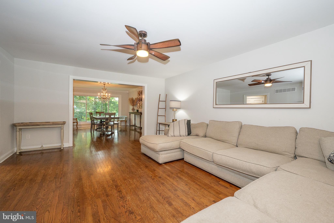
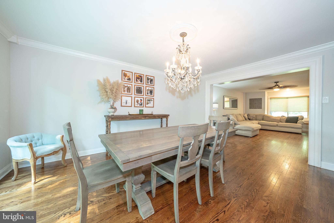
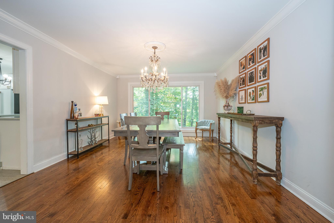
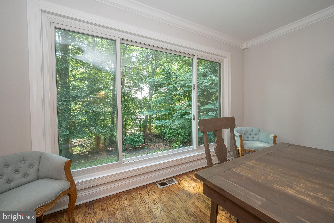
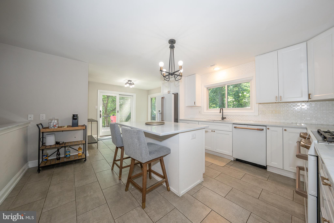
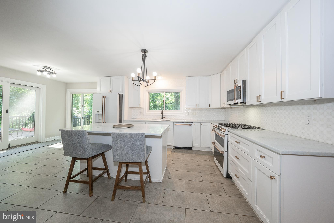
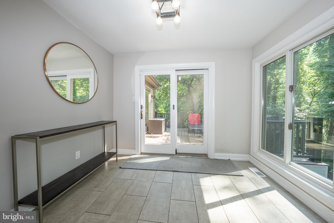
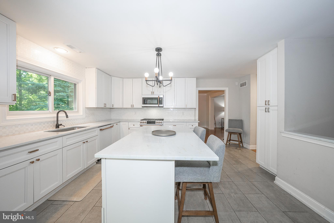
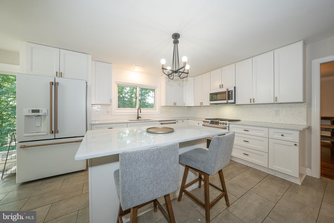
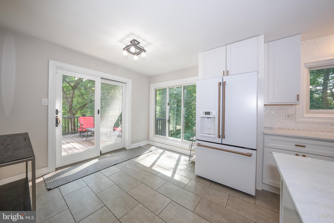
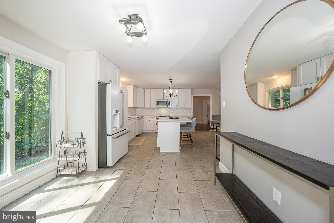
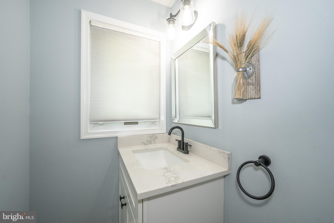
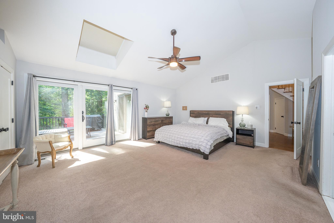
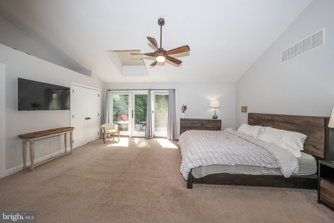
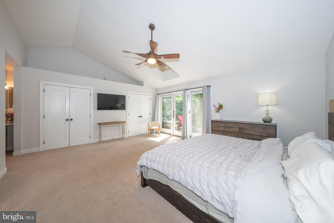
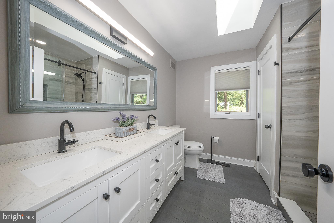
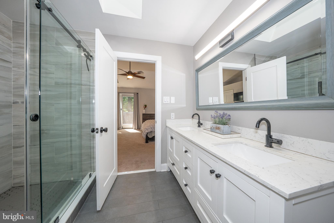
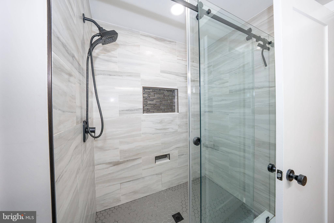
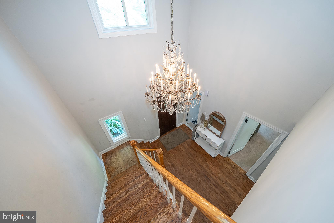
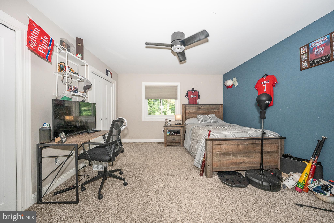
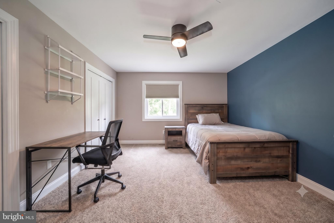
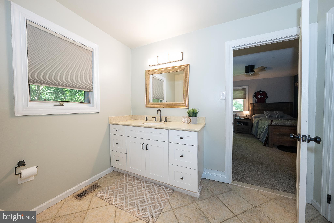
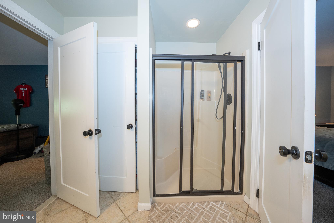
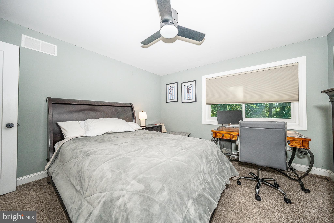
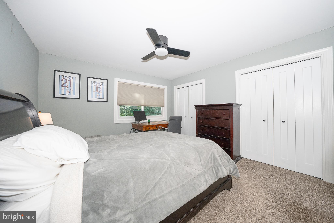
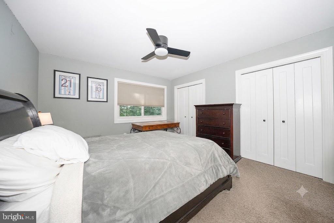
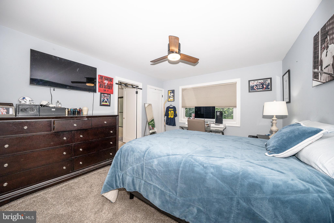
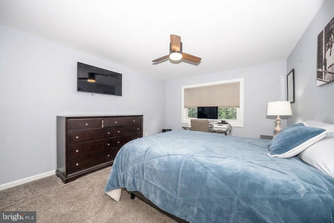
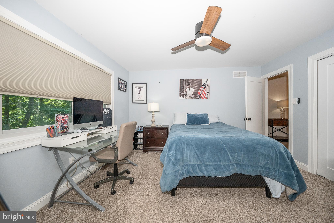
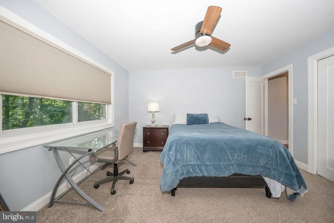
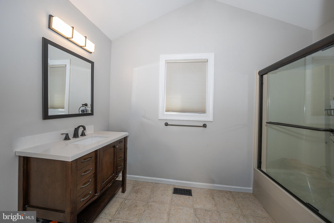
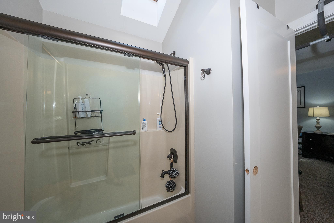
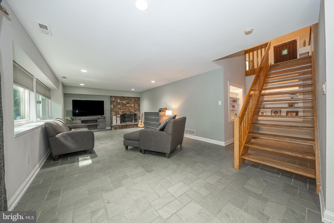
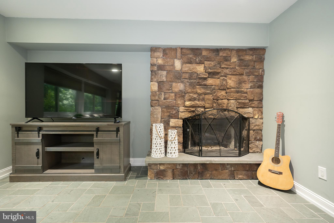
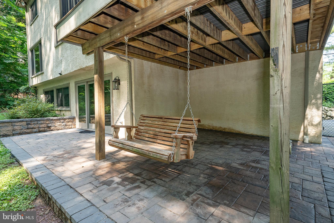
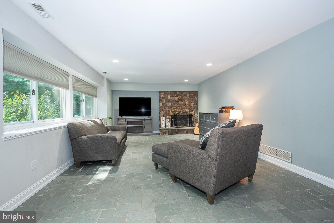
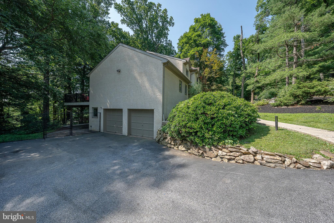
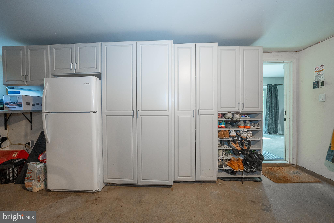
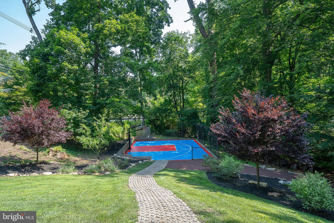
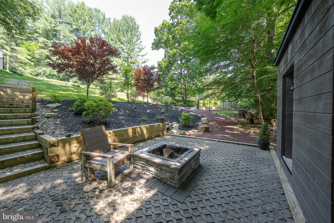
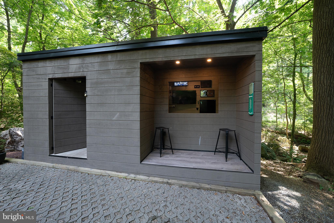
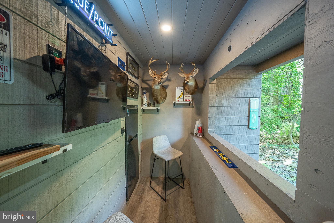
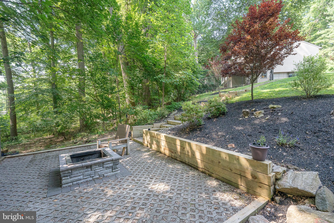
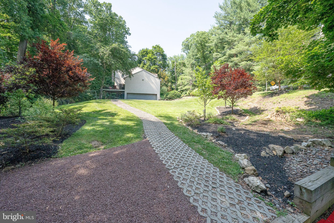
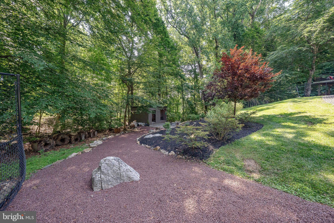
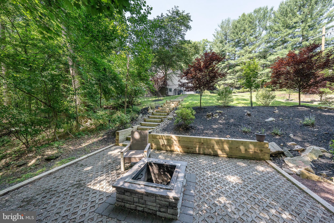
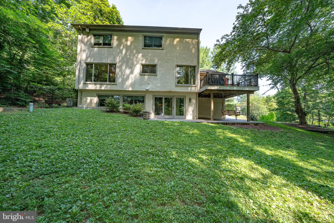
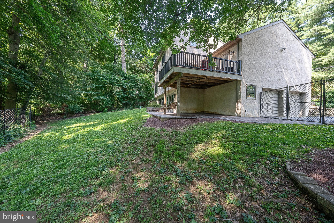
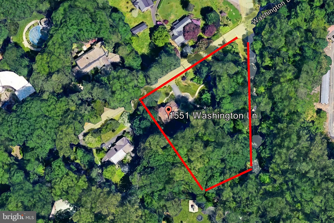
Price Adjustment! Nestled in the serene Meadowbrook neighborhood, this exquisite Colonial-style home offers a perfect blend of luxury and comfort, ideal for those seeking an elevated lifestyle. This home was  thoughtfully renovated in 2020, this home boasts a timeless elegance with modern amenities that cater to today's discerning homeowner. As you step inside, a warm and inviting atmosphere greets you, enhanced by rich hardwood flooring, two story foyer and abundant natural light streaming through the windows and skylights. The spacious layout features four generously sized bedrooms and three full and one half bathrooms. Convenient first floor  primary suite offers a beautifully remodeled bathroom  with a walk-in shower, tiled floors, skylight and upgraded countertops. The large primary suite features a skylight, three closets, an ensuite, cathedral ceilings and access to the deck overlooking the rear grounds! On the second floor there is an additional suite with an ensuite that has a remodeled bathroom with a shower/tub. Two additional bedrooms share access to a remodeled Jack and Jill bathroom.   The heart of the home is the gourmet kitchen, designed for both functionality and style. It features a large island, sleek GE Cafe appliances, gas cooking a tiled backsplash granite countertops, tiled floors and ample room for table space, making it perfect for casual dining or entertaining guests. Sliding doors provide access to the beautiful deck, your Summer living space! The adjoining living room creates an inviting space perfect for relaxation and gatherings! Easy access to the spacious formal dining room is also available, ensuring that every meal can be enjoyed in style. The flow of these rooms makes entertaining at large holiday gatherings a breeze.  The finished basement offers endless possibilities, whether as a home gym, media room, or play area. Cozy up to the fireplace and enjoy plenty of room to entertain or just hang out and watch the game or binge watch your favorite shows. Step outside to discover the expansive outdoor space, set on a sprawling 1.53-acre lot. The hardscape and beautiful landscaping create an enchanting ambiance for evening gatherings, while the sport /basketball court invites active play and leisure.  A charming shed provides additional storage, ensuring your outdoor space remains tidy and organized. It also doubles as a fully outfitted bar with electricity, perfect for entertaining by the fire pit and enjoying nature with friends and family! This home also features a side-entry attached garage for two vehicles and a paved driveway accommodating five additional cars. Located in a suburban oasis, this property is conveniently situated close to multiple train stations, making commuting easy. Experience the perfect blend of luxury, comfort, and convenience in this stunning Meadowbrook residence, where every detail has been meticulously crafted to create a true sense of home. Commute quickly to Center City, the Western Suburbs, NY and Shore Points with easy access to 95, 476 and the Turnpike. Enjoy local shopping at Whole Foods and Trader Joes close by as well as area Hospitals and Universities.

1551 WASHINGTON LANE

Message successfully sent.

What would you like to know?

What is 3 + 4 ?

I agree to receive email communication and understand I can unsubscribe at any time.

I agree to be contacted by Charis Realty Group - Christine Issler, Broker via call, email, and text for real estate services. To opt out, you can reply 'stop' at any time or reply 'help' for assistance. You can also click the unsubscribe link in the emails. Message and data rates may apply. Message frequency may vary. Privacy Policy

Related Properties

Welcome to 1708 Madeira Avenue…a gorgeous brick Colonial offering more than 5,000 square feet of beautifully designed living space on one of Abington Township’s lovely tree-lined streets. Surrounded by magnificent sycamore trees and set on a beautiful lot, this home combines classic character, generous room sizes, incredible entertaining space & an exceptionally convenient location. And just wait until you see the “SHOWSTOPPER” of a family room…keep reading & be sure to look at the photos.
Step inside to a welcoming foyer and a first floor designed for the way people live today. With not one, but two private home offices, there is plenty of flexibility for working from home, homework, hobbies or quiet retreat space. A comfortable living room/den and spacious formal dining room provide even more room for everyday living & entertaining.
The beautifully updated kitchen is truly the heart of the home, featuring white cabinetry, upgraded countertops, a tile backsplash, updated appliances, a gas built-in range, plus a built-in wall oven and built-in microwave, and a large center island with seating. The kitchen opens to a sunny breakfast room with pantry storage and sliding doors leading to the private patio.
Just beyond is the showstopper…an absolutely enormous family room made for gathering. With a soaring vaulted ceiling, large bar, two sets of sliding doors to the outdoors and a gas stove providing warmth and ambiance, this is the kind of room where everyone wants to be. There is space for a large sectional, pool table, game areas and more…and the current owners have comfortably hosted gatherings of more than 70 people in this incredible space. Whether hosting a crowd or enjoying a quiet night at home, the possibilities are endless.
A powder room completes the main level.
Upstairs are four generously sized bedrooms, including a spacious primary suite with a walk-in closet and beautifully renovated private bath featuring gorgeous tile and glass shower doors. The renovated hall bath is equally impressive with double sinks and a tub/shower combination.
The finished lower level adds another tremendous amount of flexible living space and is ideal for a media room, playroom, second family room, home gym or combination of all of the above. Brand-new carpeting gives the space a fresh, finished feel. The lower level also includes a large storage/utility room and an exceptionally functional laundry room with plenty of room for folding and organization. Two separate stairways provide convenient access to the lower level.
Outside, the property is every bit as special as the interior. The expansive yard offers wonderful space for entertaining, gardening, a game of badminton, croquet, volleyball or simply enjoying the outdoors, while a private deck and koi pond create a peaceful place to unwind. A two-car garage and plenty of off-street parking adds even more convenience.
Additional features include wood floors, crown molding, chair rail, tile flooring, two full baths plus two powder rooms, an electric fireplace in one of the offices and updated smart-home features throughout, including lighting and integrated technology designed for everyday comfort and convenience.
And then there is the location, location, location...situated in highly regarded Abington School District, 1708 Madeira Avenue is just a short walk to the Noble Train Station as well as the Jenkintown Train Station for an easy ride into Center City Philadelphia. It is also within walking distance of the historic Jenkintown Library, the Hiway Movie Theater, coffee shops, restaurants, quaint shopping and so much of what makes Jenkintown such a special place to live.
Beautifully updated, remarkably spacious and designed for both everyday living & unforgettable gatherings.  1708 Madeira Avenue is a home you will not want to miss. Call for appointment.
#PAMC2195298

JENKINTOWN

1708 MADEIRA AVENUE

4 Beds

2 Baths

5,022 Sq.Ft.

$925,000

MLS#: PAMC2195298

MAJOR PRICE IMPROVEMENT!  An exceptional opportunity in the heart of Jenkintown Borough! This handsome center hall Colonial has the space, character, natural light, and architectural foundation to be truly special. With many of the important infrastructure improvements already completed, a new owner can focus on the enjoyable part: cosmetic and design updates; furnishings, paint, lighting, and finishes that will completely transform the look and feel of the home without the expense of a major renovation.

A lovely stone path leads to the front door, opening into a gracious center hall entry with generous 8-foot ceilings and hardwood floors flowing throughout the home. The living room and family room are just to the left, where a brick fireplace and built-ins create a warm, welcoming space. Two French doors bookend the fireplace and lead to a sun-filled sunroom.

To the right of the entry, the dining room opens through French doors to a private screened porch, perfect for morning coffee or relaxed evening entertaining. The dining room continues into a spacious eat-in kitchen featuring Wood-Mode cabinetry, granite countertops, a professional gas range, and new flooring. From the kitchen, step outside to the newly renovated patio, creating an easy connection between indoor and outdoor living.

Rounding out the first floor are a powder room, large entry hall closet, and a dedicated laundry/organizational room.

With five bedrooms and two and a half bathrooms, the home offers excellent natural light, comfortable room proportions, and a versatile floor plan with plenty of space for family, guests, work-from-home needs, or additional sitting areas.

Outside, the home occupies a corner lot shaded by mature trees and includes a detached two-car garage recently upgraded with a new electrical panel capable of supporting charging for two electric vehicles, a valuable and increasingly sought-after convenience.

Important improvements include new air conditioning, windows, garage door, lighting, storm doors, and the renovated patio, while the large basement and attic provide abundant additional storage.

Ideally located near Jenkintown Schools, the Jenkintown and Noble train stations, the Borough’s shopping and dining district, the Hiway Theatre, and the historic Jenkintown Library, this home offers the charm and convenience of one of the area’s most walkable communities.
#PAMC2193884

JENKINTOWN

901 HOMESTEAD ROAD

5 Beds

2 Baths

3,423 Sq.Ft.

$849,000

MLS#: PAMC2193884

New on site 2 days ago
Welcome to this custom-built Gigliotti home in the gated community of Rydal Green, ideally situated on a quiet street overlooking the community pond. This versatile residence offers flexible living arrangements, generous entertaining spaces, and beautiful private outdoor areas. The first floor offers a great room with a fireplace, a parlor or first floor office, a full dining room and a primary suite with ensuite bath. Custom hardwood flooring extends throughout the first floor in a natural, unstained finish. Tray and vaulted ceilings add architectural detail to the great room, dining room and primary bedroom. Large windows bring abundant morning sunlight into the kitchen, breakfast area, family room, and primary bedroom. The upper level includes two bedrooms with Jack-and-Jill access and views toward the pond and evening sunsets. The lower/ground level offers exceptional flexibility, with two additional rooms currently configured as offices that could also serve as bedrooms, each with pond views and walk-in closets. This level also includes a spacious flagstone-floored family room with gas fireplace, a full bath, and a kitchenette area, providing potential for a guest or in-law suite. Outdoor living is equally appealing. The private rear grounds feature professional landscaping, a large deck, and a separate paver patio, creating multiple spaces for entertaining or relaxing. A fenced dog area beneath the Trex deck provides a convenient space for pets. The community also offers a scenic walking path surrounding the complex. Additional features include a three-car garage, dual-zone HVAC with professional annual servicing, HVAC installed in 2019, roof installed in 2017, and a whole-house generator for added peace of mind. The oversized garage accommodates three large SUVs while still providing space for doors to open comfortably, as well as storage for trash containers, gardening supplies, and outdoor equipment. Rydal Green offers a gated setting with no age restrictions and is conveniently located near Jenkintown shopping and dining, major highways, and SEPTA transportation. Philadelphia is approximately 30 minutes away, with convenient access to New Jersey, Delaware, and New York. Rydal Elementary School is within walking distance, and Alverthorpe Park, with its extensive programs and walking trails, is available to Abington Township residents. A rare combination of location, flexibility, privacy, and practical amenities, this well-maintained home offers numerous possibilities for comfortable everyday living


***Seller is a Pennsylvania licensed real estate professional and has an ownership interest in the property.
#PAMC2195800

JENKINTOWN

1175 TIMBERGATE DRIVE

4 Beds

3 Baths

4,462 Sq.Ft.

$999,900

MLS#: PAMC2195800

New on site 2 days ago
Stunningly renovated and thoughtfully expanded, this exceptional Jenkintown home perfectly blends timeless character with modern luxury. Original hardwood floors have been beautifully restored, preserving the home's warmth and charm, while contemporary upgrades throughout provide today's most sought-after amenities. Expanded from a 3-bedroom, 1.5-bath home to a spacious 4-bedroom, 2.5-bath residence with 1200 additional square feet, the home features a designer kitchen with premium Bosch appliances, quartz countertops, and stylish finishes. Enjoy a finished walk-out basement, new windows, dual-zone heating and cooling, new HVAC systems, and a basement waterproofing system. Outdoor living is equally impressive with a welcoming side porch, spacious rear deck, upgraded driveway, and fenced yard. A rare move-in-ready opportunity offering the perfect balance of classic craftsmanship, expanded living space, and modern convenience. Where classic Jenkintown charm meets modern living.
#PAMC2194530

JENKINTOWN

415 RUNNYMEDE AVENUE

4 Beds

2 Baths

2,888 Sq.Ft.

$869,000

MLS#: PAMC2194530

Welcome home to 719 Winding Road, an exceptional five-bedroom, three-and-one-half-bath Tudor offering nearly 3,900 square feet of beautifully maintained living space in the heart of coveted Baederwood. With 14 rooms, gracious proportions, wonderful architectural character, and thoughtful updates throughout, this is the rare home that offers substantial space while still feeling warm, inviting, and entirely livable.
From the moment you enter, the craftsmanship and character are unmistakable. Beautiful hardwood floors with distinctive walnut inlay, classic architectural details, generous room sizes, and abundant natural light speak to the quality of the home. Custom Marvin replacement windows and exterior doors complement its original architecture while providing the comfort and efficiency of modern living.
With 3,885 square feet above grade and 14 rooms, the floor plan is remarkably generous and versatile. Two spacious family rooms and an open, flowing layout create wonderful opportunities for both everyday living and entertaining. From intimate evenings at home to large holiday gatherings, there is space here for everyone without sacrificing the gracious character that makes a classic Baederwood home so special.
The private primary retreat features a recently updated en-suite bath and generous closet space. Four additional bedrooms and two additional full baths provide exceptional flexibility for family and guests, while the abundance of rooms throughout the home allows for home offices, quiet retreats, playrooms, or whatever today's lifestyle requires.
Meticulously maintained and thoughtfully improved, the property reflects exceptional stewardship throughout. Significant improvements include top-of-the-line custom Marvin replacement windows, newer exterior doors, central air conditioning, updated electrical service, and professional remediation of the home's knob-and-tube wiring. The basement walls have also been parged, creating a clean and well-maintained lower level with excellent potential for future finished living space.
Outside, a beautifully landscaped rear yard continues the home's sense of privacy and tranquility. A handsome paver patio creates an inviting setting for al fresco dining, entertaining, or simply relaxing amid the mature landscaping. Pride of ownership is evident both inside and out.
Perfectly situated along the picturesque, tree-lined streets of Baederwood, 719 Winding Road offers exceptional convenience to regional rail and public transportation, shopping, restaurants, and major commuter routes, providing multiple options for an easy trip into Center City Philadelphia.
719 Winding Road represents a special opportunity to own a substantial, meticulously cared-for Tudor in one of Abington Township's most desirable neighborhoods — the ideal marriage of old-world character, modern amenities, and effortless living. ***ALL SHOWINGS BEGIN AT THE OPEN HOUSE 9/18/2026 4:00PM
#PAMC2194182

JENKINTOWN

719 WINDING ROAD

5 Beds

3 Baths

3,885 Sq.Ft.

$1,150,000

MLS#: PAMC2194182

New on site today
Classic Jenkintown elegance meets thoughtful modern updates in this beautifully maintained stone and slate residence, set on a stunning, maturely landscaped property at 705 Cloverly Avenue. Surrounded by mature trees, established flower beds, manicured lawns, and a full irrigation system, the property offers exceptional curb appeal and a sense of privacy rarely found so close to the heart of Jenkintown.
The stone exterior is complemented by copper gutters, a main slate roof maintained annually by Rock Roofing, and a newly paved driveway and brick walkway leading to the home. The outdoor spaces are equally impressive, including a beautiful Bluestone slate patio and a substantial three-car garage featuring two bonus rooms, abundant equipment and storage space, and overhead storage. The garage roof was replaced in 2025.
Inside, the home blends classic architectural character with carefully selected improvements. Refinished hardwood floors run throughout much of the home, while the front entry features quarry tile and the rear mudroom includes a slate floor. The gracious center-hall layout features a classic wood staircase and banister, crown molding, pocket doors, custom built-ins, and thoughtfully placed windows that bring natural light throughout.
The updated chef's kitchen is a true centerpiece, featuring a combination of hardwood and brick-tile flooring with radiant heat, quartzite countertops, custom Amish cabinetry, Viking stainless-steel appliances, a vaulted hardwood ceiling, Andersen windows, recessed lighting, a pot-filler faucet, additional bar sink, and a large pantry with a convenient butler staircase provides additional access to the 5th bedroom on the second floor..
The spacious living room features crown molding, decorative sconces, and a gas fireplace, with pocket doors. A half bath is conveniently located near the main entrance, while the adjoining study offers beautiful parquet flooring and a quiet space for an office, library, or sitting room. The family room located on the driveway side of the home, has a large bay window and a gorgeous stone gas-fireplace.
The second floor offers five bedrooms, three full baths, including a spacious primary suite with an ensuite bath and dedicated laundry area. The bedrooms feature crown molding, ample closet space, custom blinds, and custom built-in shutters. Fresh paint throughout the bedrooms and bathrooms creates a clean, move-in-ready feel. A custom Dutch door adds character to the vestibule leading toward the fifth bedroom.
The finished lower level provides approximately 576 additional square feet of finished space, with new carpeting, a large closet/storage area, half bath, freshly parged walls, and Bilco doors providing access toward the rear patio. The basement also features perimeter waterproofing and additional unfinished utility/storage space. Mechanical improvements include a natural gas boiler serviced by Backman Heating & Air, along with a substantial 200-amp electrical service.
The third floor provides two exceptionally large additional rooms currently utilized for storage, along with an extra-large cedar closet. The space also offers roughed-in options for future heating from the existing boiler, providing tremendous potential for additional finished space if desired.
This is a special property that combines timeless Jenkintown architecture with exceptional grounds, extensive storage, a rare three-car garage, quality materials, and years of thoughtful maintenance and improvements. From the slate roof and copper gutters to the radiant-heated kitchen floor, Viking appliances, Bluestone patio, and mature landscape, 705 Cloverly Avenue offers the character, scale, and craftsmanship that discerning buyers have been looking for.
The “highly” desirable Jenkintown borough is conveniently located within walking distance of the Jenkintown Train stop for easy access to downtown Philadelphia and the Philadelphia airport. Also conveniently located close to 309 a
#PAMC2194812

JENKINTOWN

705 CLOVERLY AVENUE

5 Beds

3 Baths

4,304 Sq.Ft.

$1,195,000

MLS#: PAMC2194812

Send a message

Message successfully sent.

Your message

What is 3 + 4 ?

Reason for contacting?

I agree to receive email communication and understand I can unsubscribe at any time.

I agree to be contacted by Charis Realty Group - Christine Issler, Broker via call, email, and text for real estate services. To opt out, you can reply 'stop' at any time or reply 'help' for assistance. You can also click the unsubscribe link in the emails. Message and data rates may apply. Message frequency may vary. Privacy Policy

Sign Out

Virtual Assistant

Would you like to take the next step with this property? We can help you schedule a showing or virtual tour, or send you more details.

Yes, I would like more information.

Thank You for Your Reply, One of Our Agents will contact you as soon as possible

No, maybe later.

Thank you, you can always contact me via email, phone number or through the contact form.

Realhub AI

Lucy - Your AI-Powered Realtor

Update Your Temporary Password

Personalize your search

Enter your email and we'll notify you immediately when new listings match what you're looking for.

or enter email address

Already have an account ? Login here

Continue your home search

I agree to receive communications and understand I can unsubscribe at any time.

I agree to be contacted by Charis Realty Group - Christine Issler, Broker via call, email, and text for real estate services. To opt out, you can reply 'stop' at any time or reply 'help' for assistance. You can also click the unsubscribe link in the emails. Message and data rates may apply. Message frequency may vary. Privacy Policy

Already have an account ? Login here

We use cookies

We use cookies primarily for analytics to enhance your experience. By accepting, you agree to our use of these cookies. You can manage your preferences or learn more about our cookies policy.