


Property
Beds
3
Full Baths
1
1/2 Baths
1
Year Built
1991
Sq.Footage
1,450
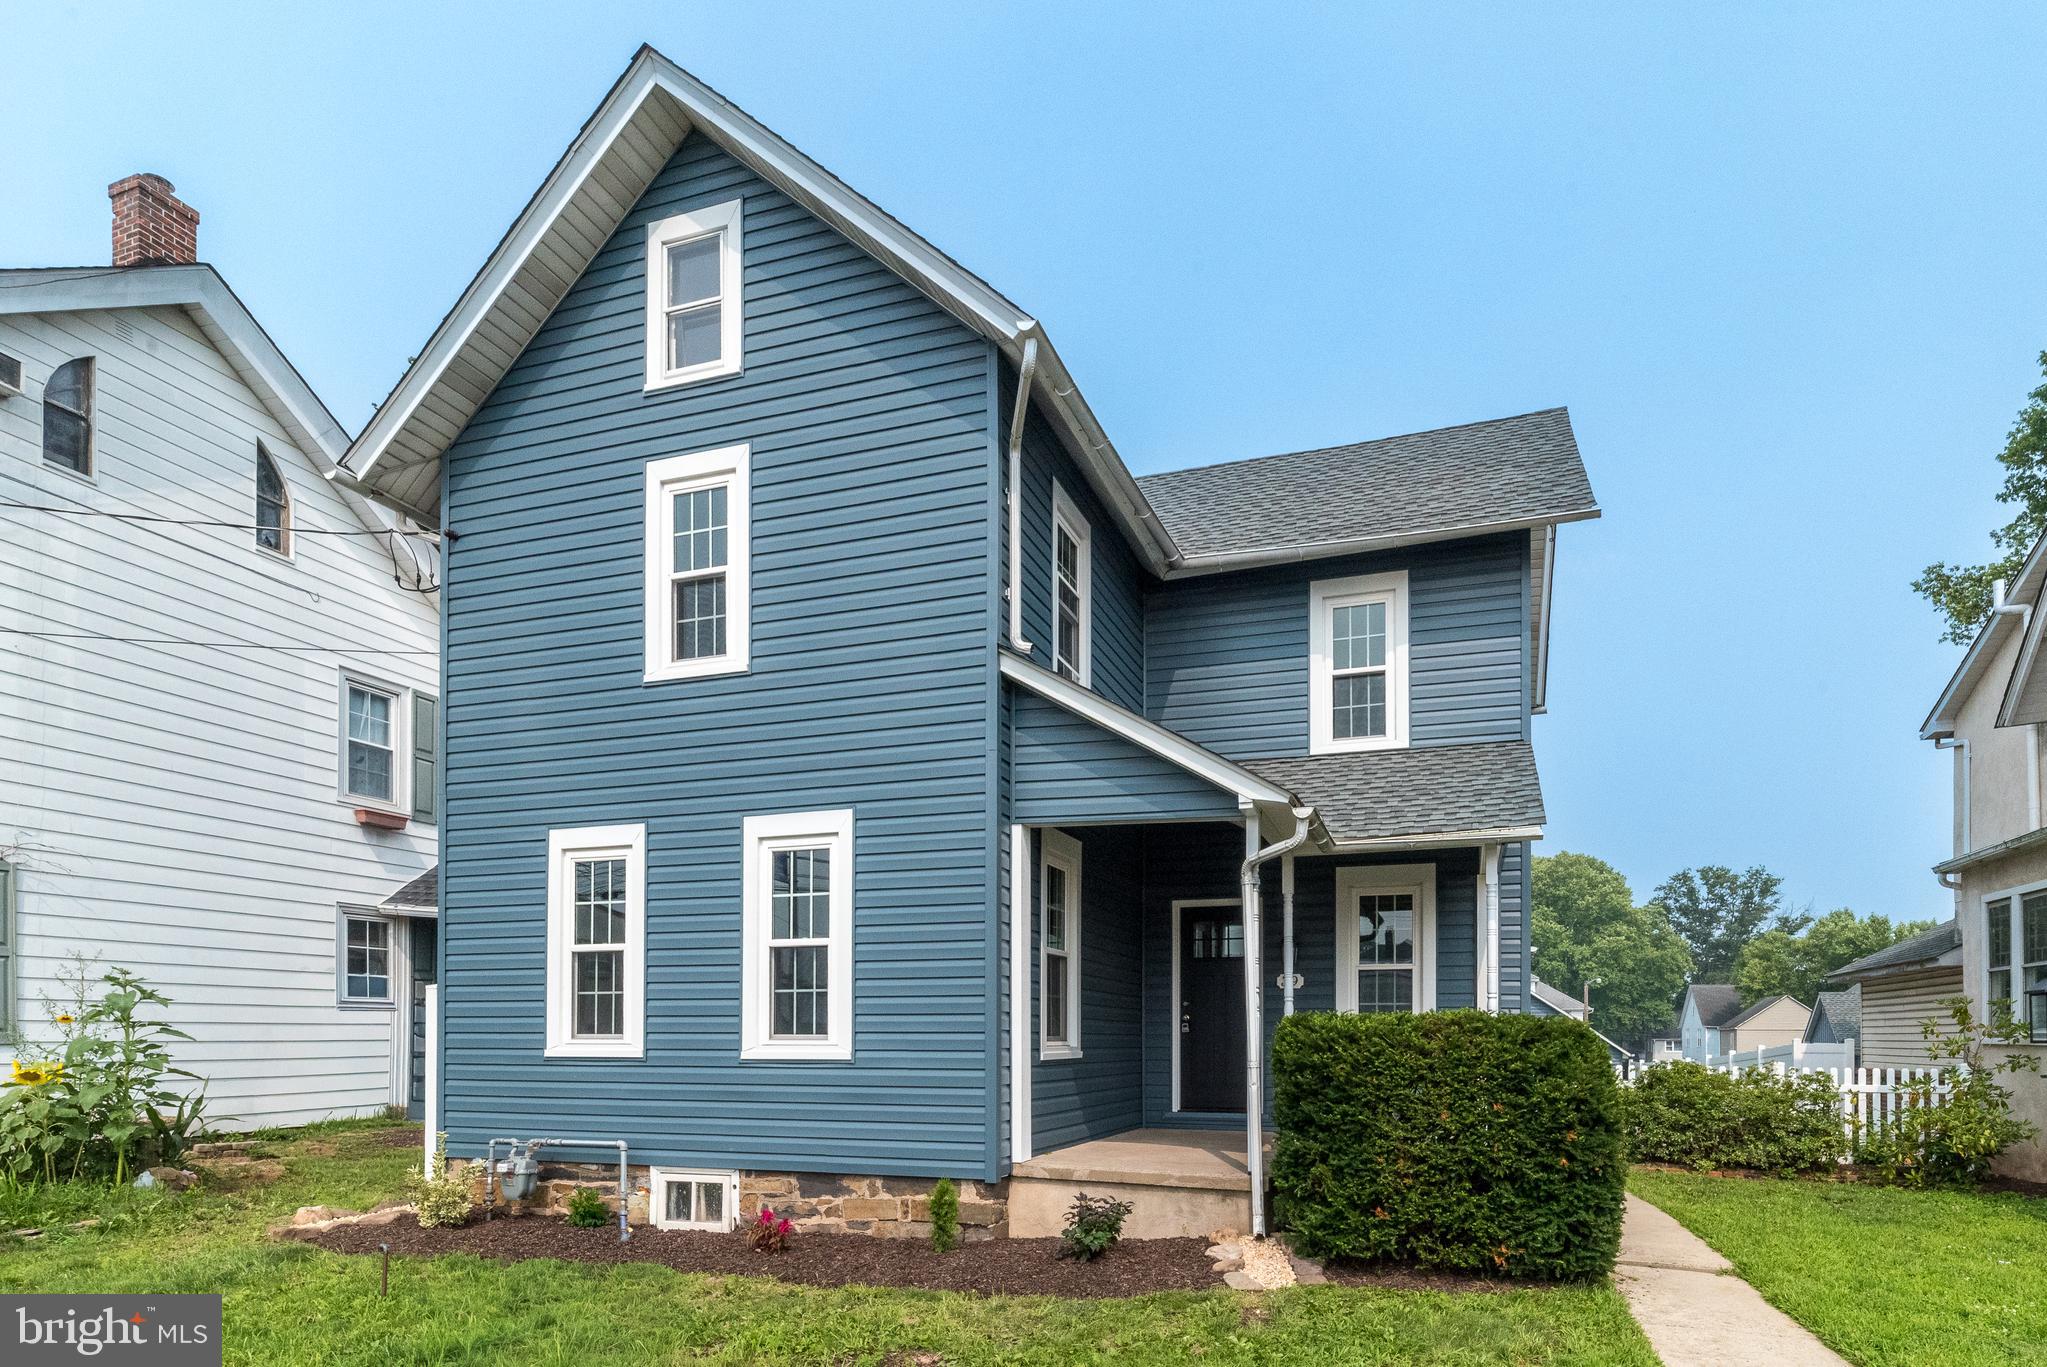
Totally move in ready and completely beautiful!! A peaceful setting, meaningful upgrades, and exceptional custom craftsmanship come together in this well-cared-for Milford Square home. The roof, heat pump, central air, and windows have all been updated taking care of many of the improvement’s buyers worry about most. Inside, the main level feels bright and comfortable, with a traditional living room and dining room that flow naturally into the heart of the home. The kitchen is truly one of a kind. Designed and built by a previous owner, a professional cabinetmaker and wood artisan, it features rich tiger oak cabinetry extending to the ceiling, granite countertops, soft-close drawers, a handcrafted wooden Lazy Susan, and a separate wall of custom storage. Every detail reflects thoughtful planning and skilled workmanship. Sliding doors connect the kitchen to a patio and enclosed deck area, creating a private place to relax, dine outdoors, or enjoy the view. The backyard opens to green space, giving the property an added sense of room and privacy. A remodeled powder room, large laundry room, and access to a spotless unfinished basement complete the first floor. The basement offers excellent potential for a recreation room, workshop, home gym, or additional storage. Upstairs, the primary bedroom has direct access to the updated full bathroom, along with two additional spacious bedrooms. Located in a quiet country-style community with no association fees, this home is still just minutes from shopping, restaurants, and the Pennsylvania Turnpike. It offers the character of custom workmanship, the benefit of recent improvements, and a setting that is easy to enjoy.
Features & Amenities
Interior
-
Total Bedrooms
3
-
Bathrooms
1
-
1/2 Bathrooms
1
-
Above Grade Finished Area
1450.0
-
Basement YN
YES
-
Cooling YN
YES
-
Cooling
Central Air, Electric
-
Fireplace YN
NO
-
Heating YN
YES
-
Heating
Electric, Forced Air, Heat Pump
-
Pet friendly
N/A
Exterior
-
Garage
Yes
-
Garage spaces
1
-
Construction Materials
Frame
-
Parking
Asphalt, Garage, Driveway, Inside Entrance, Attached
-
Pool
No
-
Waterfront YN
NO
Area & Lot
-
Lot Size(acres)
0.12
-
Lot Size(square feet)
5,320
-
Property Type
Residential
-
Property Sub Type
Townhouse
-
Architectural Style
Traditional
Price
-
Sales Price
$349,900
-
Tax Amount
$4,452
-
Sq. Footage
1,450
-
Price/SqFt
$241
HOA
-
Association
No
School District
-
Elementary School
N/A
-
Middle School
N/A
-
High School
N/A
Property Features
-
New Construction
NO
-
Foundation Details
Concrete Perimeter
-
Senior Community YN
NO
-
Sewer
Public Sewer
-
Tax Lot
113
-
Water Source
Public
Schedule a Showing
Showing scheduled successfully.
Mortgage calculator
Estimate your monthly mortgage payment, including the principal and interest, property taxes, and HOA. Adjust the values to generate a more accurate rate.
Your payment
Principal and Interest:
$
Property taxes:
$
HOA fees:
$
Total loan payment:
$
Total interest amount:
$
Location
County
BUCKS
Elementary School
Middle School
High School
Listing Courtesy of Gerald J Peklak , RE/MAX Reliance
RealHub Information is provided exclusively for consumers' personal, non-commercial use, and it may not be used for any purpose other than to identify prospective properties consumers may be interested in purchasing. All information deemed reliable but not guaranteed and should be independently verified. All properties are subject to prior sale, change or withdrawal. RealHub website owner shall not be responsible for any typographical errors, misinformation, misprints and shall be held totally harmless.

AGENT
Herschel Miller
Call Herschel today to schedule a private showing.

* Listings on this website come from the FMLS IDX Compilation and may be held by brokerage firms other than the owner of this website. The listing brokerage is identified in any listing details. Information is deemed reliable but is not guaranteed. If you believe any FMLS listing contains material that infringes your copyrighted work please click here to review our DMCA policy and learn how to submit a takedown request.© 2024 FMLS.
Related Properties
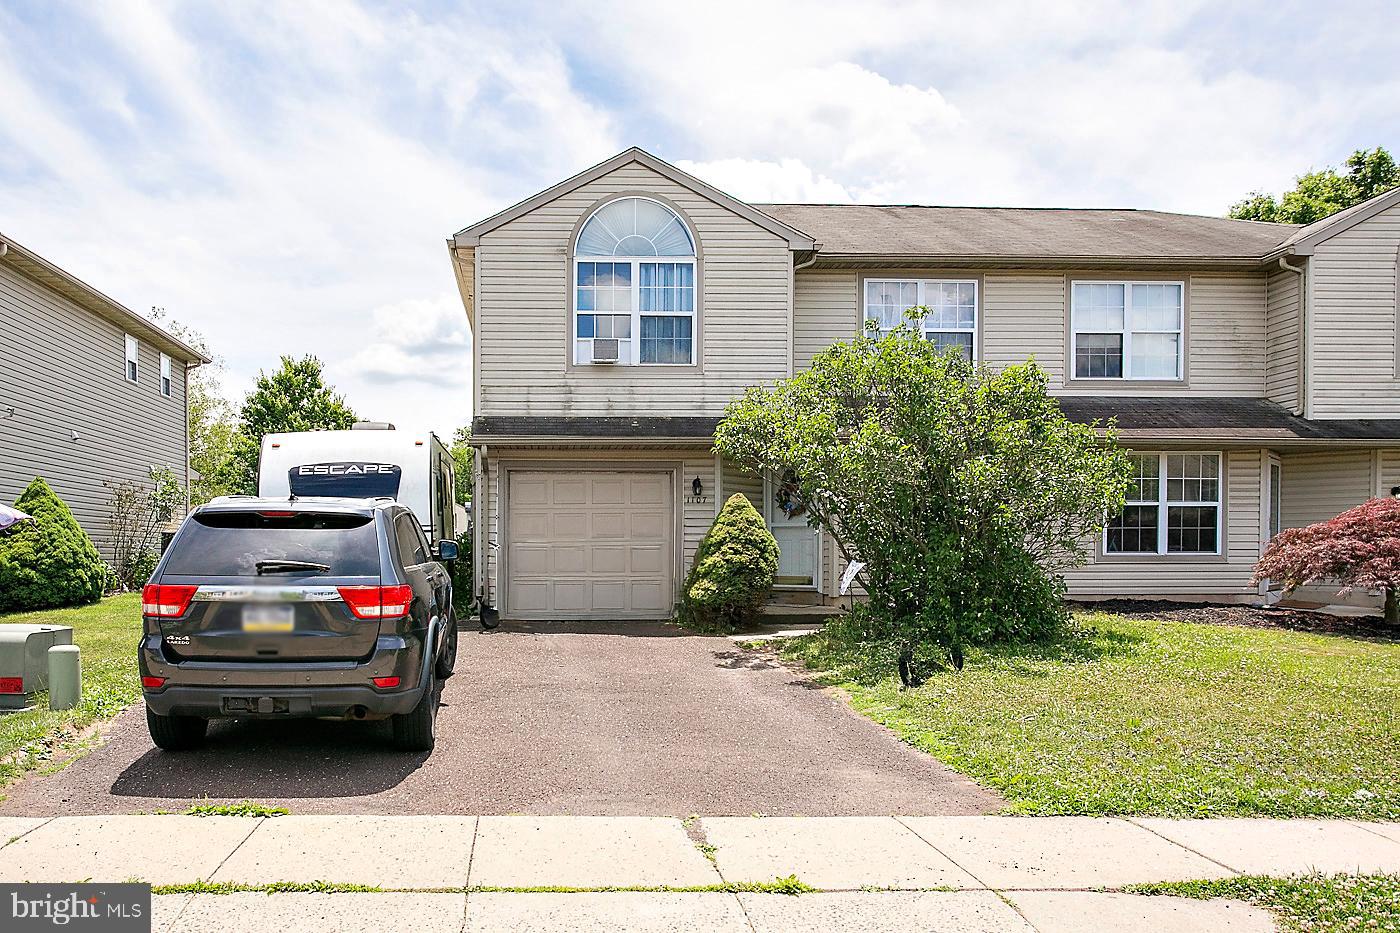
QUAKERTOWN
1107 SCHOOL HOUSE LANE
3 Beds
1 Baths
1,422 Sq.Ft.
$349,900
MLS#: PABU2122646
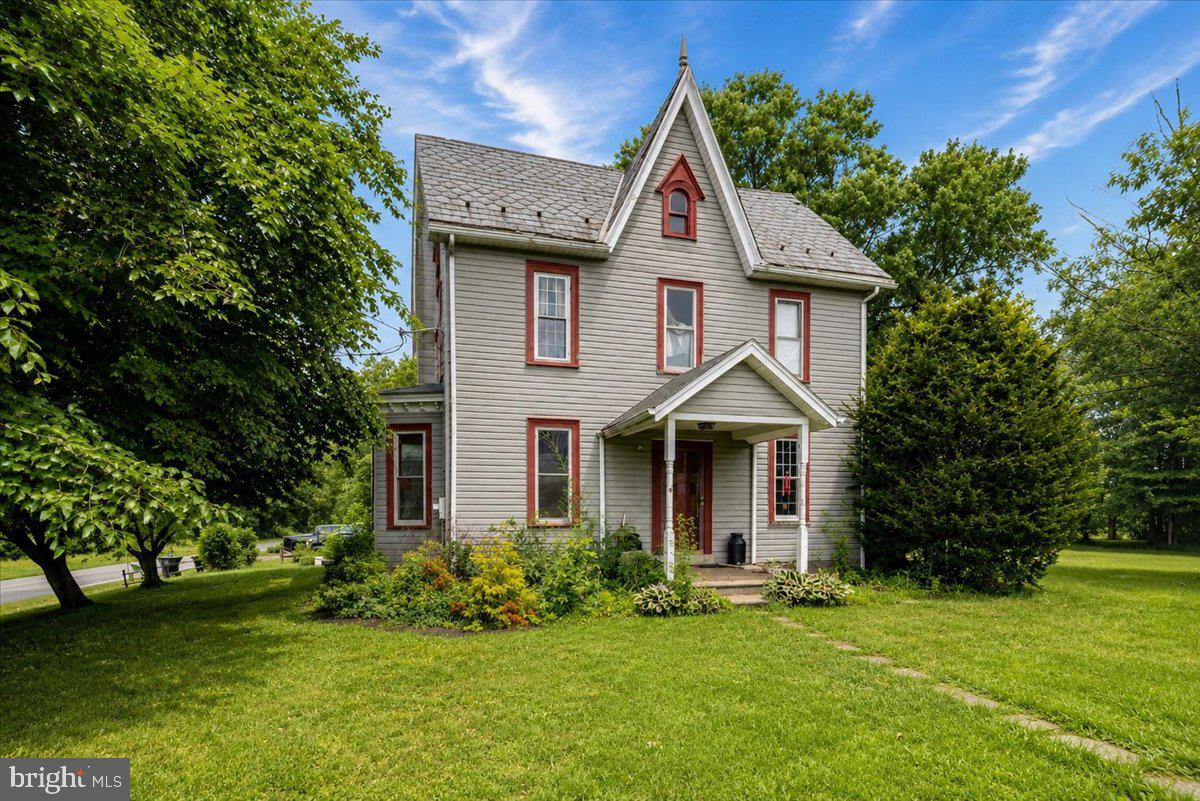
QUAKERTOWN
2260 ALLENTOWN ROAD
3 Beds
2 Baths
1,848 Sq.Ft.
$330,000
MLS#: PABU2126304
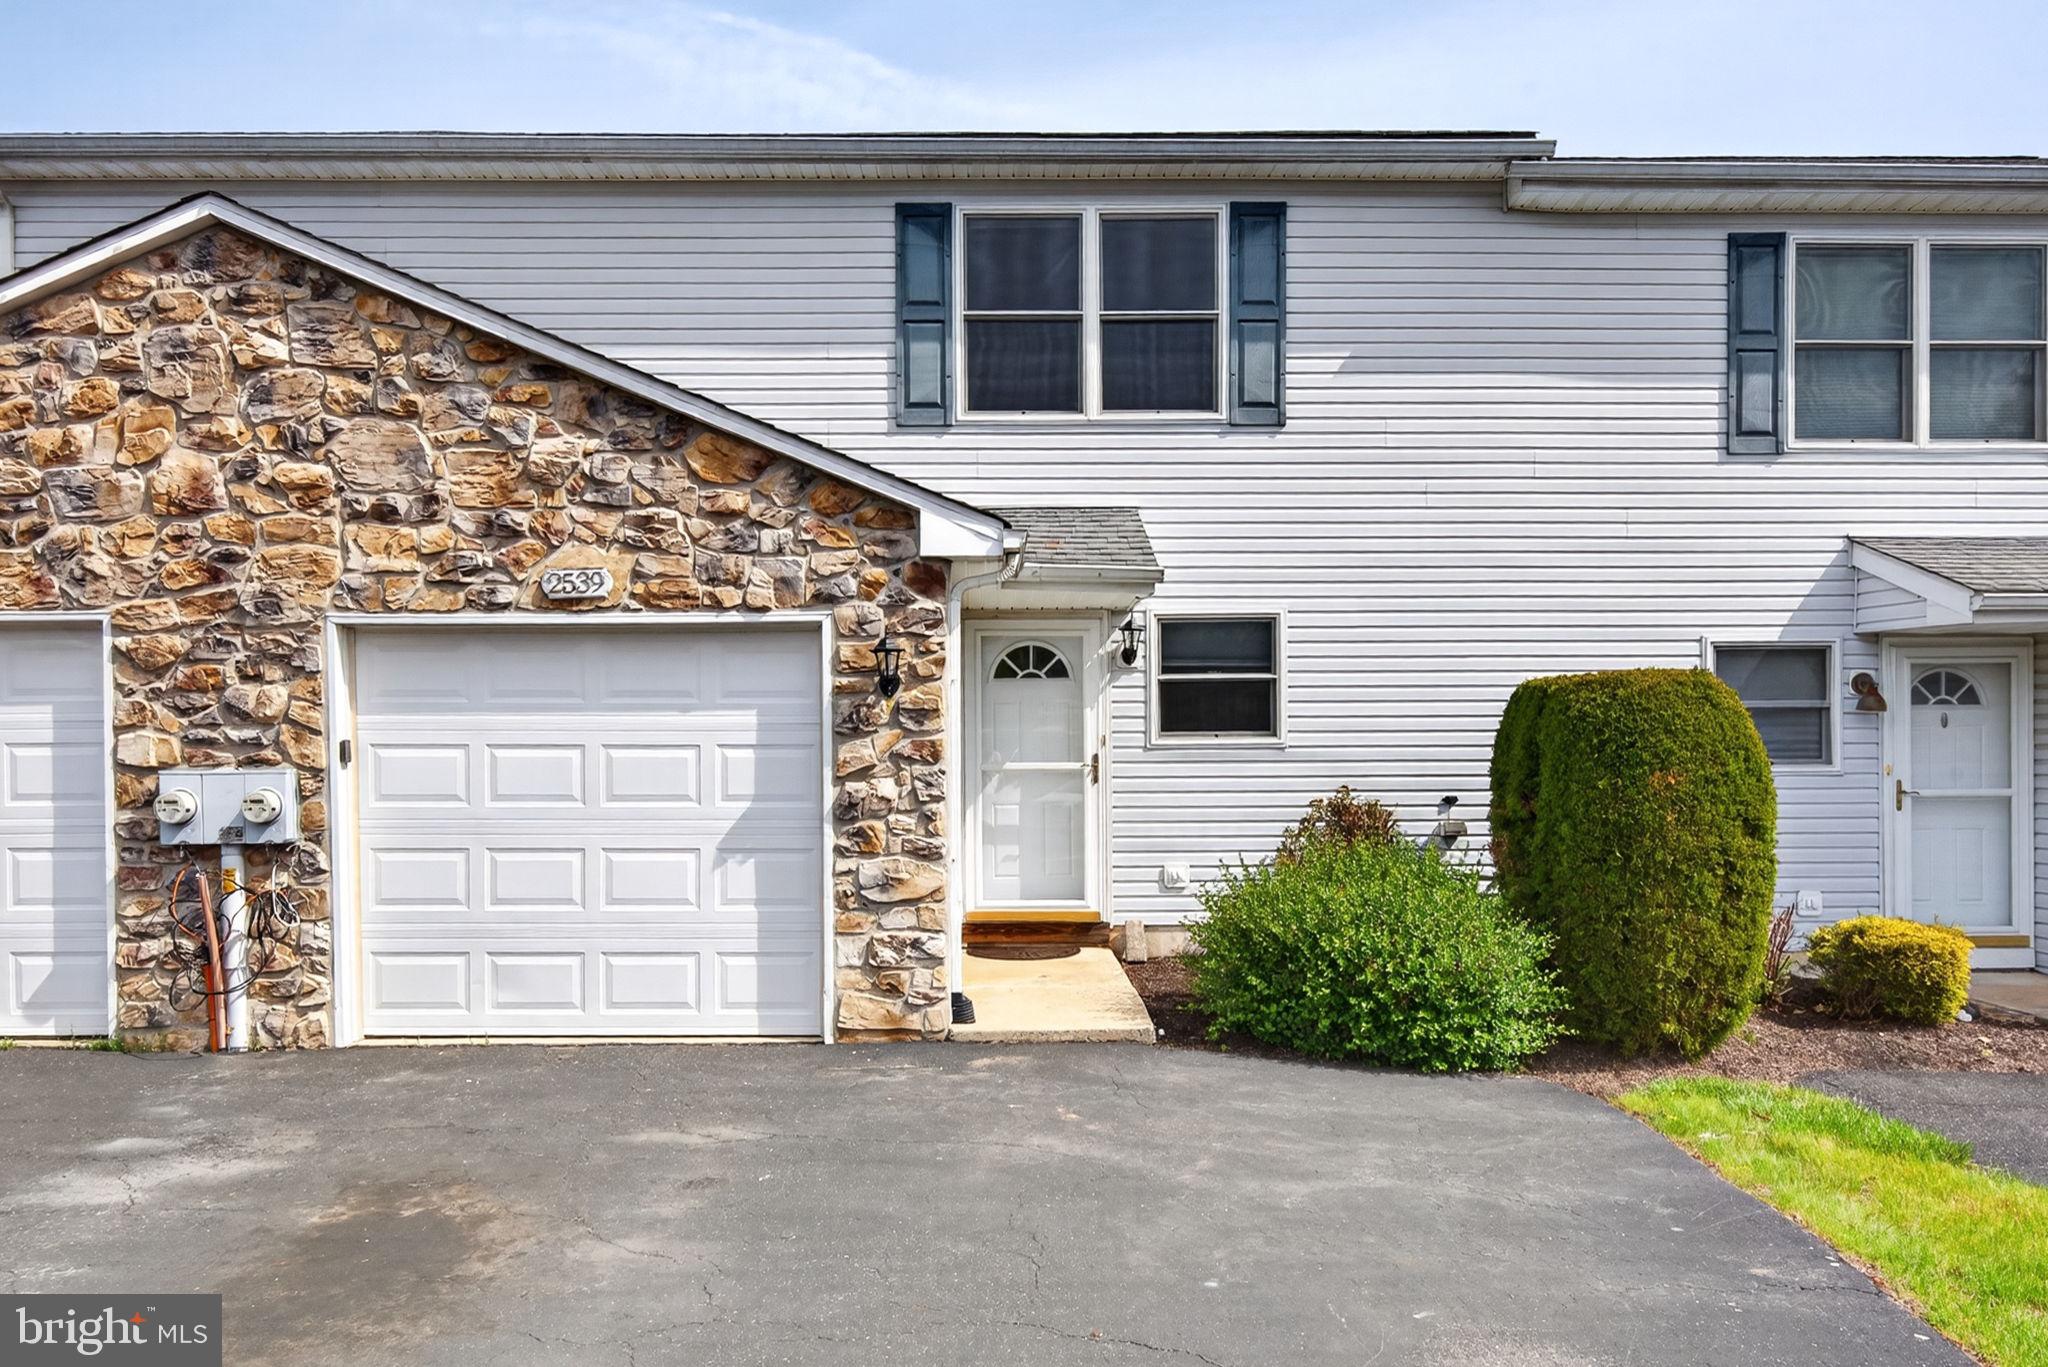
QUAKERTOWN
2539 SANIBEL COURT
3 Beds
1 Baths
1,236 Sq.Ft.
$331,900
MLS#: PABU2121886
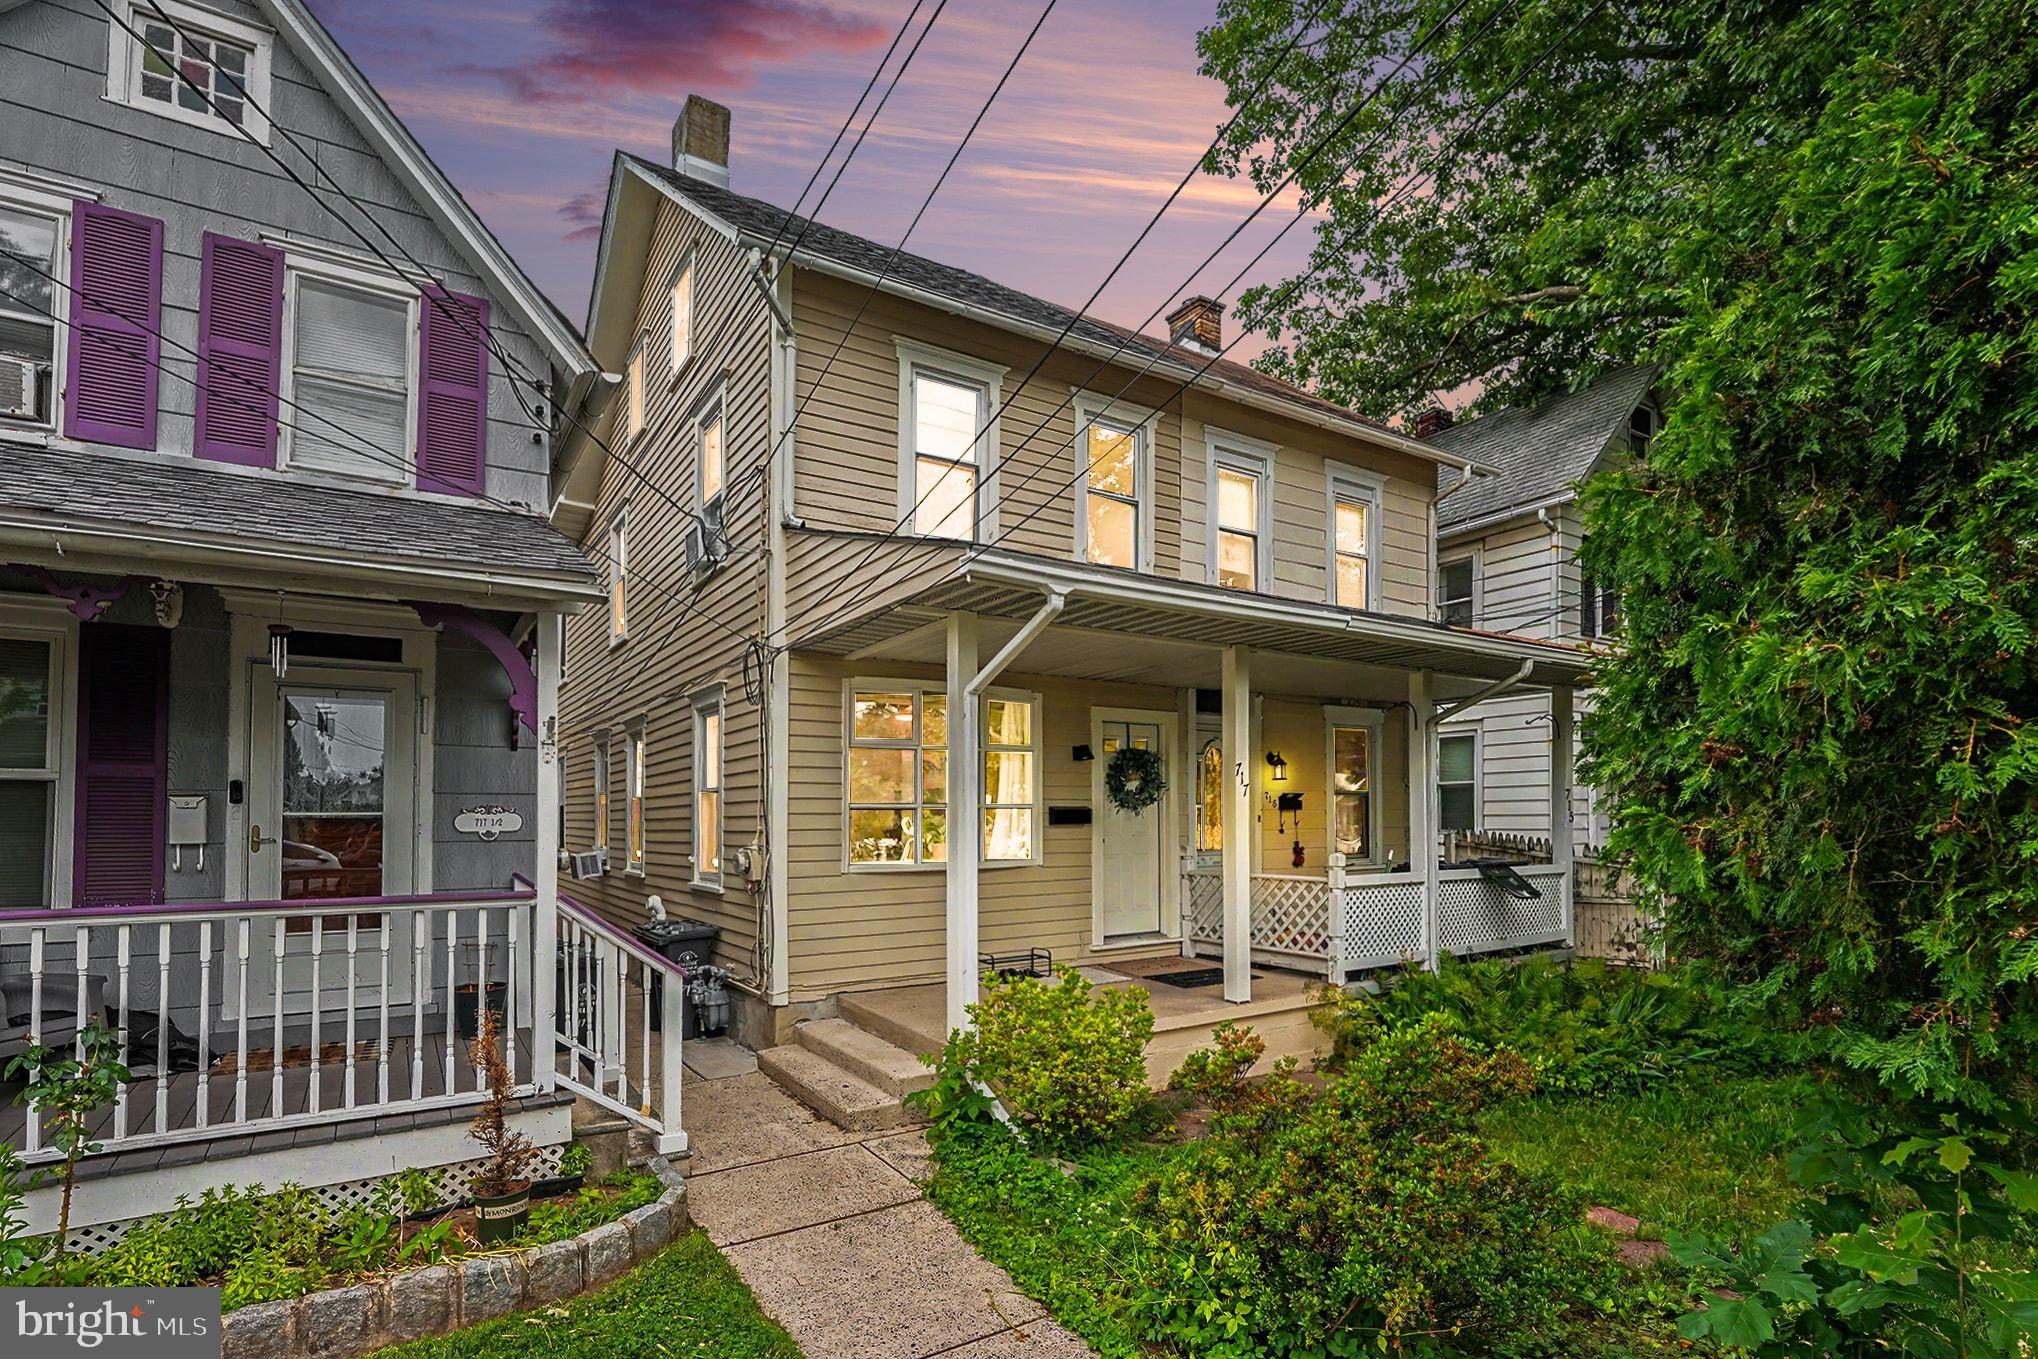
QUAKERTOWN
717 W BROAD STREET
3 Beds
1 Baths
1,229 Sq.Ft.
$315,000
MLS#: PABU2125422
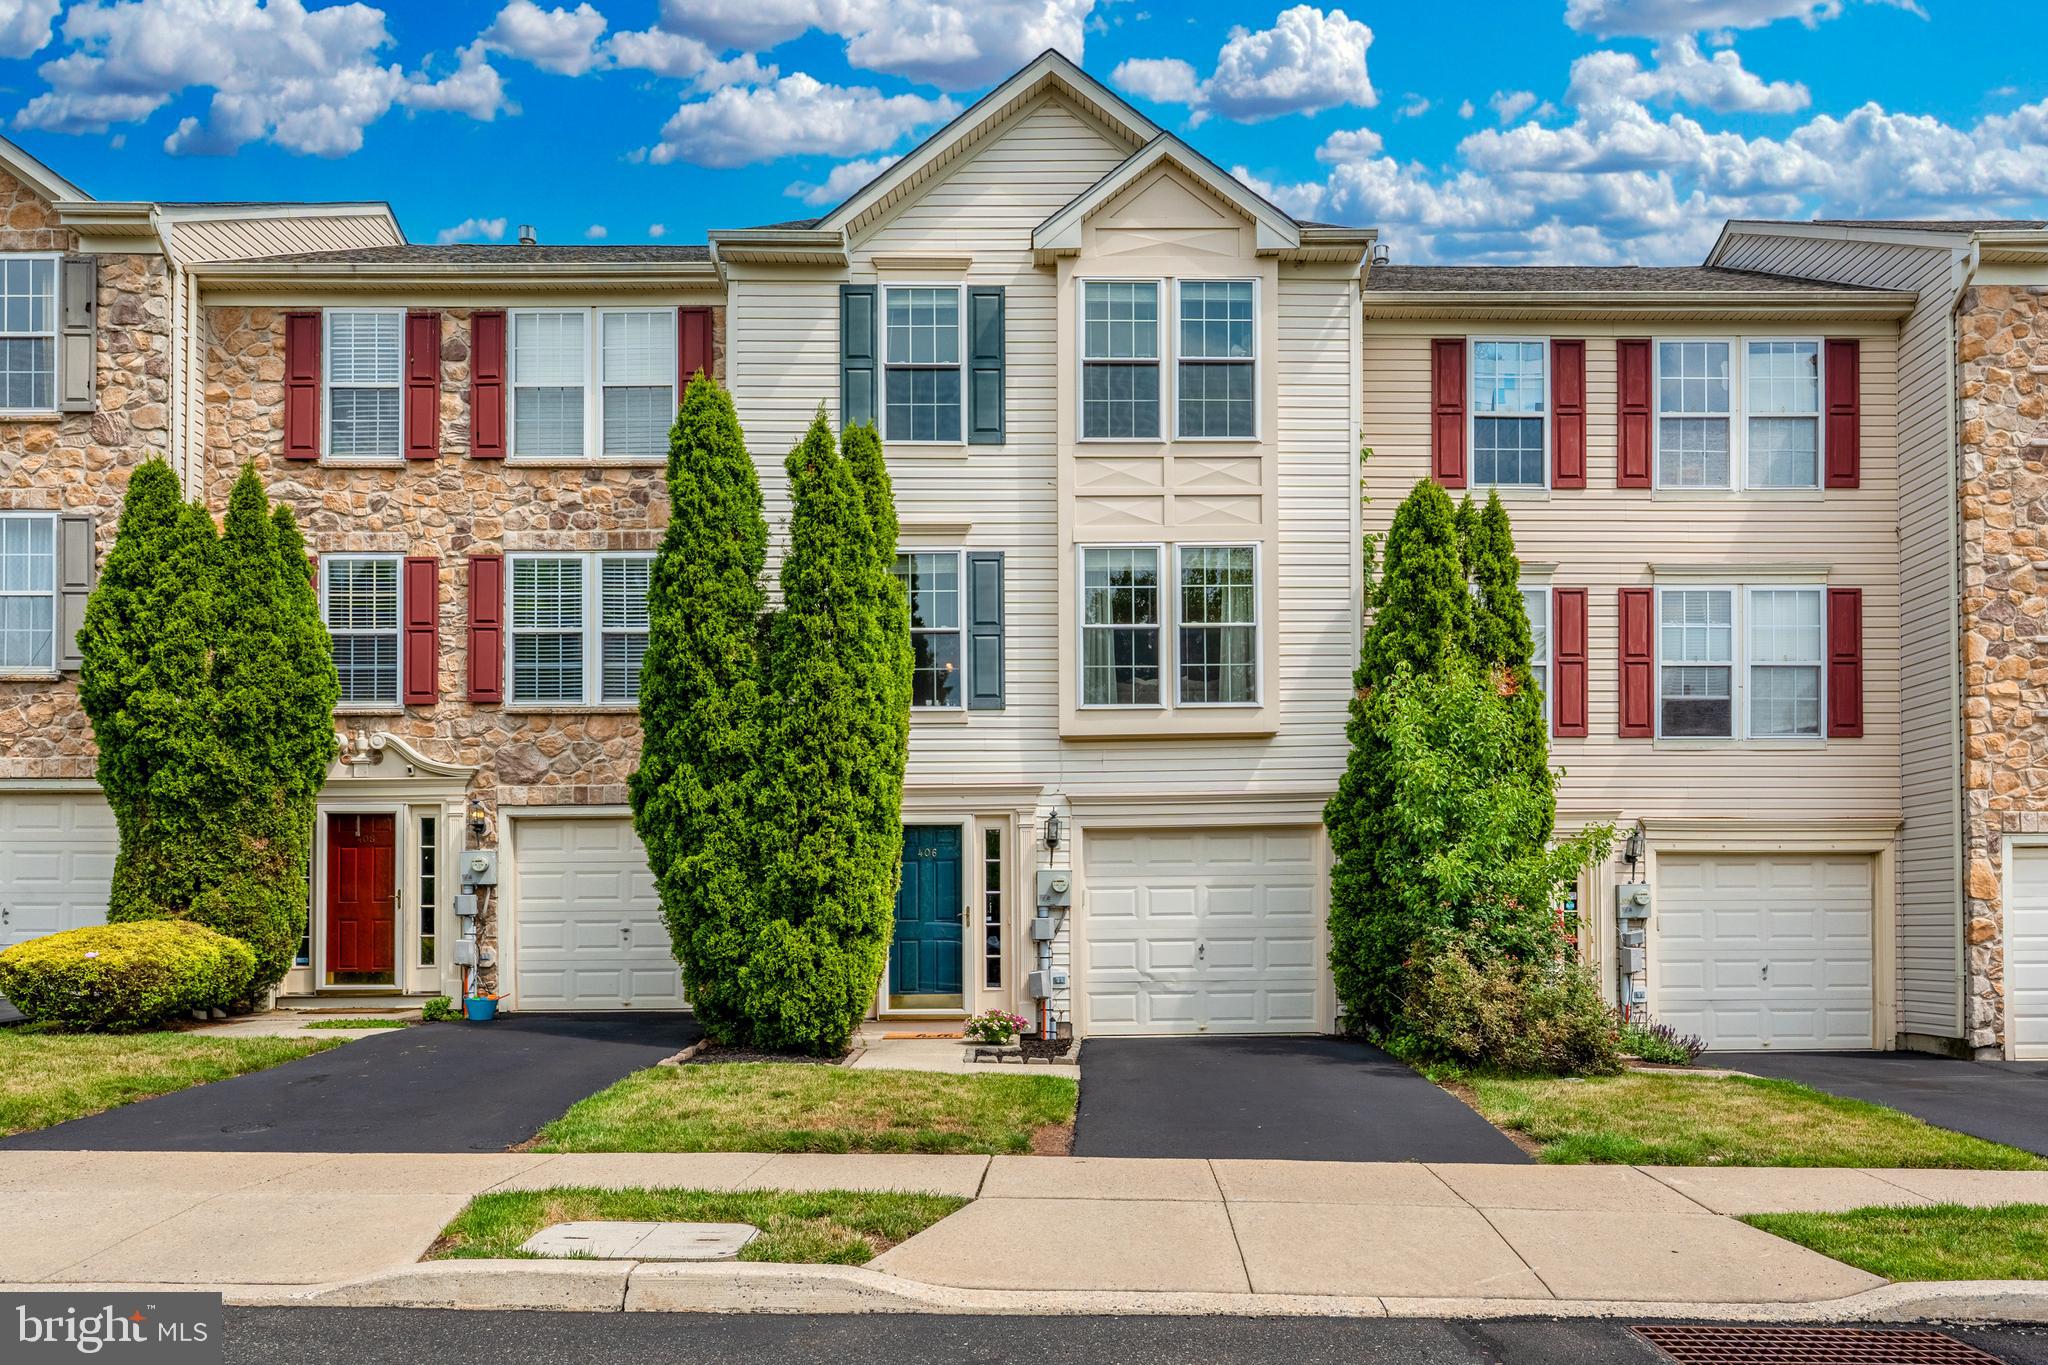
QUAKERTOWN
406 TERRACE DRIVE
3 Beds
2 Baths
2,248 Sq.Ft.
$394,900
MLS#: PABU2126372
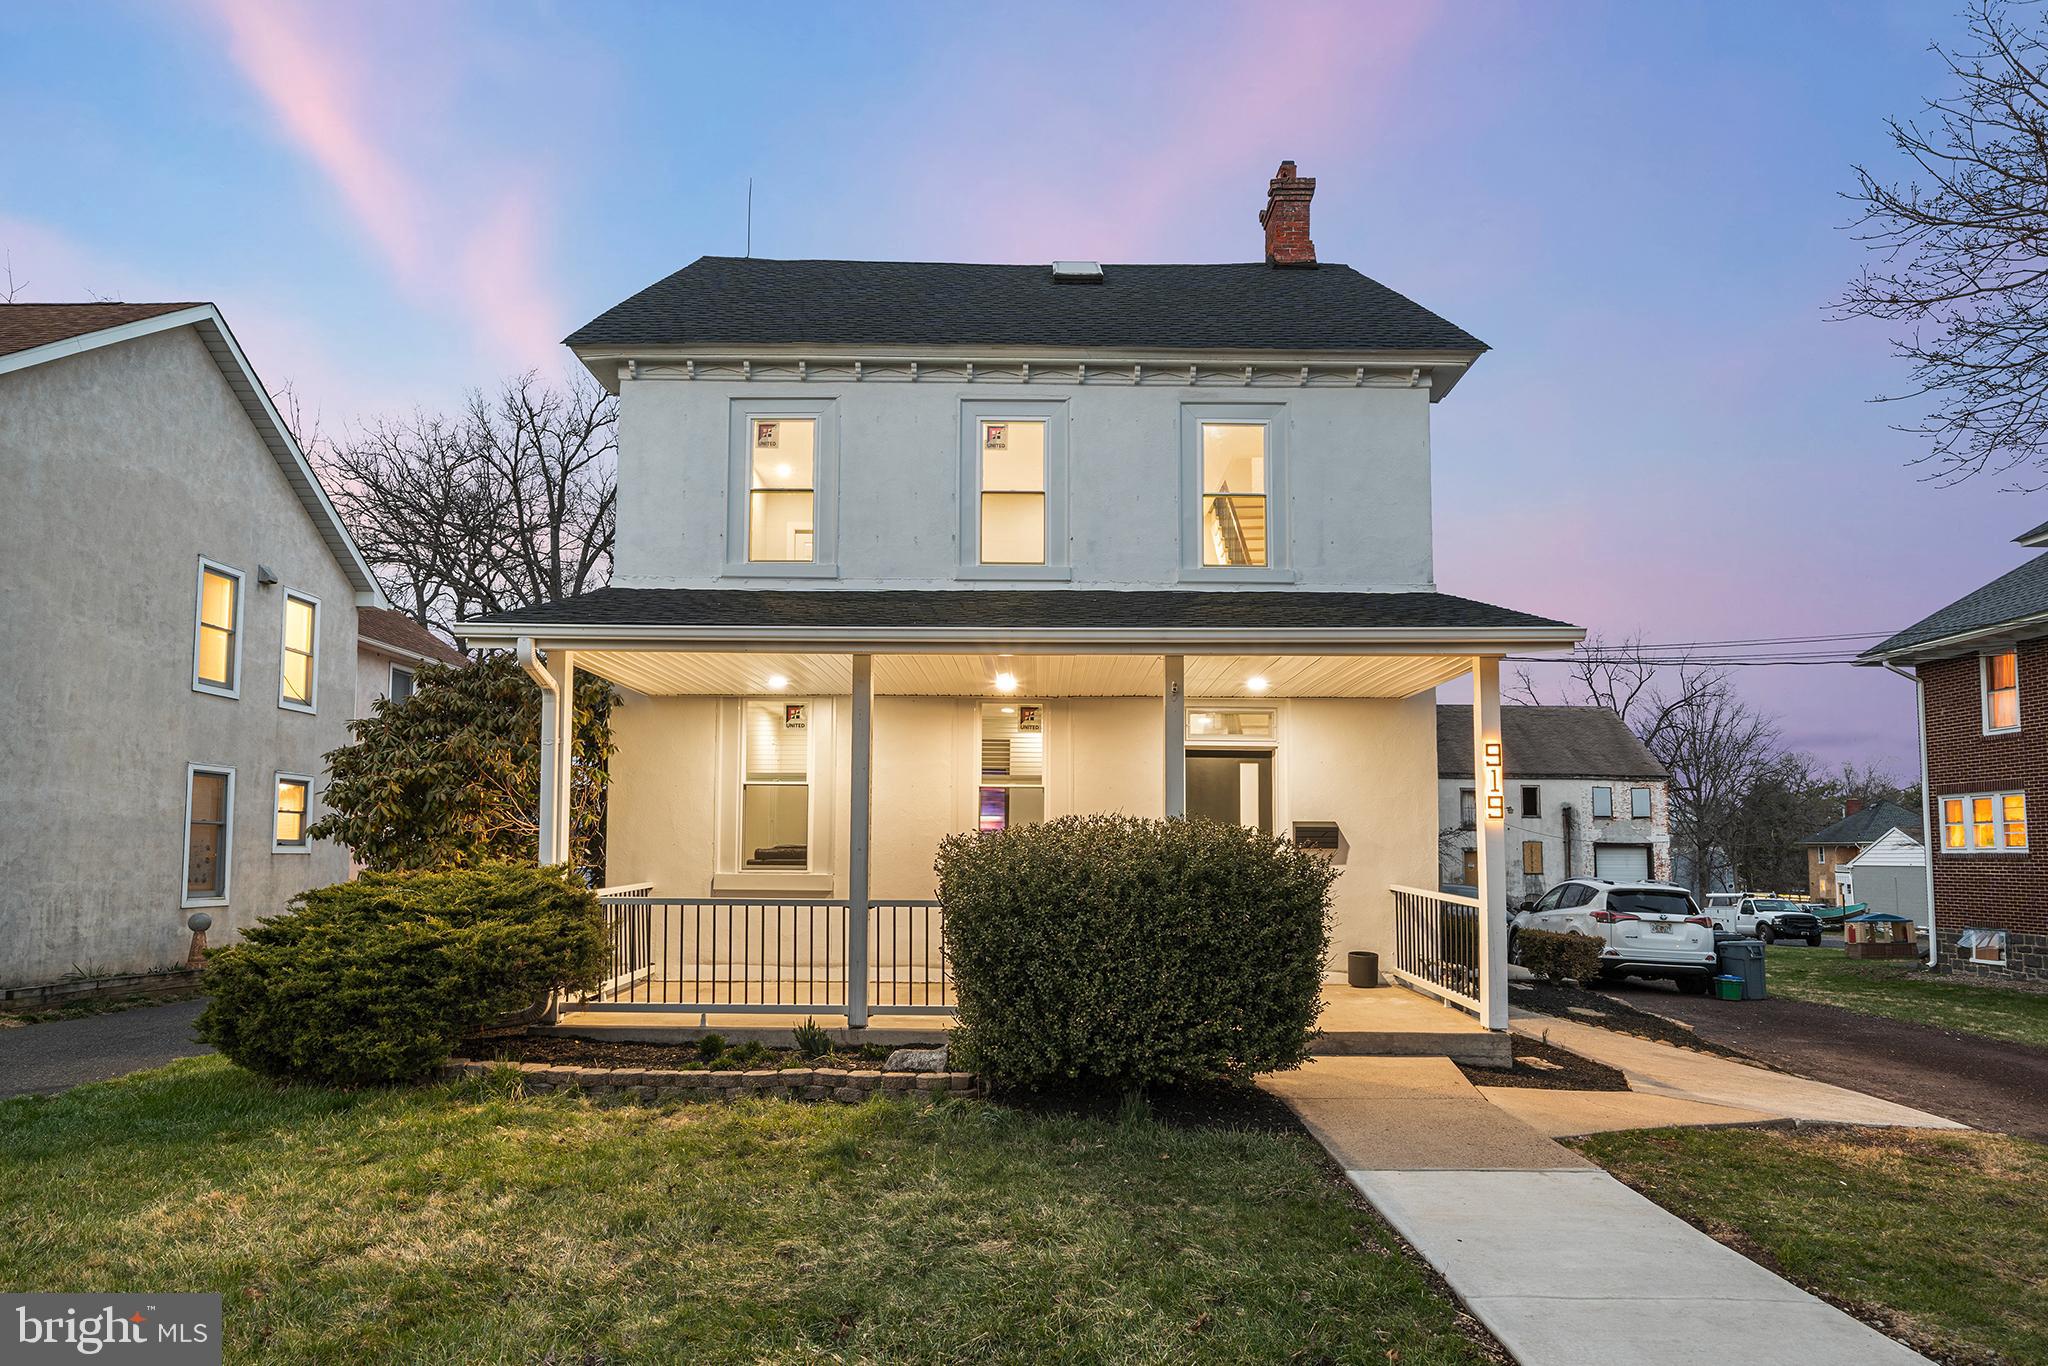
QUAKERTOWN
919A W BROAD STREET
4 Beds
1 Baths
1,850 Sq.Ft.
$325,000
MLS#: PABU2125578
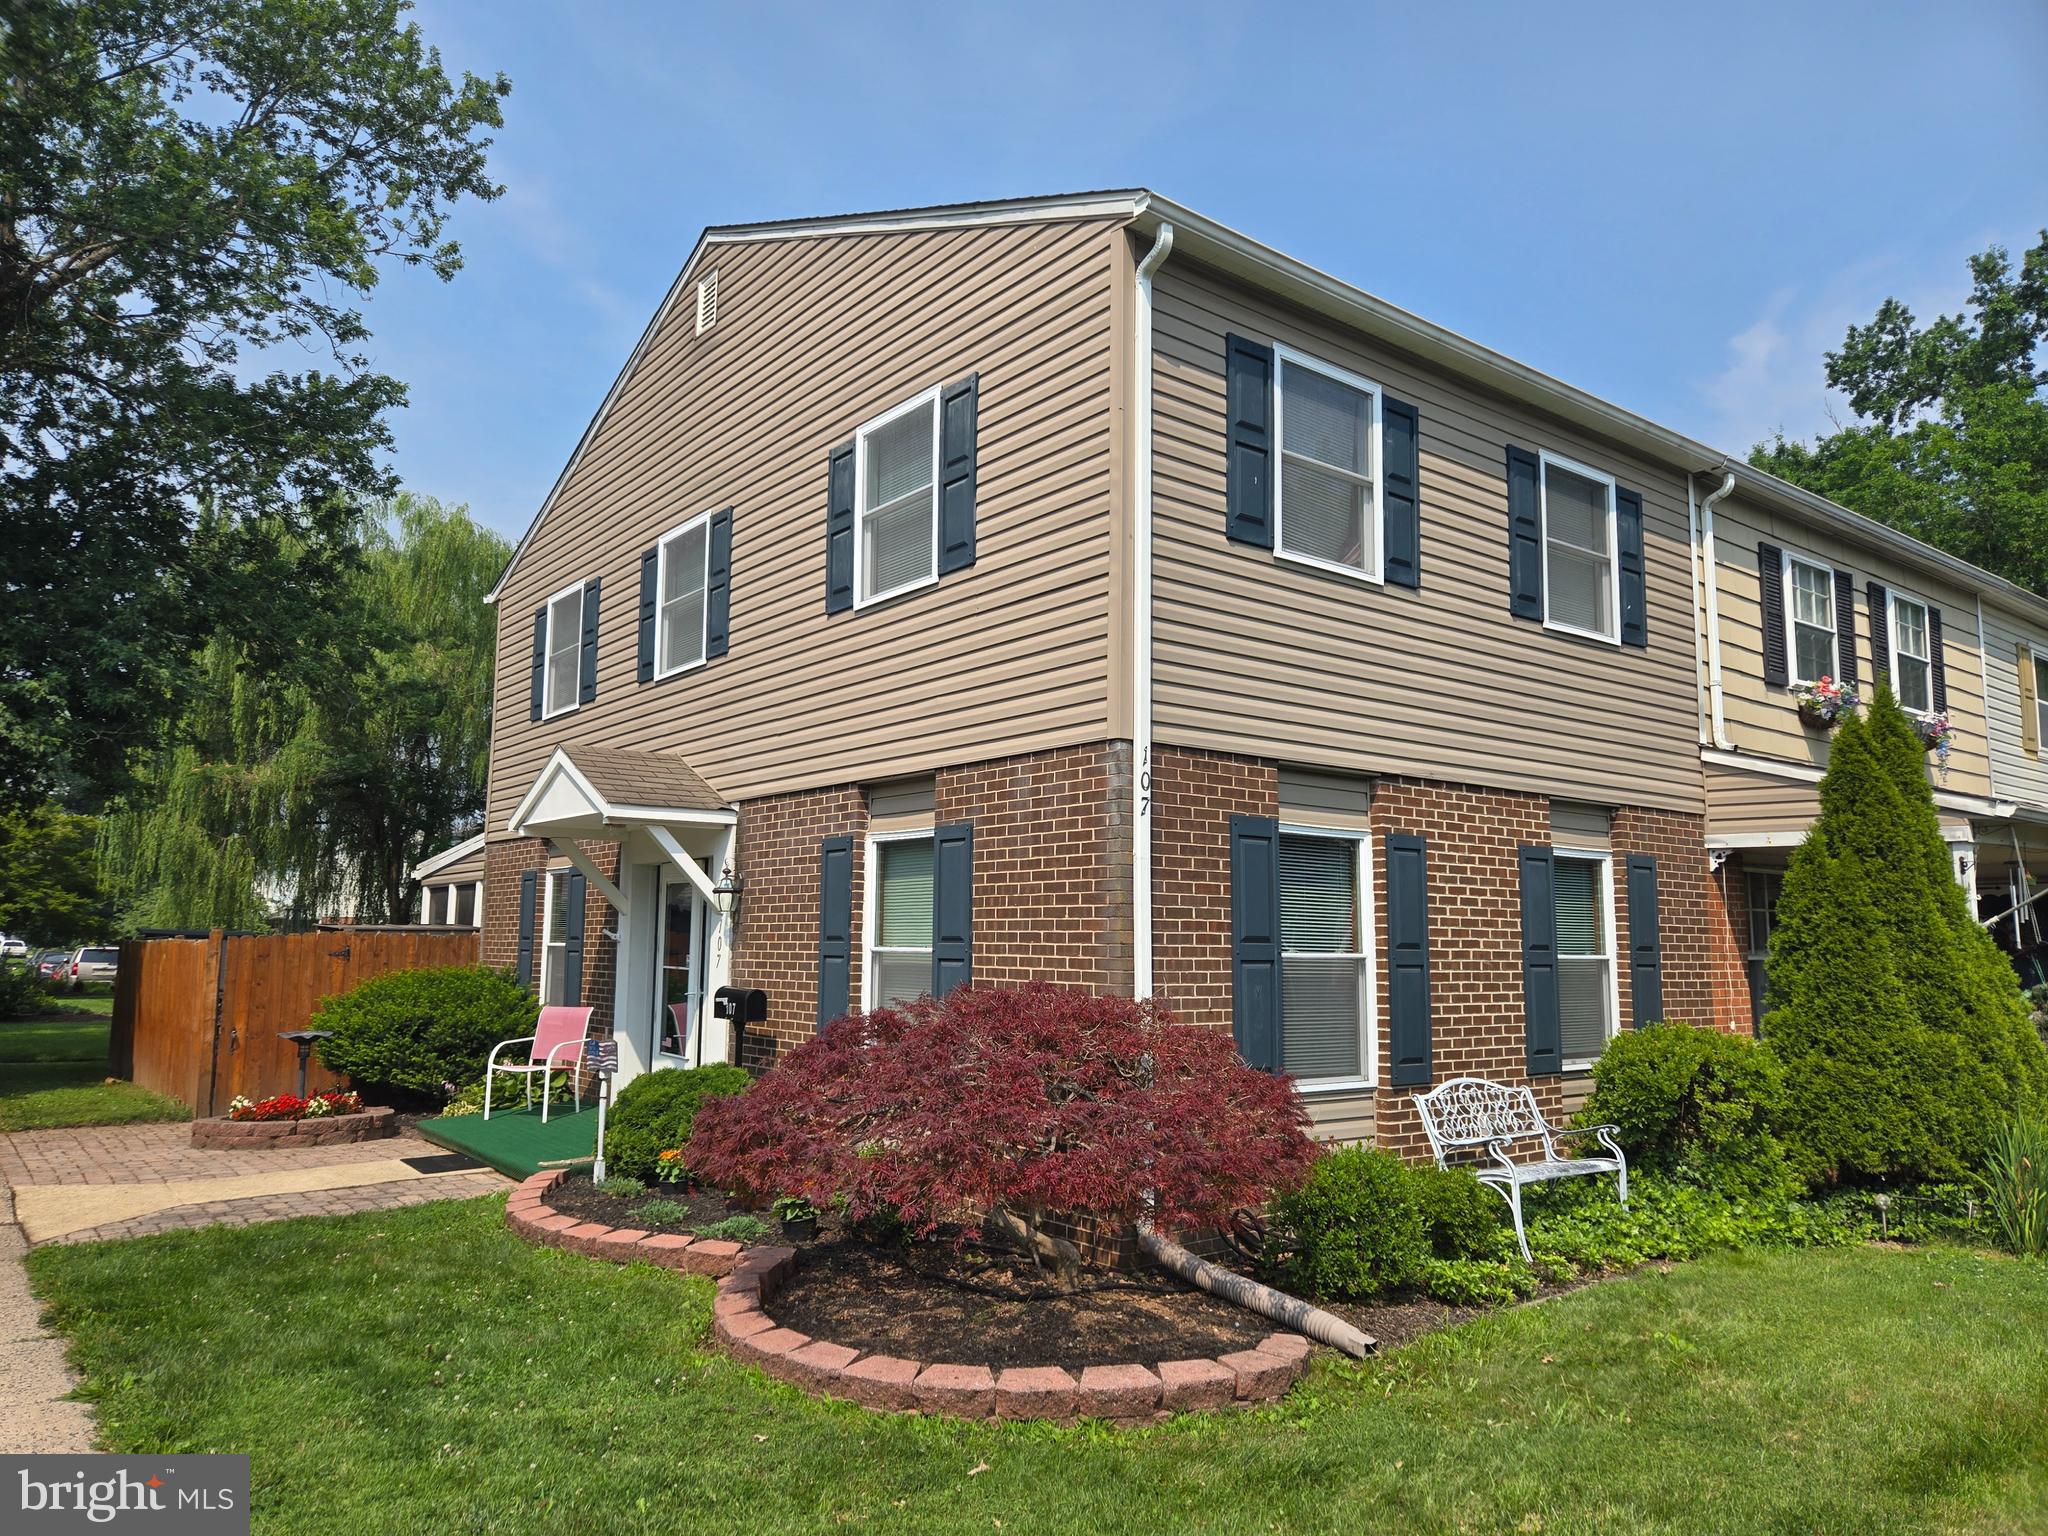
QUAKERTOWN
107 MADISON COURT
3 Beds
1 Baths
1,360 Sq.Ft.
$320,000
MLS#: PABU2126802
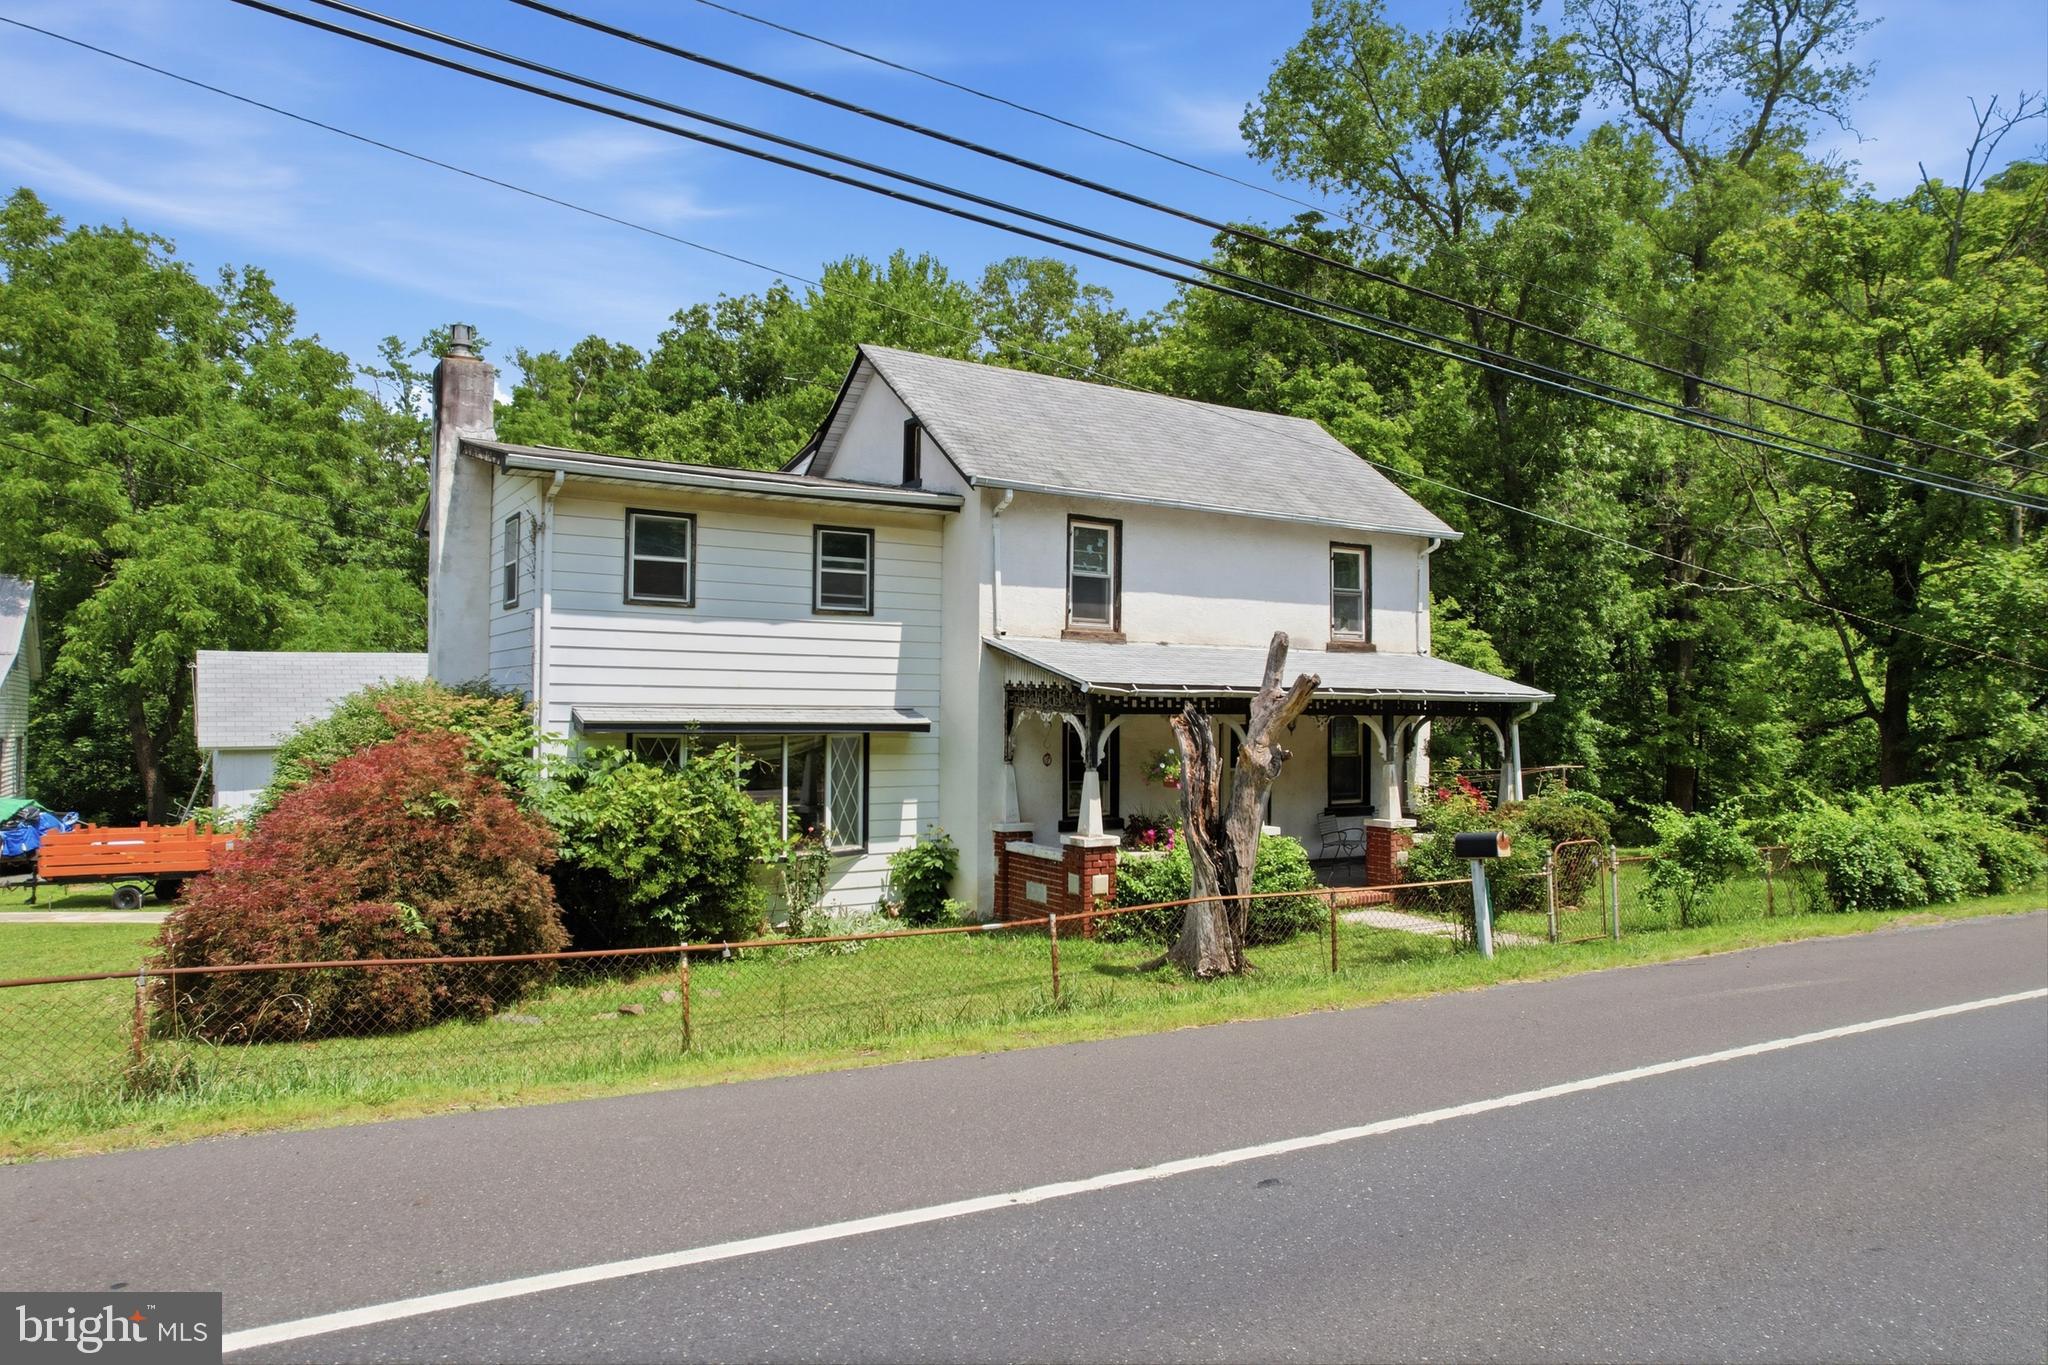
QUAKERTOWN
2049 ROUTE 313
3 Beds
2 Baths
2,076 Sq.Ft.
$299,000
MLS#: PABU2127270
QUAKERTOWN
39 S NINTH STREET
4 Beds
1 Baths
1,886 Sq.Ft.
$410,000
MLS#: PABU2124192
.png)