


Property
Beds
4
Full Baths
3
1/2 Baths
None
Year Built
2006
Sq.Footage
2,280
Classic A-frame architecture, three finished levels, and a furnished interior make this 4-bedroom, 3-full bath Bryce Resort chalet an ideal mountain getaway. Whether you're looking for a personal retreat, a home to share with family and friends, or income property, this chalet offers the space, character, and location to enjoy every season in the Shenandoah Valley. Step inside to an open living space where the architecture takes center stage. Vaulted ceilings with exposed beams create an airy feel, while hardwood floors, a stone wood-burning fireplace, and expansive windows overlooking the surrounding woods make this a space you'll enjoy in every season. The thoughtfully designed floor plan offers comfortable living across three levels. The main level features two spacious bedrooms and a full bathroom, while the loft above serves as a private primary suite with its own ensuite bath overlooking the living area below. The fully finished walk-out basement adds exceptional flexibility with a second family room, fourth bedroom, third full bathroom, laundry area with storage, and direct access to the covered patio beneath the upper deck, making it ideal for guests, entertaining, or additional living space. Outside, enjoy the peaceful wooded setting from the spacious upper deck or the covered patio below, with Bryce Resort's year-round amenities just minutes away, including skiing, golf, mountain biking, hiking, pickleball, Lake Laura, and more. From weekends on the mountain to holidays with family and friends, this inviting A-frame is ready to become the backdrop for years of memories in one of Virginia's premier four-season resort communities.
Features & Amenities
Interior
-
Other Interior Features
Ceiling Fan(s), Other, Beamed Ceilings, Open Floorplan
-
Total Bedrooms
4
-
Bathrooms
3
-
Above Grade Finished Area
1824.0
-
Basement YN
YES
-
Cooling YN
YES
-
Cooling
Central Air, Heat Pump, Ceiling Fan(s), Electric
-
Fireplace YN
YES
-
Heating YN
YES
-
Heating
Central, Electric, Wood, Heat Pump
-
Main Level Bedrooms
2
-
Pet friendly
N/A
Exterior
-
Garage
No
-
Other Exterior Features
Lighting
-
Parking
Gravel, Off Street, Private, Driveway
-
Patio and Porch Features
Deck, Wrap Around
-
Pool
Yes
-
Pool Features
Community
-
Waterfront YN
NO
-
View
Mountain(s), Trees/Woods
Area & Lot
-
Lot Features
Sloped
-
Lot Size(acres)
0.75
-
Lot Size(square feet)
32,626
-
Property Type
Residential
-
Property Sub Type
Single Family Residence
-
Architectural Style
A-Frame, Chalet, Cabin/Lodge
Price
-
Sales Price
$497,000
-
Tax Amount
$1,861
-
Sq. Footage
2,280
-
Price/SqFt
$217
HOA
-
Association
YES
-
Association Fee
$766
-
Association Fee Frequency
Annually
-
Association Fee Includes
N/A
School District
-
Elementary School
ASHBY-LEE
-
Middle School
NORTH FORK
-
High School
STONEWALL JACKSON
Property Features
-
New Construction
NO
-
Accessibility Features
Accessible Doors
-
Foundation Details
Block
-
Senior Community YN
NO
-
Sewer
Public Sewer
-
Tax Lot
165
-
Water Source
Public
Schedule a Showing
Showing scheduled successfully.
Mortgage calculator
Estimate your monthly mortgage payment, including the principal and interest, property taxes, and HOA. Adjust the values to generate a more accurate rate.
Your payment
Principal and Interest:
$
Property taxes:
$
HOA fees:
$
Total loan payment:
$
Total interest amount:
$
Location
County
SHENANDOAH
Elementary School
ASHBY-LEE
Middle School
NORTH FORK
High School
STONEWALL JACKSON
Listing Courtesy of Sara Long Anderson, ERA Valley Realty
RealHub Information is provided exclusively for consumers' personal, non-commercial use, and it may not be used for any purpose other than to identify prospective properties consumers may be interested in purchasing. All information deemed reliable but not guaranteed and should be independently verified. All properties are subject to prior sale, change or withdrawal. RealHub website owner shall not be responsible for any typographical errors, misinformation, misprints and shall be held totally harmless.

Salesperson, Realtor
Herschel Miller
Call Herschel today to schedule a private showing.

* Listings on this website come from the FMLS IDX Compilation and may be held by brokerage firms other than the owner of this website. The listing brokerage is identified in any listing details. Information is deemed reliable but is not guaranteed. If you believe any FMLS listing contains material that infringes your copyrighted work please click here to review our DMCA policy and learn how to submit a takedown request.© 2024 FMLS.
Related Properties
BASYE
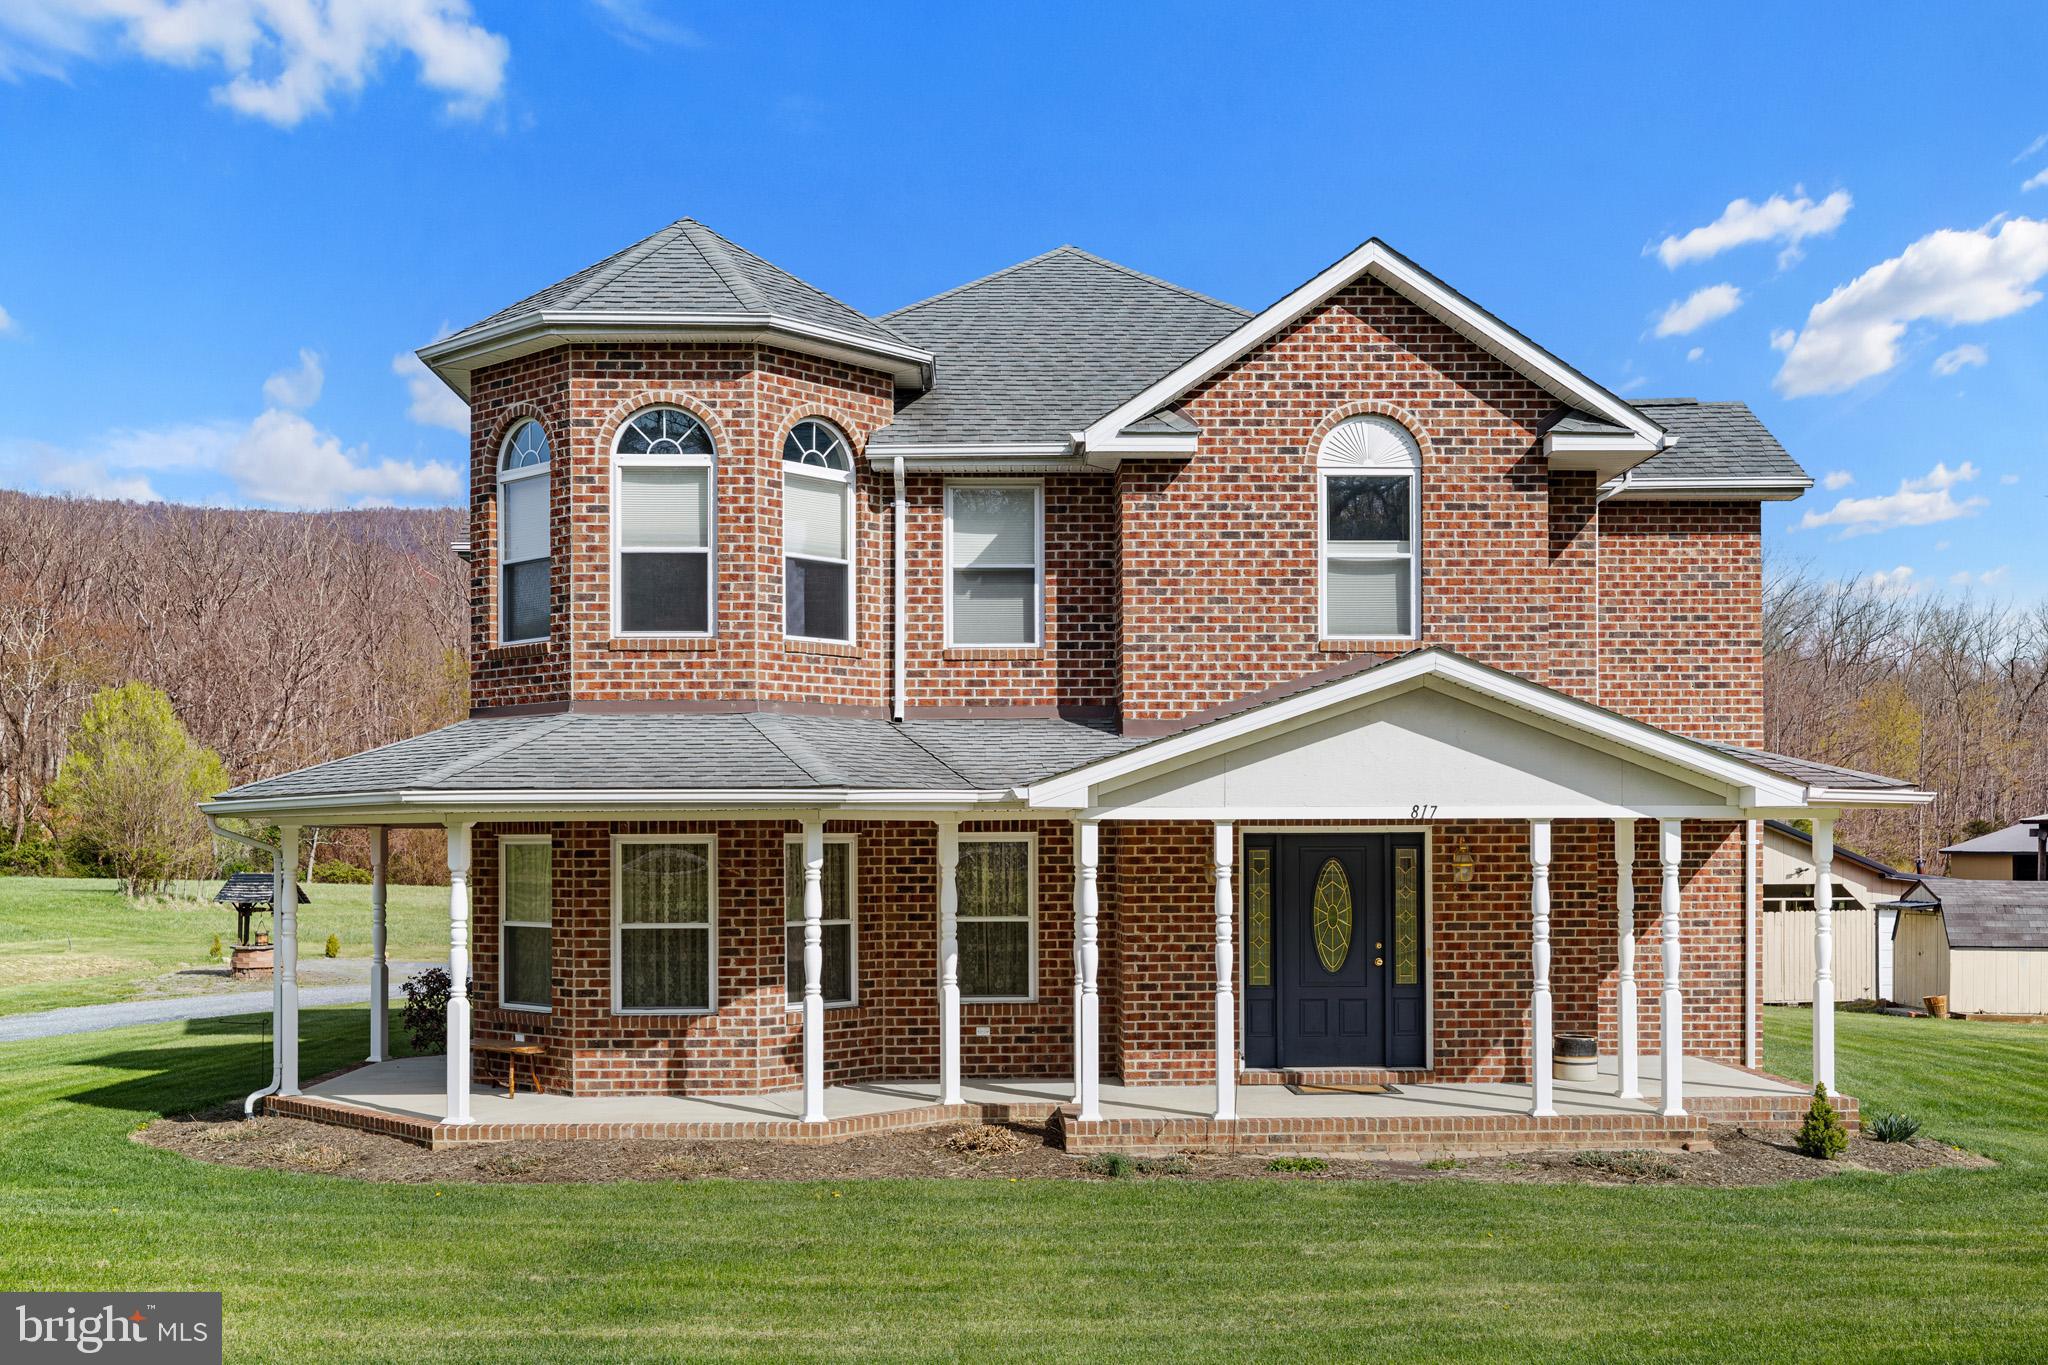
817 ORKNEY GRADE
4 Beds
2 Baths
2,700 Sq.Ft.
$499,900
MLS#: VASH2014012

BASYE
43 MINK CT
3 Beds
1 Baths
1,340 Sq.Ft.
$439,000
MLS#: VASH2015274

BASYE
863 LEE ROAD
4 Beds
2 Baths
2,376 Sq.Ft.
$475,000
MLS#: VASH2015200

BASYE
667 NICKLAUS DRIVE
4 Beds
3 Baths
3,052 Sq.Ft.
$520,000
MLS#: VASH2015764

BASYE
63 FAIRWAY DRIVE
4 Beds
3 Baths
2,730 Sq.Ft.
$495,000
MLS#: VASH2015736

BASYE
208 CREEK VALLEY DRIVE
3 Beds
2 Baths
1,571 Sq.Ft.
$525,000
MLS#: VASH2015606
BASYE
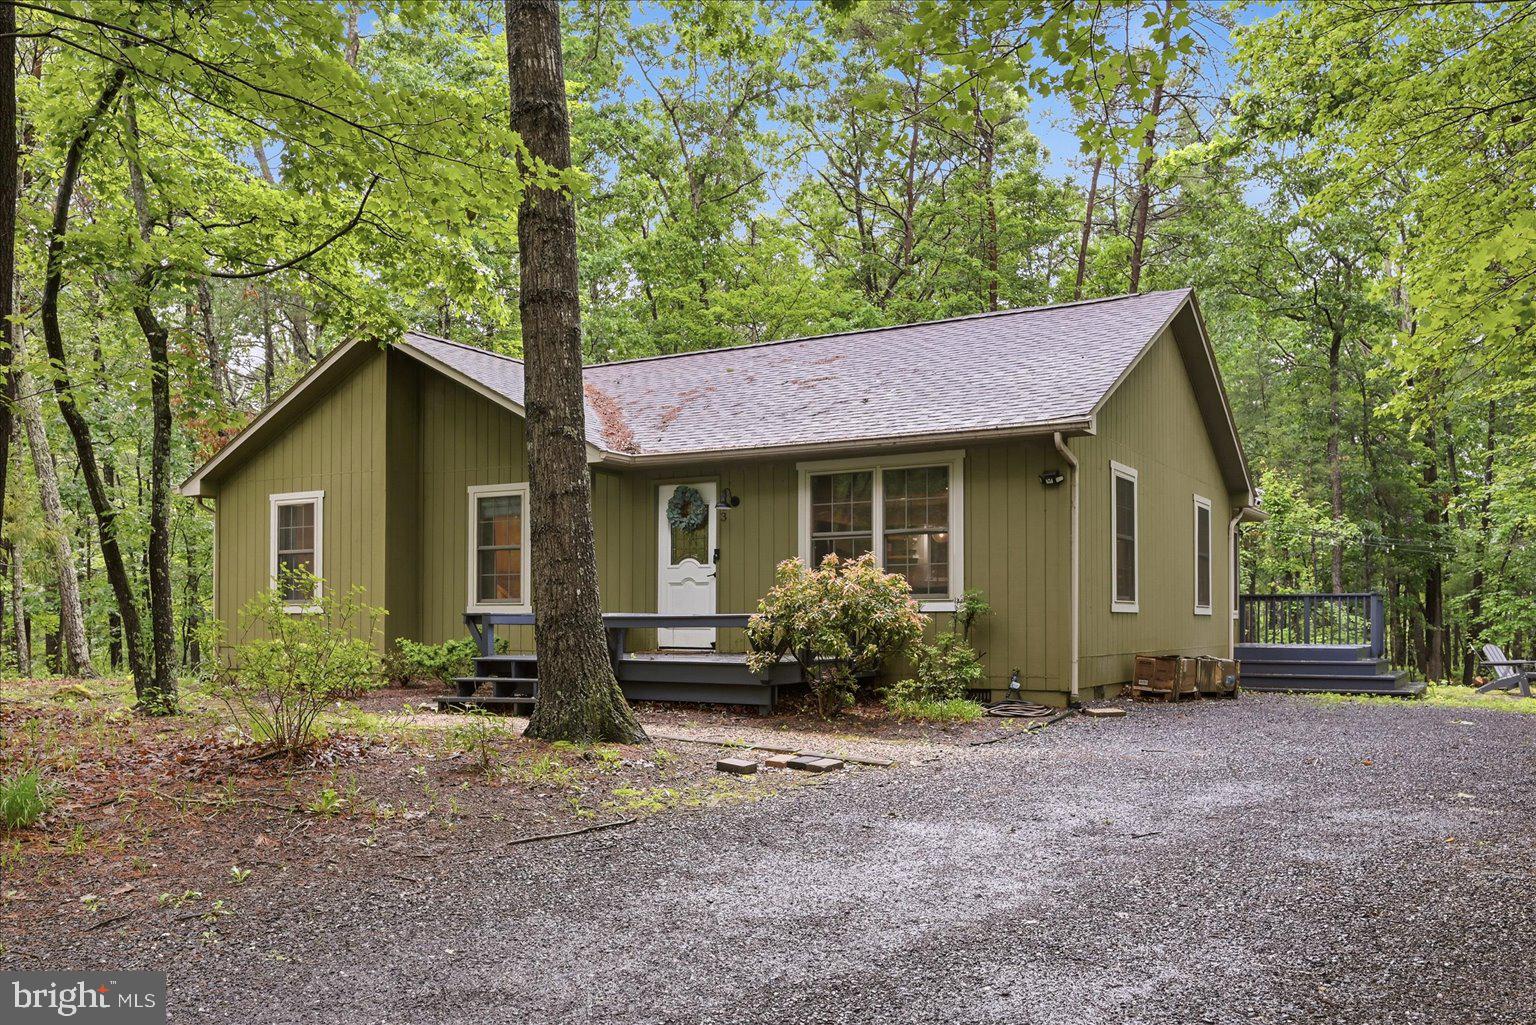
323 PALMER ROAD
3 Beds
2 Baths
1,416 Sq.Ft.
$410,000
MLS#: VASH2014484

BASYE
80 SANDPIPER DRIVE
4 Beds
2 Baths
2,688 Sq.Ft.
$415,000
MLS#: VASH2015598

BASYE
353 KILLMON ROAD
3 Beds
2 Baths
2,285 Sq.Ft.
$449,998
MLS#: VASH2015680
.png)