


Property
Beds
4
Full Baths
2
1/2 Baths
None
Year Built
1974
Sq.Footage
2,376
Tucked in the heart of Bryce Resort, this classic lodge-style mountain home combines timeless architecture with warmth and character. Soaring vaulted ceilings, dramatic exposed beams, and walls of windows fill the open great room with natural light, while an expansive brick fireplace with a woodstove insert creates the perfect place to gather after a day on the slopes, golf course, Lake Laura, or miles of nearby hiking and biking trails. The open-concept layout connects the living, dining, and kitchen areas, making it easy to entertain family and friends. Upstairs, a spacious loft overlooks the great room below, offering additional sleeping space, a game area, or the perfect spot to relax with a book. Offering 4 bedrooms and 2 full baths, 2 bedrooms on the main level , this home provides plenty of room for weekend getaways or full-time living. The fully finished walk-out basement expands the living space even further with a large family room, wet bar, second woodstove, and the final 2 bedrooms, making it ideal for hosting guests or creating a separate recreation area. Outside you will find ample space for future projects on this relatively level .42 acre lot, with space to expand the footprint of the deck - perhaps create a wrap around deck! Whether you're searching for a personal mountain retreat, full-time residence, or investment property, this furnished home captures the authentic lodge atmosphere that has made Bryce Resort a favorite destination for generations. *For buyers considering short-term rental use, please note that the basement bedroom windows would require modifications to qualify as legal sleeping space under current STR regulations.
Features & Amenities
Interior
-
Other Interior Features
Ceiling Fan(s), Other, Bar, Beamed Ceilings, Open Floorplan
-
Total Bedrooms
4
-
Bathrooms
2
-
Above Grade Finished Area
1320.0
-
Basement YN
YES
-
Cooling YN
YES
-
Cooling
Ceiling Fan(s), Electric
-
Fireplace YN
YES
-
Heating YN
YES
-
Heating
Wood Stove, Electric, Forced Air, Baseboard
-
Main Level Bedrooms
2
-
Pet friendly
N/A
Exterior
-
Garage
No
-
Construction Materials
Other
-
Parking
Gravel, Driveway
-
Patio and Porch Features
Deck
-
Pool
Yes
-
Pool Features
Community
-
Waterfront YN
NO
-
View
Mountain(s), Trees/Woods, Scenic
Area & Lot
-
Lot Size(acres)
0.42
-
Lot Size(square feet)
18,121
-
Property Type
Residential
-
Property Sub Type
Single Family Residence
-
Architectural Style
A-Frame, Chalet
Price
-
Sales Price
$475,000
-
Tax Amount
$1,408
-
Sq. Footage
2,376
-
Price/SqFt
$199
HOA
-
Association
YES
-
Association Fee
$766
-
Association Fee Frequency
Annually
-
Association Fee Includes
N/A
School District
-
Elementary School
ASHBY-LEE
-
Middle School
NORTH FORK
-
High School
STONEWALL JACKSON
Property Features
-
New Construction
NO
-
Foundation Details
Block, Permanent
-
Senior Community YN
NO
-
Sewer
Public Sewer
-
Tax Lot
090
-
Water Source
Public
Schedule a Showing
Showing scheduled successfully.
Mortgage calculator
Estimate your monthly mortgage payment, including the principal and interest, property taxes, and HOA. Adjust the values to generate a more accurate rate.
Your payment
Principal and Interest:
$
Property taxes:
$
HOA fees:
$
Total loan payment:
$
Total interest amount:
$
Location
County
SHENANDOAH
Elementary School
ASHBY-LEE
Middle School
NORTH FORK
High School
STONEWALL JACKSON
Listing Courtesy of Sara Long Anderson, ERA Valley Realty
RealHub Information is provided exclusively for consumers' personal, non-commercial use, and it may not be used for any purpose other than to identify prospective properties consumers may be interested in purchasing. All information deemed reliable but not guaranteed and should be independently verified. All properties are subject to prior sale, change or withdrawal. RealHub website owner shall not be responsible for any typographical errors, misinformation, misprints and shall be held totally harmless.

Salesperson, Realtor
Herschel Miller
Call Herschel today to schedule a private showing.

* Listings on this website come from the FMLS IDX Compilation and may be held by brokerage firms other than the owner of this website. The listing brokerage is identified in any listing details. Information is deemed reliable but is not guaranteed. If you believe any FMLS listing contains material that infringes your copyrighted work please click here to review our DMCA policy and learn how to submit a takedown request.© 2024 FMLS.
Related Properties

BASYE
218 NELSON WAY
4 Beds
3 Baths
2,280 Sq.Ft.
$497,000
MLS#: VASH2015272
BASYE
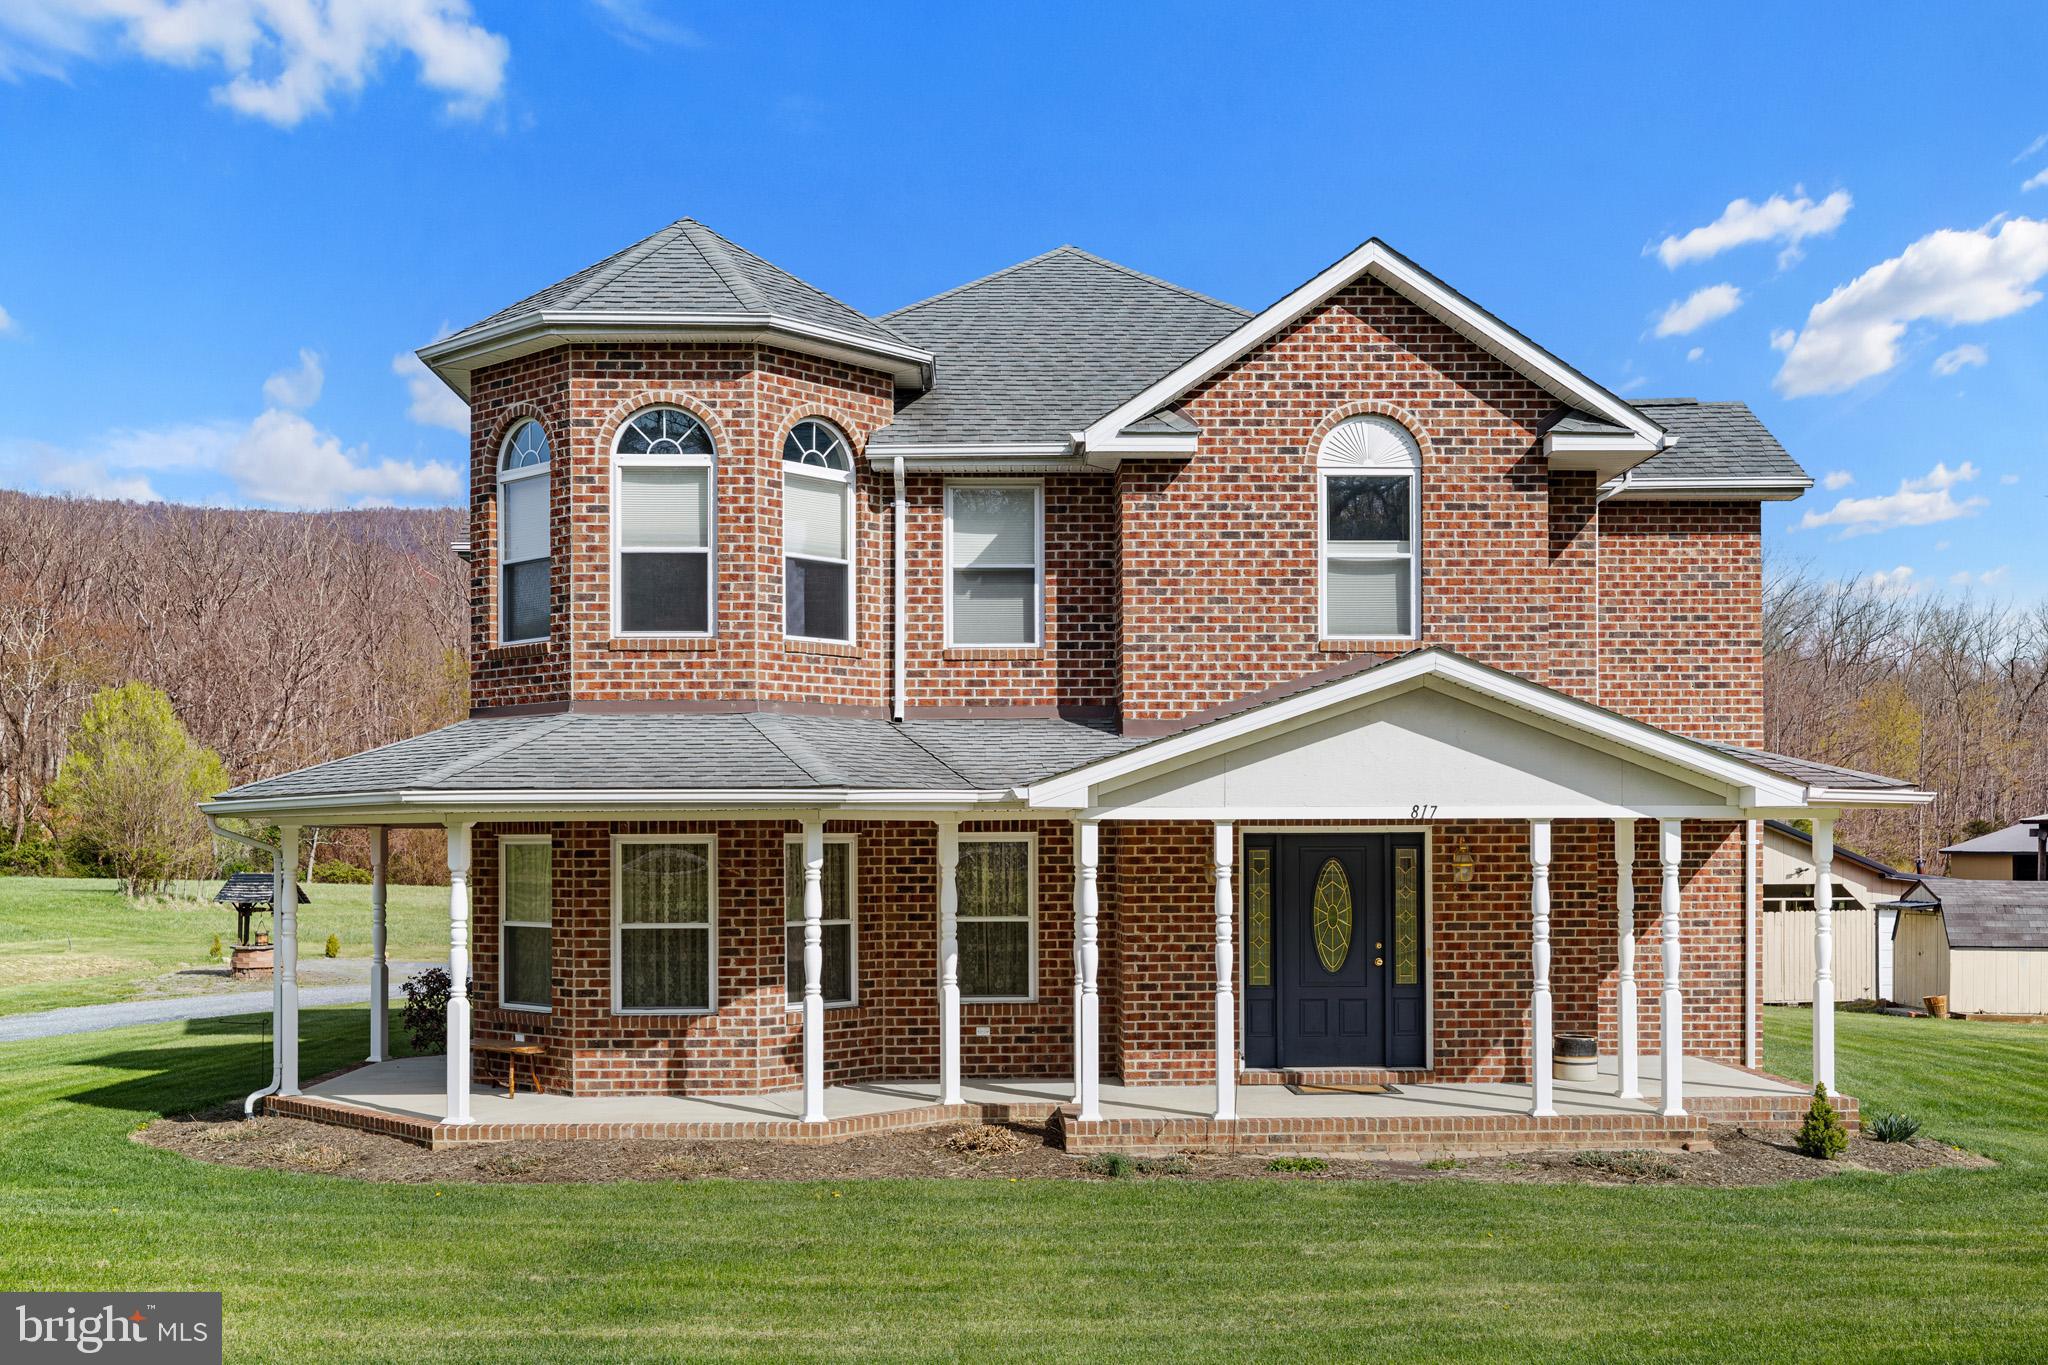
817 ORKNEY GRADE
4 Beds
2 Baths
2,700 Sq.Ft.
$499,900
MLS#: VASH2014012

BASYE
43 MINK CT
3 Beds
1 Baths
1,340 Sq.Ft.
$439,000
MLS#: VASH2015274

BASYE
667 NICKLAUS DRIVE
4 Beds
3 Baths
3,052 Sq.Ft.
$520,000
MLS#: VASH2015764

BASYE
63 FAIRWAY DRIVE
4 Beds
3 Baths
2,730 Sq.Ft.
$495,000
MLS#: VASH2015736

BASYE
208 CREEK VALLEY DRIVE
3 Beds
2 Baths
1,571 Sq.Ft.
$525,000
MLS#: VASH2015606
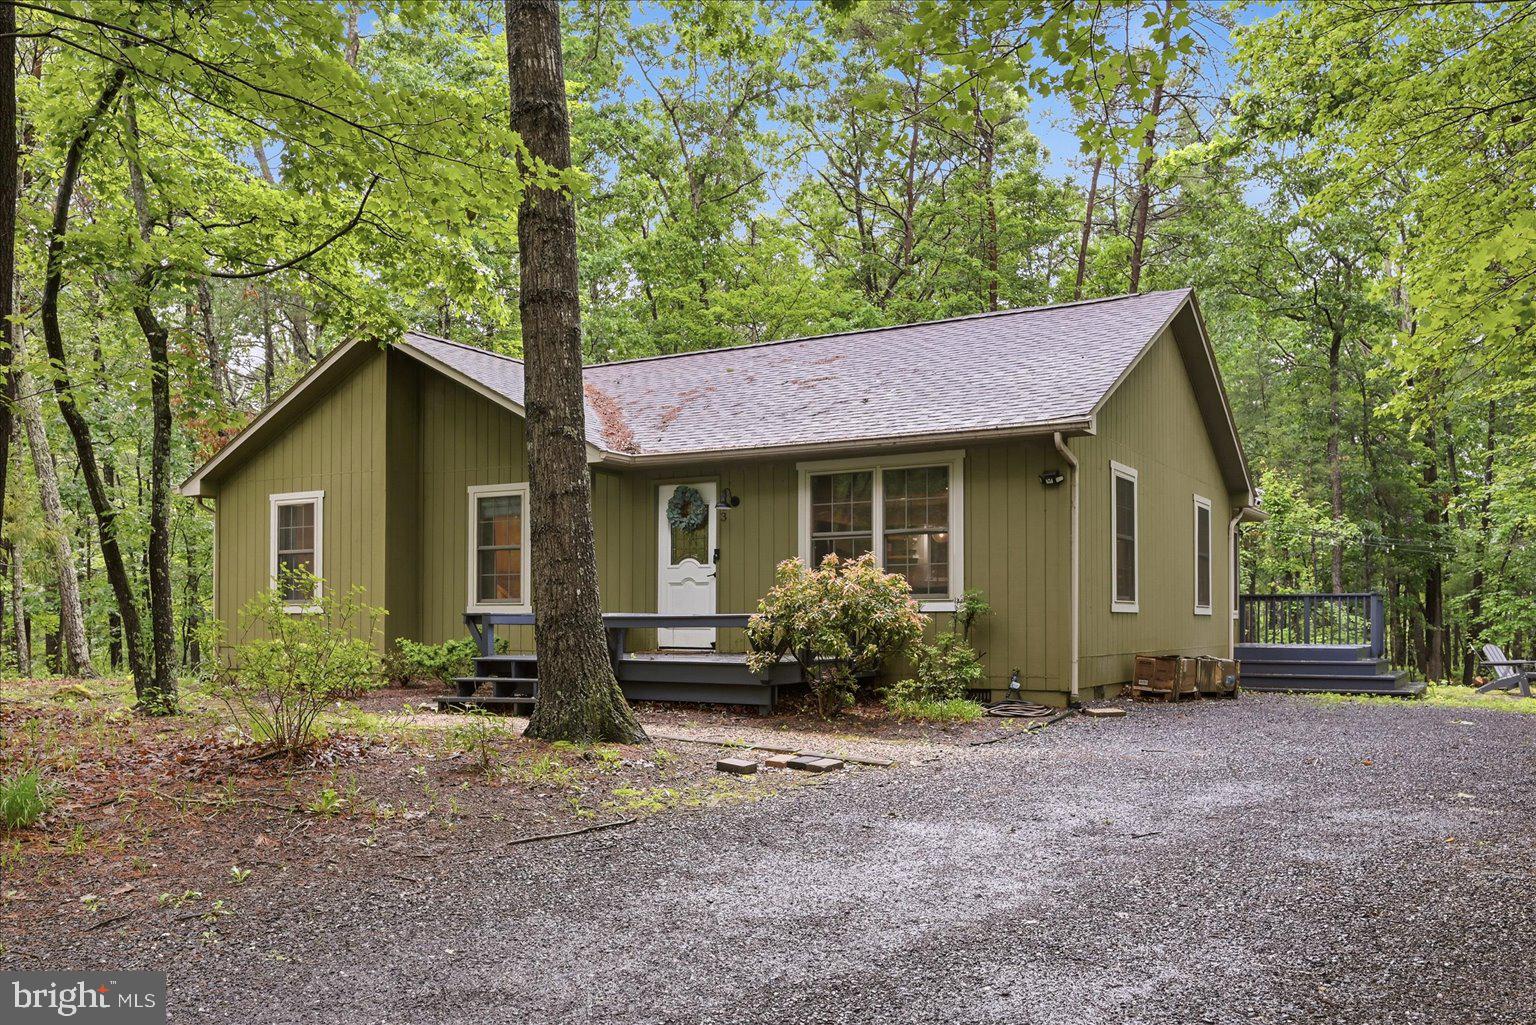
BASYE
323 PALMER ROAD
3 Beds
2 Baths
1,416 Sq.Ft.
$410,000
MLS#: VASH2014484

BASYE
80 SANDPIPER DRIVE
4 Beds
2 Baths
2,688 Sq.Ft.
$415,000
MLS#: VASH2015598

BASYE
353 KILLMON ROAD
3 Beds
2 Baths
2,285 Sq.Ft.
$449,998
MLS#: VASH2015680
.png)