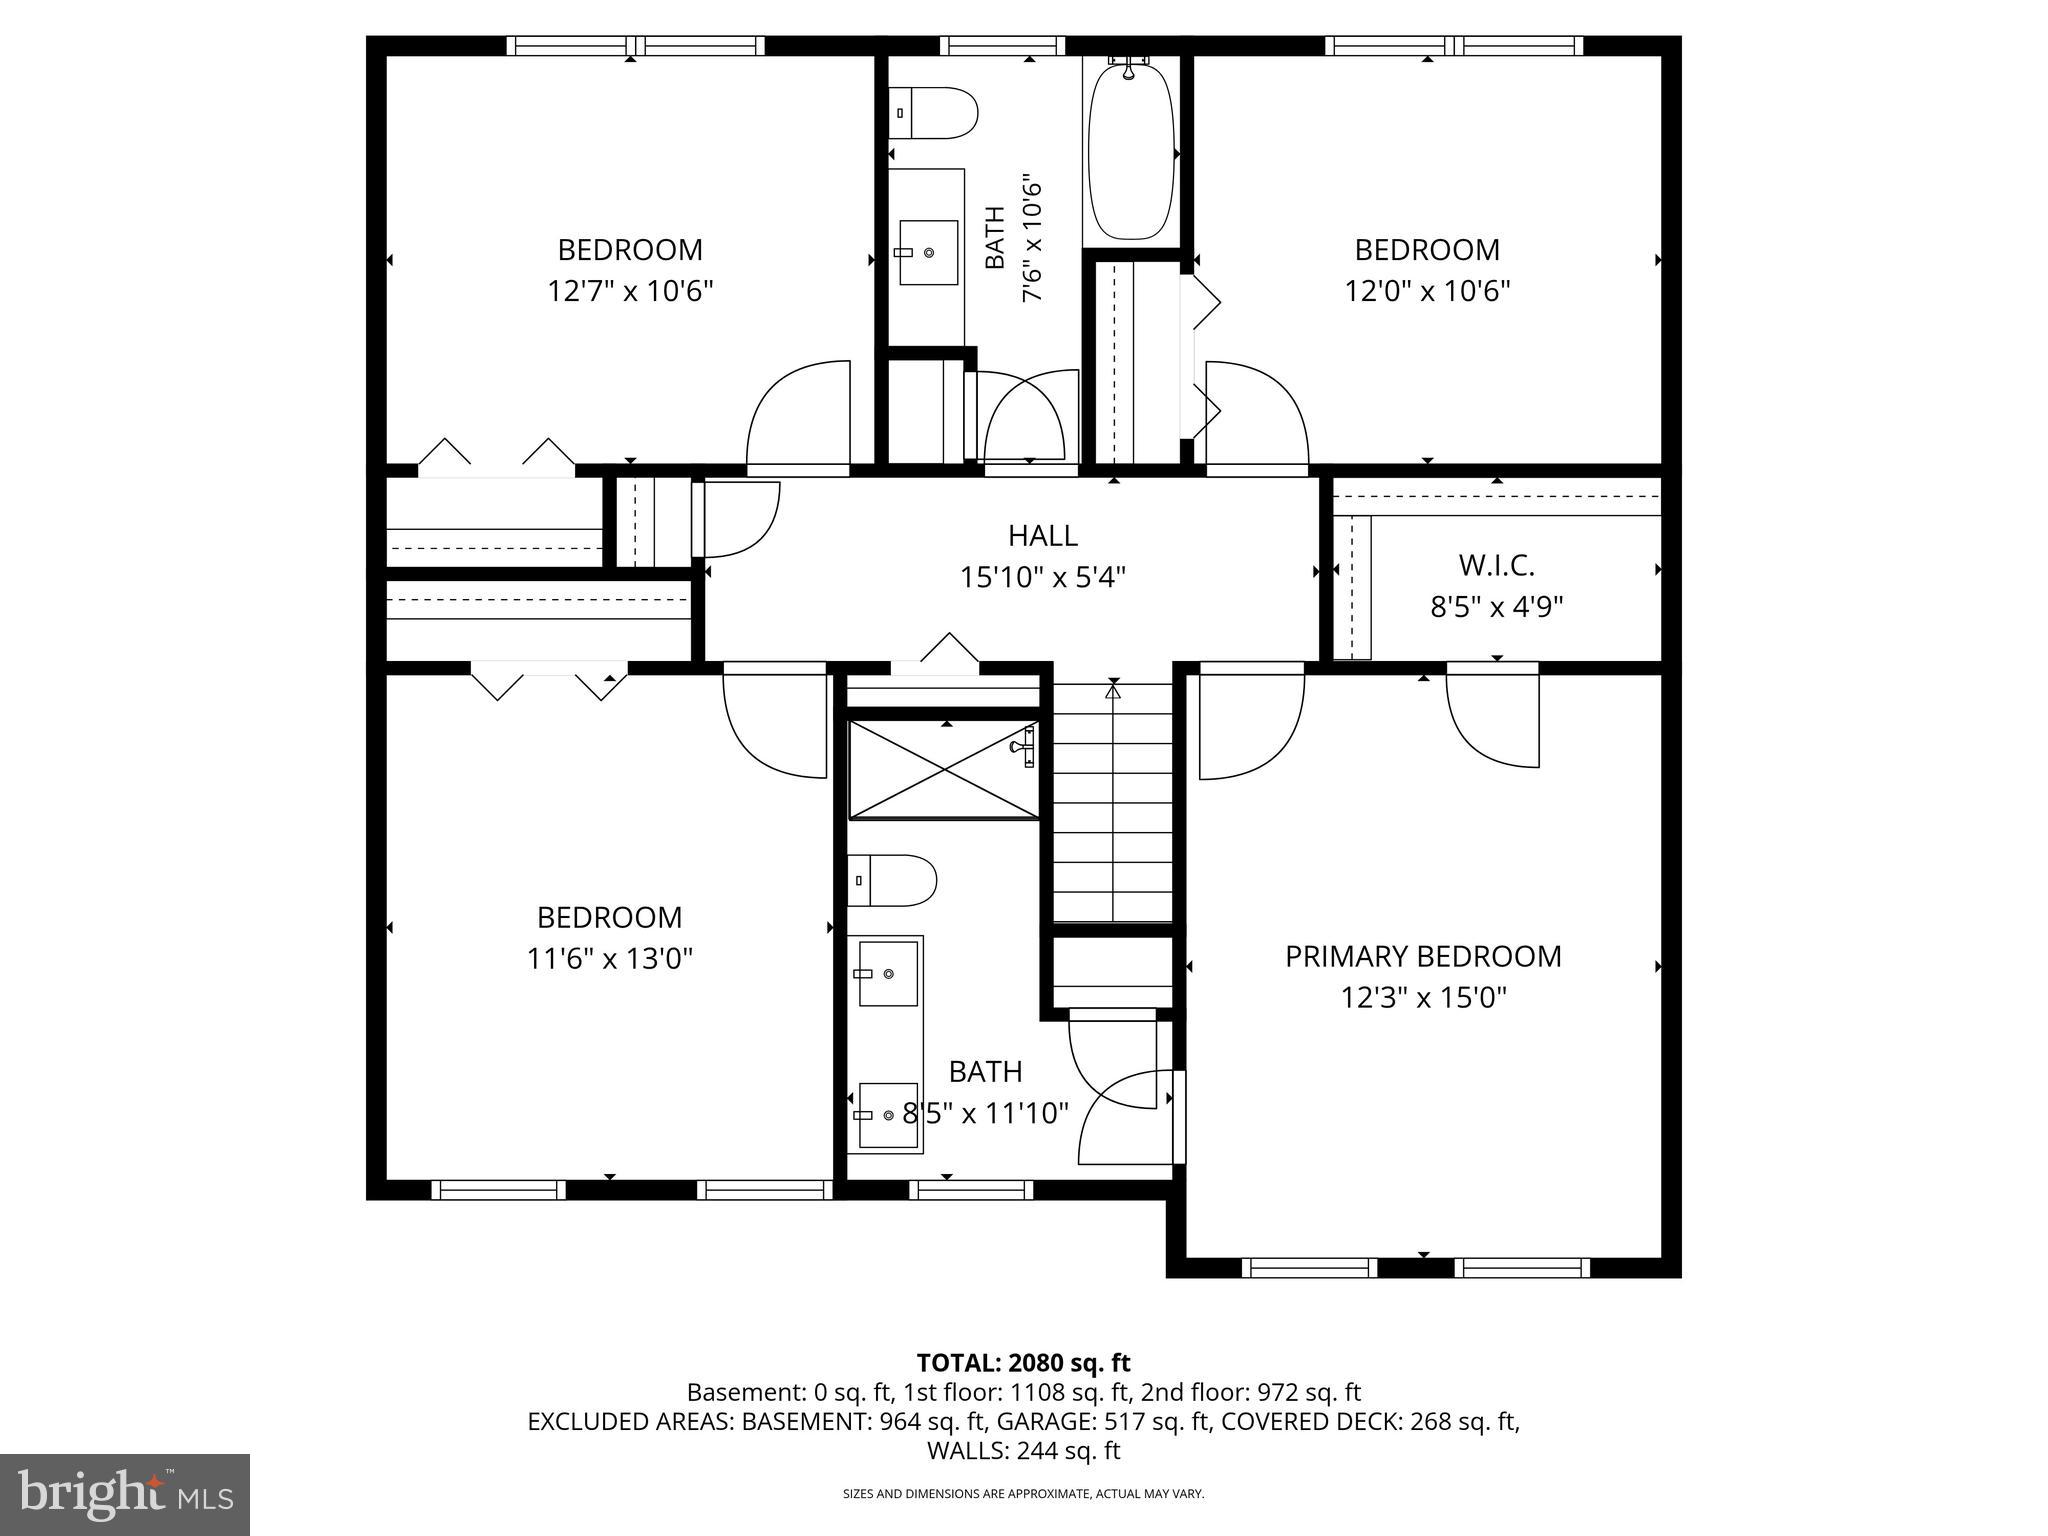
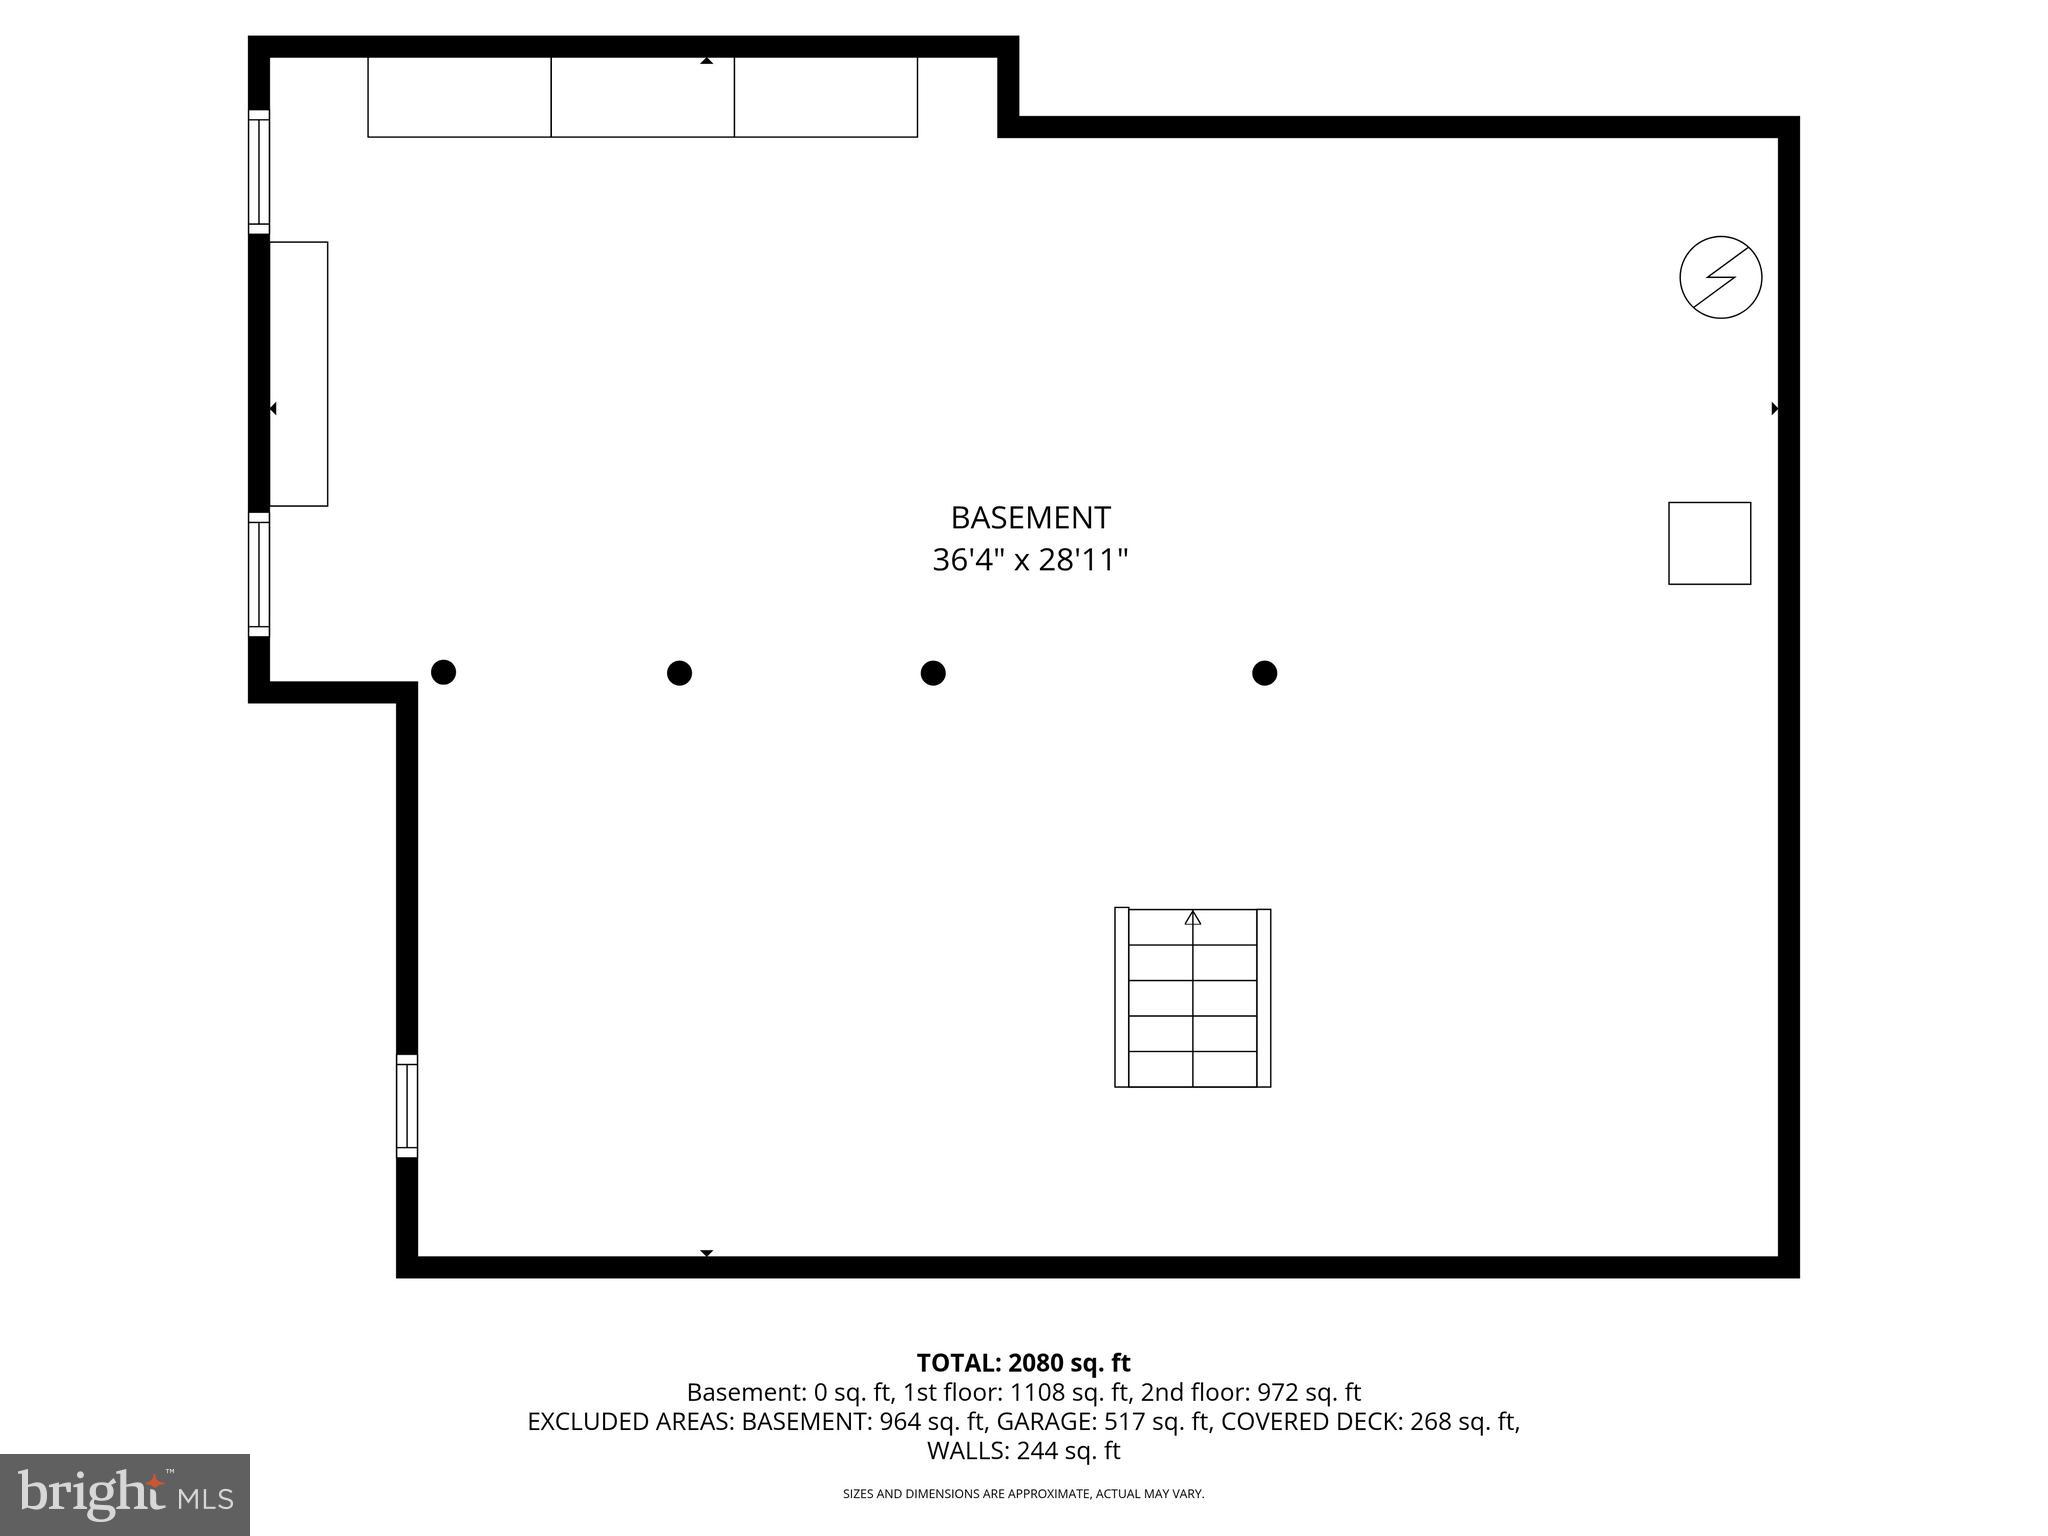
Features & Amenities

Interior

  • Other Interior Features

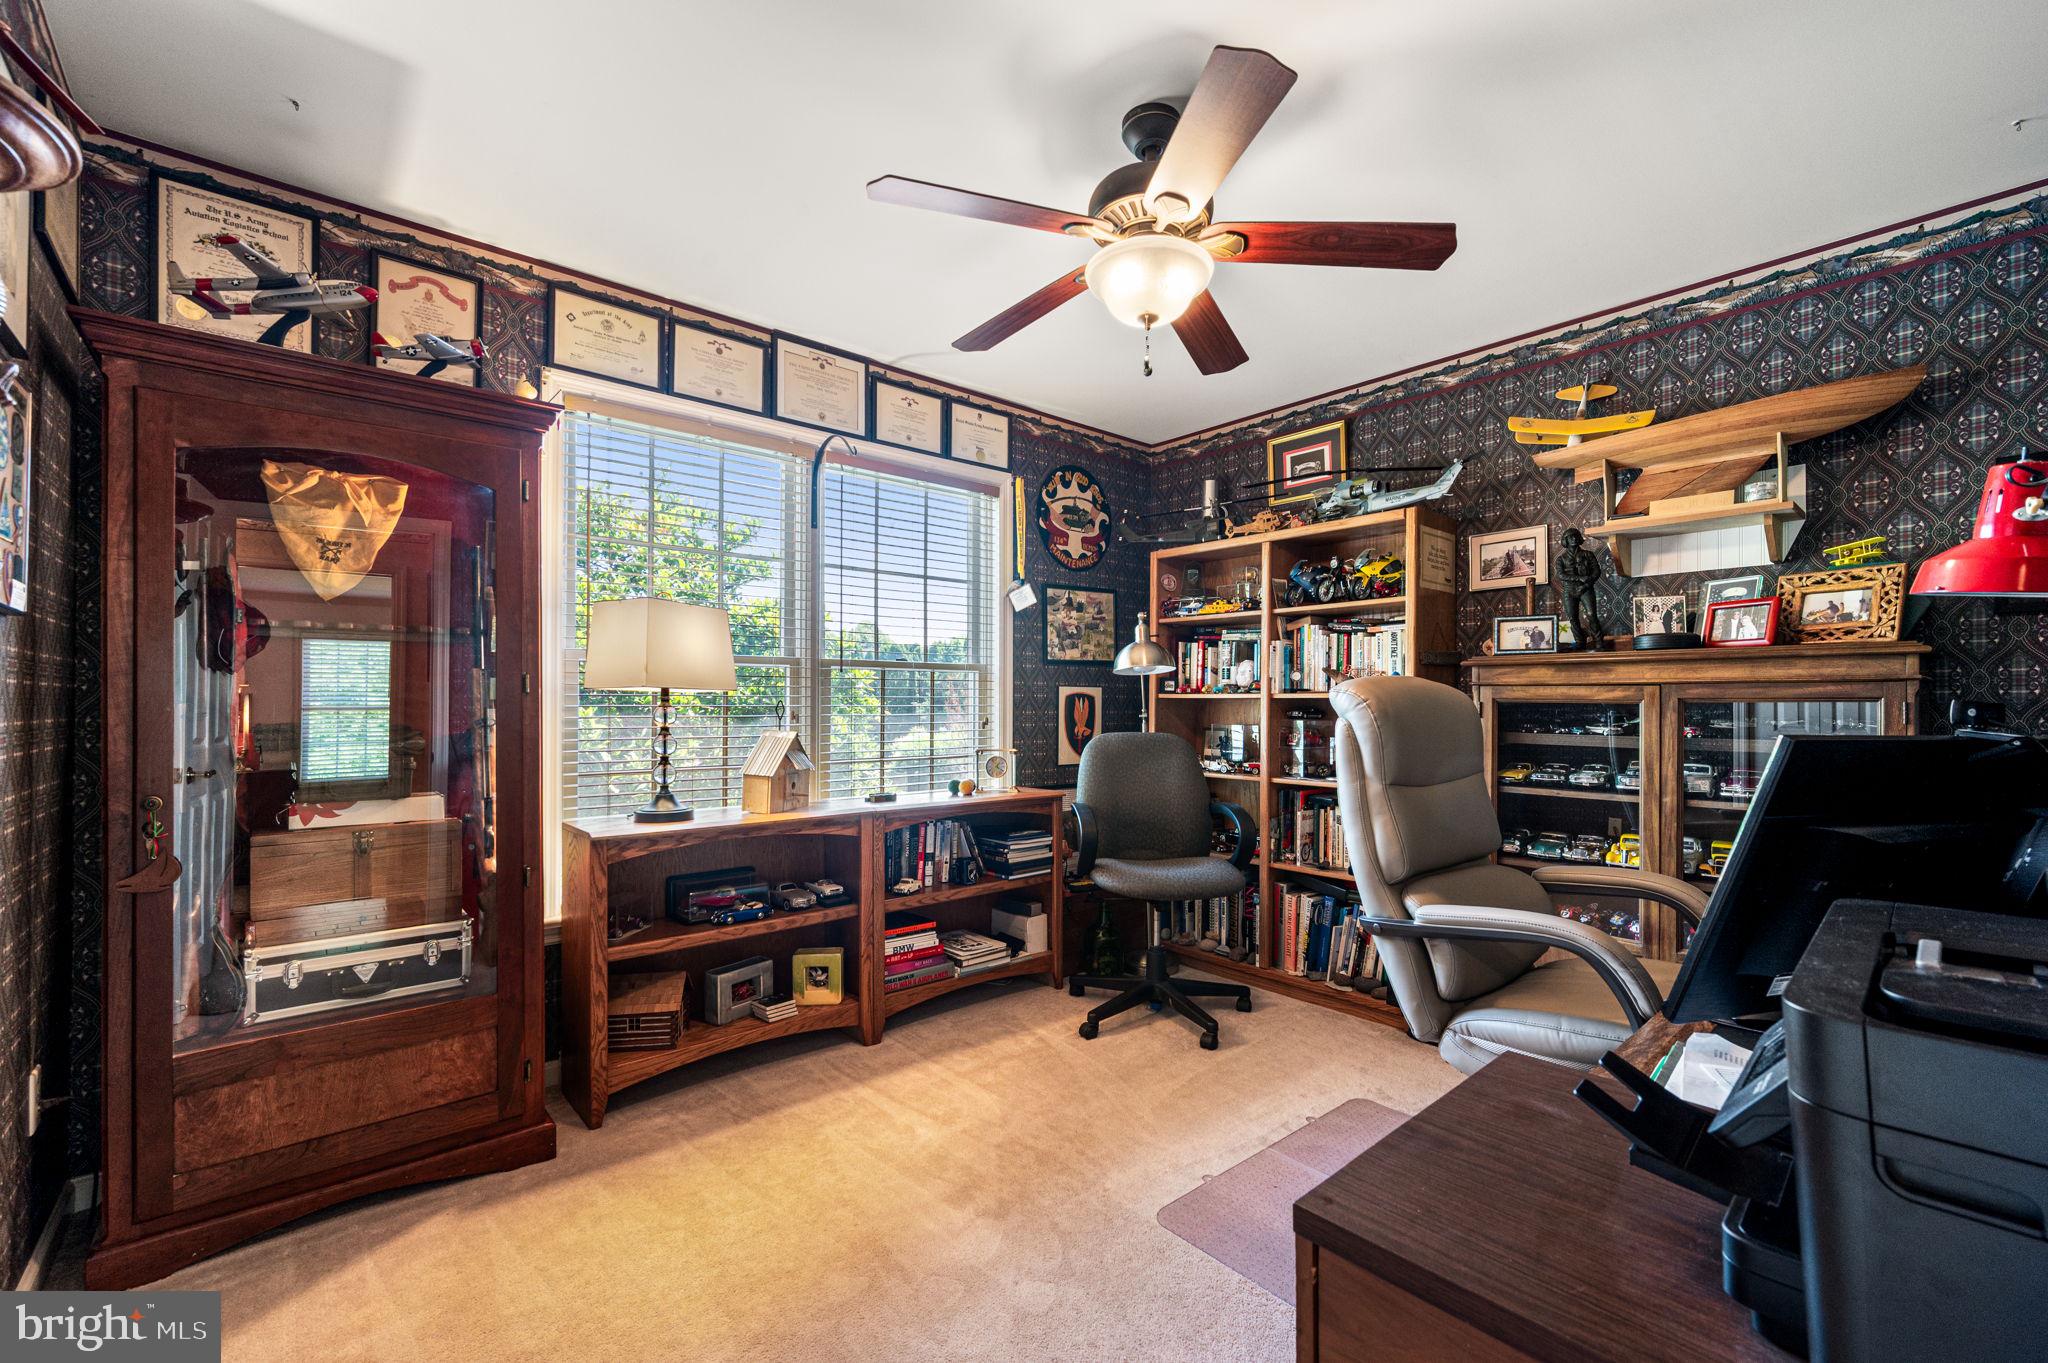
    Eat-in Kitchen, Kitchen Island, Pantry, Open Floorplan

  • Total Bedrooms

    4

  • Bathrooms

    2

  • 1/2 Bathrooms

    1

  • Above Grade Finished Area

    2200.0

  • Basement YN

    YES

  • Cooling YN

    YES

  • Cooling

    Central Air, Gas

  • Fireplace YN

    YES

  • Heating YN

    YES

  • Heating

    Natural Gas, Forced Air

  • Pet friendly

    N/A

Exterior

  • Garage

    Yes

  • Garage spaces

    4

  • Construction Materials

    Frame

  • Parking

    Garage, Driveway, Attached, Detached

  • Pool

    No

  • Waterfront YN

    NO

Area & Lot

  • Lot Features

    Front Yard, Level, Back Yard

  • Lot Size(acres)

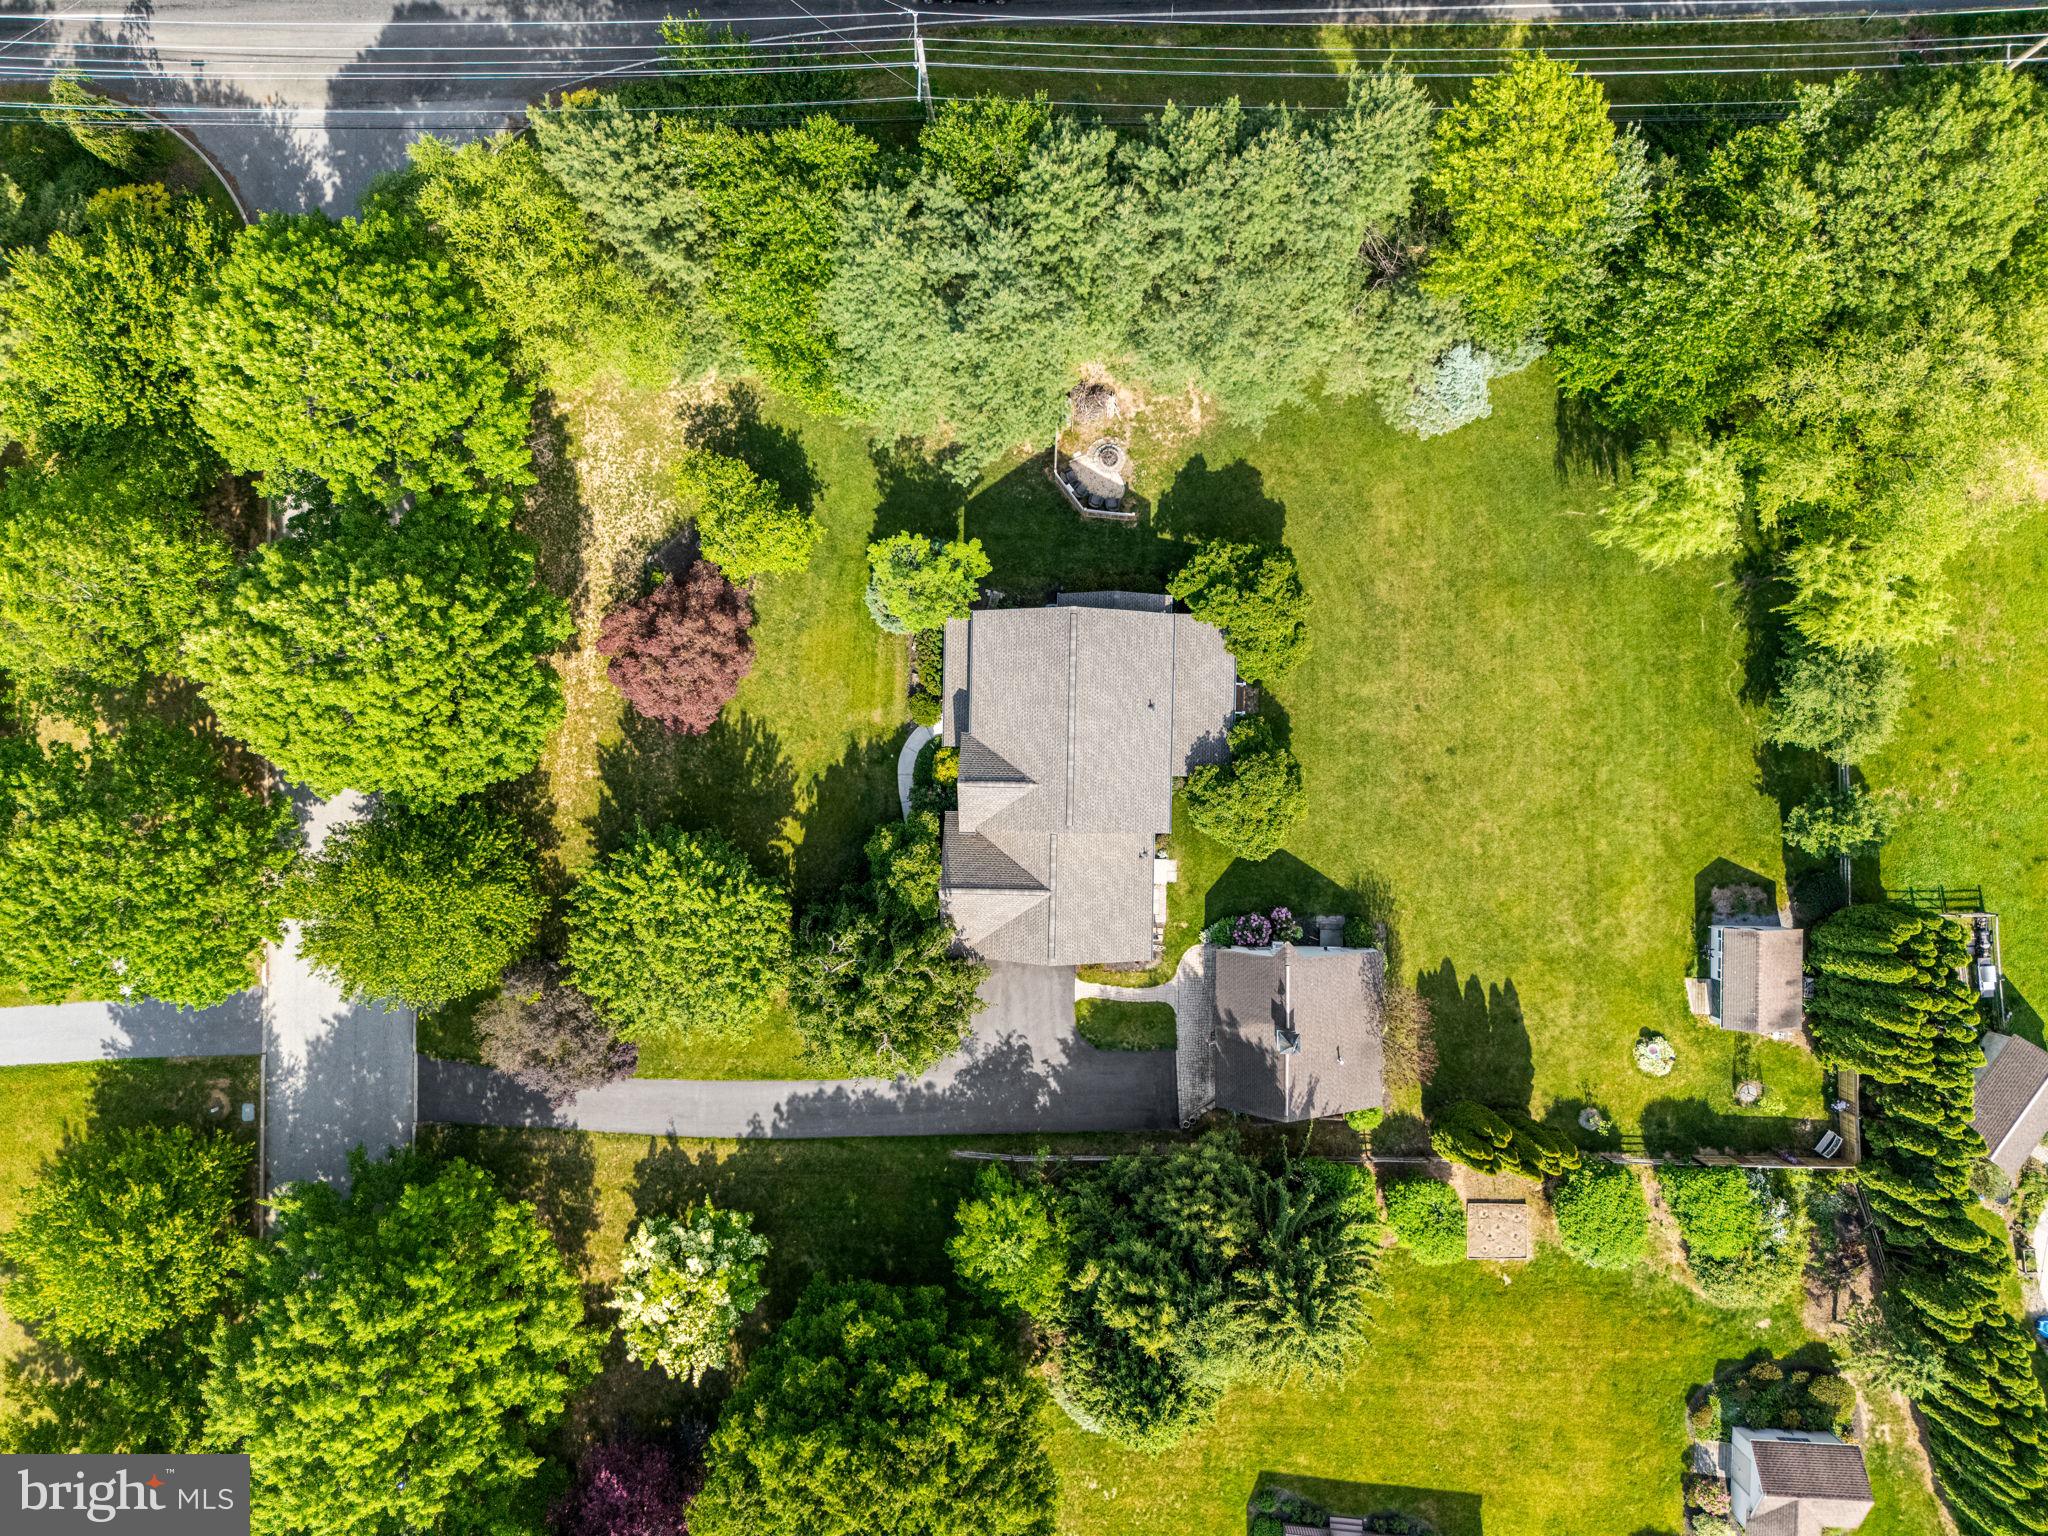
    0.92

  • Lot Size(square feet)

    39890.0

  • Property Type

    Residential

  • Property Sub Type

    Single Family Residence

Price

  • Sales Price

    $675,000

  • Tax Amount

    $10,058

  • Sq. Footage

    2, 200

  • Price/SqFt

    $306

HOA

  • Association

    No

School District

  • Elementary School

    N/A

  • Middle School

    N/A

  • High School

    N/A

Property Features

  • New Construction

    NO

  • Foundation Details

    Concrete Perimeter

  • Senior Community YN

    NO

  • Sewer

    Septic Tank

  • Tax Lot

    0018.1000

  • Water Source

    Well

Schedule a Showing

Showing scheduled successfully.

<
>
IN PERSON
VIA CHAT

What is 3 + 4 ?


Change time

Mortgage calculator

Estimate your monthly mortgage payment, including the principal and interest, property taxes, and HOA. Adjust the values to generate a more accurate rate.

Your payment

Principal and Interest:

$

Property taxes:

$

HOA fees:

$

Total loan payment:

$

Total interest amount:

$

Location

County

CHESTER

Elementary School

Middle School

High School

Listing Courtesy of Patricia A Johnson , Long & Foster Real Estate, Inc.

RealHub Information is provided exclusively for consumers' personal, non-commercial use, and it may not be used for any purpose other than to identify prospective properties consumers may be interested in purchasing. All information deemed reliable but not guaranteed and should be independently verified. All properties are subject to prior sale, change or withdrawal. RealHub website owner shall not be responsible for any typographical errors, misinformation, misprints and shall be held totally harmless.

Agent Herschel Miller

AGENT

Herschel Miller

Call Herschel today to schedule a private showing.


* Listings on this website come from the FMLS IDX Compilation and may be held by brokerage firms other than the owner of this website. The listing brokerage is identified in any listing details. Information is deemed reliable but is not guaranteed. If you believe any FMLS listing contains material that infringes your copyrighted work please click here to review our DMCA policy and learn how to submit a takedown request.© 2024 FMLS.
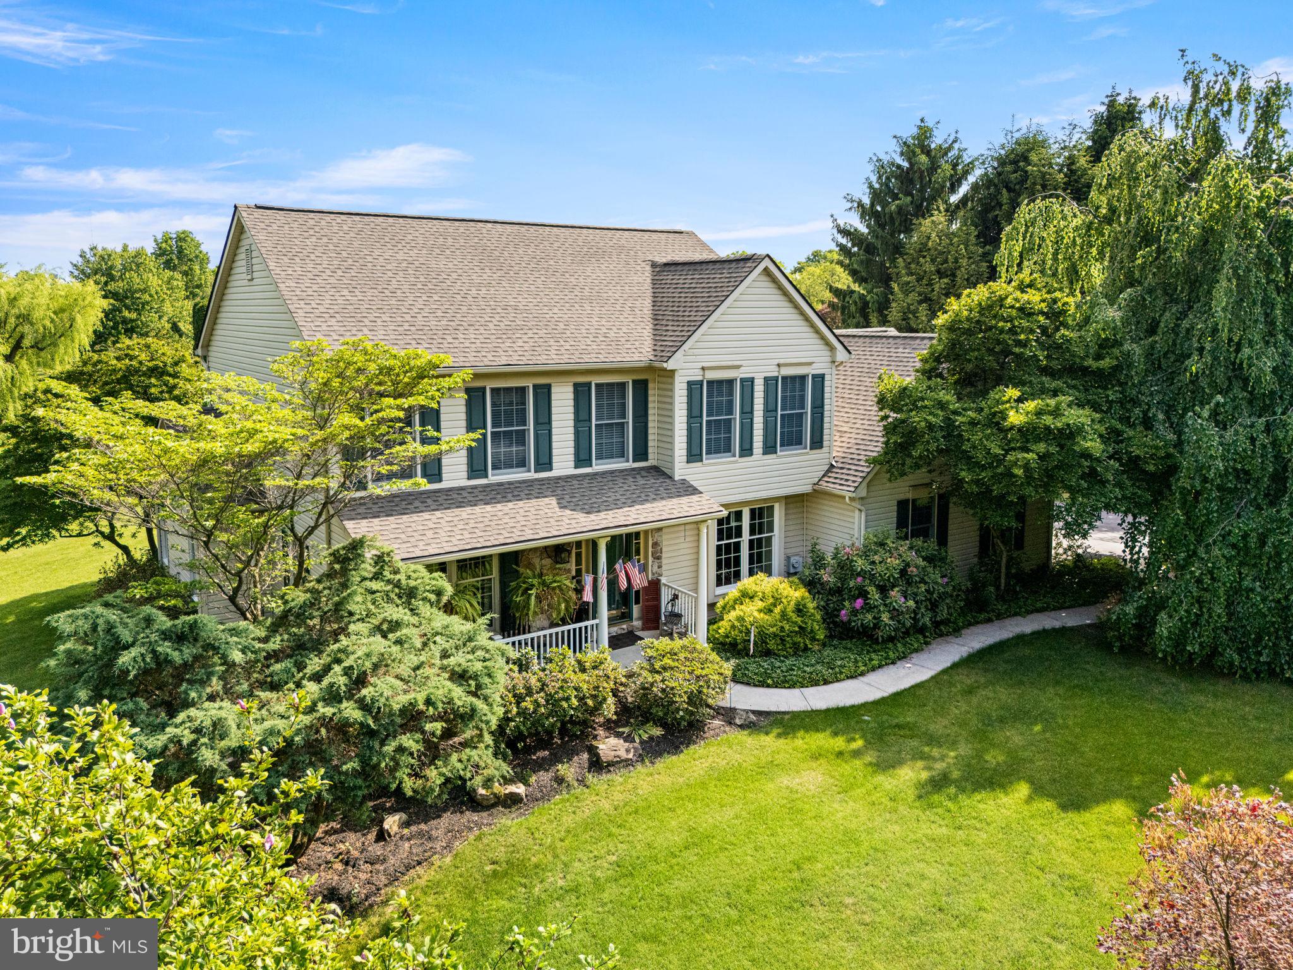
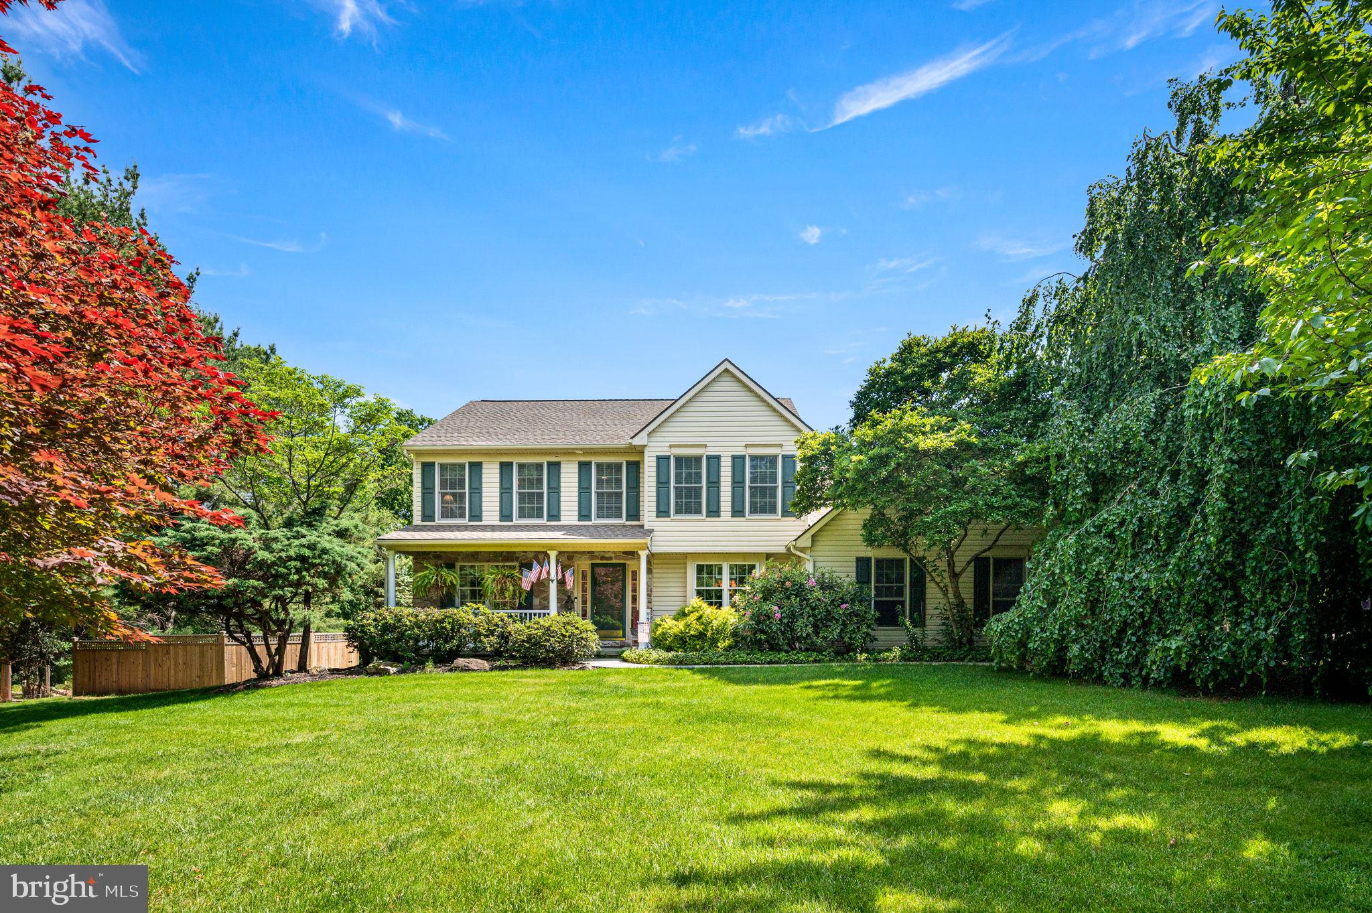
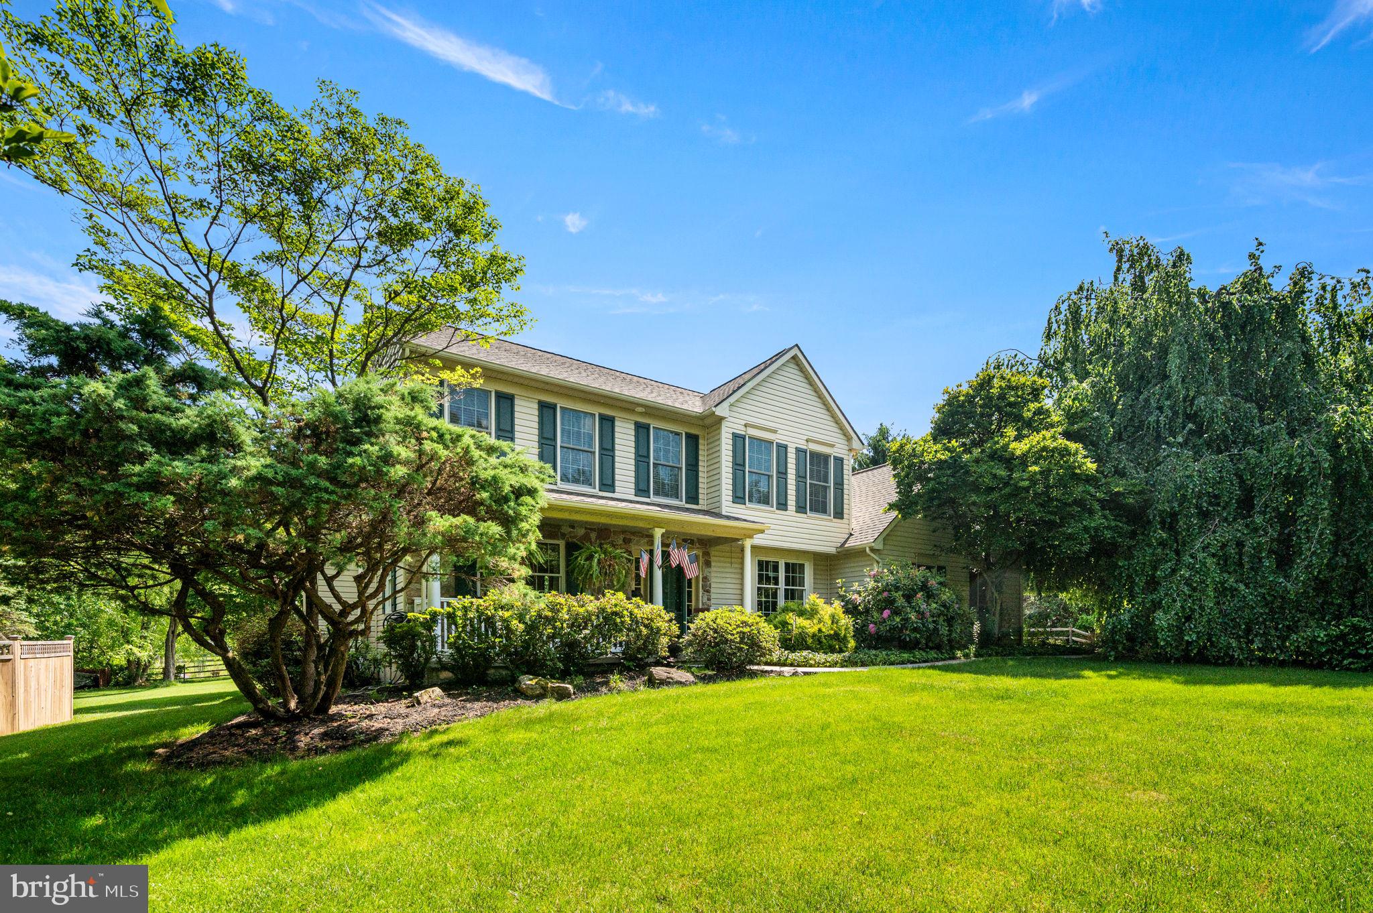
The Perfect Oasis Awaits You! 
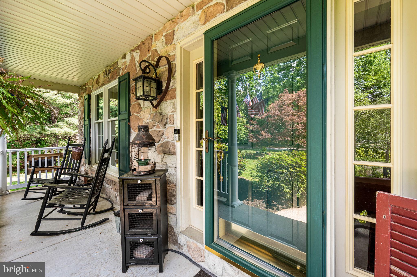
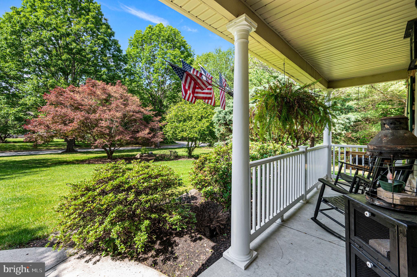
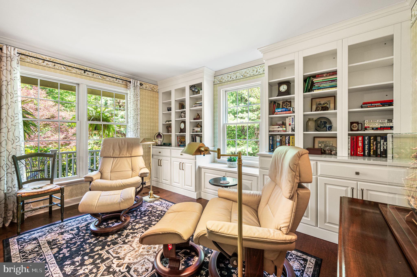
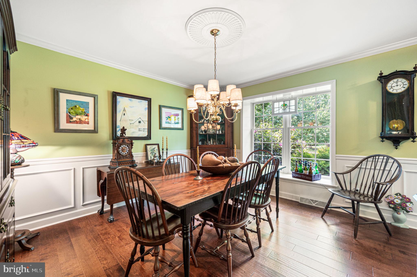
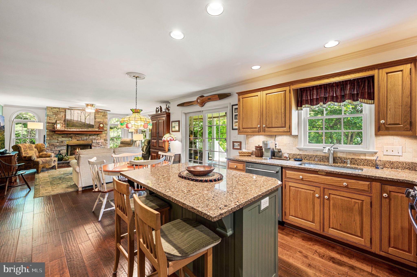
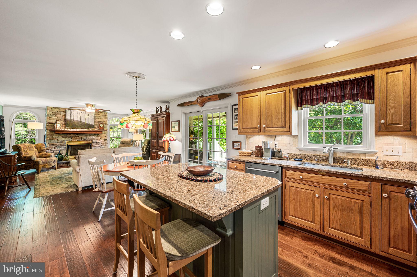
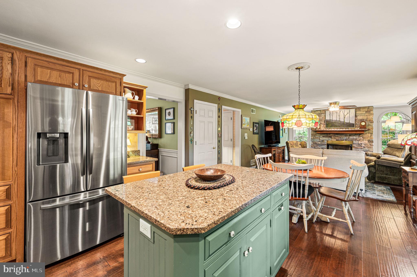
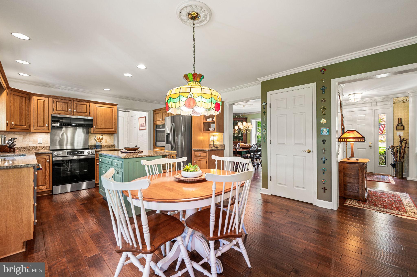
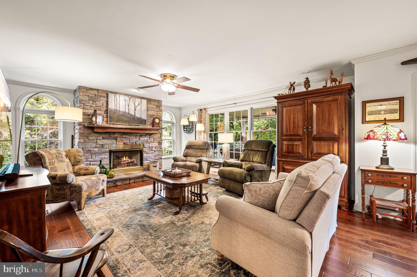
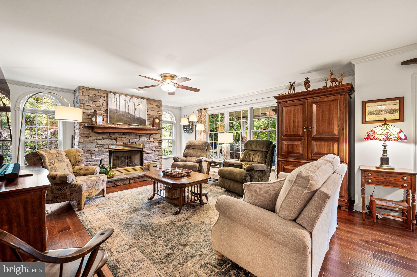
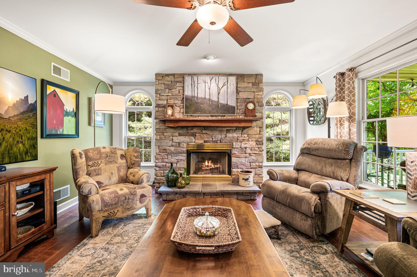
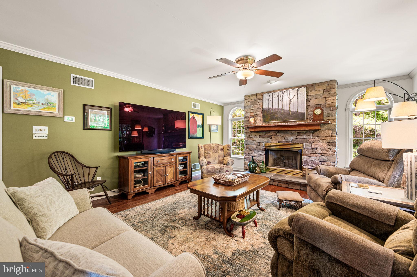
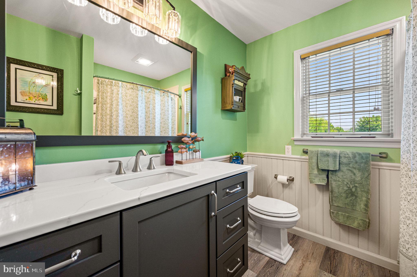
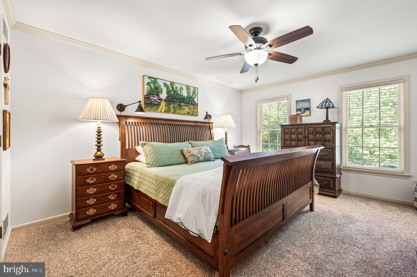
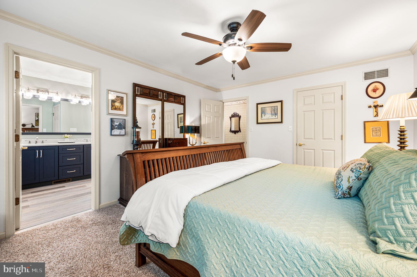
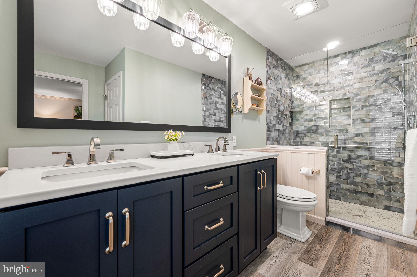
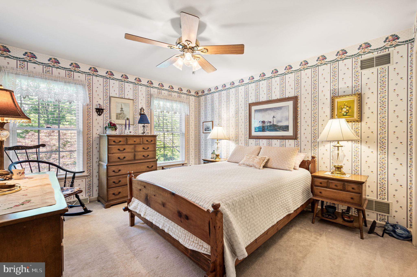
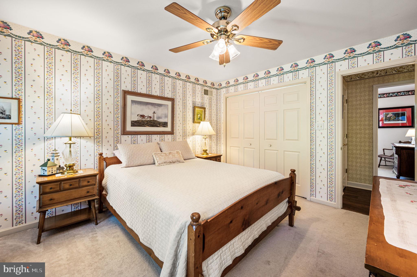
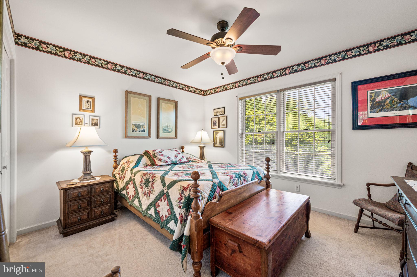
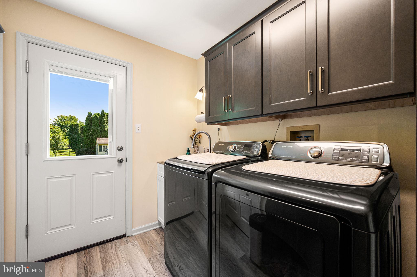
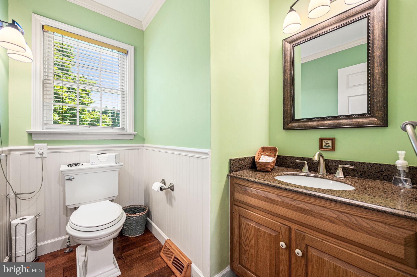
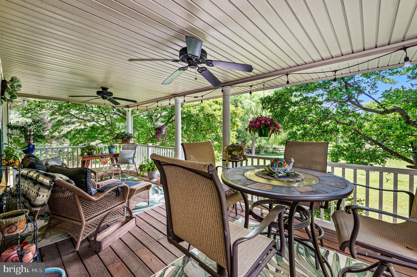
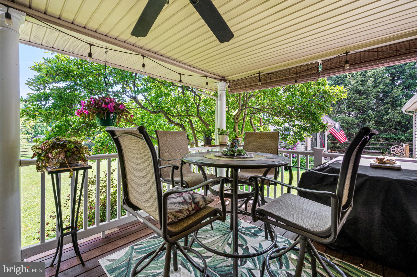
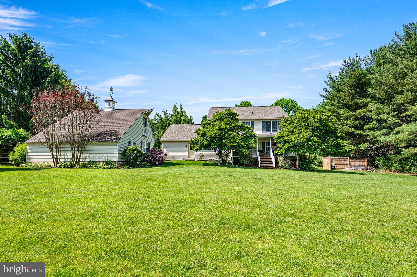
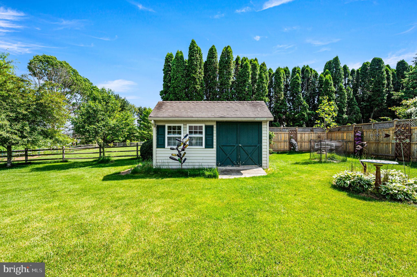
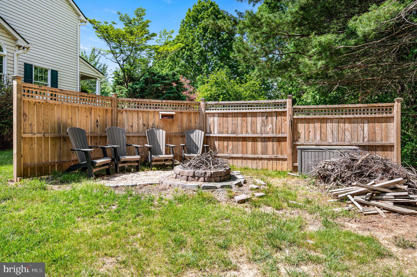
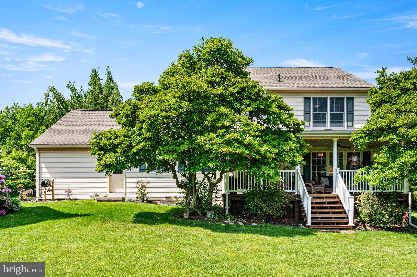
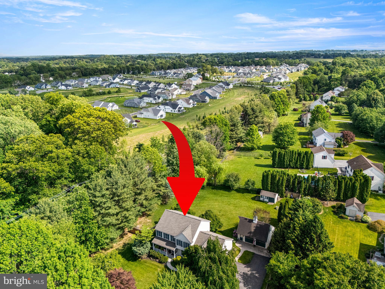
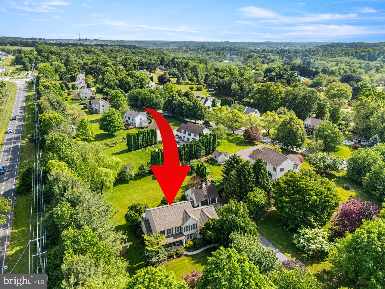
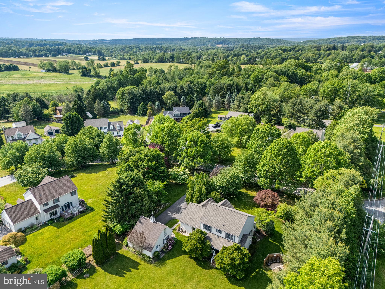
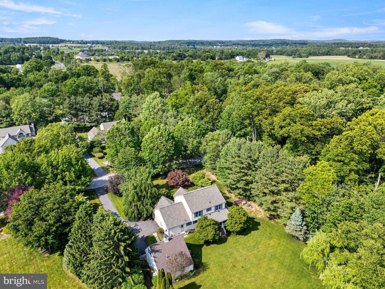
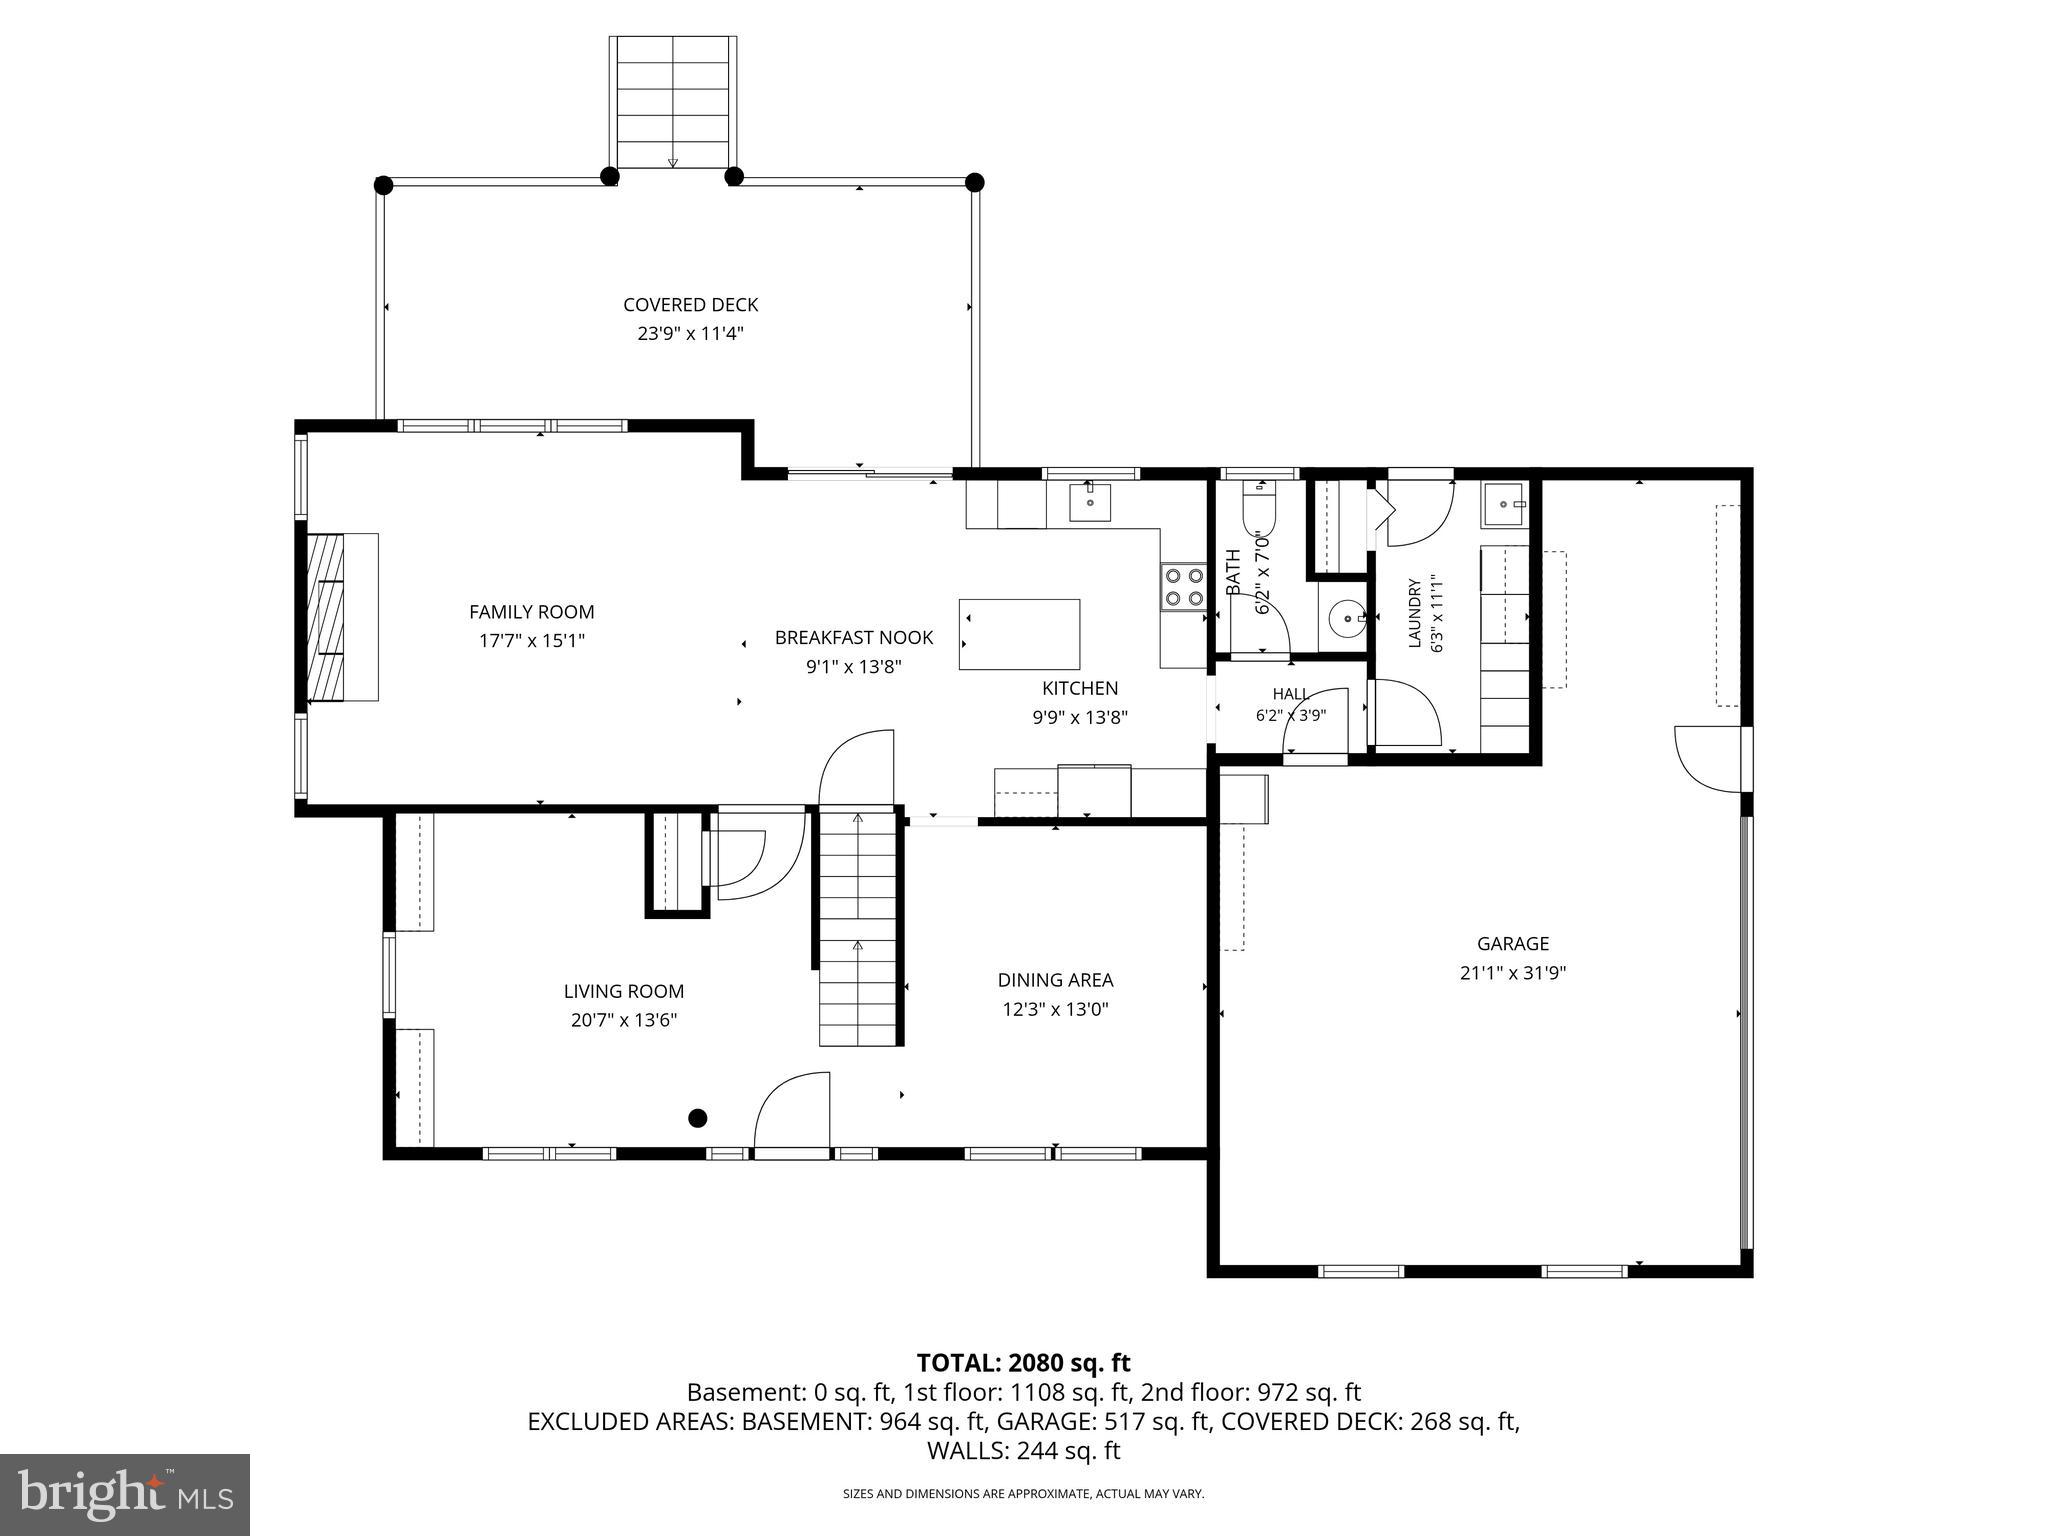
Step into this meticulously maintained home—a true gift to the lucky buyer! Every detail has been thoughtfully updated with only the highest quality finishes. Enjoy peaceful mornings and relaxing evenings on the front and back porches, surrounded by lush greenery and a private, park-like setting.  Inside, you’ll find stunning hardwood floors throughout the first level, a beautifully updated kitchen with granite countertops, newer appliances, and stunning cabinetry, plus a cozy family room centered around a stone fireplace. The kitchen opens to a lovely back porch overlooking an expansive, shaded backyard—perfect for cooling off and entertaining.  The formal living room features a custom-built window seat and cabinetry, while the spacious dining room boasts a charming bay window and convenient access to the kitchen. Upstairs, the master suite offers a newly remodeled full bath, along with three additional bedrooms and another updated full bath.
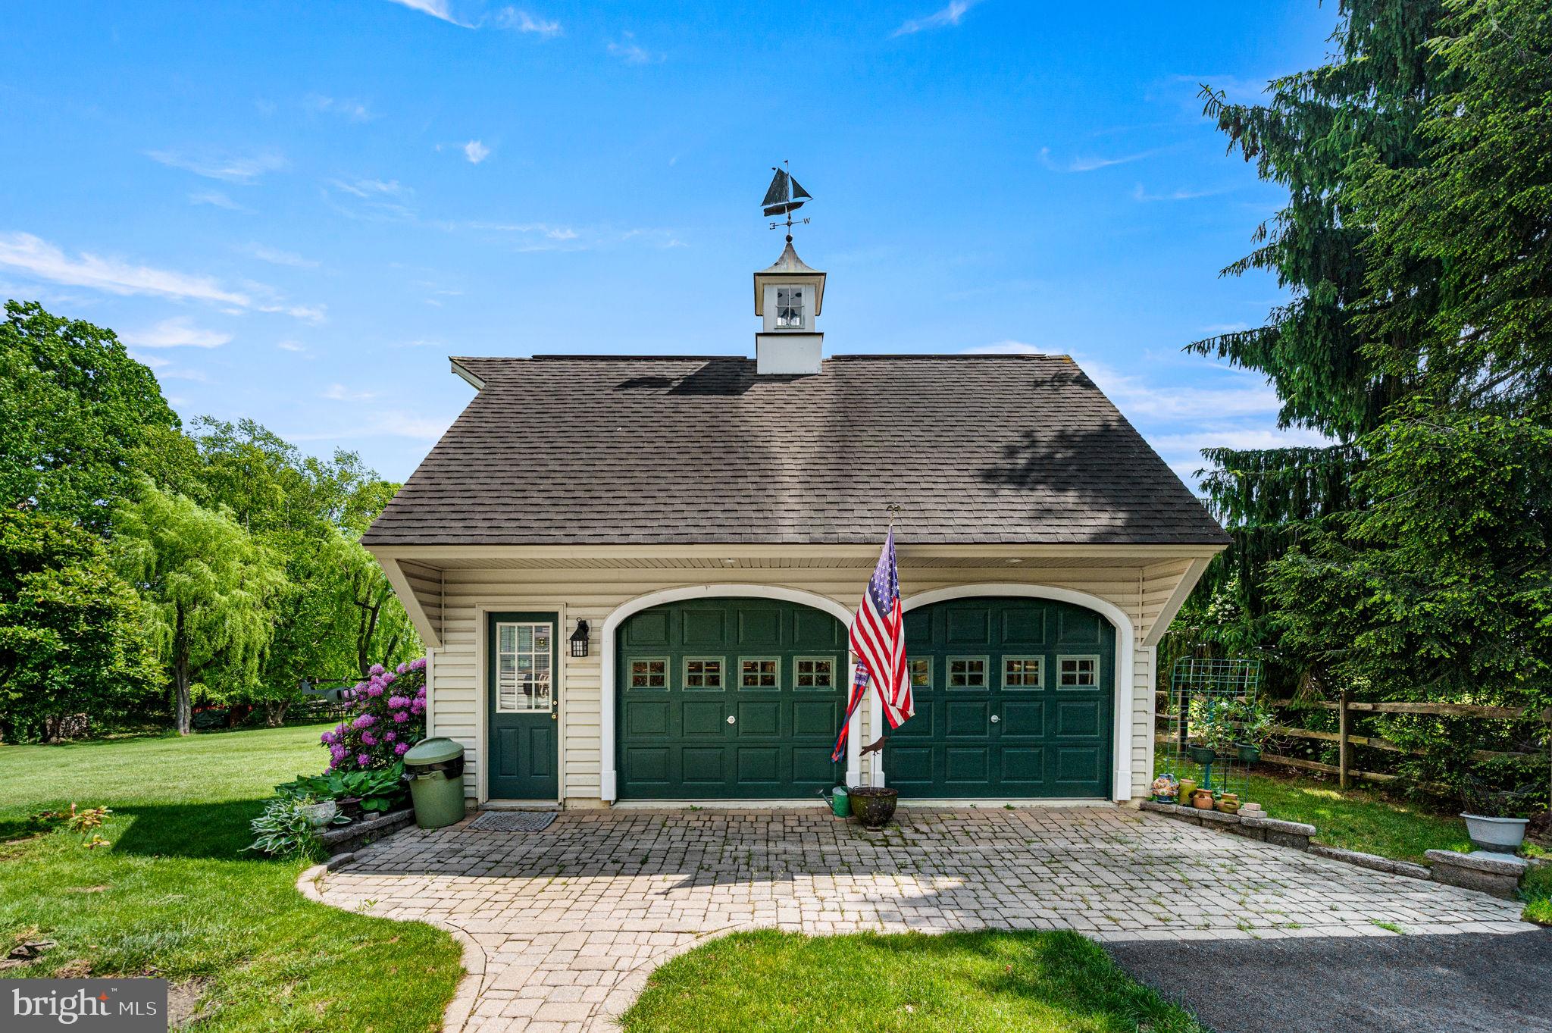
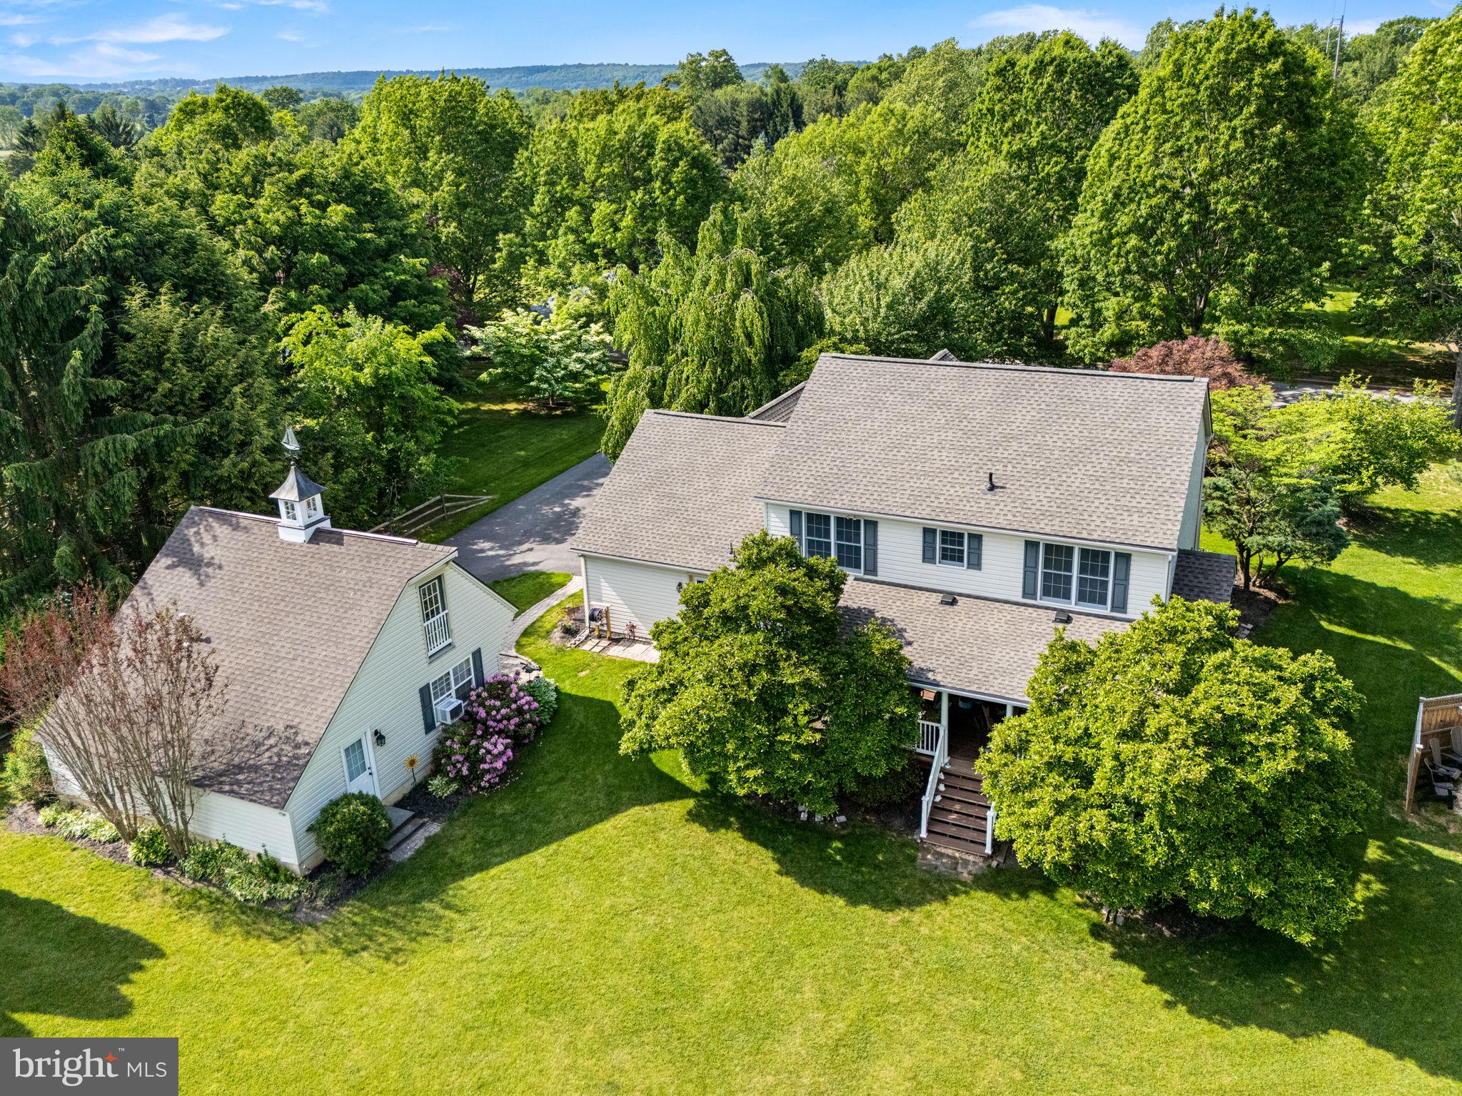
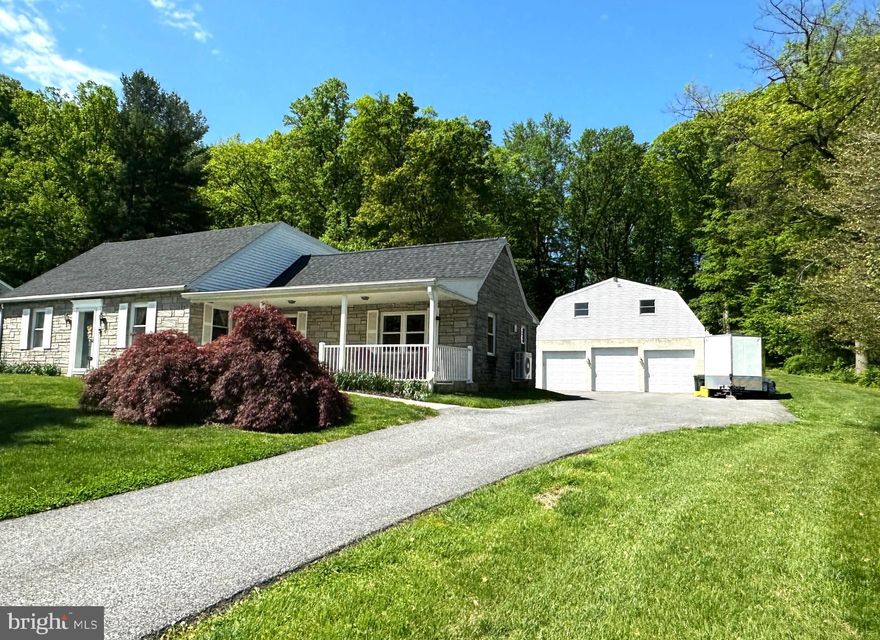
Car enthusiasts will love the separate two-car garage with upper-level storage and workshop space. Major updates completed in 2025 include HVAC, water heater, kitchen and baths, laundry/pantry, and a new well pump.  The driveway has also been resurfaced in 2024 to add to some of the many updates.
Move right in and enjoy the care and effort put into making this house a true home. Could this be your dream home? Contact us today for a tour!

44 RED OAK DRIVE

Message successfully sent.

What would you like to know?

What is 3 + 4 ?

I agree to receive email communication and understand I can unsubscribe at any time.

I agree to be contacted by Charis Realty Group via call, email, and text for real estate services. To opt out, you can reply 'stop' at any time or reply 'help' for assistance. You can also click the unsubscribe link in the emails. Message and data rates may apply. Message frequency may vary. Privacy Policy

Related Properties

Nestled in the charming community of Sadsbury Park, this delightful Colonial-style home offers a perfect blend of modern comfort and neighborhood warmth. Built in 2023, this residence features a , 4 bedroom 3 bath. laundry at upperlevel. fully finished basementideal for creating your dream entertainment space or a cozy retreat. The inviting fireplace serves as a focal point for gatherings, providing a warm ambiance during chilly evenings. Sadsbury Park is not just a place to live; it's a vibrant community where neighbors become friends. Enjoy leisurely strolls through tree-lined streets, and take advantage of the community pool, perfect for those sunny days. Education is a priority here, with highly regarded schools just a short distance away, ensuring that quality learning is always within reach. The community is also well-served by public amenities, making daily errands a breeze. With a spacious lot of 0.15 acres and an attached side-entry garage, this home offers both convenience and room to grow. Experience the joy of living in a community that values connection and comfort. This is more than just a house; it's a place to create lasting memories. Don't miss the opportunity to make this your new home! If you’ve been waiting for a spacious, move-in ready home in one of Chester County’s fastest-growing communities. This is the opportunity.
#PACT2121970

COATESVILLE

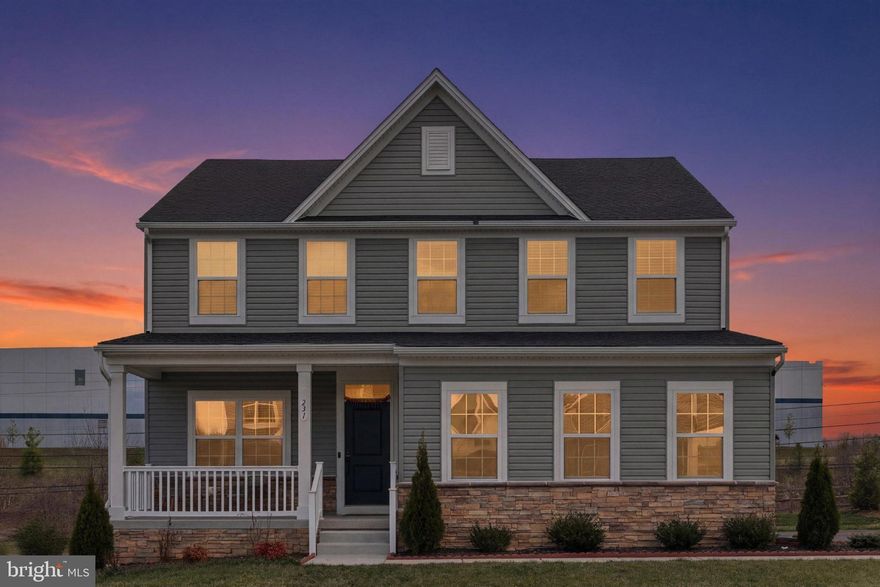
231 SLOAN DRIVE

4 Beds

3 Baths

3,064 Sq.Ft.

$560,000

MLS#: PACT2121970
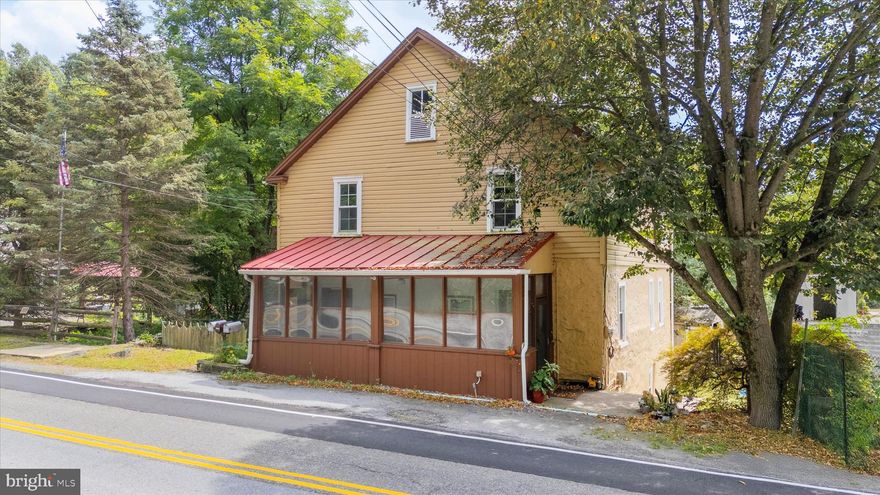
Set in the historic and picturesque hamlet of Mortonville in Newlin Township, this unique package of four contiguous properties offers an extraordinary opportunity for visionary residential, mixed use or commercial redevelopment. Listed at a combined $675,000, the offering includes both land and structures across a total of approximately 2.05 acres with varied zoning and flexible potential.  Included is a twin residential dwelling at 2090 & 2092 Strasburg Rd (Tax ID: 49-01-0009.0100), offering 0.1976 acres of R10-zoned property. This twin house could serve as rental income, live/work accommodations, or even short-term lodging—adding critical value to your investment. Anchoring the portfolio is 2094 Strasburg Road (Tax ID: 49-01-0010), the storied site of the former Dugals Inn. Zoned FRD – Flexible Rural Development, with an added Village Overlay District, this parcel spans 0.1899 acres and holds deep potential for revitalization into a community favorite—think a destination restaurant, craft brewery, or country-style retail space. Adjacent is a spacious, paved parking lot (Tax ID: 49-01-012), comprising 1.5545 acres of level ground. Zoned V10 this lot allows for ample customer parking, outdoor seating or event staging space, and future auxiliary development. Rounding out the package is a second paved lot across the street at 2089 Strasburg Rd (Tax ID: 49-01-0001.0100), adding another 0.1112 acres of usable land, also zoned V10. Key infrastructure updates include an approved septic permit for the twin home parcel, with pump-and-haul capability planned for redevelopment on the former Dugals Inn site. Two well-positioned parking lots—one in the rear and one across the road—make it feasible to accommodate both guests and staff. With steady traffic along Strasburg Road and flexible zoning, this offering is a blank canvas for a thoughtful developer, business owner, or investor to craft a vibrant new destination in scenic Chester County.
#PACT2111154

COATESVILLE

2090 STRASBURG ROAD

6 Beds

2 Baths

4,203 Sq.Ft.

$675,000

MLS#: PACT2111154
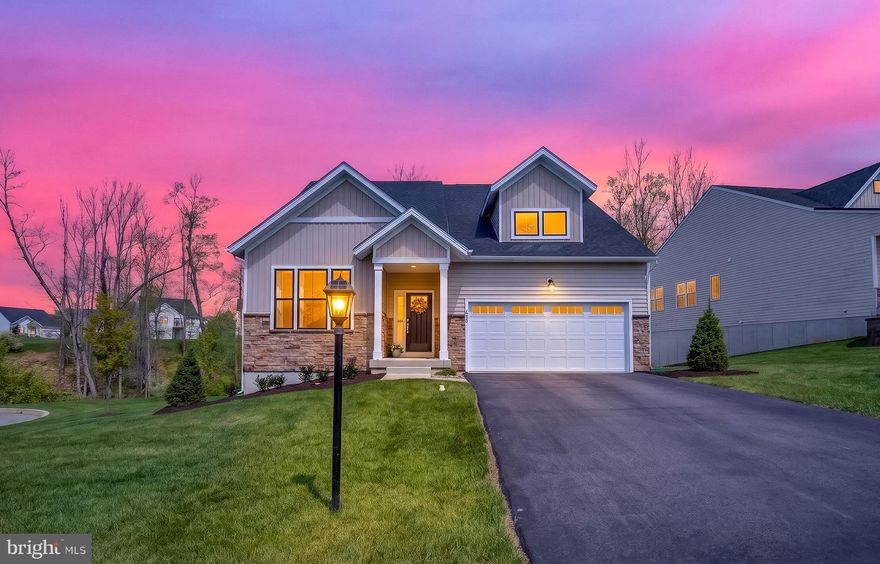
Welcome to your dream home in the highly sought-after Villages of Hillview, a vibrant 55+ community offering resort-style living with a stunning clubhouse, pool, and a full calendar of social events designed to bring neighbors together.

This exceptional ranch home is truly a standout—immaculate, meticulously maintained, and completely turnkey. Pride of ownership shines from the moment you arrive… this one is a WOW!

Tucked away on a quiet cul-de-sac, the setting is just as impressive as the home itself. The expansive, private backyard backs to a peaceful creek, creating a serene and picturesque backdrop you’ll enjoy year-round. Relax or entertain on the spacious covered deck while taking in the natural beauty that surrounds you.

Inside, you’ll find a bright and inviting layout filled with beautiful natural light. The home features generously sized bedrooms, a dedicated main-floor office, and a cozy fireplace that adds warmth and charm to the living space.

The fully finished basement offers incredible additional living space—perfect for guests, hobbies, or a media room—along with more storage than you could ever imagine. For additional living space, this space could easily add a wall to make a true fourth bedroom, and plenty of space to add a kitchenette right outside the full bath. From this level you can walk right outside to the backyard!

If you’ve been waiting for the perfect combination of location, lifestyle, and move-in-ready condition… this is the one. Don’t miss your opportunity to call this stunning home yours!
#PACT2124510

COATESVILLE

48 HERON LANE

3 Beds

3 Baths

2,995 Sq.Ft.

$700,000

MLS#: PACT2124510
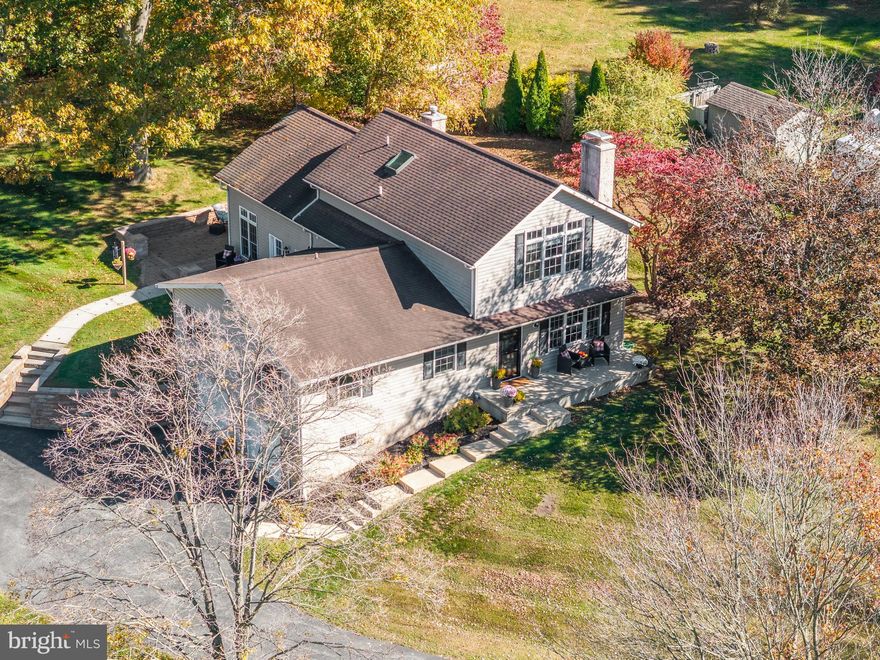
This stunning 4-bedroom, 2.5-bath home is set in the heart of West Marlborough Township, surrounded by picturesque farms, preserved open space, and protected land. Inside, an open kitchen and great room are filled with natural light from expansive windows, creating an inviting space for everyday living and entertaining. The spacious primary suite offers a large walk-in closet and a spa-like bath with a soaking tub for ultimate relaxation. Additional highlights include a wine cellar, two-car garage, and a large paver patio perfect for outdoor gatherings. Located in the highly regarded UNIONVILLE CHADDS FORD SCHOOL DISTRICT, this property blends comfort, elegance, and serene countryside living.  Seller is a licensed real estate agent in PA.
#PACT2117498

COATESVILLE

7 RICHARD WILSON DR

4 Beds

2 Baths

3,024 Sq.Ft.

$775,000

MLS#: PACT2117498

Welcome to this spacious 4-bedroom, 2-bath, 1-powder room single-family home in the highly sought-after Meadowbrook community of Valley Township. Offering generous living spaces and a warm, comfortable flow, this property is ideal for both everyday living and entertaining.
The main level features bright common areas, a well-appointed kitchen, and easy access to the deck overlooking a nicely sized yard—perfect for outdoor dining, gardening, or simply unwinding. Upstairs, you’ll find four spacious bedrooms, including a serene primary suite with its own full bath.
Additional highlights include a two-car garage, ample storage throughout, and the convenience of a powder room on the main level. Located in a desirable neighborhood known for its community feel and proximity to local amenities, this home offers exceptional value and room to grow.
Don’t miss the opportunity to make this beautiful Meadowbrook property your own!
#PACT2114612

COATESVILLE

801 FRANKLIN STREET

4 Beds

2 Baths

2,907 Sq.Ft.

$555,000

MLS#: PACT2114612

You truly can “rightsize” without compromise in this exceptional detached home in the sought-after Villages of Hillview active adult community. Designed for comfortable everyday living and effortless entertaining, this home offers the space you’re accustomed to — without the upkeep of a much larger property.
The main level features two spacious bedrooms, while the second floor offers two additional bedrooms perfect for guests, hobbies, office space, or multigenerational living. The open-concept layout seamlessly connects the Living Room, Dining Room, Kitchen, and Family Room, creating the ideal setting for gatherings both large and small.
Need even more space? The enormous finished walk-out basement expands your living and entertaining options with a cozy pellet stove, convenient half bath, and two oversized storage rooms — perfect for seasonal décor, collections, workshop space, or simply keeping everything organized as you transition from a larger home.
Recent updates include a new roof, new carpet in the Family Room, a 2-year-old water heater, and a 6-year-old Lennox heating system for added peace of mind.
Life at Villages of Hillview offers as much activity — or relaxation — as you choose. Residents enjoy indoor and outdoor pools, pickleball, fitness center, library, hobby and sewing rooms, social clubs, a “Man Cave,” and countless activities designed to foster connection and fun.
Conveniently located within one mile of the VA Hospital, popular new restaurants, and the Coatesville Airport, plus just minutes to Downingtown shopping and dining.
This is more than downsizing — it’s your opportunity to enjoy the next chapter with the space, lifestyle, and freedom you deserve.
#PACT2119770

COATESVILLE

293 GASTON LANE

4 Beds

3 Baths

3,221 Sq.Ft.

$560,000

MLS#: PACT2119770
New on site today
Public  Open House on Thursday, May 28, 2026, from 4:30 PM to 6:30 PM. Whether you're an entrepreneur looking to run a business from home, a hobbyist who needs serious workshop space, or a family wanting room to spread out, this property delivers. The oversized garage alone offers possibilities most homes can't match—think professional workspace, home gym, studio, multi-use or expansive living space steps from your back door.  
Over $350,000 in improvements. Immaculate condition. One exceptional opportunity.
This meticulously maintained 4-bedroom, 2-bath property has been thoughtfully upgraded for modern comfort and functionality. Situated on a full acre in a desirable neighborhood, it offers rare versatility for buyers seeking space to live, work, and play—all in one location.
A comprehensive 2017 renovation transformed this residence into a turnkey gem. Highlights include:
    • Stunning expanded designer kitchen — A $100K+ investment featuring high-end finishes 
    • Gleaming hardwood floors 
    • Finished basement with full bath — ideal as a family room, home gym, or guest suite 
    • Brand-new full bath (2025) on the main level 
    • Energy-efficient windows (2015) and new HVAC system, propane hot air and mini-splits (2017) for year-round comfort 
    • New roof (2024) for decades of worry-free protection 
    • New septic system (2023) — one less thing to worry about 
    • Freshly paved driveway (2023) with ample room for RV or boat parking 
    • Whole-house generator (2023) ensures you're never without power 

This is where the property truly stands apart:
    • 1,800 SF detached garage — 900 sq ft on each level, perfect for a workshop, home office, studio, bonus room, or business operation. The cost to build  the garage exceeded $140,000 
    • Two large sheds for additional storage 
Across from Spackman Farm, open space is being preserved by Caln Twp.
#PACT2124958

COATESVILLE

1014 N BAILEY ROAD

4 Beds

2 Baths

2,200 Sq.Ft.

$565,000

MLS#: PACT2124958

Welcome to 11 Prince Edwards Drive, a beautifully reimagined residence set on 3.3 private, tree-lined acres at the end of a quiet cul-de-sac. From its exceptional curb appeal to its thoughtfully curated updates, this home offers a rare blend of comfort, style, and tranquility. Inside, enjoy a newly refreshed kitchen, updated bathrooms, new flooring, and upgraded windows, doors, and fixtures, all complemented by a new roof and new modern heating and air conditioning systems. Outdoors, the professionally enhanced landscaping and hardscaping create an inviting setting for entertaining and everyday living, while the fenced yard offers a perfect retreat for pets.
A brand-new septic system adds even greater value and peace of mind, allowing you to move in and immediately enjoy the lifestyle this exceptional property provides. With every major update already completed, this is a truly turnkey opportunity in a serene and sought-after setting.
#PACT2125904

COATESVILLE

11 PRINCE EDWARDS DRIVE

4 Beds

2 Baths

1,584 Sq.Ft.

$625,000

MLS#: PACT2125904

 - property

Send a message

Message successfully sent.

Your message

What is 3 + 4 ?

Reason for contacting?

I agree to receive email communication and understand I can unsubscribe at any time.

I agree to be contacted by Charis Realty Group via call, email, and text for real estate services. To opt out, you can reply 'stop' at any time or reply 'help' for assistance. You can also click the unsubscribe link in the emails. Message and data rates may apply. Message frequency may vary. Privacy Policy

Sign Out

Virtual Assistant

Would you like to take the next step with this property? We can help you schedule a showing or virtual tour, or send you more details.

Yes, I would like more information.

Thank You for Your Reply, One of Our Agents will contact you as soon as possible

No, maybe later.

Thank you, you can always contact me via email, phone number or through the contact form.

Realhub AI

Lucy - Your AI-Powered Realtor

Update Your Temporary Password

Personalize your search

Enter your email and we'll notify you immediately when new listings match what you're looking for.

or enter email address

Already have an account ? Login here

Continue your home search

I agree to receive communications and understand I can unsubscribe at any time.

I agree to be contacted by Charis Realty Group via call, email, and text for real estate services. To opt out, you can reply 'stop' at any time or reply 'help' for assistance. You can also click the unsubscribe link in the emails. Message and data rates may apply. Message frequency may vary. Privacy Policy

Already have an account ? Login here

We use cookies

We use cookies primarily for analytics to enhance your experience. By accepting, you agree to our use of these cookies. You can manage your preferences or learn more about our cookies policy.