


Property
Beds
3
Full Baths
2
1/2 Baths
1
Year Built
1966
Sq.Footage
2,738
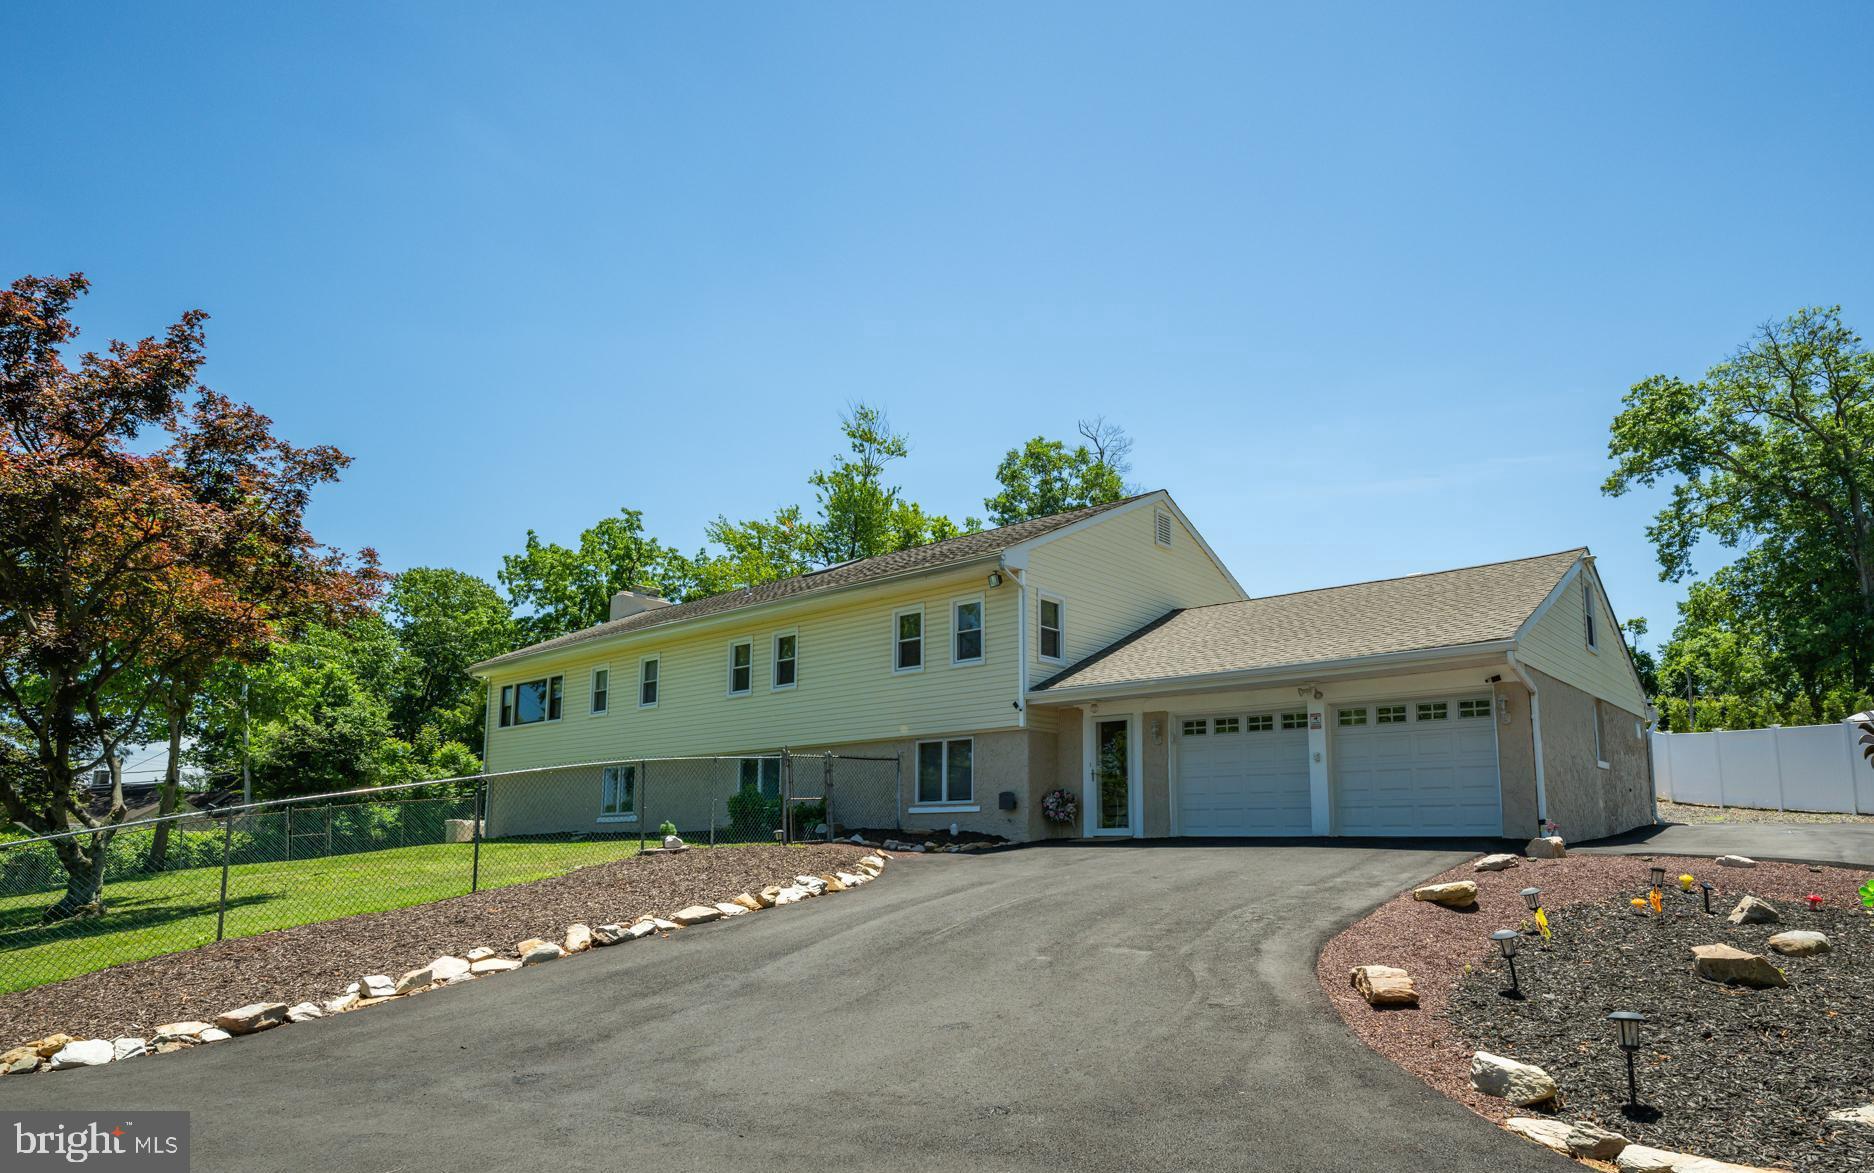
Welcome to 573 Hammond Drive, a stunning 3/4-bedroom, 2.5-bath split-level home situated on an oversized corner lot in a quiet and desirable Yardley neighborhood within the award-winning Pennsbury School District. Offering spacious living areas, thoughtful updates, and an incredible backyard retreat, this home is designed for both everyday living and entertaining. The updated eat-in kitchen features granite countertops, beautiful wood cabinetry, gas cooking, recessed lighting, and plenty of space for casual dining. The spacious living room showcases hardwood flooring and an oversized bay window that fills the room with natural light. A separate dining room is conveniently located off the kitchen and features hardwood flooring and another large bay window. The family room offers a comfortable gathering space with tile flooring and leads directly to the oversized sunroom. With its cathedral ceiling and walls of windows, the sunroom is a true highlight of the home, providing an abundance of natural light and a wonderful space to relax and enjoy views of the private backyard. A first-floor laundry room adds everyday convenience. Upstairs, you’ll find three generously sized bedrooms and two full bathrooms, including the primary bedroom with its own ensuite bathroom. The loft area provides a versatile fourth bedroom option and can easily be used as a home office, guest space, playroom, or additional living area to suit your needs. The finished basement expands the living and entertaining space even further and features a built-in bar, making it the perfect spot for hosting friends and family. Outside, your own private oasis awaits. The oversized corner lot features a paver patio, above-ground pool with surrounding deck, garden areas, and plenty of open yard space for recreation and entertaining. Additional highlights include a one-car garage and a quiet Yardley location close to everything the area has to offer. With its spacious layout, updated kitchen, impressive sunroom, finished basement, private backyard retreat, and award-winning Pennsbury schools, 573 Hammond Drive is a home you won’t want to miss.
Features & Amenities
Interior
-
Other Interior Features
Eat-in Kitchen, Ceiling Fan(s), Crown Molding
-
Total Bedrooms
3
-
Bathrooms
2
-
1/2 Bathrooms
1
-
Above Grade Finished Area
2398.0
-
Basement YN
YES
-
Cooling YN
YES
-
Cooling
Central Air, Ceiling Fan(s), Electric
-
Fireplace YN
NO
-
Heating YN
YES
-
Heating
Natural Gas, Forced Air
-
Pet friendly
N/A
Exterior
-
Garage
Yes
-
Garage spaces
1
-
Construction Materials
Frame
-
Other Exterior Features
Other, Awning(s), Lighting
-
Parking
Garage, Driveway, Attached
-
Patio and Porch Features
Patio
-
Pool
Yes
-
Pool Features
Above Ground, Fenced, Private
-
Waterfront YN
NO
Area & Lot
-
Lot Features
Corner Lot, Front Yard, Level, Cleared, Few Trees, Back Yard
-
Lot Size(acres)
0.44
-
Lot Size(square feet)
19,170
-
Property Type
Residential
-
Property Sub Type
Single Family Residence
-
Architectural Style
Split Level
Price
-
Sales Price
$689,990
-
Tax Amount
$8,276
-
Sq. Footage
2,738
-
Price/SqFt
$252
HOA
-
Association
No
School District
-
Elementary School
N/A
-
Middle School
N/A
-
High School
N/A
Property Features
-
New Construction
NO
-
Foundation Details
Slab, Block
-
Senior Community YN
NO
-
Sewer
Public Sewer
-
Tax Lot
193
-
Water Source
Public
Schedule a Showing
Showing scheduled successfully.
Mortgage calculator
Estimate your monthly mortgage payment, including the principal and interest, property taxes, and HOA. Adjust the values to generate a more accurate rate.
Your payment
Principal and Interest:
$
Property taxes:
$
HOA fees:
$
Total loan payment:
$
Total interest amount:
$
Location
County
BUCKS
Elementary School
Middle School
High School
Listing Courtesy of Thomas S Ruhfass , RE/MAX Properties
RealHub Information is provided exclusively for consumers' personal, non-commercial use, and it may not be used for any purpose other than to identify prospective properties consumers may be interested in purchasing. All information deemed reliable but not guaranteed and should be independently verified. All properties are subject to prior sale, change or withdrawal. RealHub website owner shall not be responsible for any typographical errors, misinformation, misprints and shall be held totally harmless.

AGENT
Herschel Miller
Call Herschel today to schedule a private showing.

* Listings on this website come from the FMLS IDX Compilation and may be held by brokerage firms other than the owner of this website. The listing brokerage is identified in any listing details. Information is deemed reliable but is not guaranteed. If you believe any FMLS listing contains material that infringes your copyrighted work please click here to review our DMCA policy and learn how to submit a takedown request.© 2024 FMLS.
Related Properties

YARDLEY
491 KINGS ROAD
4 Beds
2 Baths
2,702 Sq.Ft.
$815,000
MLS#: PABU2122332

YARDLEY
50 MANOR LANE
5 Beds
3 Baths
2,400 Sq.Ft.
$825,000
MLS#: PABU2125386

YARDLEY
58 SUTPHIN PNES PINES
3 Beds
2 Baths
2,931 Sq.Ft.
$650,000
MLS#: PABU2123074

YARDLEY
236 GREENVIEW ROAD
3 Beds
2 Baths
1,686 Sq.Ft.
$569,900
MLS#: PABU2128628
YARDLEY
11 WILLIAMS LANE
5 Beds
2 Baths
3,092 Sq.Ft.
$689,900
MLS#: PABU2124210

YARDLEY
1465 MAKEFIELD ROAD
2 Beds
3 Baths
2,690 Sq.Ft.
$660,000
MLS#: PABU2119490

YARDLEY
20 LAWNDALE DRIVE
4 Beds
2 Baths
2,000 Sq.Ft.
$635,000
MLS#: PABU2127332

YARDLEY
81 S. MANOR LANE
3 Beds
2 Baths
1,859 Sq.Ft.
$625,000
MLS#: PABU2128806

YARDLEY
195 ASPEN ROAD
4 Beds
2 Baths
3,368 Sq.Ft.
$780,000
MLS#: PABU2128618
.png)