Features & Amenities

Interior

  • Other Interior Features

    Kitchen Island, Vaulted Ceiling(s), Cathedral Ceiling(s), High Ceilings, Beamed Ceilings, Built-in Features, Open Floorplan

  • Total Bedrooms

    3

  • Bathrooms

    3

  • Above Grade Finished Area

    1788.0

  • Basement YN

    YES

  • Cooling YN

    YES

  • Cooling

    Central Air, Heat Pump, Ceiling Fan(s), Electric

  • Fireplace YN

    YES

  • Heating YN

    YES

  • Heating

    Electric, Propane, Other, Heat Pump

  • Main Level Bedrooms

    2

  • Pet friendly

    N/A

Exterior

  • Garage

    Yes

  • Garage spaces

    2

  • Construction Materials

    Cedar

  • Other Exterior Features

    Other

  • Parking

    Off Street, Garage, Driveway, Attached

  • Patio and Porch Features

    Deck, Porch, Screened

  • Pool

    No

  • Waterfront YN

    YES

  • View

    Water, River, Trees/Woods, Scenic

Area & Lot

  • Lot Features

    Wooded, Cul-De-Sac, Front Yard, Private, Other, Few Trees, Back Yard, Waterfront

  • Lot Size(acres)

    0.49

  • Lot Size(square feet)

    21,453

  • Property Type

    Residential

  • Property Sub Type

    Single Family Residence

  • Architectural Style

    Contemporary, A-Frame

Price

  • Sales Price

    $989,000

  • Tax Amount

    $8,781

  • Sq. Footage

    2,569

  • Price/SqFt

    $384

HOA

  • Association

    YES

  • Association Fee

    $265

  • Association Fee Frequency

    Annually

  • Association Fee Includes

    N/A

School District

  • Elementary School

    SIGNAL HILL

  • Middle School

    PARKSIDE

  • High School

    OSBOURN PARK

Property Features

  • New Construction

    NO

  • Association Amenities

    Boat Dock, Other, Dog Park, Picnic Area, Boating, Jogging Path, Playground, Powered Boats Allowed

  • Foundation Details

    Concrete Perimeter

  • Senior Community YN

    NO

  • Sewer

    Public Sewer

  • Tax Lot

    62

  • Water Source

    Public

Schedule a Showing

Showing scheduled successfully.

<
>
IN PERSON
VIA CHAT

What is 3 + 4 ?


Mortgage calculator

Estimate your monthly mortgage payment, including the principal and interest, property taxes, and HOA. Adjust the values to generate a more accurate rate.

Your payment

Principal and Interest:

$

Property taxes:

$

HOA fees:

$

Total loan payment:

$

Total interest amount:

$

Location

County

PRINCE WILLIAM

Elementary School

SIGNAL HILL

Middle School

PARKSIDE

High School

OSBOURN PARK

Listing Courtesy of Sandra D Gherardi, Long & Foster Real Estate, Inc.

RealHub Information is provided exclusively for consumers' personal, non-commercial use, and it may not be used for any purpose other than to identify prospective properties consumers may be interested in purchasing. All information deemed reliable but not guaranteed and should be independently verified. All properties are subject to prior sale, change or withdrawal. RealHub website owner shall not be responsible for any typographical errors, misinformation, misprints and shall be held totally harmless.

Agent Herschel Miller

Salesperson, Realtor

Herschel Miller

Call Herschel today to schedule a private showing.


* Listings on this website come from the FMLS IDX Compilation and may be held by brokerage firms other than the owner of this website. The listing brokerage is identified in any listing details. Information is deemed reliable but is not guaranteed. If you believe any FMLS listing contains material that infringes your copyrighted work please review our DMCA policy and learn how to submit a takedown request.© 2024 FMLS.
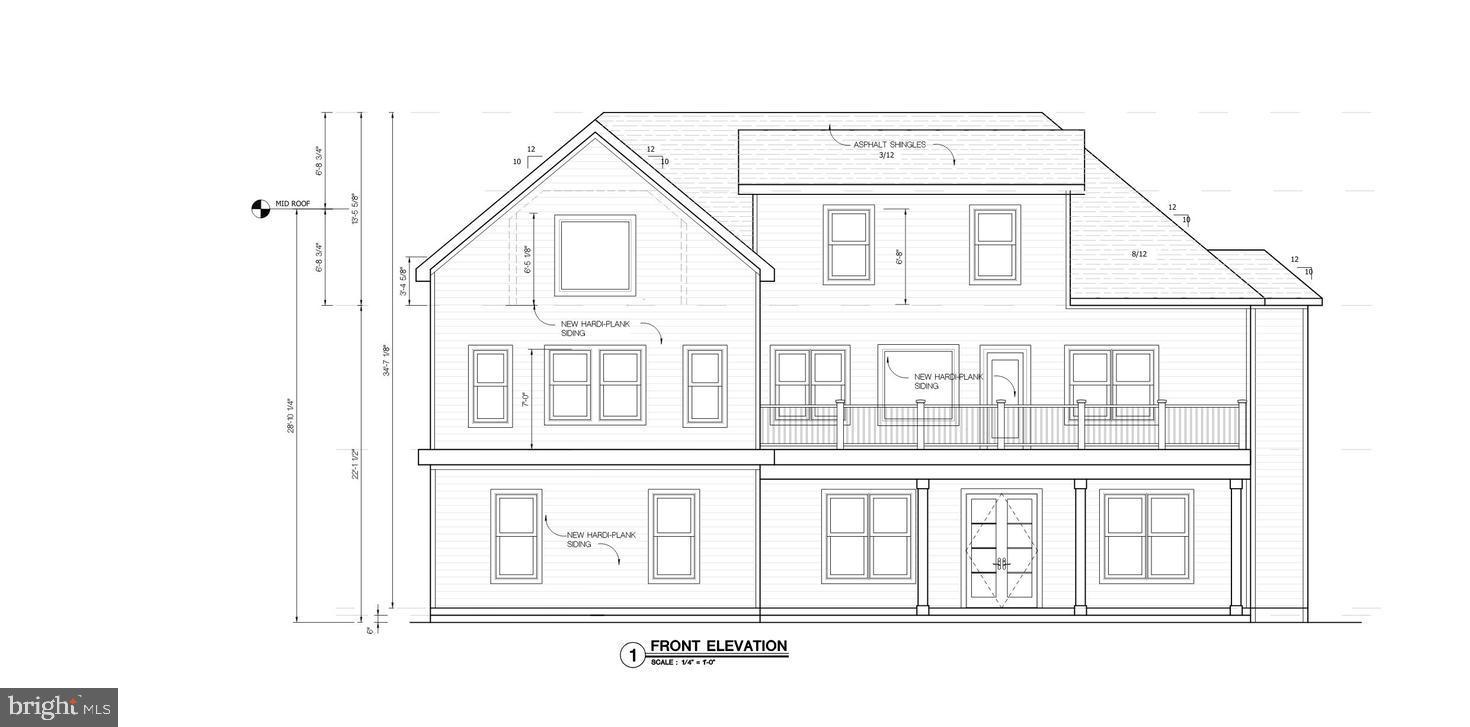
OPEN SAT OCT 3. A rare WATERFRONT opportunity. Now at a remarkable NEW PRICE. This stunning property just became even more compelling. Now is the time to act on this Contemporary A-Frame masterpiece. Breathtaking river views, gently sloped water access, exceptional architectural design and a serene ½-acre cul-de-sac lot in a hidden gem of a community point to solid, lasting value. Approximately 131 ft of river frontage, a private Dock and panoramic views of a wildlife island visited by eagles, great blue heron and a variety of waterfowl creates a waterfront setting unlike any other. See it in its full autumn glory! // A paved path, with dual-sided wrought-iron rails (2021), provides rare, stair-free access to your own, newly refurbished Dock. The  Bennington SX-18 pontoon boat, canoe rack, 3 kayaks and a peddle boat provide a superb variety of water sport options. Enjoy relaxed boating, world class fishing, birdwatching or simply soaking in the tranquility. // Step inside, where nearly every room captures the spectacular water and woodland views. The 2½-level home features 3/4 Bedrooms, 3 beautifully updated Baths, dramatic 22' ceilings, hardwood, natural stone and tile flooring and oversized windows that bring nature inside. The spectacular Great Rm showcases a rare limestone fireplace, skylights, wood ceiling and walls of glass opening to expansive TREX decking that spans the width of the home. The stunning 22' high gourmet Kitchen features granite countertops, a large island, soft-close high-end cabinetry, range hood, stainless steel appliances, propane cooking and direct Deck access. Spectacular water view from the Kit island will delight the chef. // Two Bedrooms (one with Deck access and Full Bath (renovated in 2024) complete the Main Level. Upstairs, a dramatic river view Loft overlooks the Great Rm and Kitchen and leads to the private Primary BR Suite with vaulted ceiling, hardwood floor and luxurious ensuite Bath (19K renovation in 2018). // The Finished Walkout Lower Level adds a spacious Family Rm with stone FP and radiant-heated slate floors ("as is"). The river view Screened Porch (2021) opens to  a carefree TREX Patio (2021) with river views.. Completing this level is an inviting river-view Office/4th Bedroom with ensuite Full Bath (2019), laundry room and Garage. // Additional major  improvements include a 2025 roof, 2026 water heater and high-efficiency Carrier Infinity 20 SEER heat pump with Greenspeed technology and smart thermostat. Mature woods, multiple parking areas, a side-load 2-car Garage, Leaf Guard system and fenced, Audubon Society certified backyard habitat complete the enchantment. // Just 20 miles from Washington, DC, yet a world away in peace and privacy, this remarkable retreat is conveniently located near boutique shopping, dining, performing arts venues, community centers, Olde Town Manassas (with outdoor ice rink) and the VRE to DC. Voluntary OFOA membership dues of just $265/yr provide access to all that this lively waterfront community offers: boat ramp, community dock, 5 hiking trails, dog park, fire pit, playground, picnic pavilion and year round social events for all ages. ** Live like you're on vacation 365! Come see this WATERFRONT DREAM RETREAT today! **

6110 TURKEY RUN COURT

Message successfully sent.

What would you like to know?

What is 3 + 4 ?

I agree to receive email communication and understand I can unsubscribe at any time.

I agree to be contacted by Charis Realty Group - Christine Issler, Broker via call, email, and text for real estate services. To opt out, you can reply 'stop' at any time or reply 'help' for assistance. You can also click the unsubscribe link in the emails. Message and data rates may apply. Message frequency may vary. Privacy Policy

Related Properties

Your Private Retreat Awaits! Nestled on 3.6 beautifully secluded acres, this spacious three-level Colonial offers over 4,400 square feet of living space, combining timeless charm, comfort, and room to spread out! The beautifully natural, wooded backyard offers a peaceful, private retreat where deer, songbirds, and other wildlife are frequent visitors. This lush, low-maintenance landscape provides a picturesque connection to nature without the constant mowing, watering, and fertilizing of a traditional lawn. Home Features 4 generously sized bedrooms and 3½ updated bathrooms, this home welcomes you with beautiful hardwood floors, elegant crown molding, and inviting living spaces filled with natural light.
The main level offers a wonderful combination of formal and casual living areas, including a private home office, a separate laundry room, and a spacious family room with a cozy wood-burning stove. The kitchen provides plenty of room to cook and gather, with easy access to the expansive deck. Upstairs, you'll find spacious bedrooms, abundant closet space, newer carpeting, and updated bathrooms, including a primary bath enhanced by skylights that bring in beautiful natural light.
Need more room? You'll love the finished walkout basement! Offering generous additional living space, it's ideal for a recreation room, home gym, entertainment area, hobbies, or guests, with convenient access to the outdoors.
Get ready for endless summer fun! Your backyard is truly an outdoor retreat, featuring a heated in-ground pool surrounded by mature trees and lush greenery. Spend sunny afternoons poolside, or relax on the expansive deck with its charming covered gazebo area. With 3.6 acres of privacy, there's plenty of space to entertain, explore, or simply enjoy the peaceful natural surroundings. 
Pool motor was replaced approximately three years ago. Additional improvements include a water filtration system (2025), hot water heater (2026), electrical panel (2022), and septic pumping (2024).
#VAPW2126164

MANASSAS

6001 RIVER FOREST DRIVE

4 Beds

3 Baths

3,715 Sq.Ft.

$799,900

MLS#: VAPW2126164

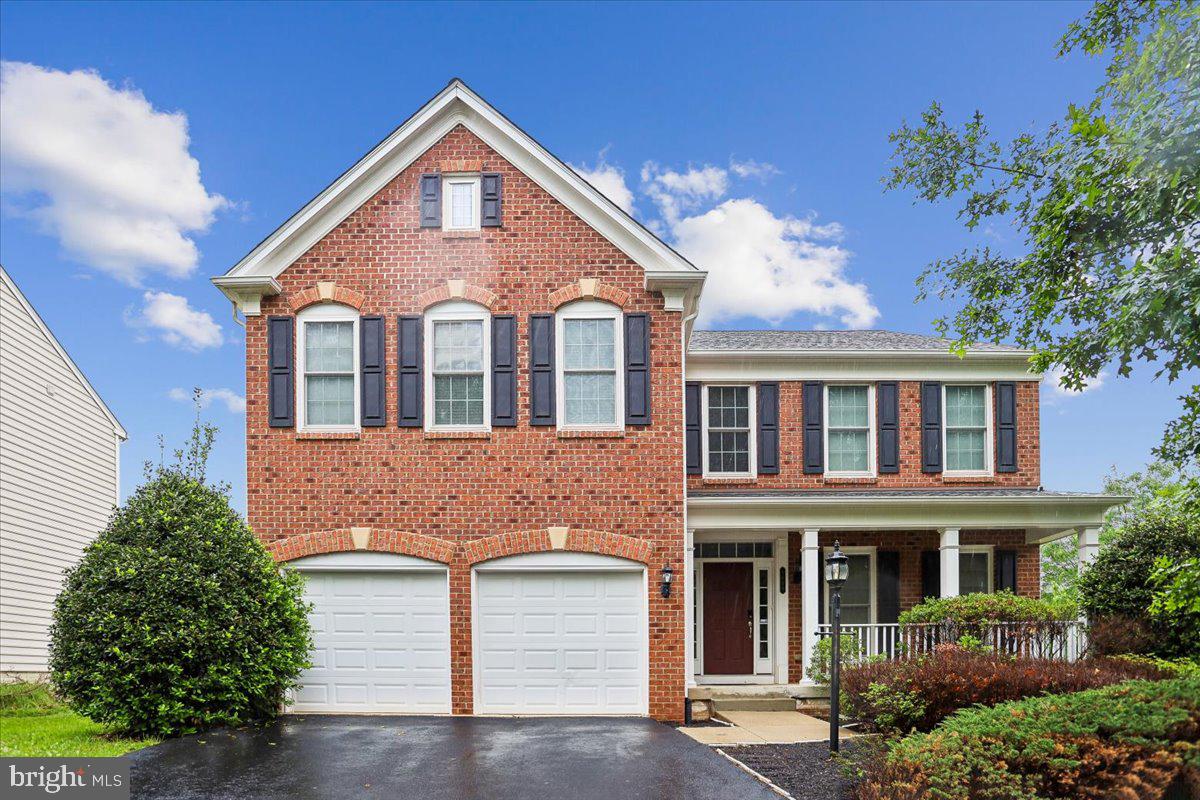
Welcome to 12853 Dusty Willow Rd, where nearly one acre of privacy meets the convenience of Manassas and Prince William County. Located on a quiet cul-de-sac and backing to trees and parkland, this home offers a peaceful setting while remaining convenient to shopping, dining, recreation, major commuter routes, and everyday amenities.<br><br>

The community adds even more to enjoy with a neighborhood pool and walking paths, including a trail leading to a fishing pond. It is a setting that offers plenty of opportunities to enjoy the outdoors without giving up access to everything the surrounding area has to offer.<br><br>

Inside, over 4,200 finished square feet provide an impressive amount of living space with 5 bedrooms and 3.5 bathrooms. Generous living and entertaining areas, a well-designed kitchen, comfortable bedrooms, and a finished lower level provide flexibility for recreation, guests, a home office, fitness space, and more. Outside, the expansive lot offers plenty of room to entertain, relax, or simply enjoy the wooded surroundings, complemented by a custom shed and 8-person Hot Spring hot tub. A 2-car garage completes the package.<br><br>

Major improvements provide additional peace of mind, including a new HVAC system and R38 thermal-acoustic, pest-control-rated insulation with a 2-year warranty (2026), new roof and electrical panel (2025), hot water heater (2022), custom shed (2020), and Hot Spring 8-person hot tub (2019).<br><br>

Nearly an acre. Over 4,200 finished square feet. Five bedrooms. Finished basement. Community pool. Fishing pond. Extensive recent improvements. This is the combination of space, privacy, and convenience that is increasingly difficult to find in Northern Virginia.
#VAPW2128472

MANASSAS

12853 DUSTY WILLOW ROAD

5 Beds

3 Baths

4,251 Sq.Ft.

$830,000

MLS#: VAPW2128472

Discover this exquisite new construction home offering nearly 4,880 sqft of sophisticated living space on a .43 acre lot. Thoughtfully designed with luxury, comfort, and modern elegance, this home delivers exceptional craftsmanship and bright, open living areas. Built with 10’ ceilings on the main level, 9’ on the second, and 8’ in the attic, this transitional home is flooded with natural light and features illuminated mirrors, recessed lighting, and premium engineered hardwood floors. Main Level: Elegant living and dining rooms, a private office/bedroom, spacious family room with electric fireplace, breakfast area, and a designer kitchen that opens to a covered patio, perfect for indoor-outdoor living. Second Level: Four bedrooms, each with its own en-suite bath. The primary suite features a private balcony and expansive walk-in closet. Enjoy an additional family loft, laundry room, and a second balcony for relaxation. Third Level (Loft/Attic): A versatile entertainment space with a wet bar, playroom/bedroom, den, and full bath, ideal for guests or family fun. All new while part of concrete slab has been retained. Nestled minutes from Westfield Golf Club, Bull Run Regional Park, and Route 28, this location combines tranquility with convenience. Manassas is rapidly growing, with major investments from NVIDIA, Micron, and the expanding Innovation District, this area is emerging as a top destination for technology, business, and lifestyle. This is your opportunity to customize a one-of-a-kind luxury home in one of Northern Virginia’s fastest-growing markets. The completion date is estimated End of 2026/Beginning of 2027
#VAPW2107034

MANASSAS

7923 MAPLEWOOD DRIVE

6 Beds

6 Baths

4,880 Sq.Ft.

$1,095,000

MLS#: VAPW2107034

5.9 ACRE WOODED LOT IN A GREAT LOCATION. HOME IS "TO BE BUILT" - FLEXIBLE BUILDER ALLOWS CHANGES TO FLOOR PLANS. THE ADVERTISED MODEL IS THE BRUNSWICK - 2839 SQ FT. THIS HOME OFFERS 4 BR'S AND 3.5 BA'S, FULL UNFINISHED BASEMENT WITH RI PLUMBING FOR FUTURE EXPANSION AND 2 CAR GARAGE. KITCHEN BOASTS GRANITE COUNTER TOPS AND 42" MAPLE CABINETS, HUGE ISLAND, PANTRY, LVP FLOORING, FRONT PORCH, FORMAL DR AND MORE. PHOTOS MAY SHOW UPGRADES/OPTIONS NOT INCLUDED IN THE BASE PRICE. BUILDER OFFERS 5K TO BUYER IF THEY USE ONE OF THE BUILDER'S APPROVED LENDERS AND TITLE COMPANY. LOADS OF INFO IN VIEW DOCS-PLATS, FLOOR PLAN & LENDERS.
#VAPW2131196

MANASSAS

LOT 7 TALL TREES LANE

4 Beds

3 Baths

2,839 Sq.Ft.

$984,900

MLS#: VAPW2131196

ASSUMABLE 2.75% VA LOAN TO QUALIFIED BUYERS, SUBJECT TO LENDER APPROVAL. A RARE OPPORTUNITY TO LOCK IN  A LOW RATE.  ASK YOUR AGENT FOR DETAILS!Nestled within the serene enclave of Fernbrook, this exquisite contemporary residence offers a luxurious lifestyle defined by elegance and comfort. Set on a sprawling 5-acre lot with an impressive 871 feet of river frontage along the Occoquan, this home is a true sanctuary for those seeking tranquility and natural beauty AND NO HOA!!  As you step inside, you are greeted by a warm and inviting atmosphere, accentuated by rich hardwood floors and tasteful crown moldings. The spacious floor plan seamlessly connects the formal dining room and gourmet kitchen, perfect for entertaining. The kitchen is a chef's dream, featuring stainless steel appliances, a six-burner stove, double ovens, and a generous island that invites culinary creativity. A cozy breakfast area bathed in natural light is ideal for casual meals. The living space is enhanced by a charming wood-burning fireplace, creating a focal point for gatherings during cooler months. Skylights and large windows throughout the home provide an abundance of natural light, while the additional stairway leads to a partially finished basement, offering endless possibilities for customization. Retreat to the primary suite, where luxury meets comfort. This spacious haven features a walk-in closet and a beautifully appointed en-suite bathroom with both a tub and stall shower, ensuring a spa-like experience at home. Three additional bedrooms provide ample space for guests or a home office. Step outside to discover an outdoor paradise. The extensive hardscape includes multiple decks and patios, perfect for al fresco dining or simply soaking in the breathtaking river views. The property also features secure storage and play equipment, making it a versatile space for leisure and recreation. For water enthusiasts, the private access to the Occoquan River offers opportunities for canoeing, kayaking, and fishing, allowing you to embrace the beauty of nature right at your doorstep. The peaceful surroundings and navigable waters create a perfect backdrop for a lifestyle of relaxation and adventure. With an attached garage and ample parking, convenience is at your fingertips. This home is not just a residence; it's a lifestyle choice that embodies luxury, comfort, and the beauty of nature. Experience the perfect blend of elegance and outdoor living in this remarkable property, where every detail has been thoughtfully curated for your enjoyment. Some photos have been virtually staged to showcase the home’s potential. Seller will consider closing costs assistance with a full price offer.
#VAPW2129404

MANASSAS

7492 DEVON LANE

4 Beds

2 Baths

4,746 Sq.Ft.

$969,000

MLS#: VAPW2129404

Set on nearly 3 acres in peaceful Woodbine Woods, this charming Colonial offers five bedrooms, two and a half baths, and a finished walkout lower level with direct backyard access. Updates include a roof replaced in 2022 and windows and sliding glass doors replaced in 2018.

The kitchen features upgraded countertops and new appliances with an easy connection to the family room, where a fireplace creates a welcoming gathering space. A separate dining area offers room for everything from casual meals to holiday celebrations.

Four bedrooms upstairs and a fifth on the lower level provide flexibility for guests, a home office, or everyday living. The walkout lower level also offers additional recreation space, a second fireplace with an insert, and storage.

Throughout the home, updated flooring includes beautiful refinished hardwood floors upstairs, on the stairs, and in the family room and kitchen, along with LVP and LVT in select areas. Fresh paint throughout adds to the move-in-ready appeal.

Tucked well back within the community, this property offers an exceptional sense of privacy. The tree-lined backyard creates a peaceful oasis with room to play, garden, or simply unwind. Enjoy morning coffee on the porch, relax on the expansive deck overlooking the grounds, or take advantage of the patio and attached garage with interior access.
#VAPW2133014

MANASSAS

8119 WHITTING DRIVE

5 Beds

3 Baths

3,326 Sq.Ft.

$799,900

MLS#: VAPW2133014

Welcome to 9304 Stuart Ave, a 3-bedroom, 3.5-bath home on a 20,000-square-foot lot in Manassas. The 2,744-square-foot layout combines updated interior spaces with extensive outdoor improvements, including an in-ground pool, renovated pool tile and coping, concrete pool decking, a heat pump to extend the swimming season, and a 7-person spa installed in 2022. The backyard also includes a new deck, natural gas line for outdoor grilling, and a poolside-accessible full bathroom.

The renovated main level has white oak hardwood floors, premium countertops, a custom backsplash, upgraded bamboo cabinetry, and high-end appliances. The main-level primary suite includes a remodeled bathroom with dual vanities, a walk-in shower, and a walk-in closet. The lower level offers a recreation room, abundant storage, a second laundry area, and flexible space for pool and guest use.

Additional improvements include fresh exterior paint, new insulation, board-and-batten Hardie Board siding, decorative arbors over the sun-facing windows, and custom wooden shelving along the staircase. Per previous owners, the roof was replaced in 2017, windows in 2018, and the HVAC system in 2019. Conveniently located near the VRE station and the restaurants, shops, and attractions of Historic Downtown Manassas.
#VAMN2010910

MANASSAS

9304 STUART AVENUE

3 Beds

3 Baths

2,744 Sq.Ft.

$840,000

MLS#: VAMN2010910

Welcome to 9008 Fletter Farm Court. This remarkable, meticulously maintained, and brightly lit brick-front residence, featuring a spacious front porch, is now available for you to acquire. Situated in a serene cul-de-sac, it offers a generously sized composite deck with a fence, overlooking a picturesque water pond, perfect for your sunny day relaxation. The home boasts an elegant master bedroom, three additional bedrooms upstairs, and two bedrooms in the basement (NTC)along with five and a half bathrooms.

The very spacious gourmet kitchen is equipped with stainless-steel appliances, granite countertops, a backsplash, and tile flooring. The residence also includes a sunroom, a living room, a formal dining room, a family room, a formal custom office space, and crown molding trims. Furthermore, the basement features two full bathrooms within one of the bedrooms, complete with mini windows. Most notably, its location offers excellent convenience for your daily commute, with proximity to 234, I-66, the VRE Train station, Washington D.C., the Pentagon, Park & Ride, Carpool, Shopping Centers, Restaurants, the recently approved Manassas Commercial Airport, Dulles International Airport, Jiffy Lube Live, Battlefield National Park, and numerous other attractions.
#VAPW2120700

MANASSAS

9008 FLETCHER FARM COURT

6 Beds

5 Baths

4,824 Sq.Ft.

$819,900

MLS#: VAPW2120700

Nestled in the prestigious Fox Mill community, this exquisite Colonial home offers a harmonious blend of luxury, comfort, and convenience. Ideally located along Route 234, between Routes 95 and 66, the property offers convenient access to major commuter routes while providing a peaceful retreat from the hustle and bustle of everyday life. Spanning 1.65 acres, this serene property backs to lush trees and a gentle stream, creating a picturesque natural setting. Step inside to discover an inviting open floor plan adorned with rich wood floors and abundant natural light. The gourmet kitchen, featuring upgraded countertops and a spacious island, seamlessly flows into the family room, making it perfect for entertaining. Enjoy cozy evenings by one of the two elegant fireplaces or unwind in the primary bath's whirlpool tub. With four generous bedrooms and three and a half baths, this home is designed for both relaxation and functionality. The expansive deck and charming porch invite you to savor tranquil views of the wooded landscape. Additional highlights include a full walkout basement, an attached garage, and advanced security features for added peace of mind. Enjoy the best of both worlds—a private, picturesque setting with convenient access to major highways and surrounding amenities. Experience the exceptional lifestyle this remarkable property has to offer.
#VAPW2133250

MANASSAS

7938 SLY FOX LANE

4 Beds

3 Baths

3,394 Sq.Ft.

$945,000

MLS#: VAPW2133250

ASSUMABLE VA LOAN!  Nestled in the prestigious Ashland community, this exquisite Colonial-style residence offers a harmonious blend of luxury and comfort. Spanning 3,867 square feet, this home features three spacious bedrooms and three and a half elegantly appointed bathrooms, ensuring ample space for relaxation and privacy. Step inside to discover an inviting open floor plan that seamlessly connects the gourmet kitchen, complete with a central island and breakfast area, to the family room, where a cozy fireplace beckons for intimate gatherings. The formal dining room sets the stage for memorable dinner parties, while the walk-in closets and pantry provide practical storage solutions. The fully finished walkout basement offers additional living space, perfect for a home theater or recreational area. Enjoy the serene views of lush trees and woods from your expansive deck, ideal for outdoor entertaining or quiet evenings under the stars. This home is equipped with high-end appliances, including a built-in microwave, wall oven, and dishwasher, catering to the culinary enthusiast. The attached two-car garage and driveway provide convenient parking options. As part of the Ashland community, residents enjoy exclusive access to amenities such as a clubhouse, outdoor pool, and tennis courts, enhancing the luxurious lifestyle. With snow removal and trash services included in the association fee, maintenance is a breeze. Experience the perfect blend of elegance and comfort in this stunning home, where every detail has been thoughtfully designed for a sophisticated lifestyle.  ASSUMABLE VA LOAN with $514,896 in principal at 2.75%.
#VAPW2130536

MANASSAS

5959 LYCEUM LANE

4 Beds

3 Baths

3,867 Sq.Ft.

$830,000

MLS#: VAPW2130536

Send a message

Message successfully sent.

Your message

What is 3 + 4 ?

Reason for contacting?

I agree to receive email communication and understand I can unsubscribe at any time.

I agree to be contacted by Charis Realty Group - Christine Issler, Broker via call, email, and text for real estate services. To opt out, you can reply 'stop' at any time or reply 'help' for assistance. You can also click the unsubscribe link in the emails. Message and data rates may apply. Message frequency may vary. Privacy Policy

Sign Out

Virtual Assistant

Would you like to take the next step with this property? We can help you schedule a showing or virtual tour, or send you more details.

Yes, I would like more information.

Thank You for Your Reply, One of Our Agents will contact you as soon as possible

No, maybe later.

Thank you, you can always contact me via email, phone number or through the contact form.

Realhub AI

Lucy - Your AI-Powered Realtor

Update Your Temporary Password

Personalize your search

Enter your email and we'll notify you immediately when new listings match what you're looking for.

or enter email address

Already have an account ? Login here

Continue your home search

I agree to receive communications and understand I can unsubscribe at any time.

I agree to be contacted by Charis Realty Group - Christine Issler, Broker via call, email, and text for real estate services. To opt out, you can reply 'stop' at any time or reply 'help' for assistance. You can also click the unsubscribe link in the emails. Message and data rates may apply. Message frequency may vary. Privacy Policy

Already have an account ? Login here

We use cookies

We use cookies for analytics and to enhance your experience. By accepting, you agree to analytics and marketing cookies. Small functional cookies that count viewed properties and time on site are used regardless of your choice. You can manage your preferences or learn more about our cookies policy.