


Property
Beds
3
Full Baths
3
1/2 Baths
1
Year Built
2000
Sq.Footage
2,242
Welcome home to 7057 Sauvage Lane, a beautifully updated end-unit townhome featuring a 2023 roof, brand-new luxury vinyl plank flooring throughout, fresh paint from ceilings to baseboards, a $14,000 custom stone patio completed in 2025, new deck stairs, a new front door and exterior trim, a new storm and screen door, a Nest thermostat, and a whole-home air purification system. Recent neighborhood valuation activity further highlights the strength and desirability of this location. Offering more than 2,280 finished square feet, this spacious home combines modern updates, flexible living space, and an exceptional location within walking distance of historic Haymarket. The kitchen features granite countertops, an upgraded center island, stainless steel appliances, and plenty of room for cooking, gathering, and entertaining. Upstairs, the generously sized bedrooms provide comfortable private retreats. The finished lower level offers additional flexible living space that can easily serve as a home office, recreation room, gym, or guest area. Outdoor living is equally impressive. The fully fenced backyard includes an elevated deck with new stairs and a custom stone patio, creating multiple spaces to relax, entertain, or enjoy the peaceful surroundings. The home backs to mature trees and open community space, with no homes directly behind it. A nearby community pond with a water feature is stocked for fishing and is one of the current owners’ favorite neighborhood features. Greenhill Crossing residents enjoy access to a community pool, clubhouse fitness center, pickleball and tennis courts, a basketball court, tot lots, walking trails, and convenient dog stations throughout the neighborhood. Whether you are purchasing your first home, looking for room to grow, downsizing, or investing, 7057 Sauvage Lane offers space, updates, privacy, and an amenity-filled lifestyle in the heart of Haymarket.
Features & Amenities
Interior
-
Other Interior Features
Ceiling Fan(s), Kitchen Island, Pantry, Recessed Lighting, Walk-In Closet(s), Open Floorplan
-
Total Bedrooms
3
-
Bathrooms
3
-
1/2 Bathrooms
1
-
Above Grade Finished Area
1520.0
-
Basement YN
YES
-
Cooling YN
YES
-
Cooling
Central Air, Ceiling Fan(s), Electric
-
Fireplace YN
YES
-
Heating YN
YES
-
Heating
Natural Gas, Central
-
Pet friendly
N/A
Exterior
-
Garage
No
-
Construction Materials
Brick, Vinyl Siding
-
Parking
Assigned, Parking Lot
-
Patio and Porch Features
Deck
-
Pool
Yes
-
Pool Features
Community
-
Waterfront YN
NO
-
View
Water, Pond
Area & Lot
-
Lot Features
Cleared
-
Lot Size(acres)
0.06
-
Lot Size(square feet)
2,478
-
Property Type
Residential
-
Property Sub Type
Townhouse
-
Architectural Style
Colonial
Price
-
Sales Price
$575,000
-
Tax Amount
$5,415
-
Zoning
SUBURBAN RESIDENTIAL HIGH
-
Sq. Footage
2,242
-
Price/SqFt
$256
HOA
-
Association
YES
-
Association Fee
$124
-
Association Fee Frequency
Monthly
-
Association Fee Includes
N/A
School District
-
Elementary School
TYLER
-
Middle School
BULL RUN
-
High School
GAINESVILLE
Property Features
-
New Construction
NO
-
Association Amenities
Clubhouse, Tennis Court(s), Basketball Court, Fitness Center, Playground
-
Foundation Details
Permanent
-
Senior Community YN
NO
-
Sewer
Septic Tank
-
Tax Lot
37
-
Water Source
Public
Schedule a Showing
Showing scheduled successfully.
Mortgage calculator
Estimate your monthly mortgage payment, including the principal and interest, property taxes, and HOA. Adjust the values to generate a more accurate rate.
Your payment
Principal and Interest:
$
Property taxes:
$
HOA fees:
$
Total loan payment:
$
Total interest amount:
$
Location
County
PRINCE WILLIAM
Elementary School
TYLER
Middle School
BULL RUN
High School
GAINESVILLE
Listing Courtesy of Jorden C Booth , Samson Properties
RealHub Information is provided exclusively for consumers' personal, non-commercial use, and it may not be used for any purpose other than to identify prospective properties consumers may be interested in purchasing. All information deemed reliable but not guaranteed and should be independently verified. All properties are subject to prior sale, change or withdrawal. RealHub website owner shall not be responsible for any typographical errors, misinformation, misprints and shall be held totally harmless.

AGENT
Herschel Miller
Call Herschel today to schedule a private showing.

* Listings on this website come from the FMLS IDX Compilation and may be held by brokerage firms other than the owner of this website. The listing brokerage is identified in any listing details. Information is deemed reliable but is not guaranteed. If you believe any FMLS listing contains material that infringes your copyrighted work please click here to review our DMCA policy and learn how to submit a takedown request.© 2024 FMLS.
Related Properties

GAINESVILLE
13484 FIELDSTONE WAY
2 Beds
2 Baths
2,128 Sq.Ft.
$669,990
MLS#: VAPW2118730
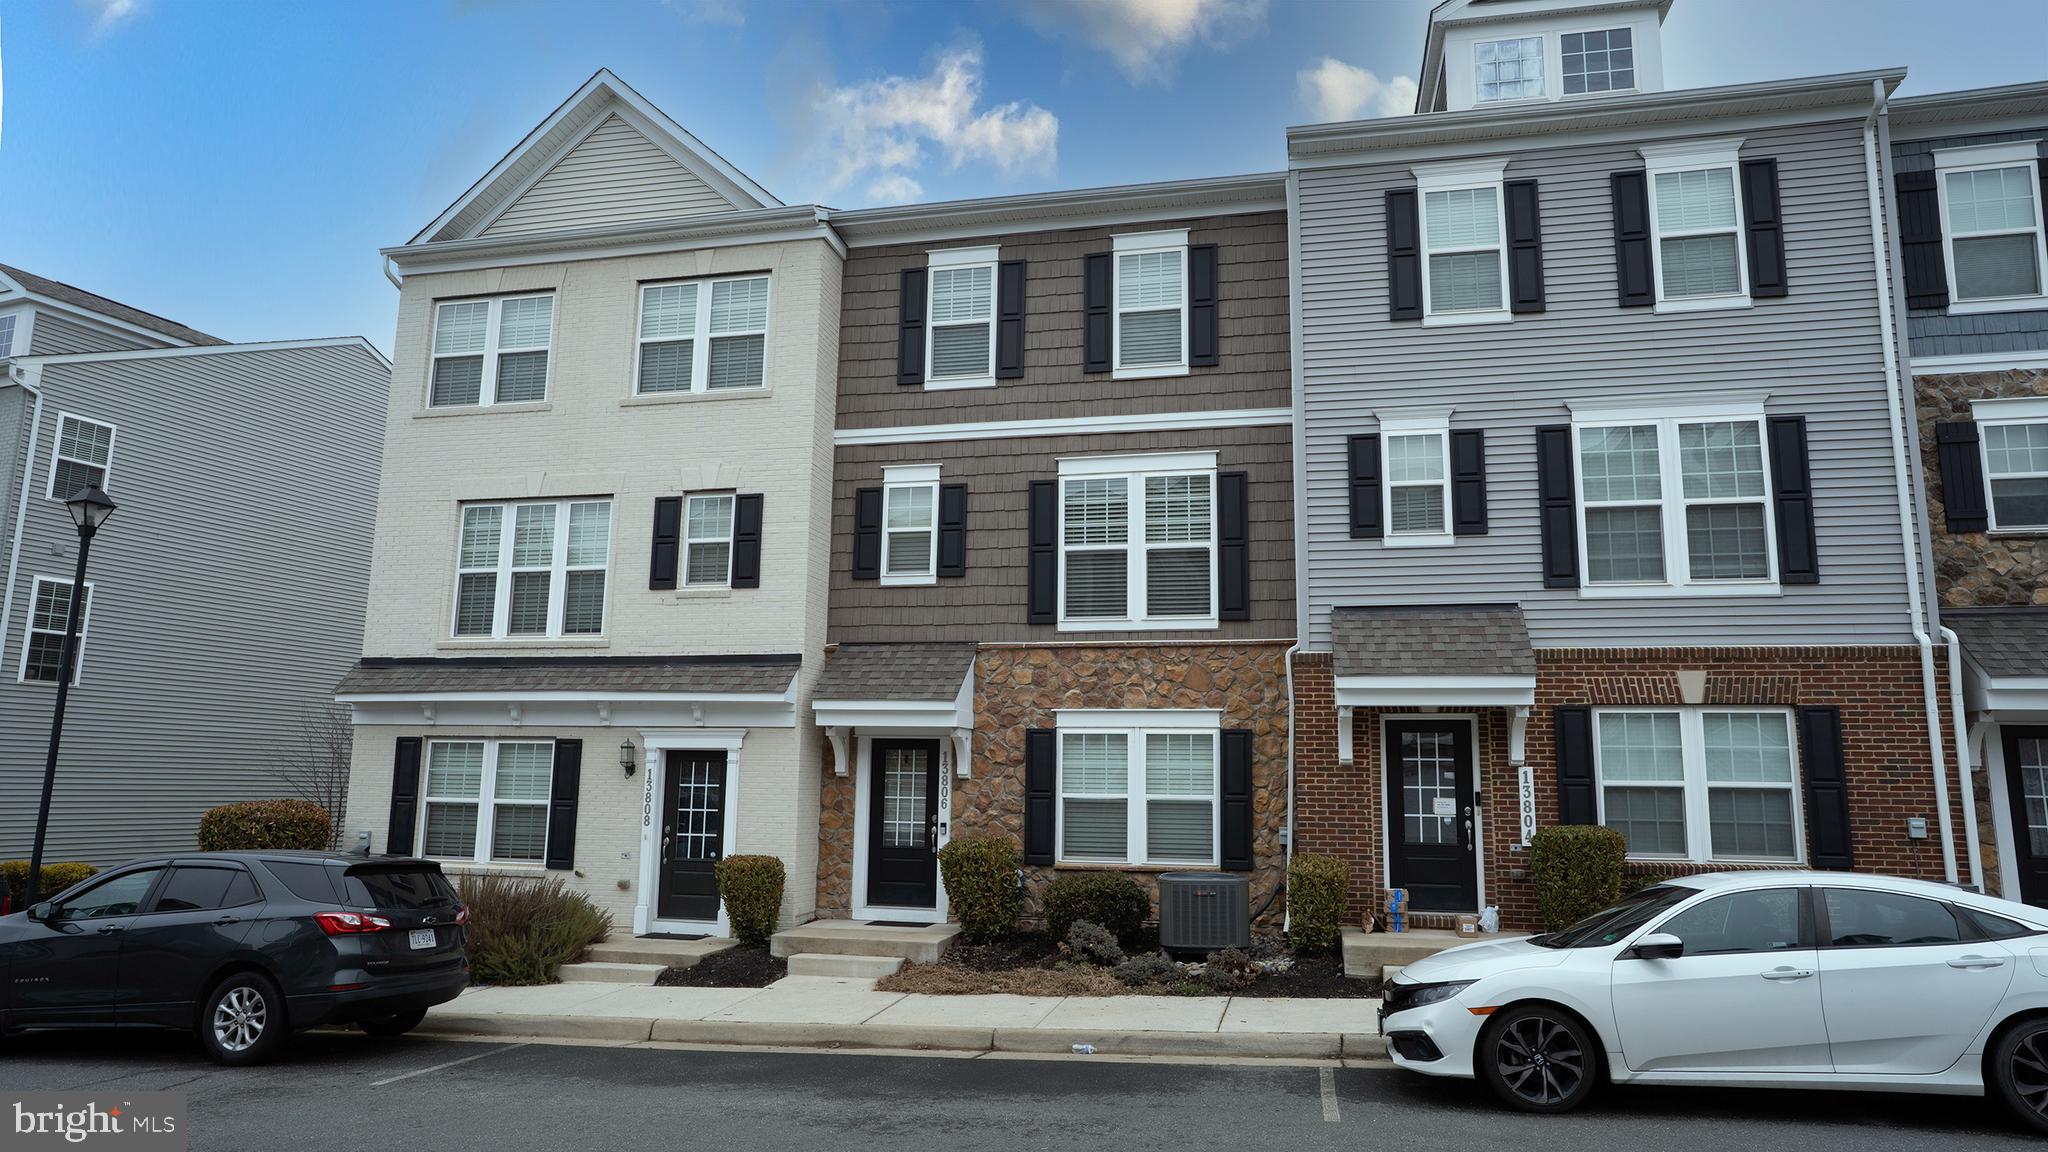
GAINESVILLE
13806 LITESPEED WAY
3 Beds
3 Baths
1,952 Sq.Ft.
$610,000
MLS#: VAPW2113466
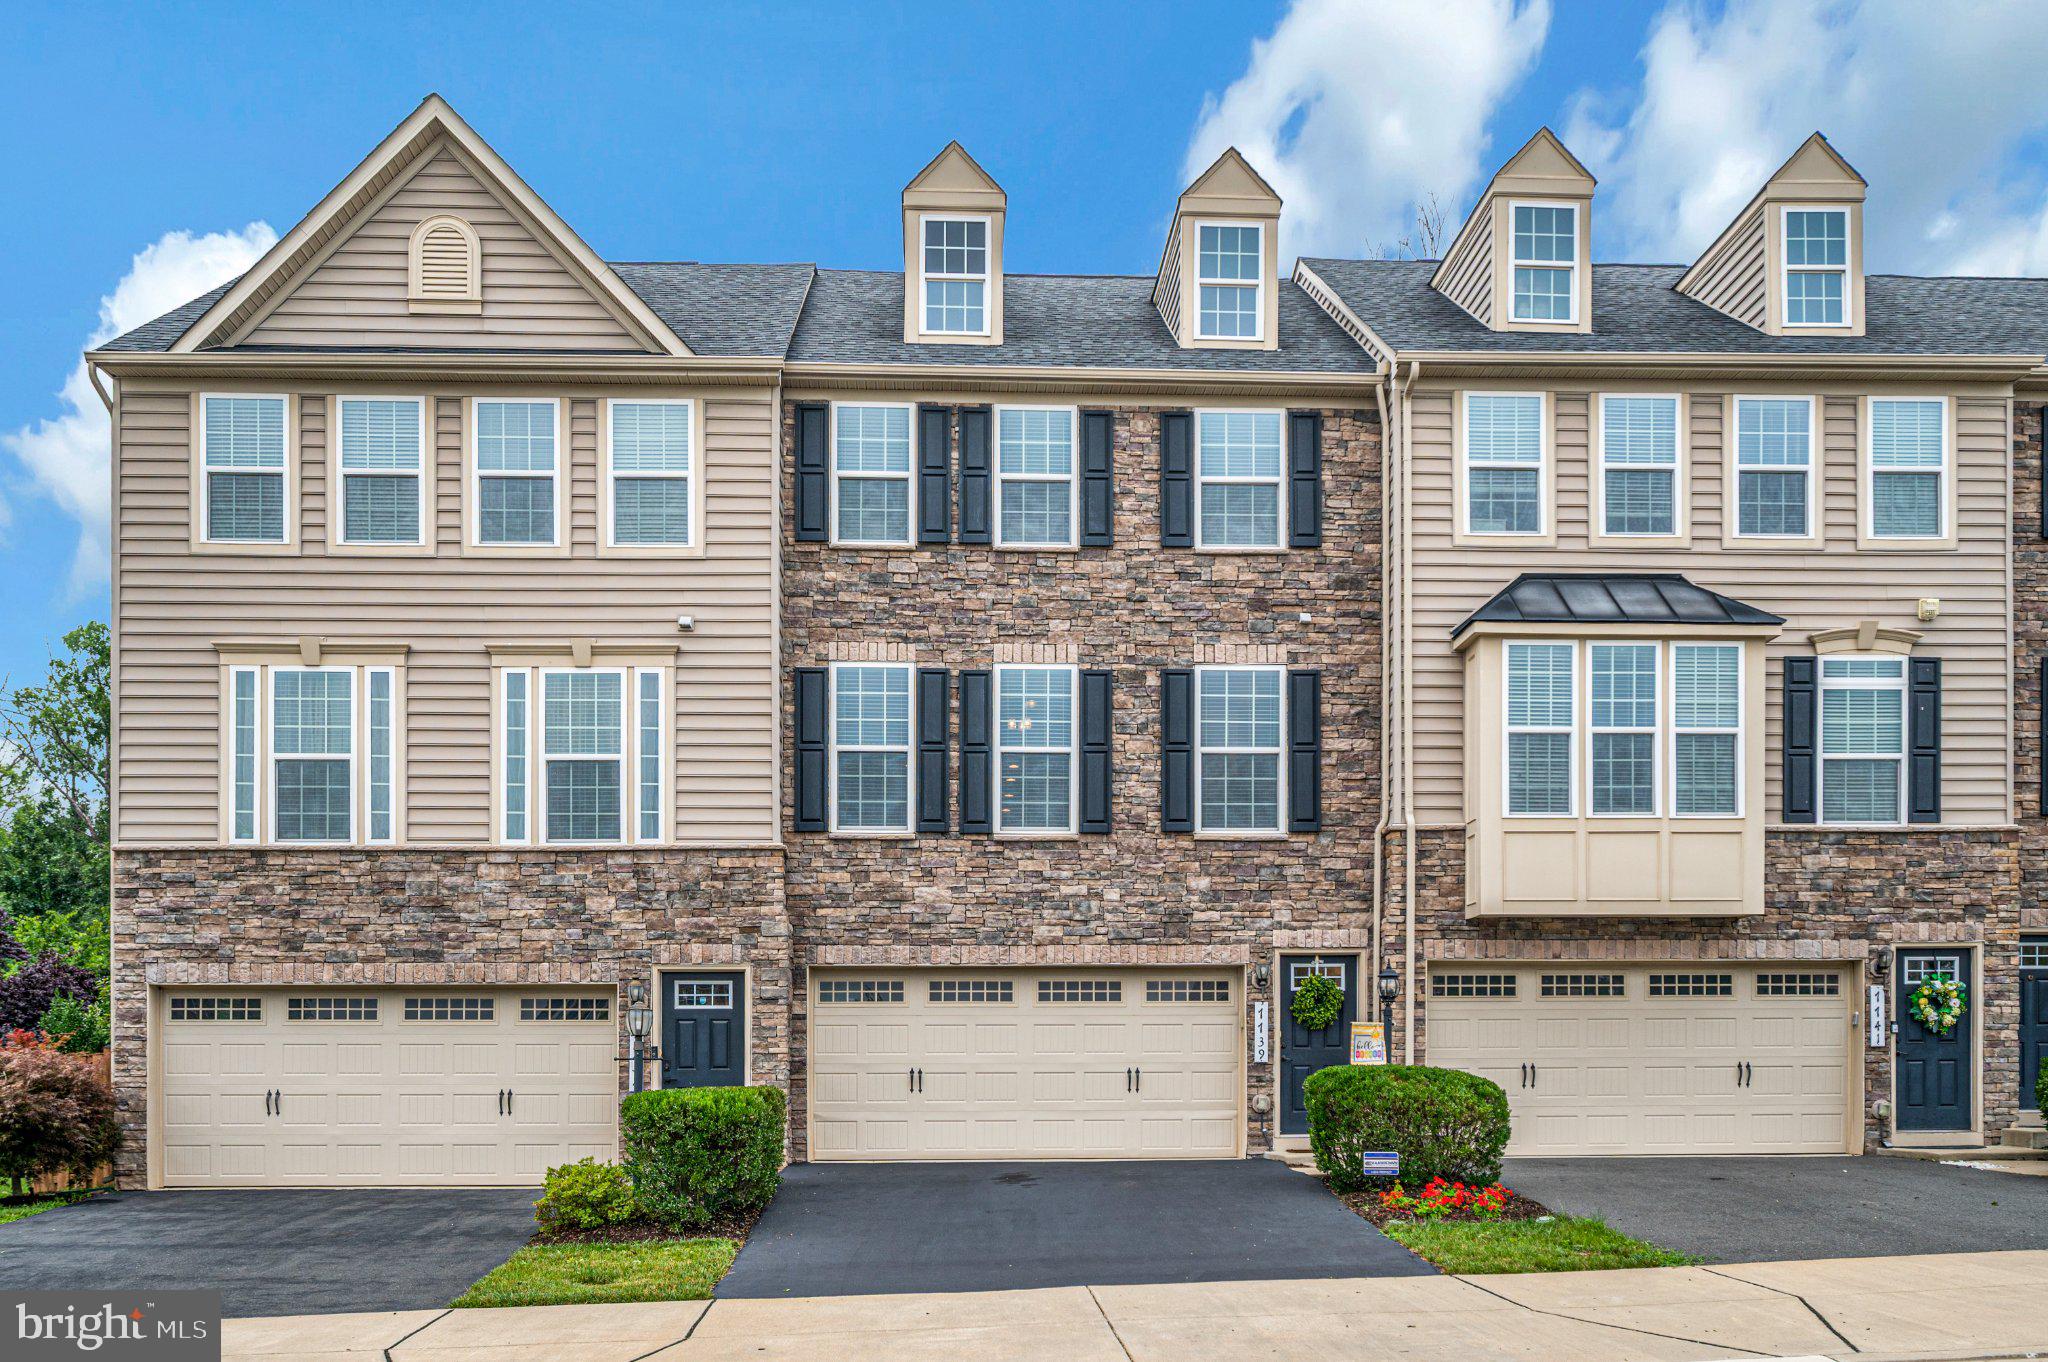
GAINESVILLE
7739 MILTON CIRCLE
3 Beds
3 Baths
2,418 Sq.Ft.
$679,900
MLS#: VAPW2124904

GAINESVILLE
6830 WITTON CIRCLE
3 Beds
2 Baths
2,445 Sq.Ft.
$649,000
MLS#: VAPW2121292
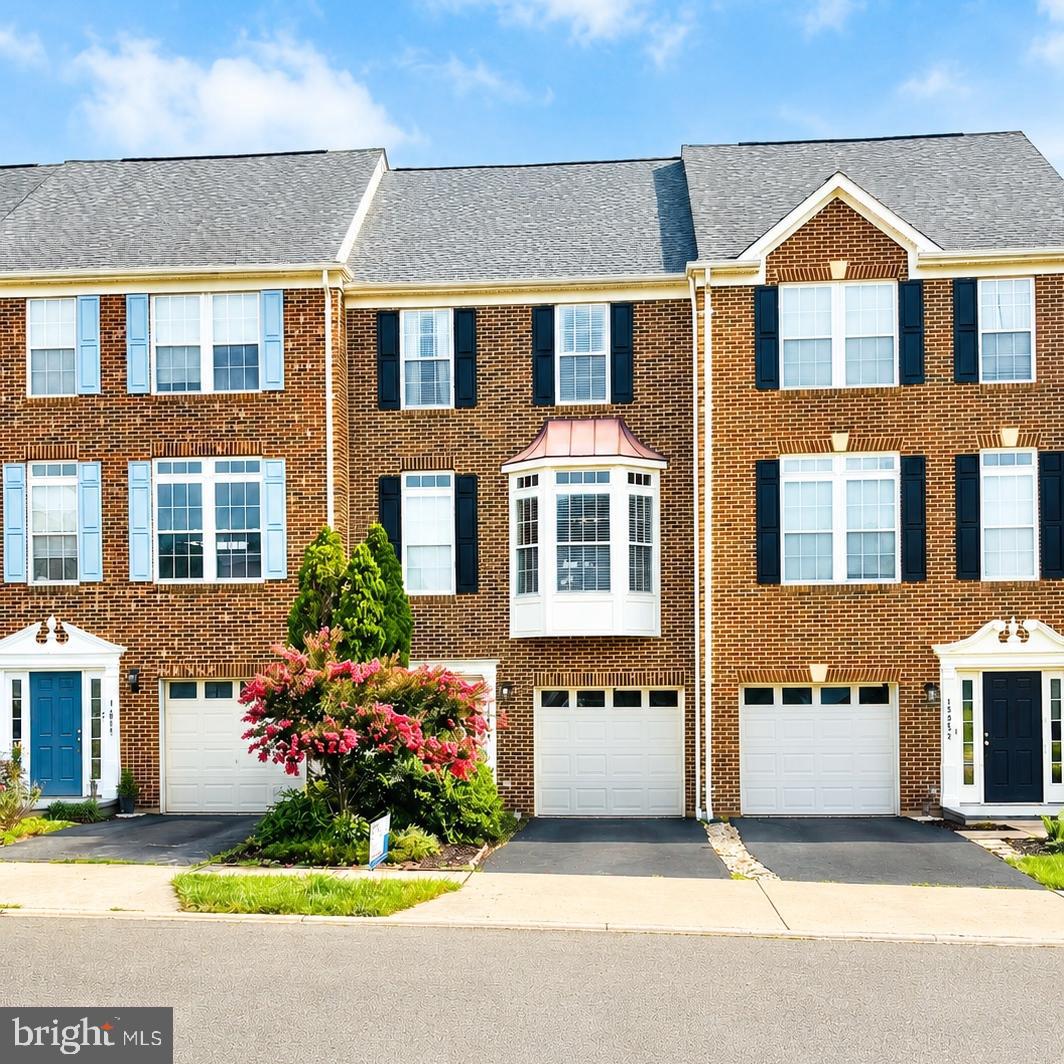
GAINESVILLE
15054 DANEHURST CIRCLE
3 Beds
2 Baths
2,276 Sq.Ft.
$585,000
MLS#: VAPW2124940
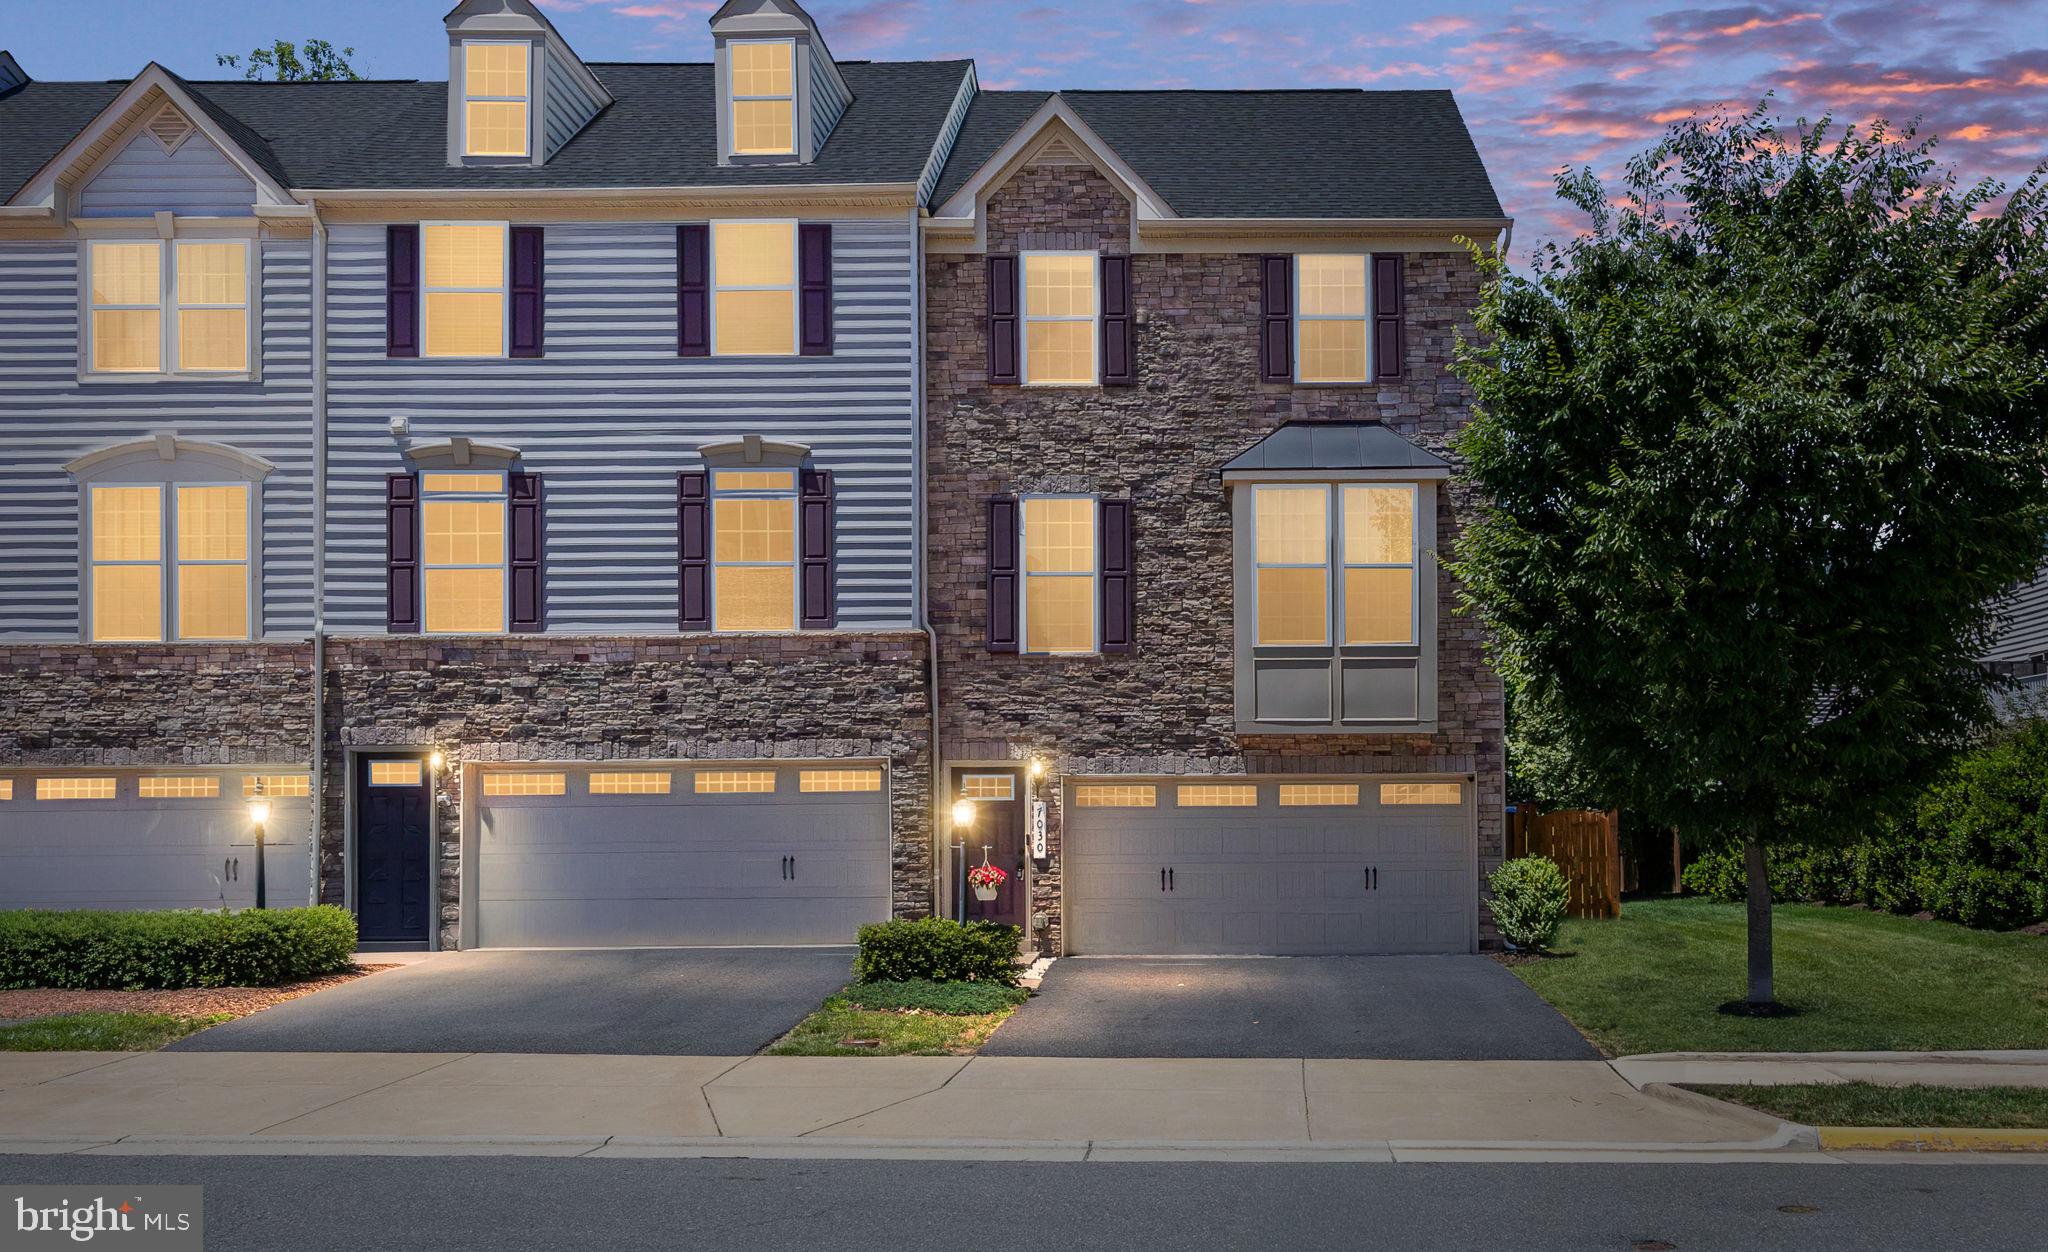
GAINESVILLE
7030 DARBEY KNOLL DRIVE
3 Beds
3 Baths
2,419 Sq.Ft.
$685,000
MLS#: VAPW2123220
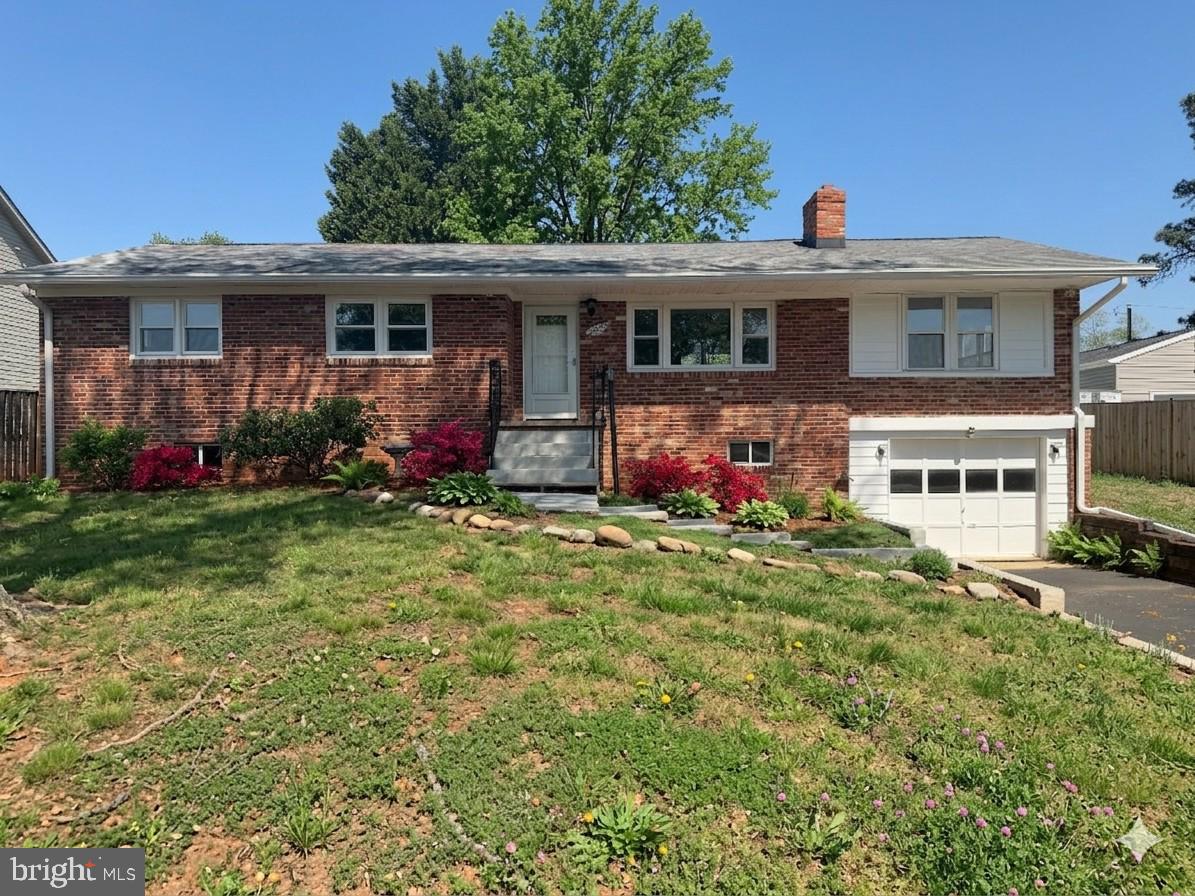
GAINESVILLE
7629 HURON DRIVE
4 Beds
2 Baths
3,092 Sq.Ft.
$649,900
MLS#: VAPW2123266
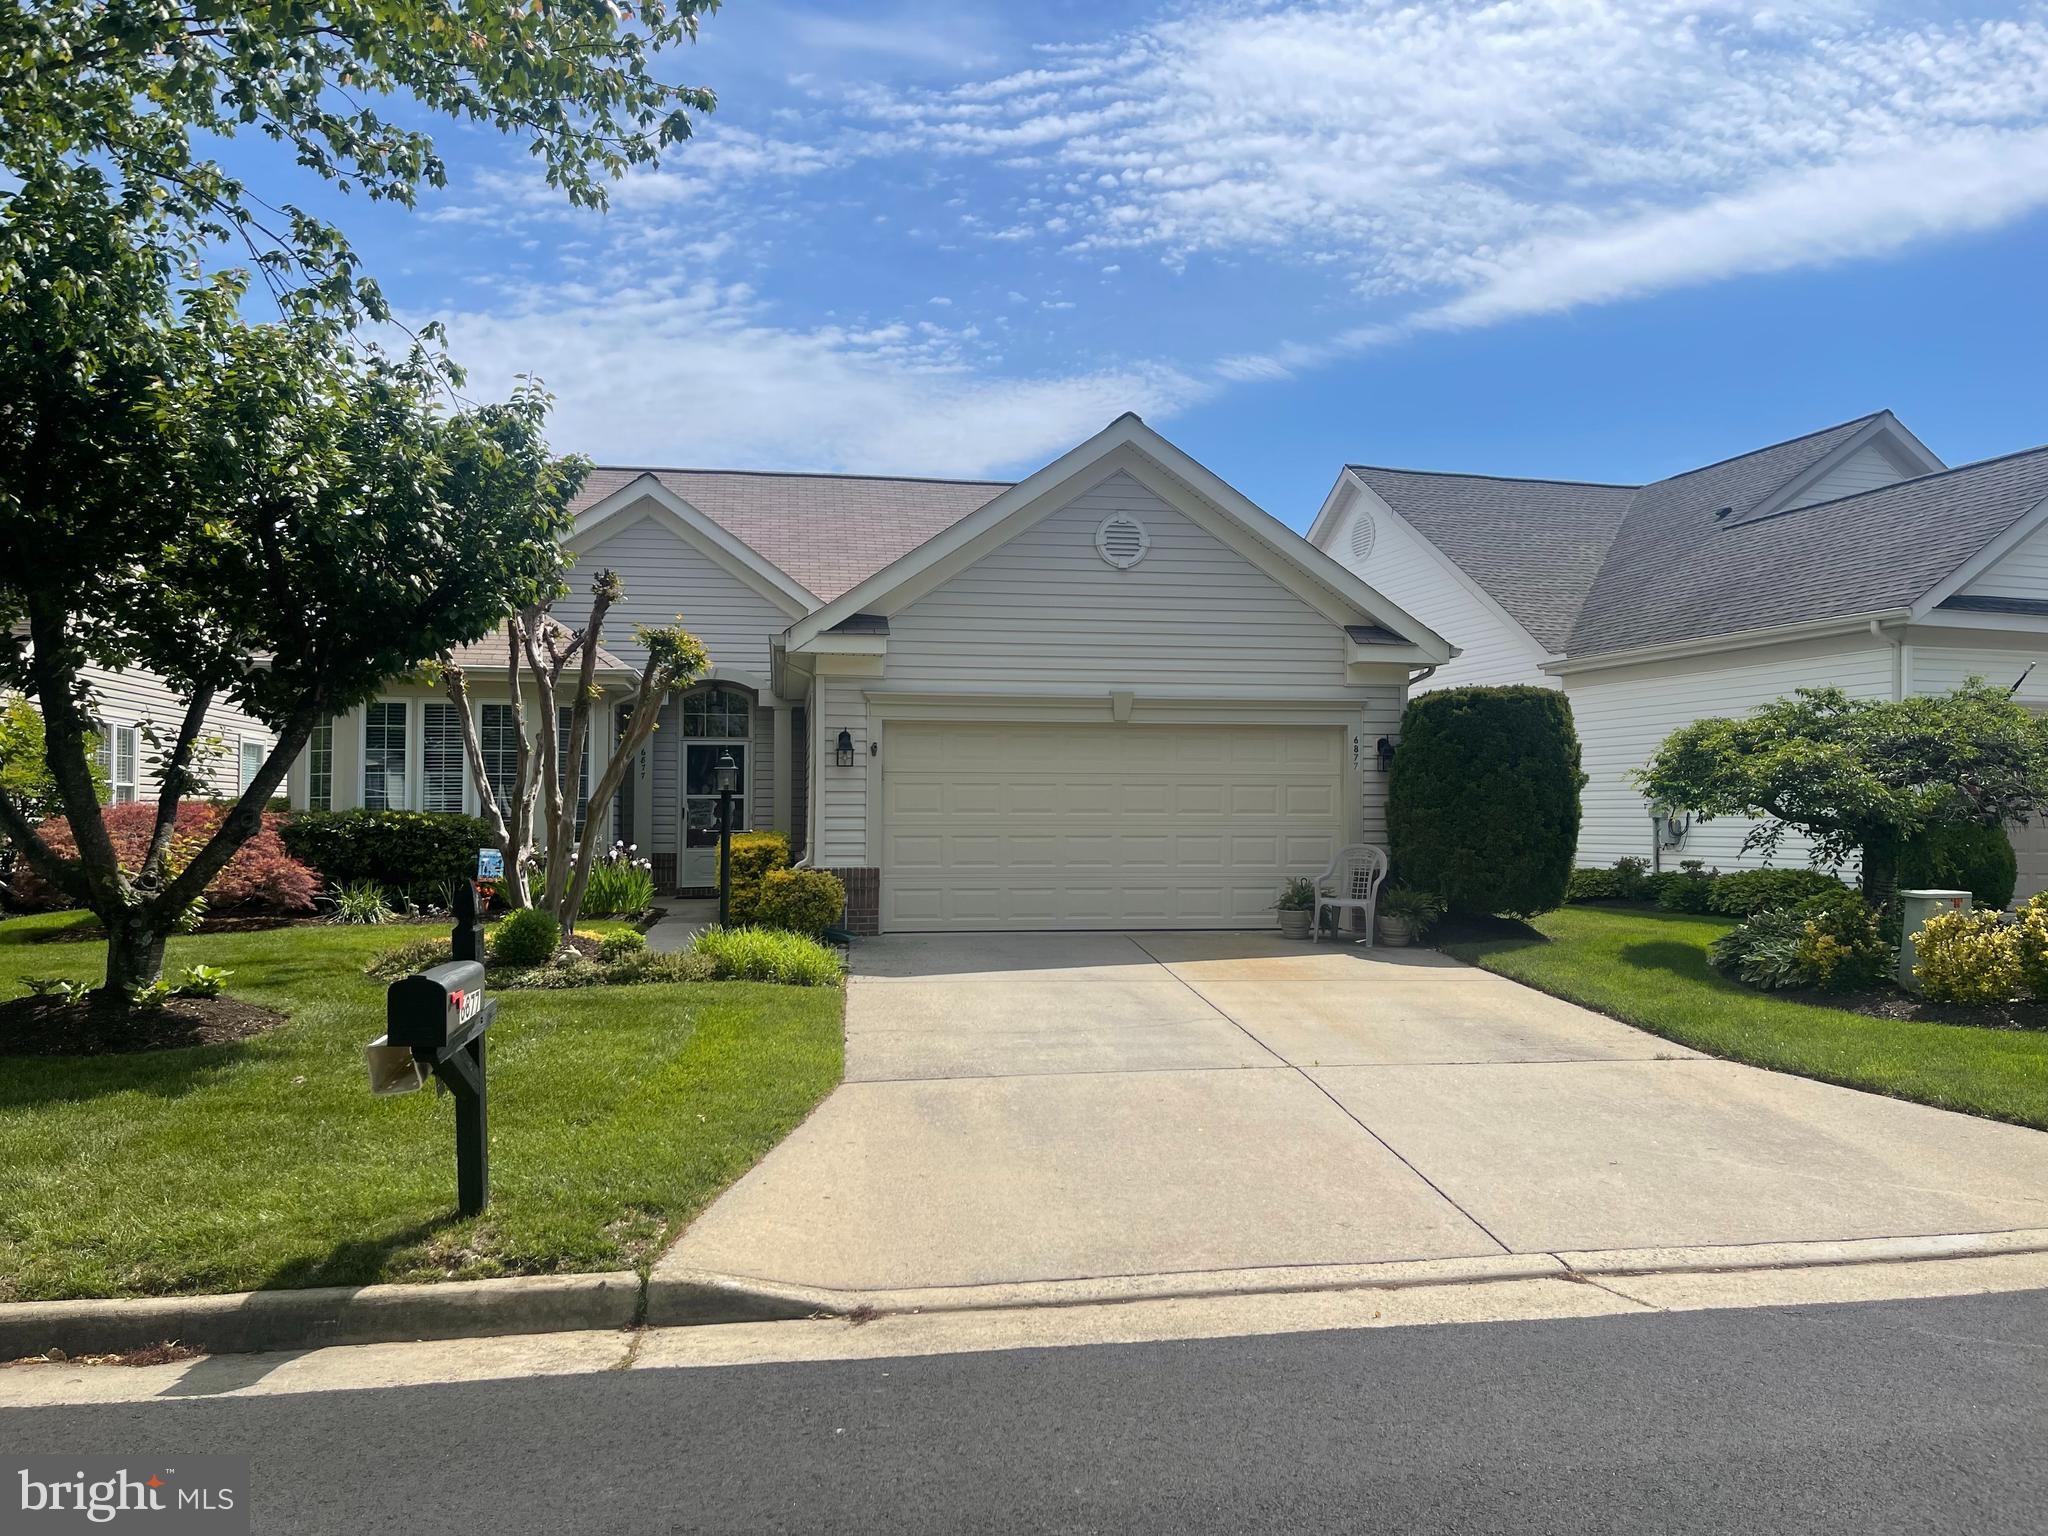
GAINESVILLE
6877 SADDLE RUN WAY
3 Beds
2 Baths
1,809 Sq.Ft.
$649,000
MLS#: VAPW2118820
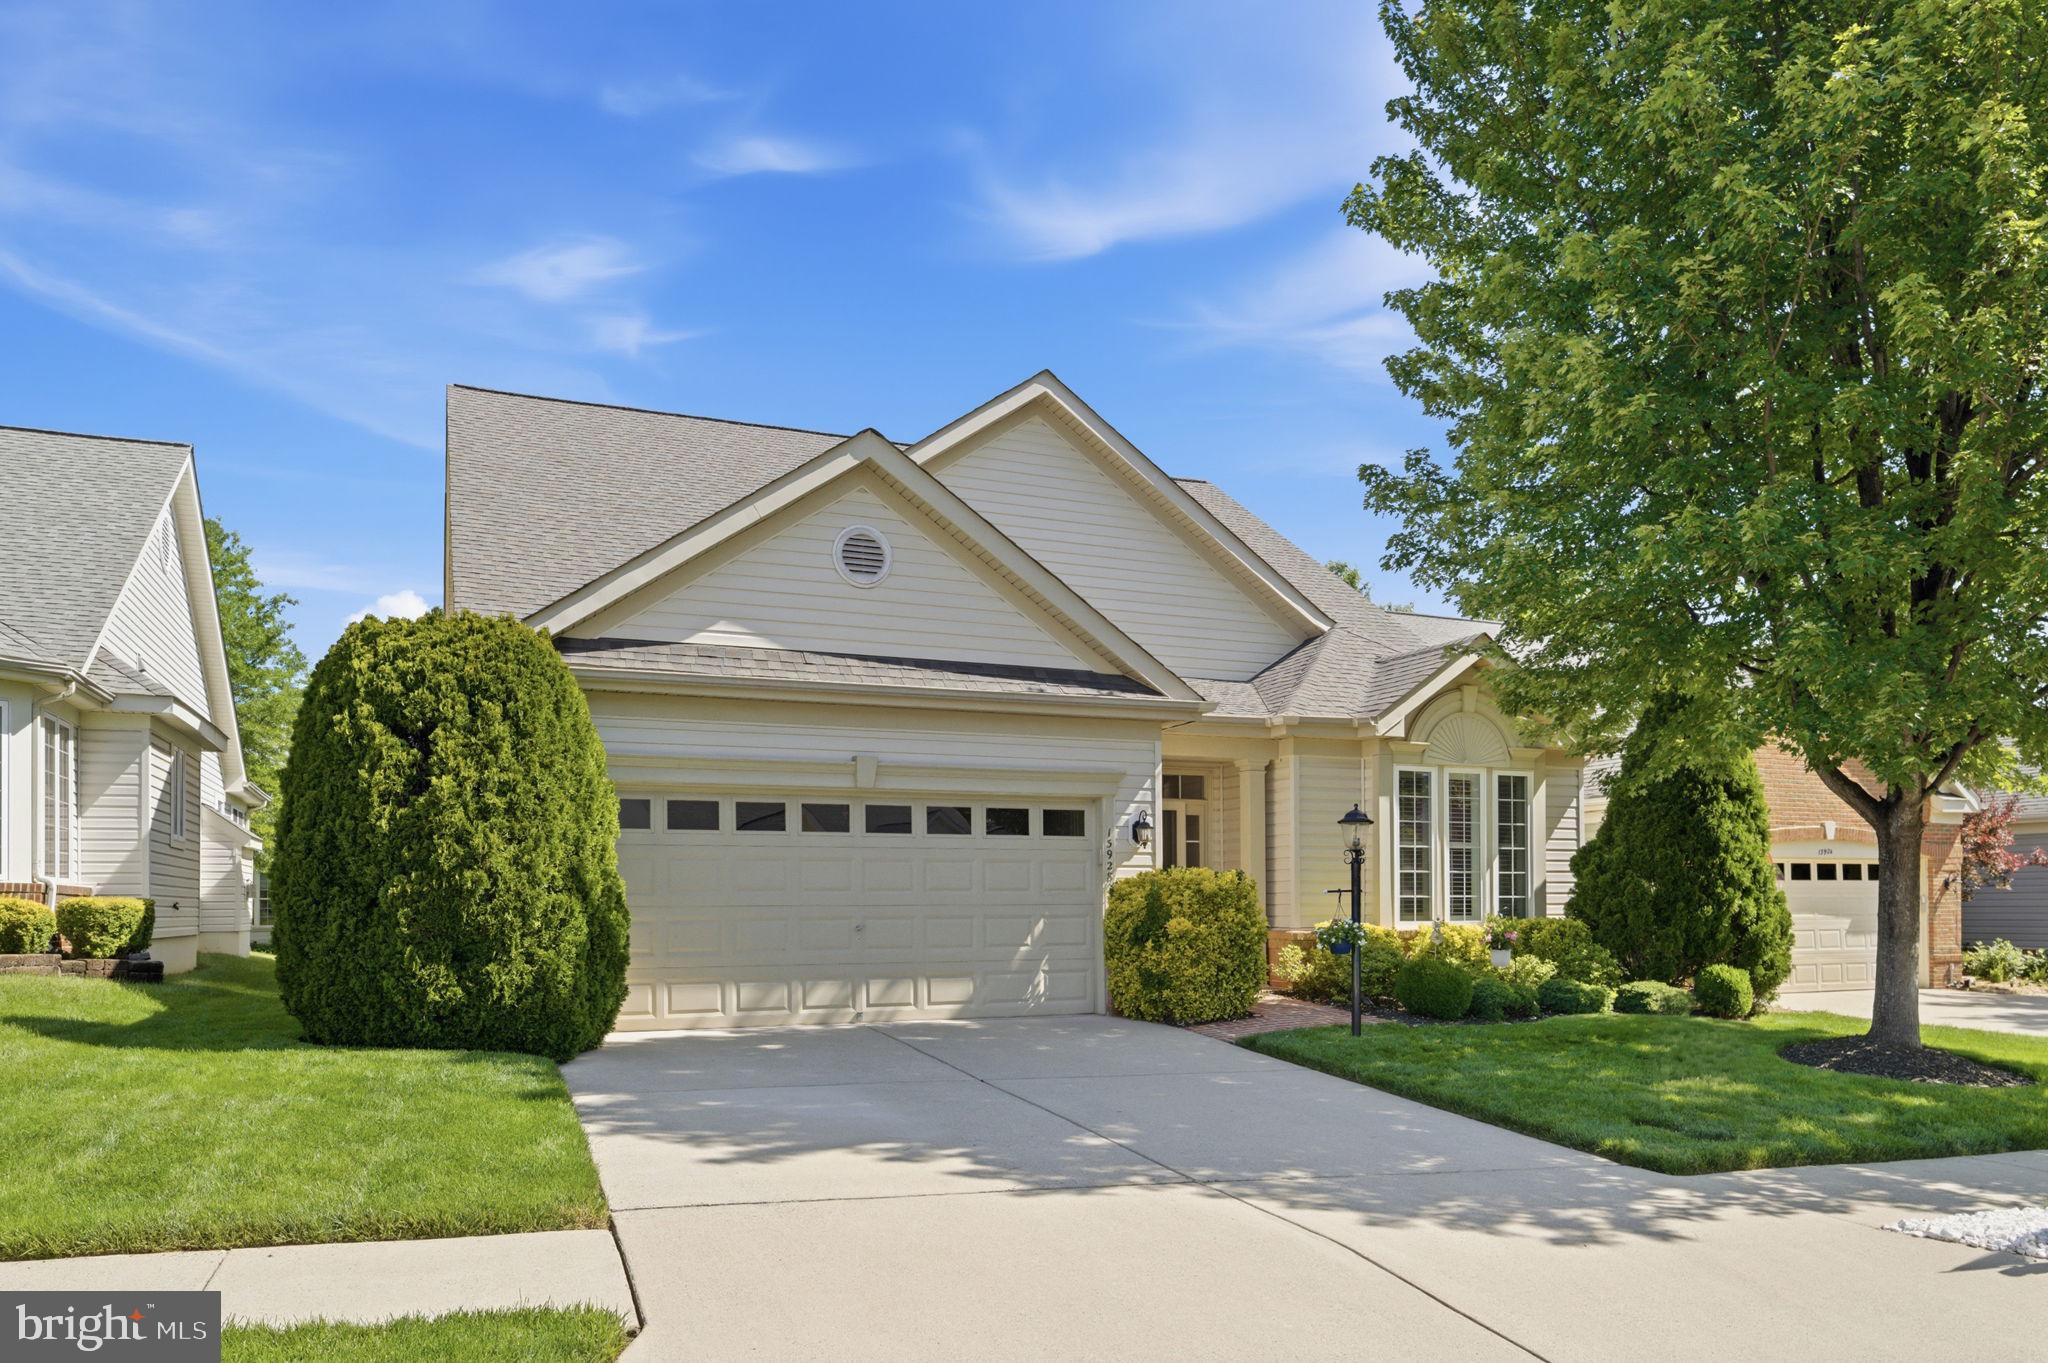
GAINESVILLE
13928 REAL QUITE COURT
3 Beds
3 Baths
2,520 Sq.Ft.
$690,000
MLS#: VAPW2121278

GAINESVILLE
14268 HUNTERS RUN WAY
3 Beds
2 Baths
2,338 Sq.Ft.
$550,000
MLS#: VAPW2125744
.png)