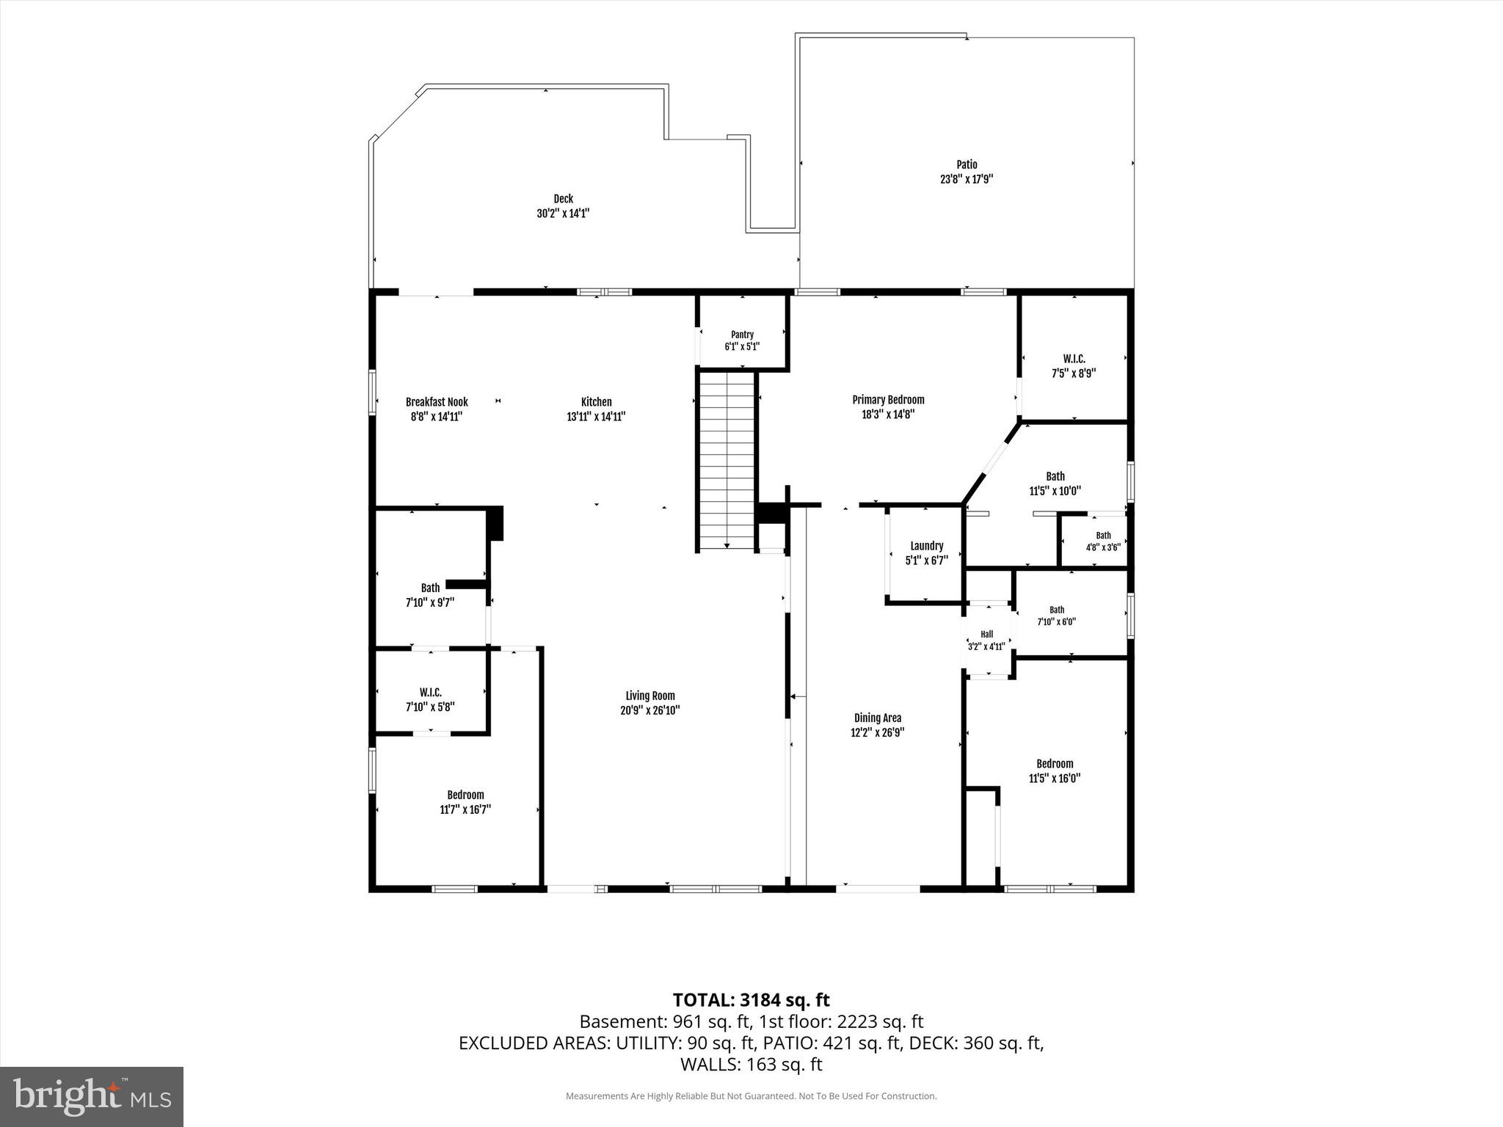
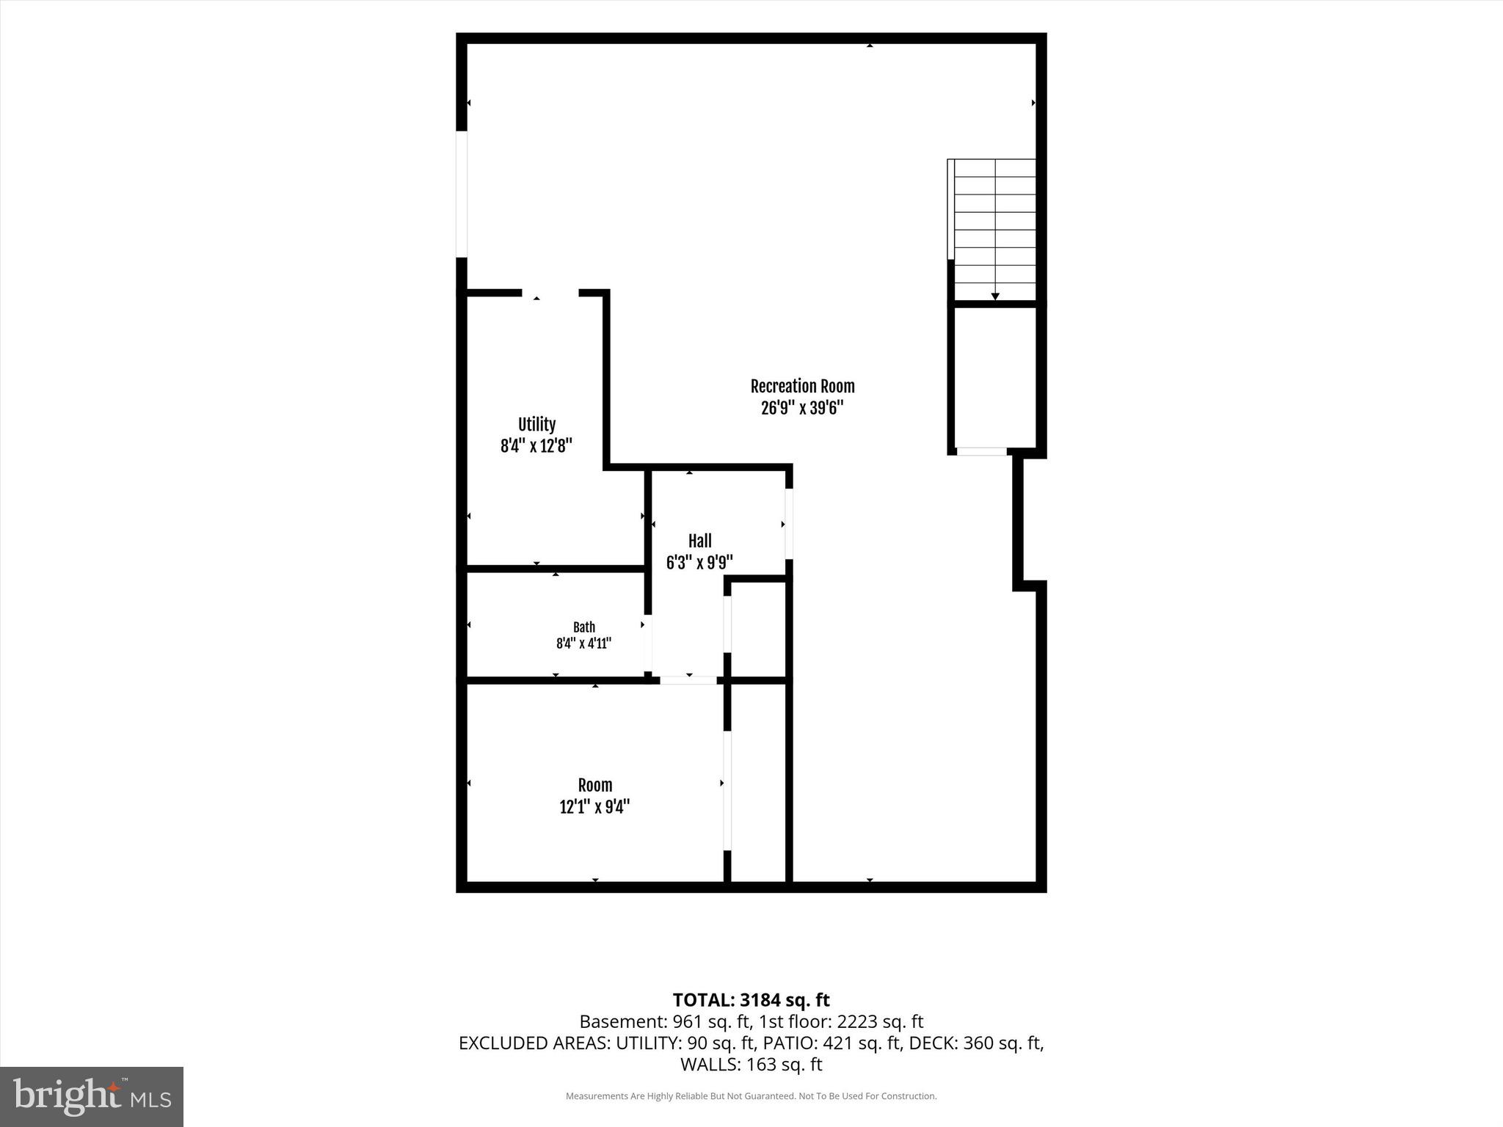
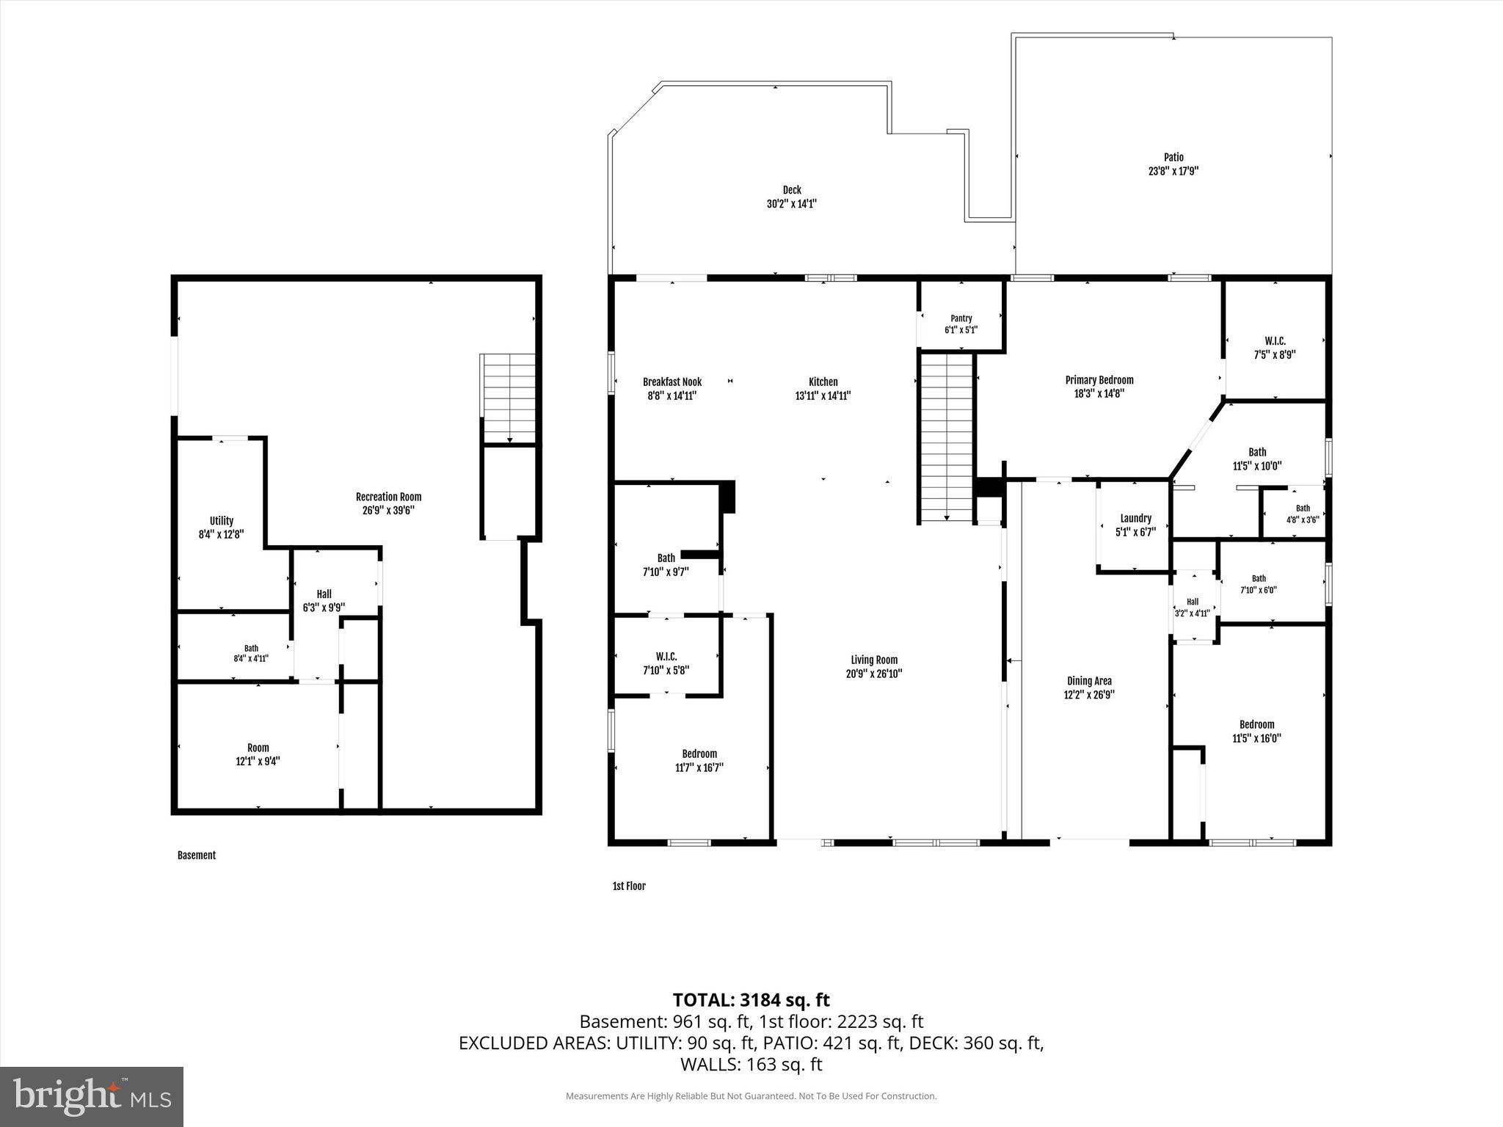
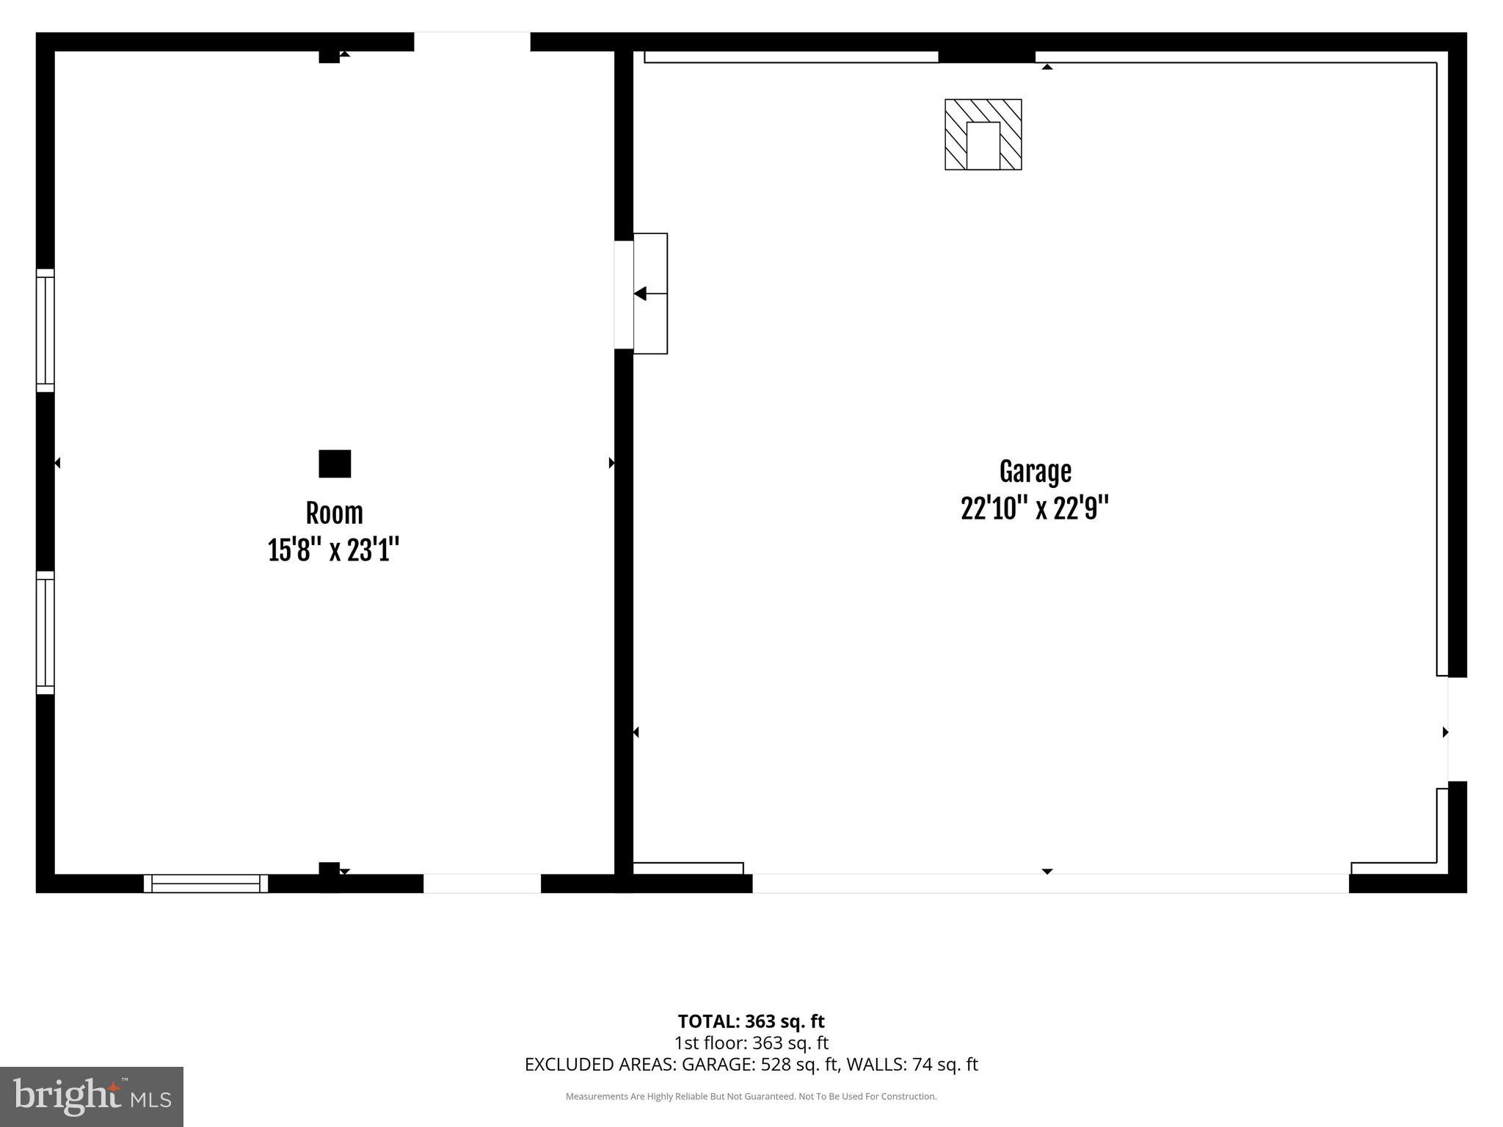
Features & Amenities

Interior

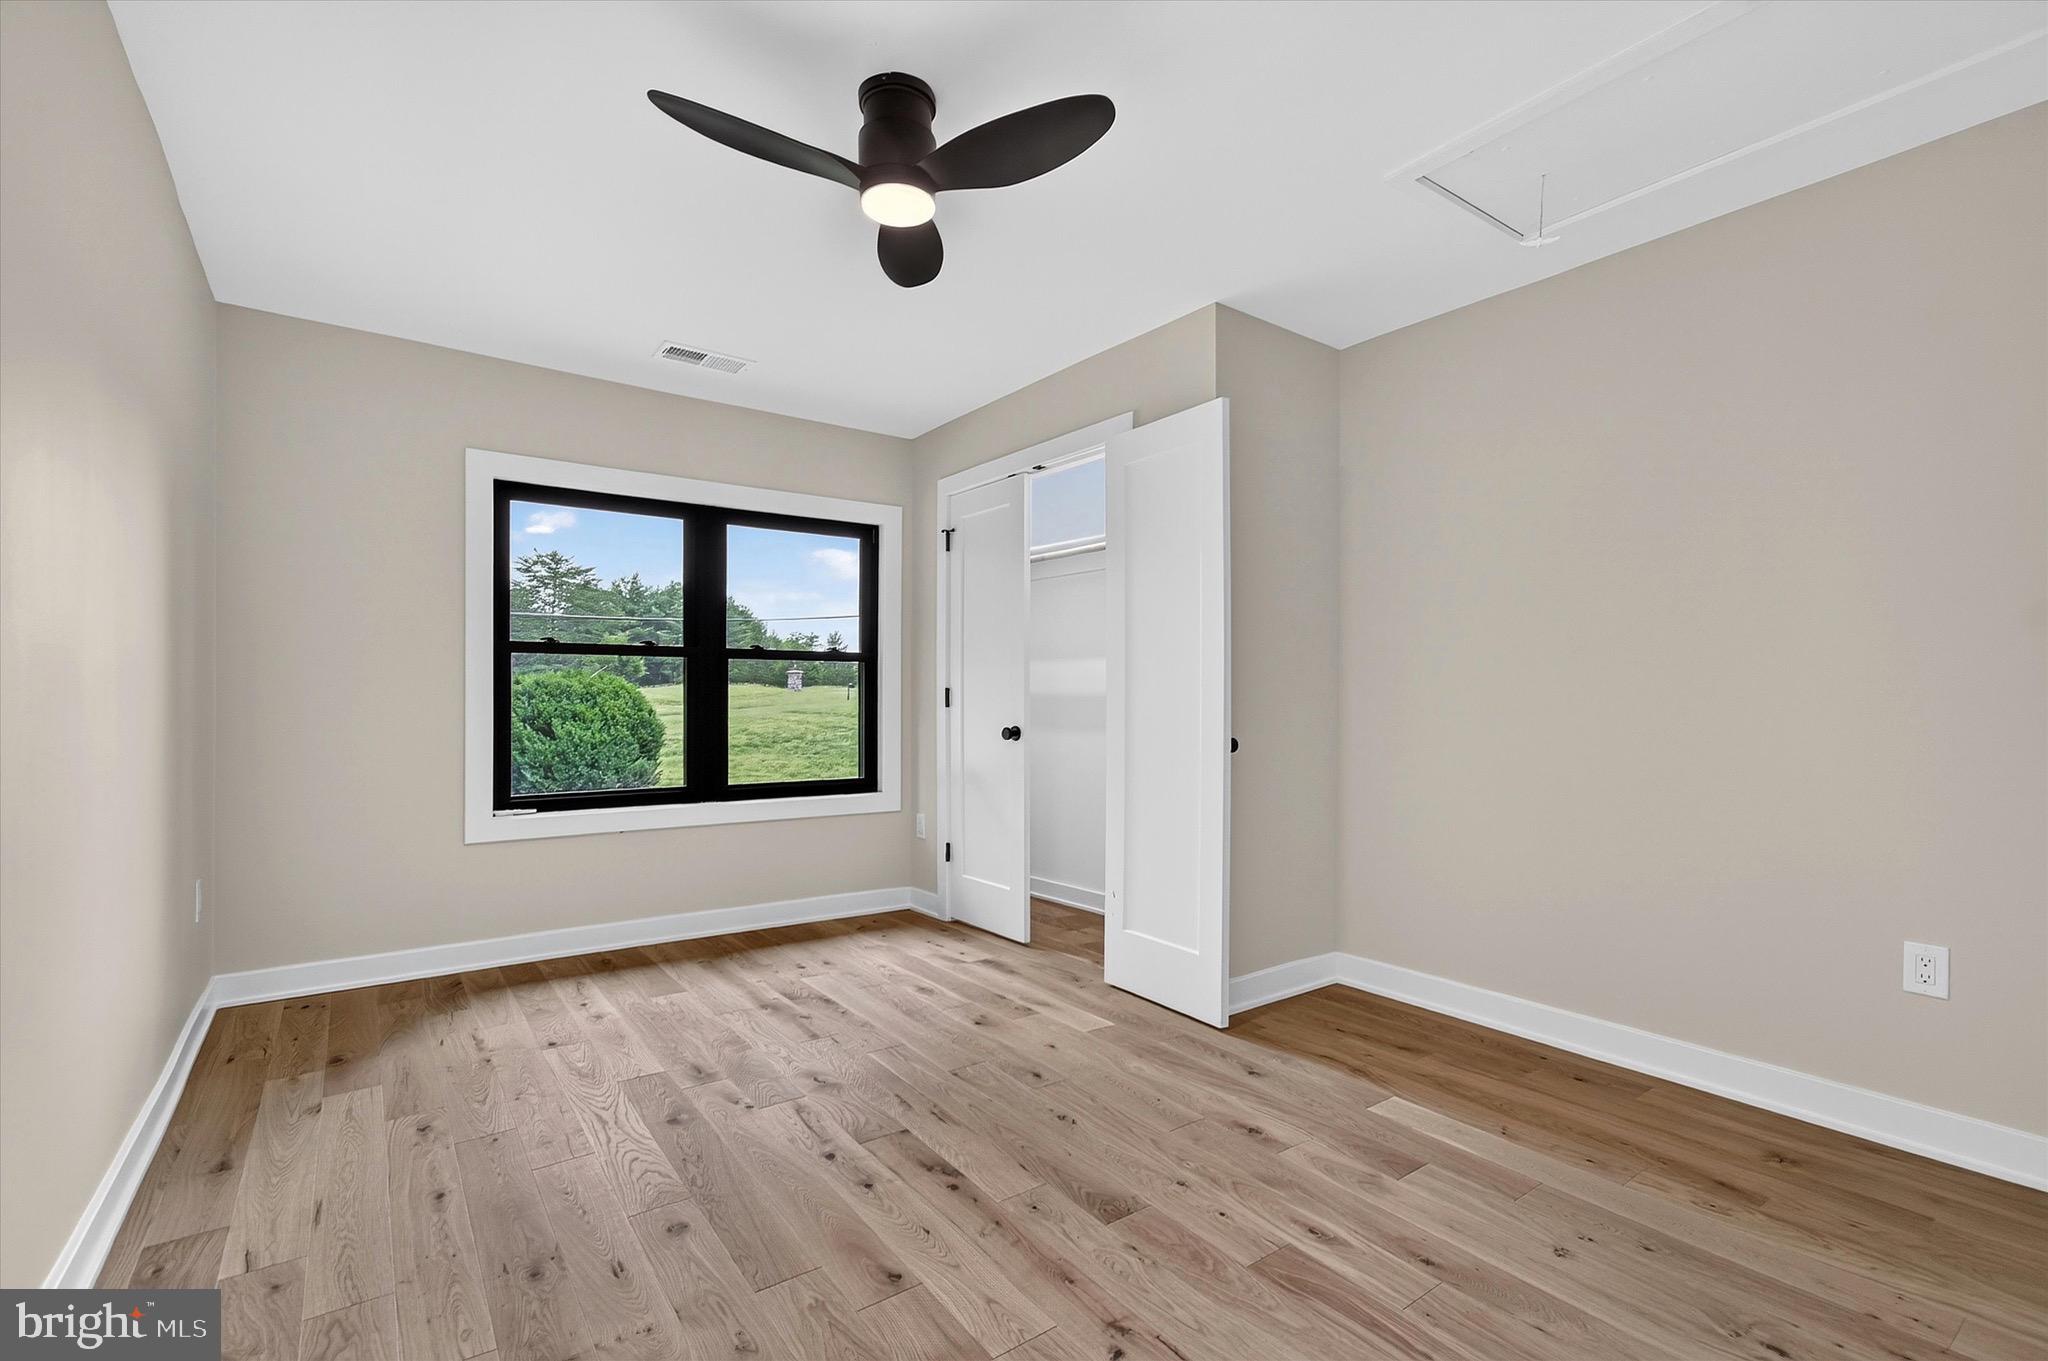
  • Other Interior Features

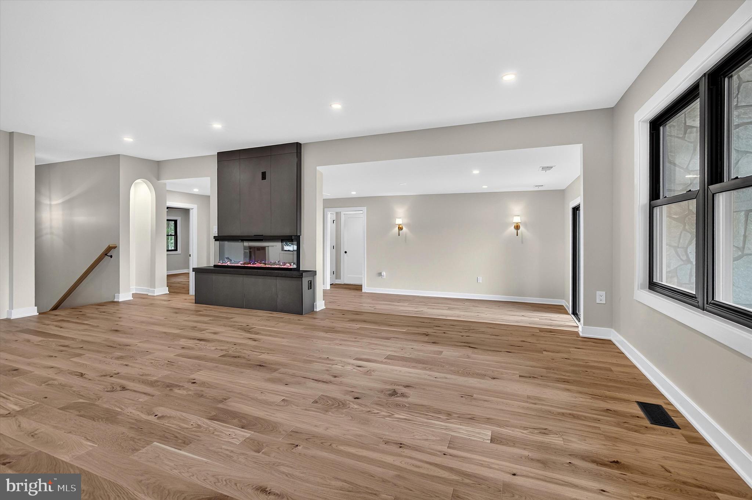
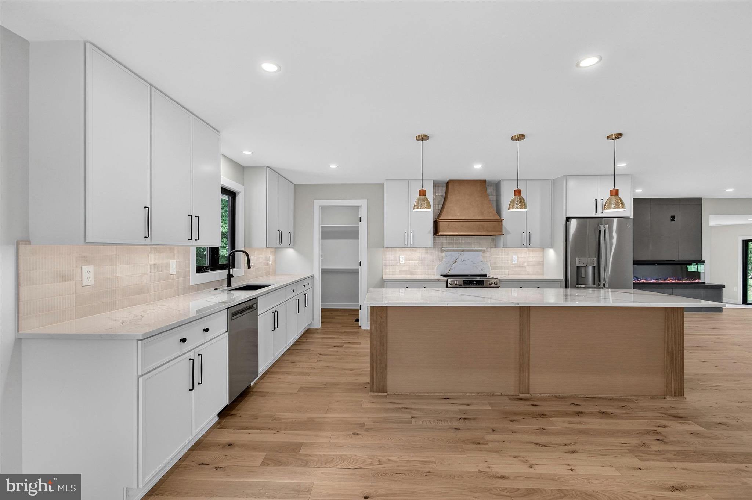
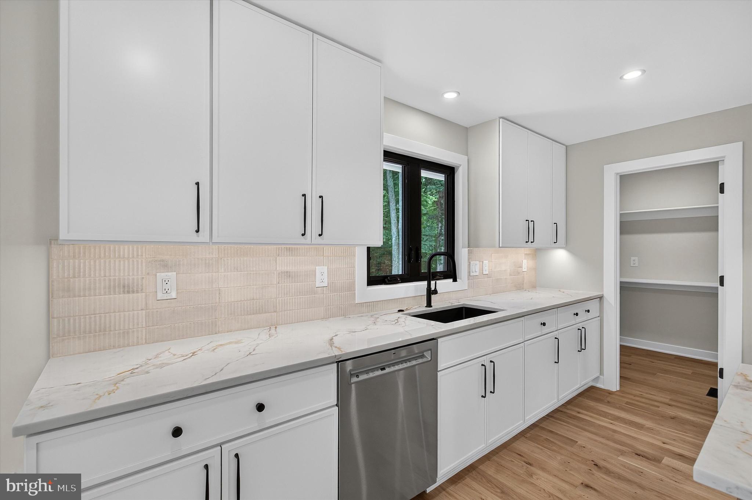
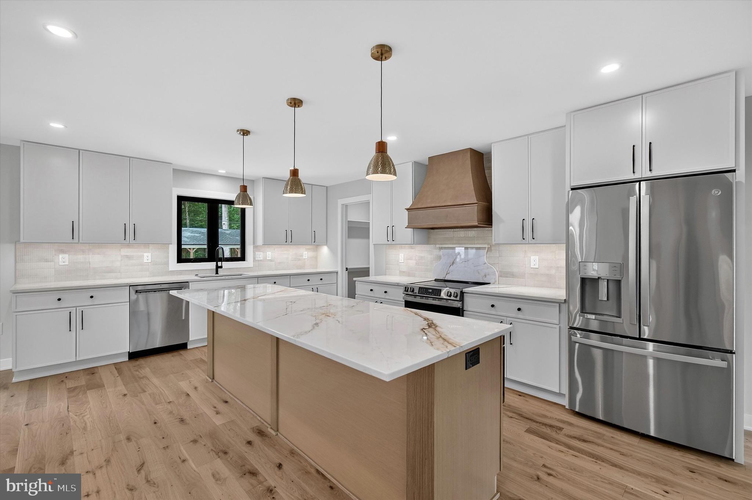
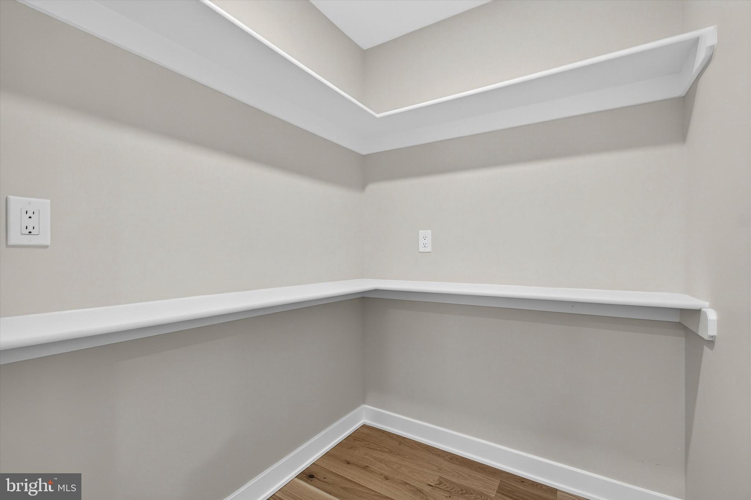
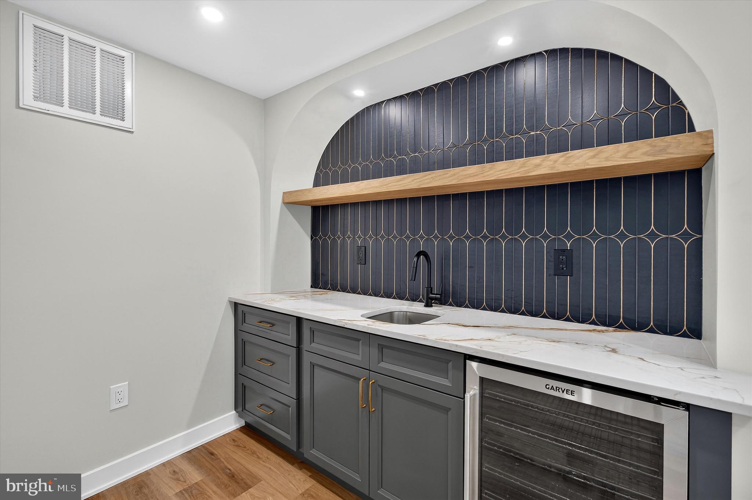
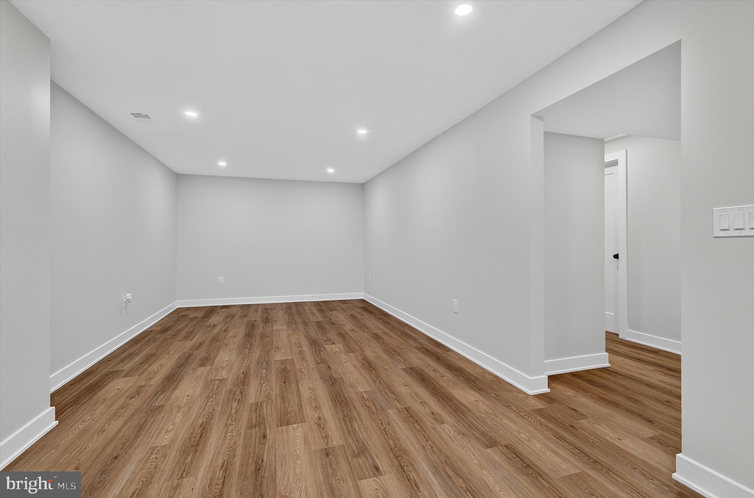
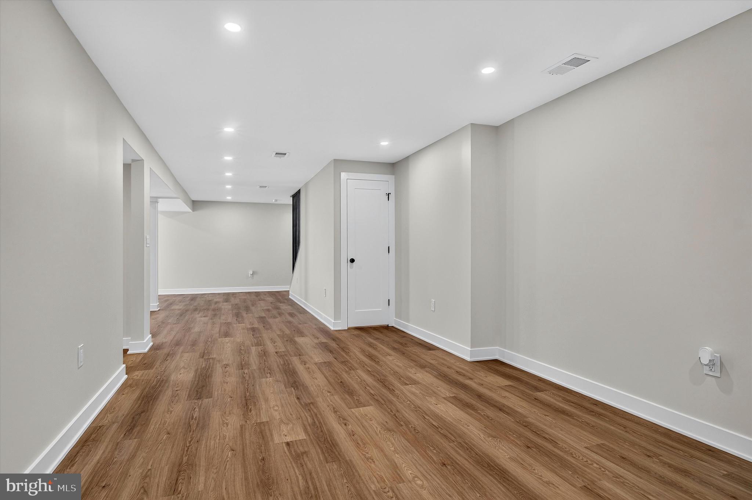
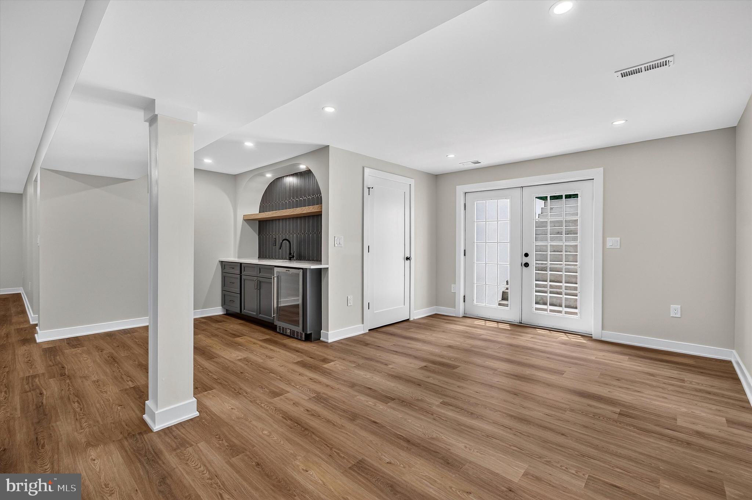
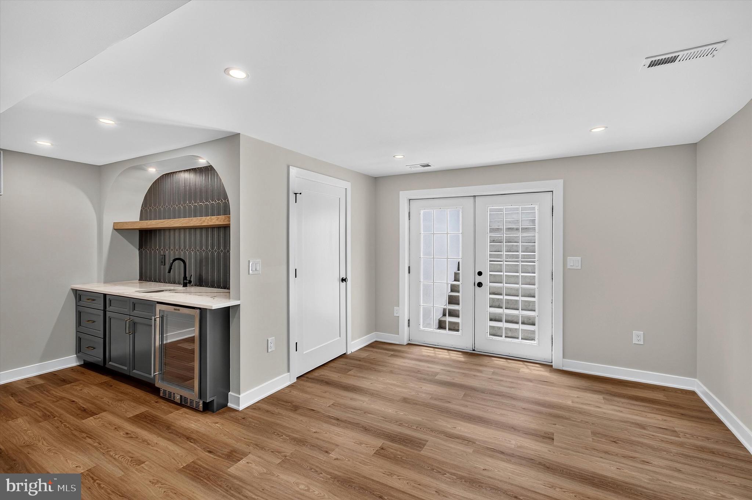
    Pantry, Recessed Lighting, Bar, Open Floorplan

  • Total Bedrooms

    4

  • Bathrooms

    4

  • Above Grade Finished Area

    2695.0

  • Basement YN

    YES

  • Cooling YN

    YES

  • Cooling

    Central Air, Electric

  • Fireplace YN

    NO

  • Heating YN

    YES

  • Heating

    Electric, Forced Air

  • Main Level Bedrooms

    3

  • Pet friendly

    N/A

Exterior

  • Garage

    Yes

  • Garage spaces

    2

  • Construction Materials

    Vinyl Siding, Stone, Concrete

  • Parking

    Oversized, Garage Door Opener, Garage, Driveway, Detached

  • Pool

    No

  • Waterfront YN

    NO

Area & Lot

  • Lot Size(acres)

    1.0

  • Lot Size(square feet)

    43,560

  • Property Type

    Residential

  • Property Sub Type

    Single Family Residence

  • Architectural Style

    Ranch/Rambler

Price

  • Sales Price

    $1,059,000
  • Tax Amount

    $8,721

  • Sq. Footage

    3,685

  • Price/SqFt

    $287

HOA

  • Association

    No

School District

  • Elementary School

    CLIFTON

  • Middle School

    ROBINSON SECONDARY SCHOOL

  • High School

    ROBINSON SECONDARY SCHOOL

Property Features

  • New Construction

    NO

  • Foundation Details

    Concrete Perimeter

  • Senior Community YN

    NO

  • Water Source

    Well

Schedule a Showing

Showing scheduled successfully.

<
>
IN PERSON
VIA CHAT

What is 3 + 4 ?


Change time

Mortgage calculator

Estimate your monthly mortgage payment, including the principal and interest, property taxes, and HOA. Adjust the values to generate a more accurate rate.

Your payment

Principal and Interest:

$

Property taxes:

$

HOA fees:

$

Total loan payment:

$

Total interest amount:

$

Location

County

FAIRFAX

Elementary School

CLIFTON

Middle School

ROBINSON SECONDARY SCHOOL

High School

ROBINSON SECONDARY SCHOOL

Listing Courtesy of Renzo C Falla , RE/MAX Real Estate Connections

RealHub Information is provided exclusively for consumers' personal, non-commercial use, and it may not be used for any purpose other than to identify prospective properties consumers may be interested in purchasing. All information deemed reliable but not guaranteed and should be independently verified. All properties are subject to prior sale, change or withdrawal. RealHub website owner shall not be responsible for any typographical errors, misinformation, misprints and shall be held totally harmless.

Agent Herschel Miller

AGENT

Herschel Miller

Call Herschel today to schedule a private showing.


* Listings on this website come from the FMLS IDX Compilation and may be held by brokerage firms other than the owner of this website. The listing brokerage is identified in any listing details. Information is deemed reliable but is not guaranteed. If you believe any FMLS listing contains material that infringes your copyrighted work please click here to review our DMCA policy and learn how to submit a takedown request.© 2024 FMLS.
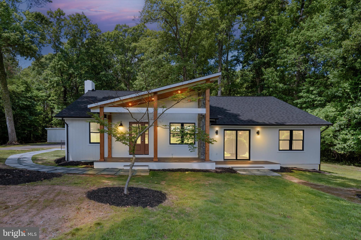
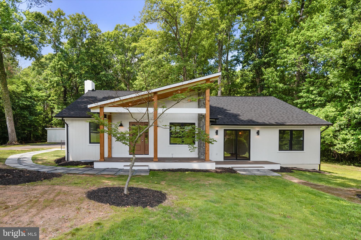
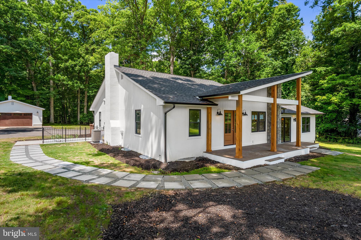
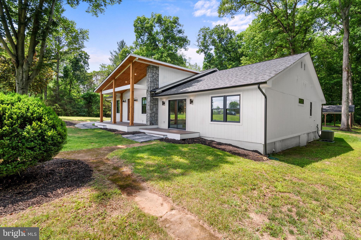
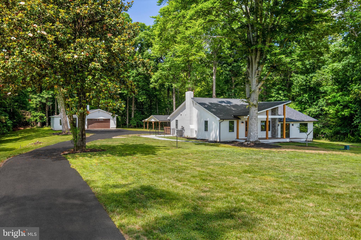
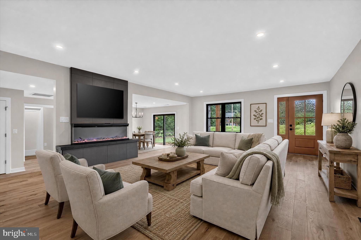
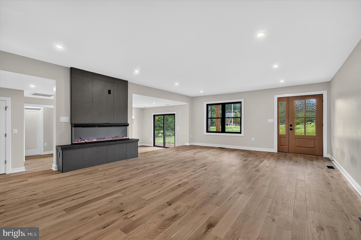
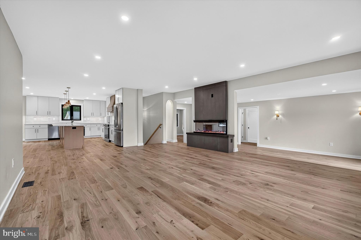
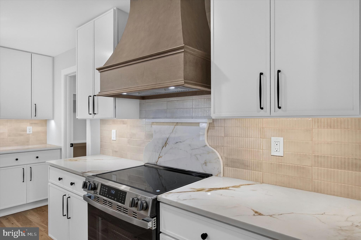
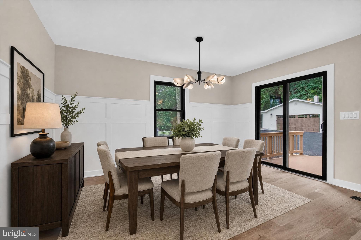
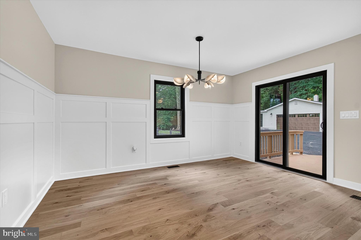
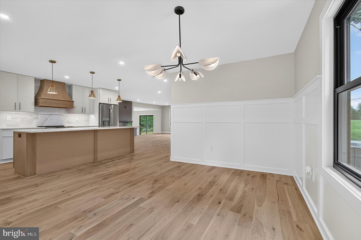
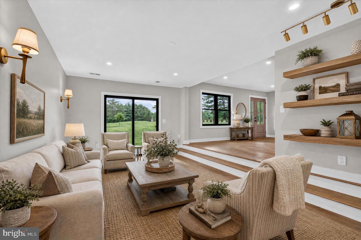
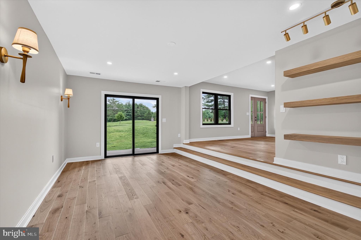
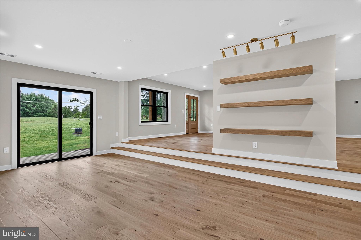
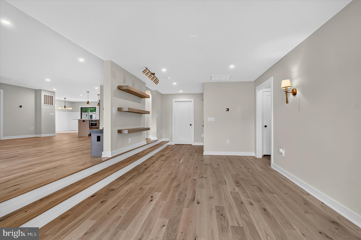
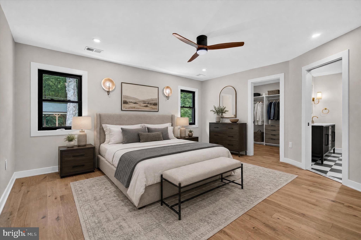
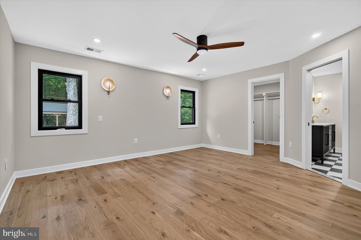
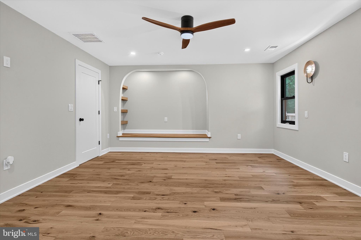
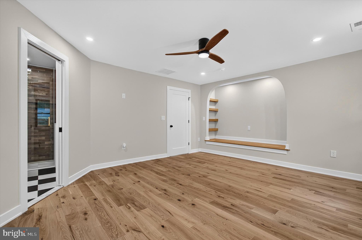
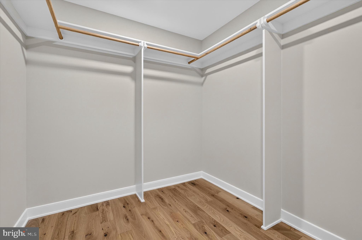
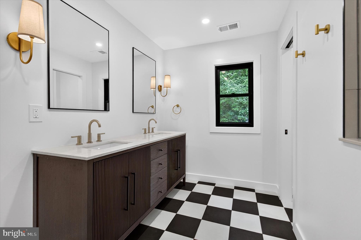
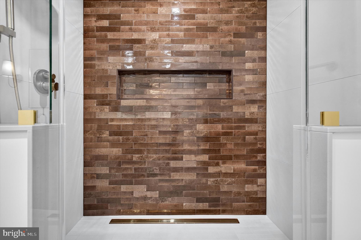
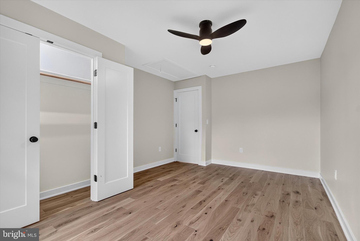
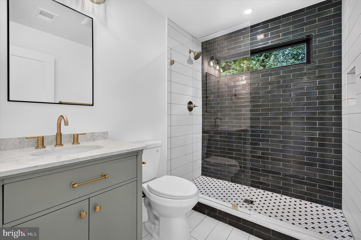
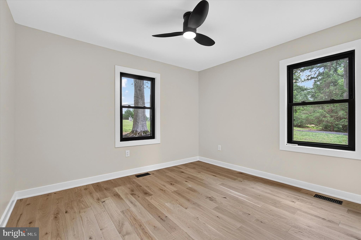
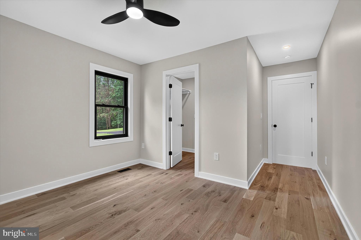
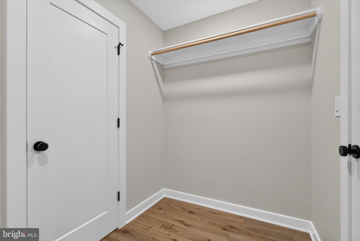
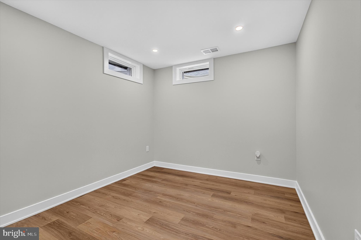
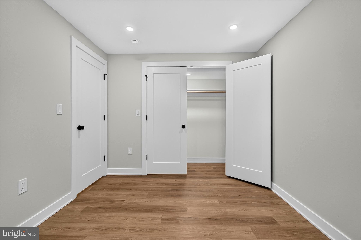
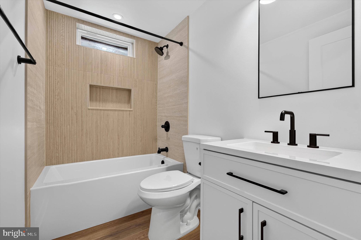
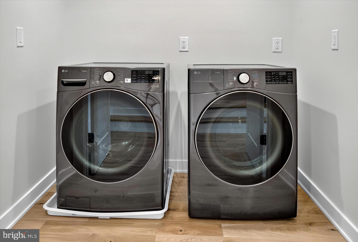
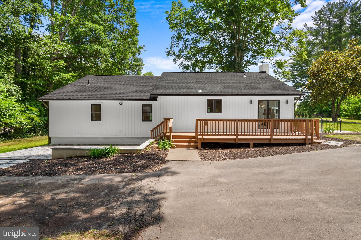
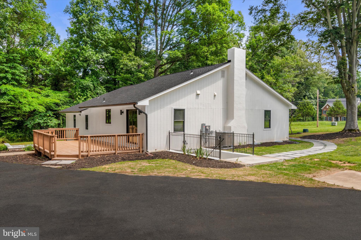
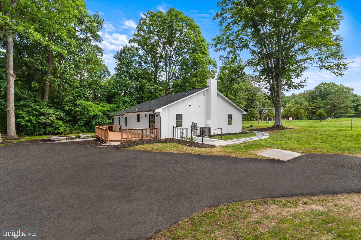
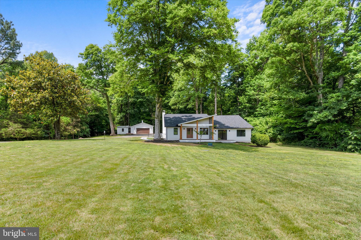
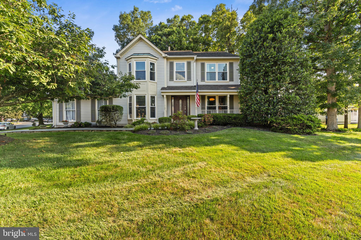
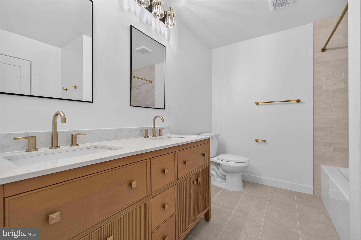
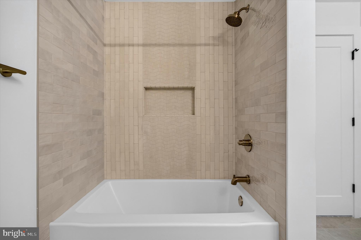
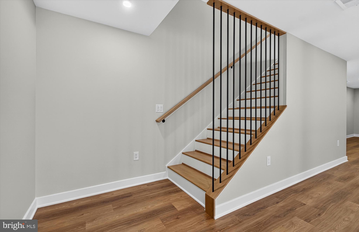
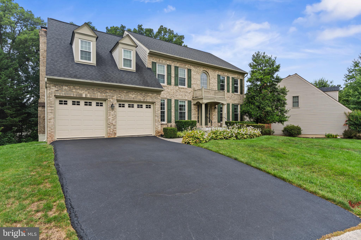
Stunning custom-built modern luxury rambler, completely renovated with over $300,000 in premium upgrades and truly like new! Crafted by an award-winning builder and professionally curated with exceptional architectural design, this extraordinary residence showcases impeccable craftsmanship, sophisticated finishes, and a thoughtfully reimagined floor plan that seamlessly blends elegance, comfort, and modern functionality. Every detail has been carefully selected to create a one-of-a-kind living experience, offering luxury, style, and timeless appeal throughout.
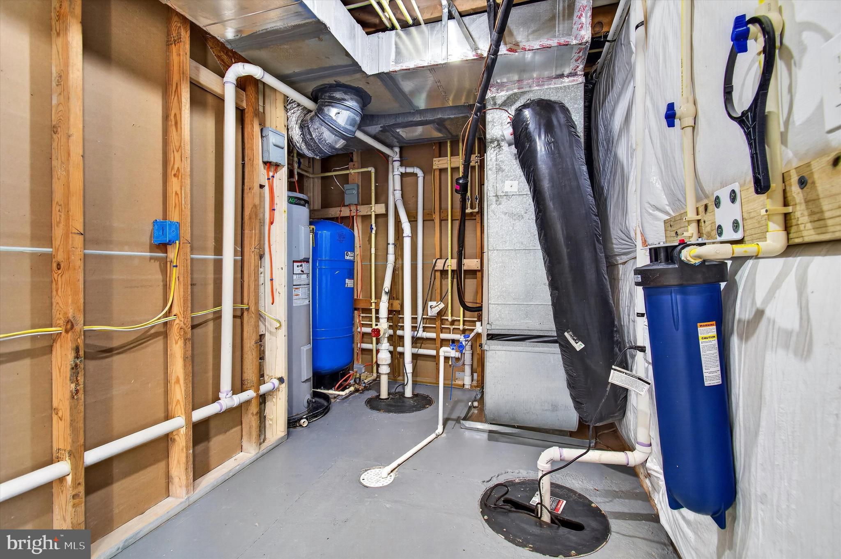
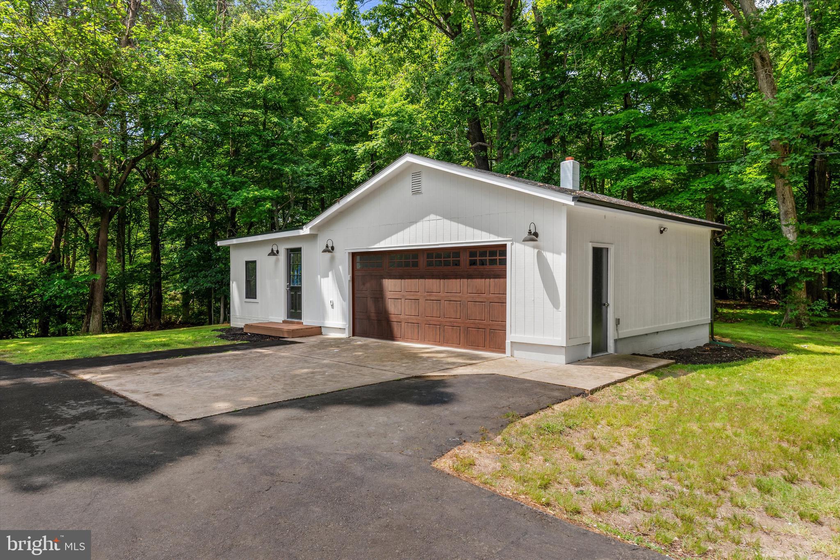
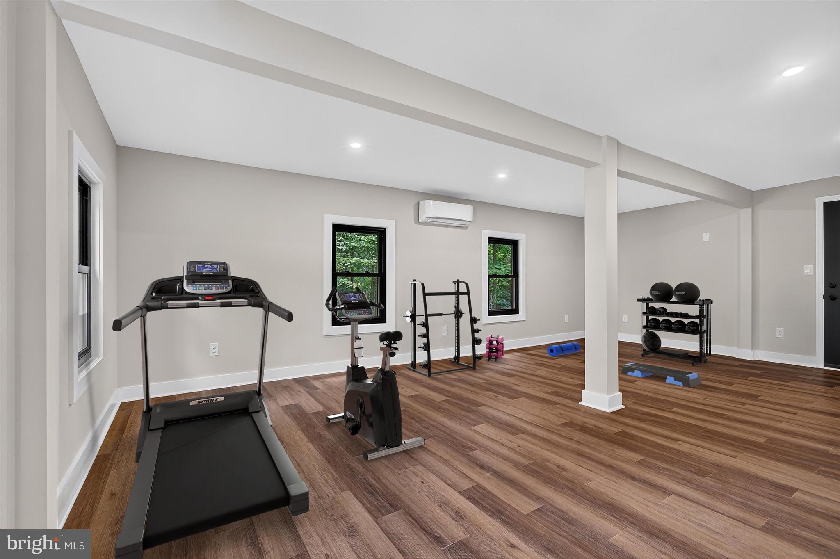
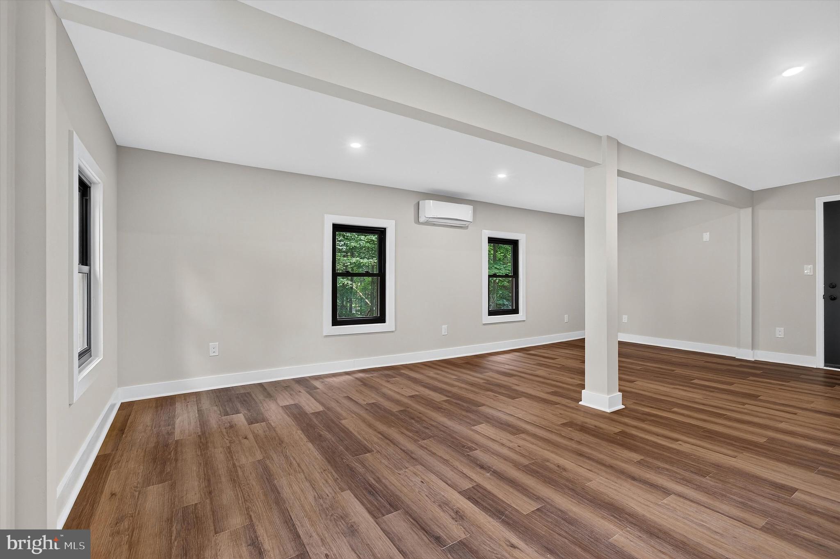
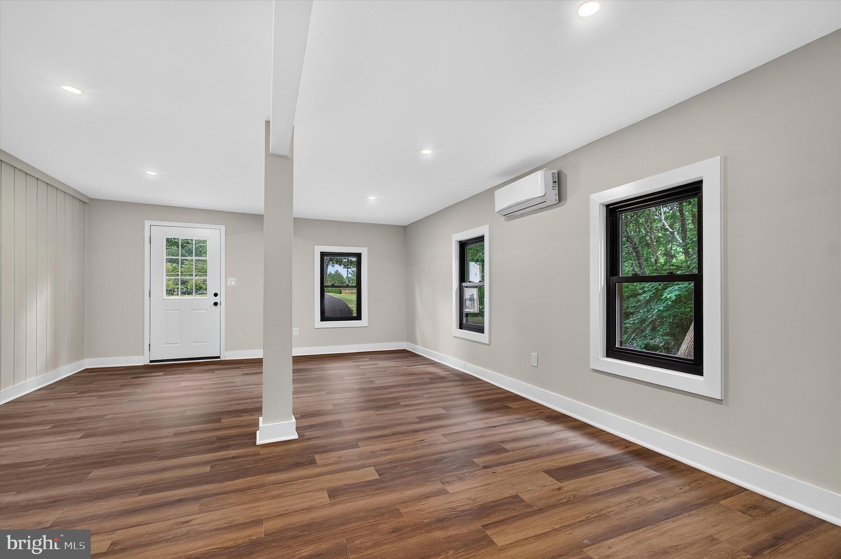
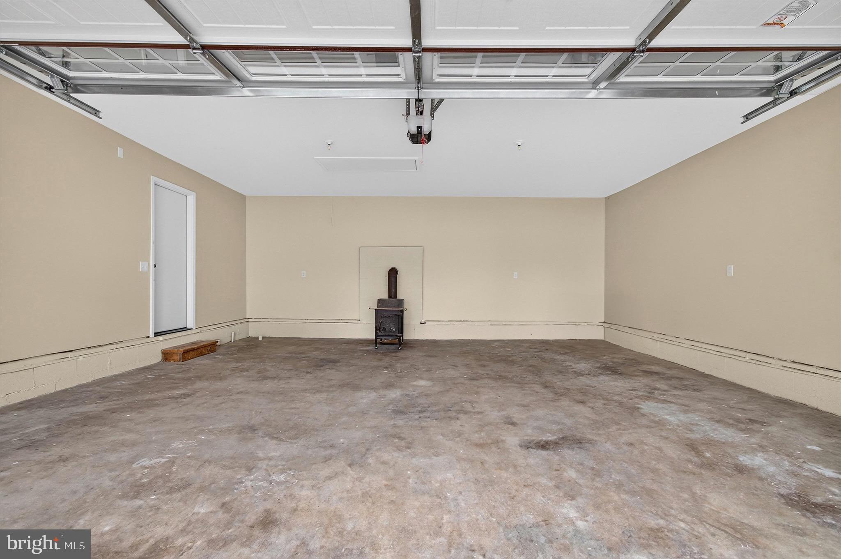
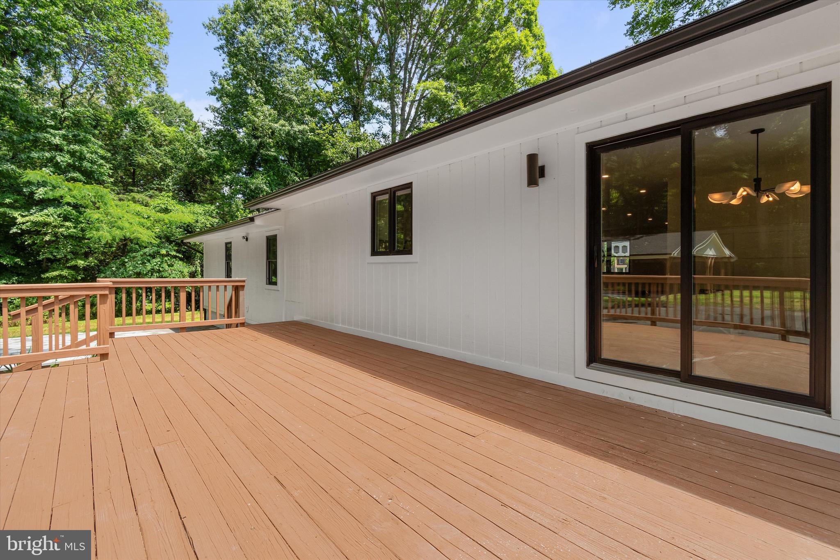
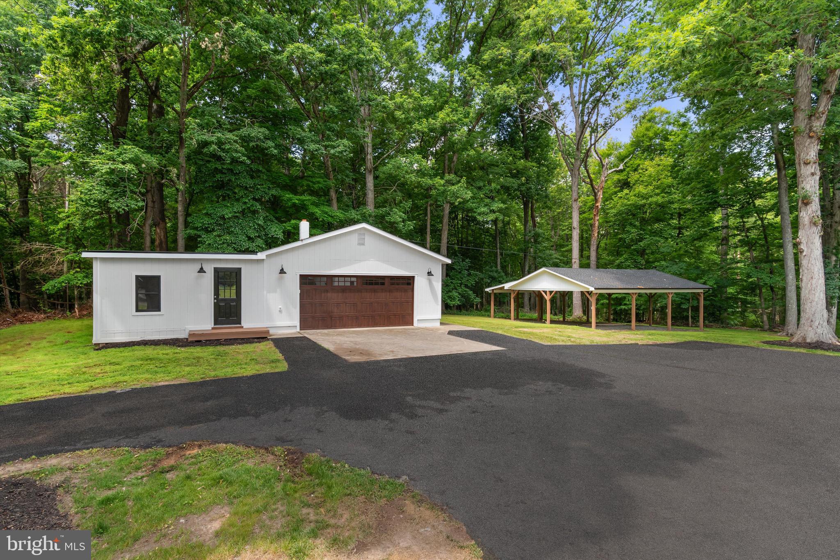
Major system improvements include all-new windows, a brand-new roof, a brand-new septic system approved for up to 5 bedrooms, and two new Carrier heat pump and A/C systems, providing exceptional efficiency, reliability, and the peace of mind of virtually new construction. The detached oversized garage offers outstanding versatility and includes a private 400-square-foot finished studio/workshop complete with its own mini-split heating and cooling system—ideal for a home office, fitness room, art studio, hobby space, guest retreat, or climate-controlled workshop. 
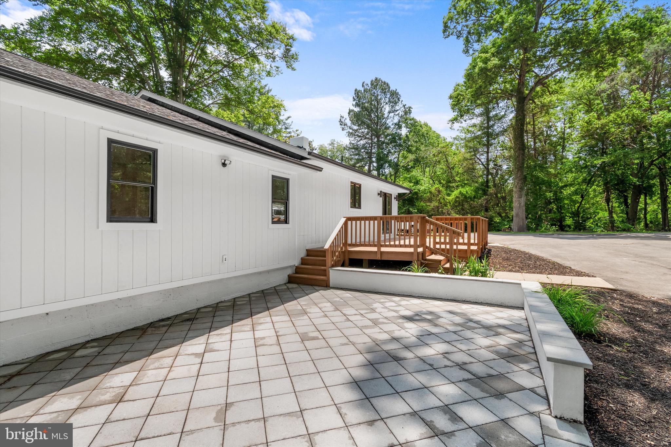
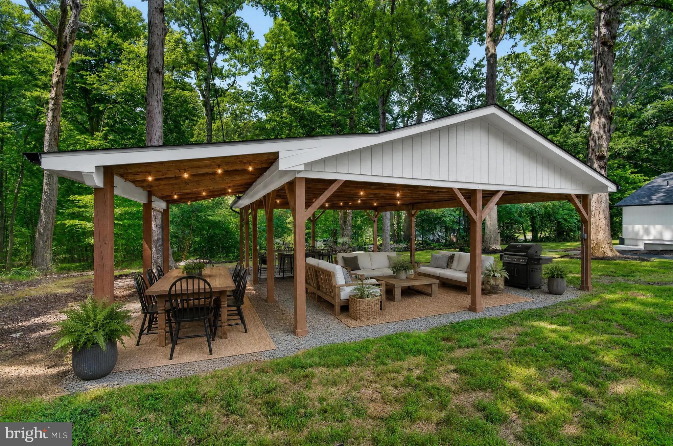
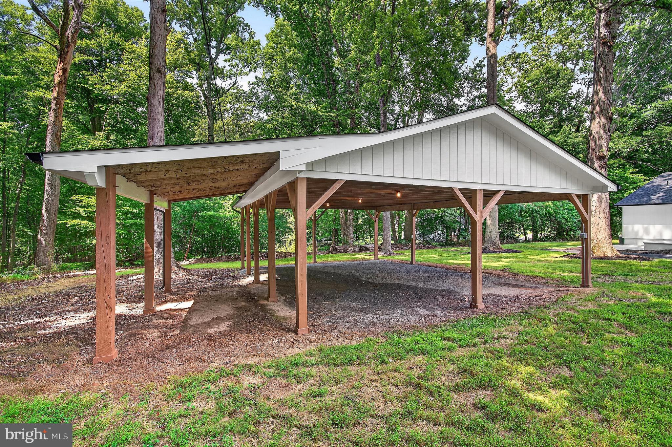
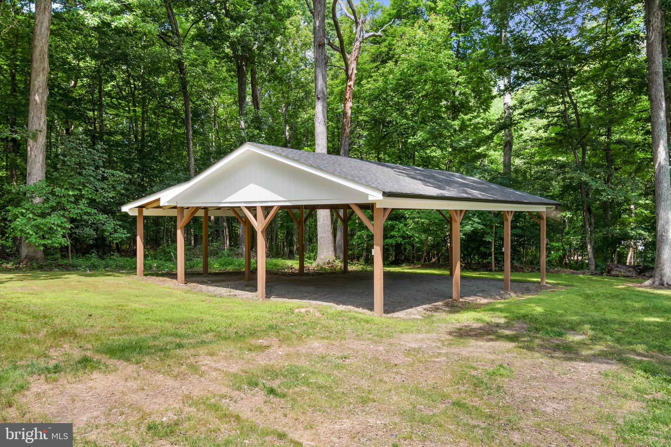
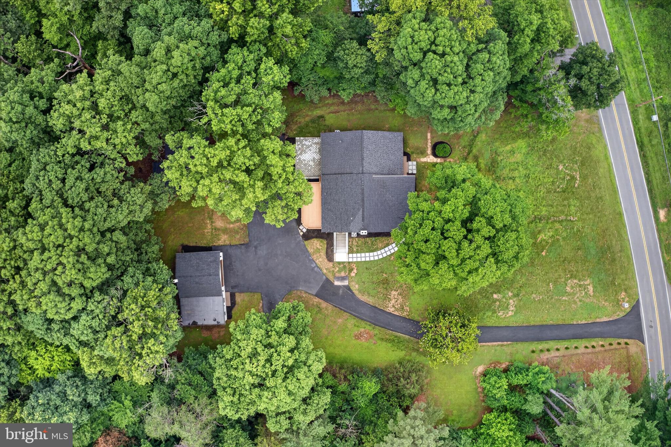
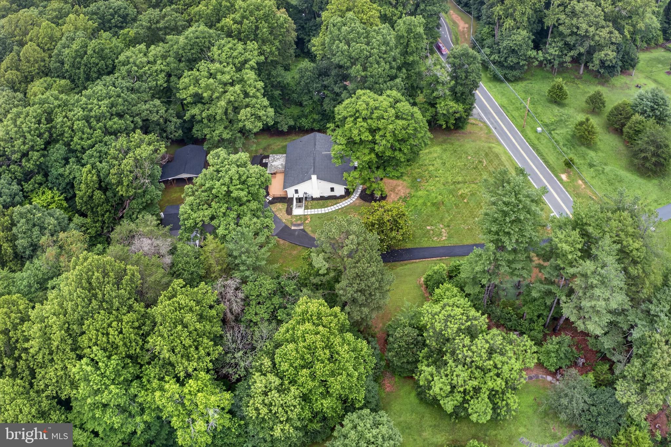
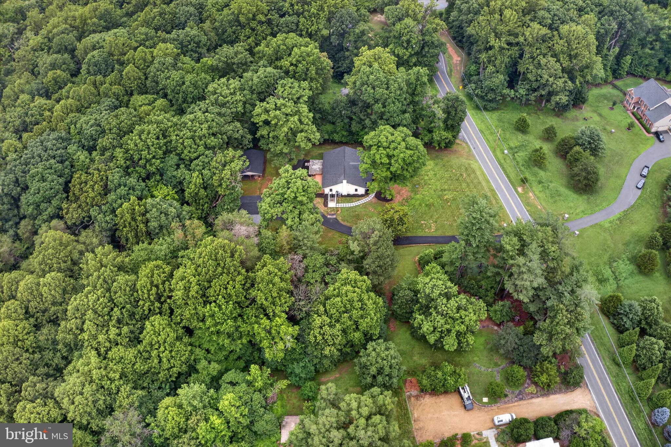
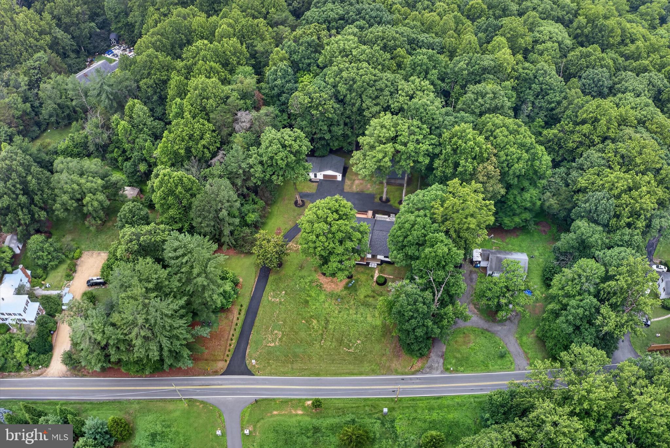
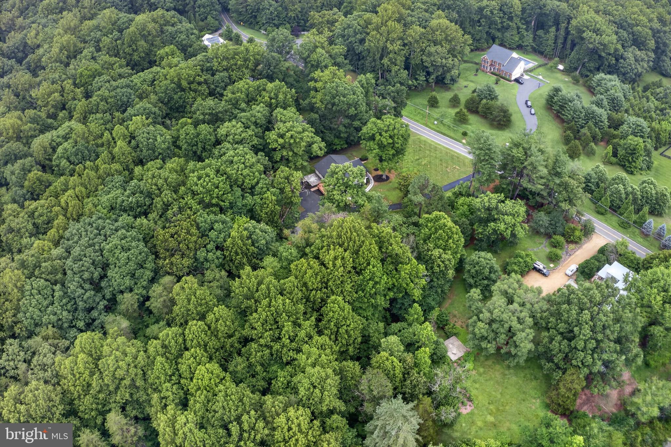
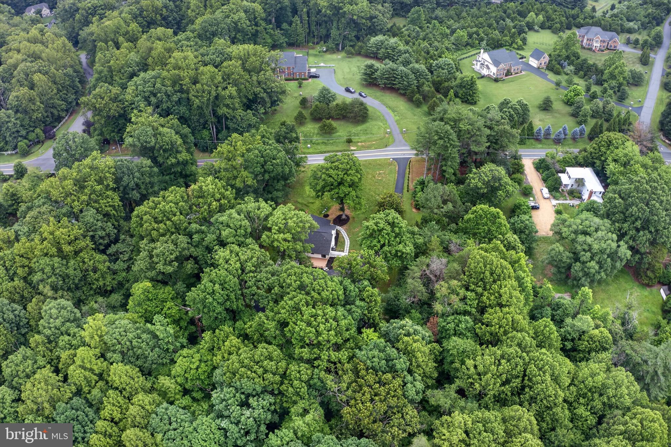
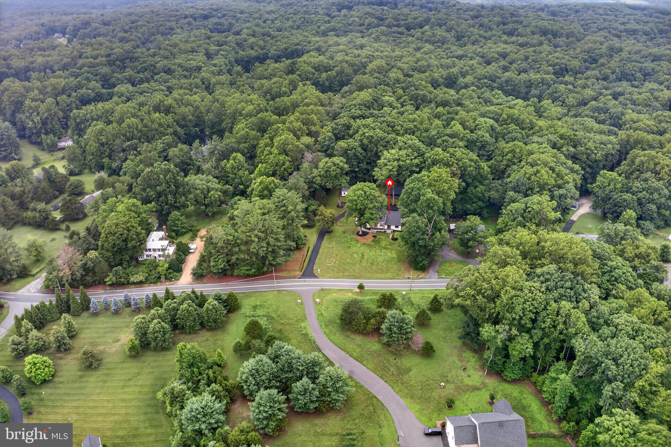
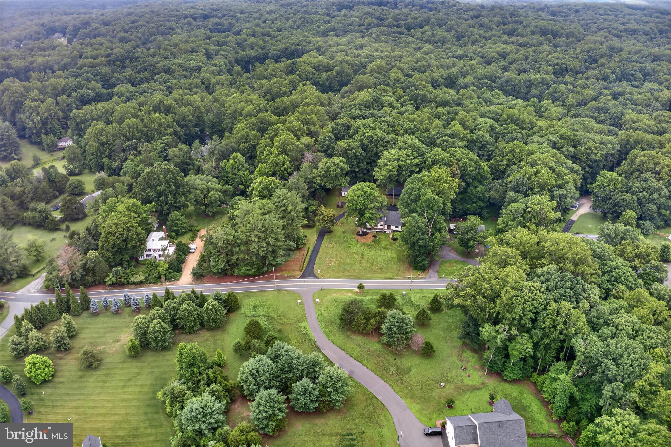
Outdoor living is equally impressive with a spectacular 25’ x 35’ custom-covered pavilion featuring electrical service already installed, creating the perfect foundation for a future outdoor kitchen, fireplace, dining area, or luxury entertainment space. Perfectly situated on a private, level one-acre lot surrounded by mature trees, 
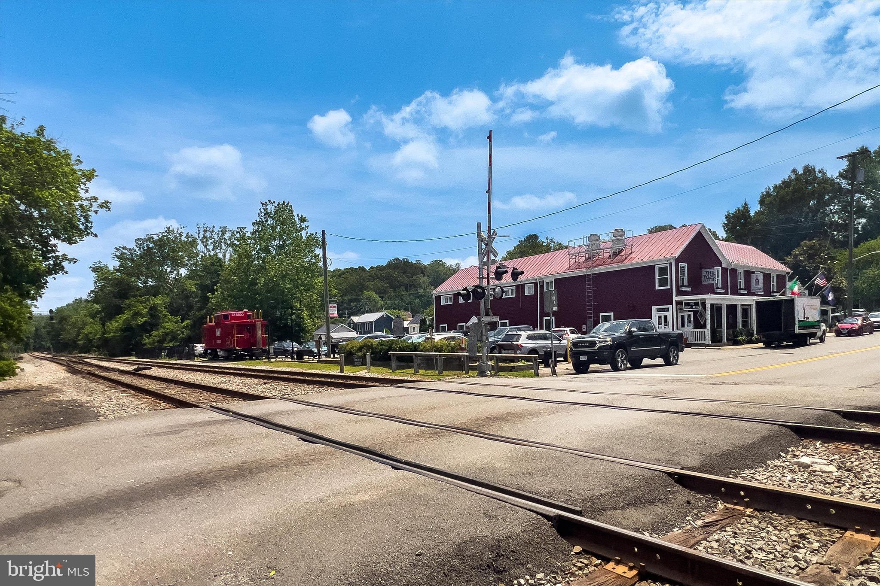
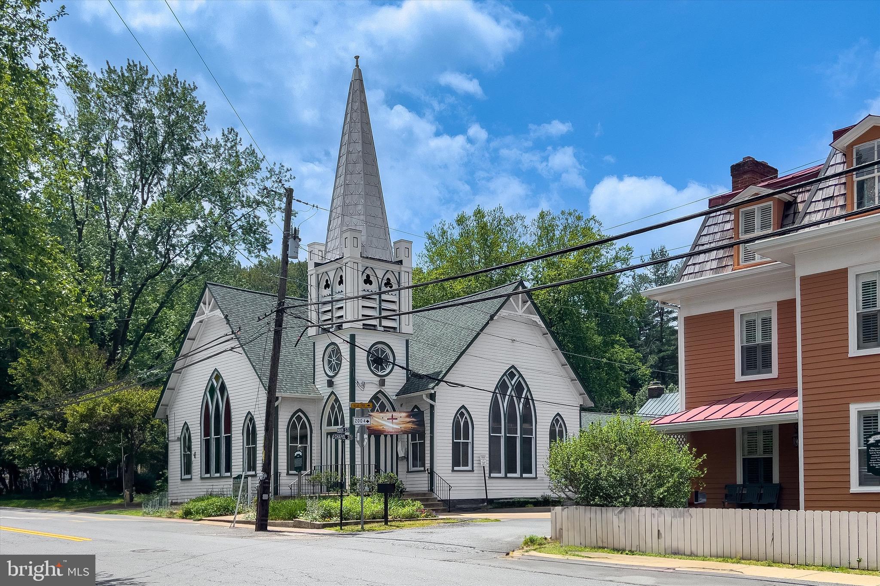
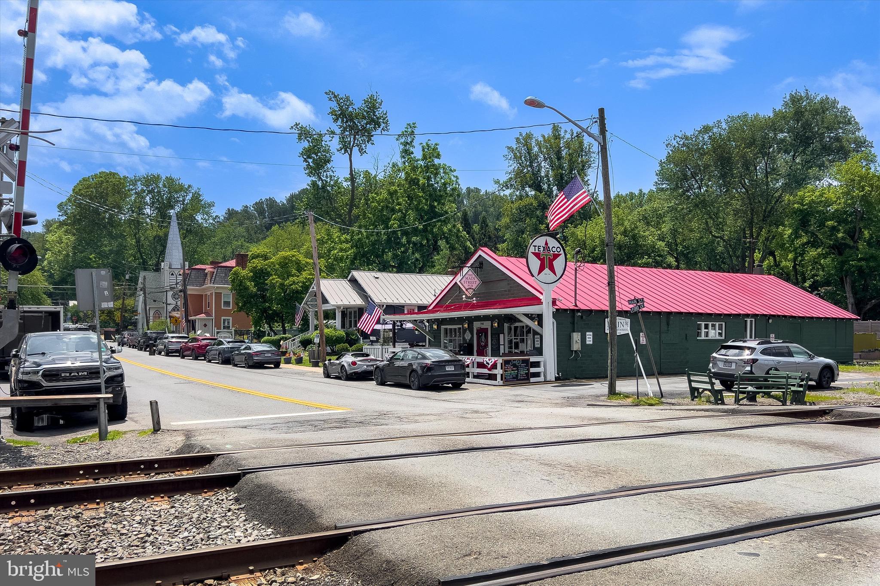
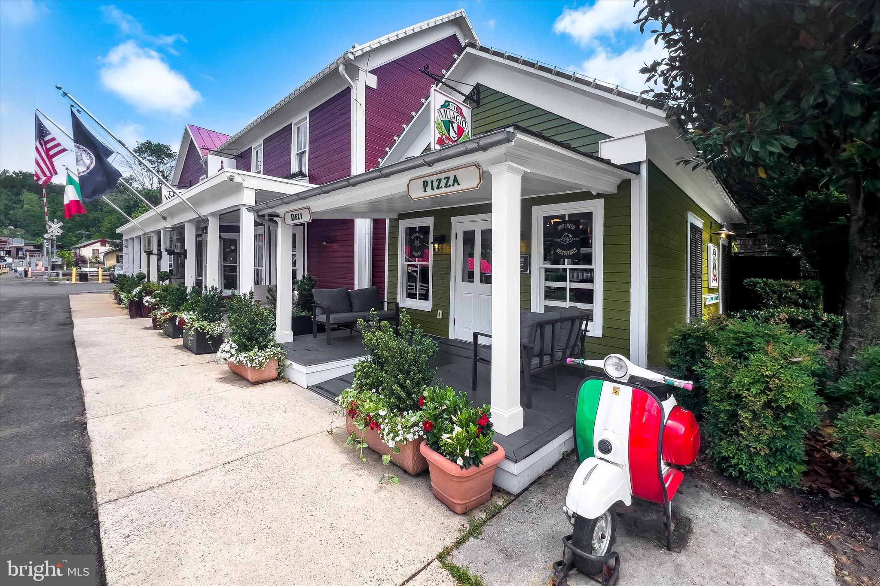
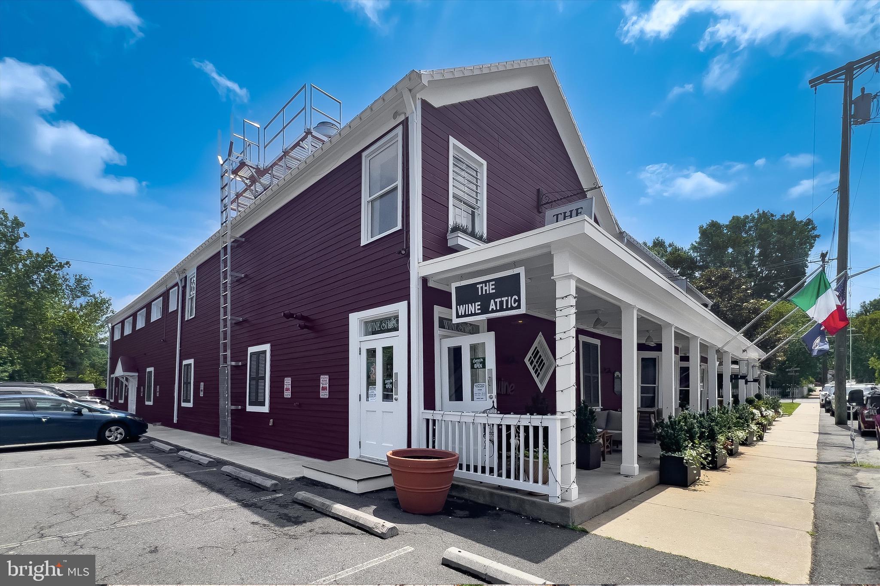
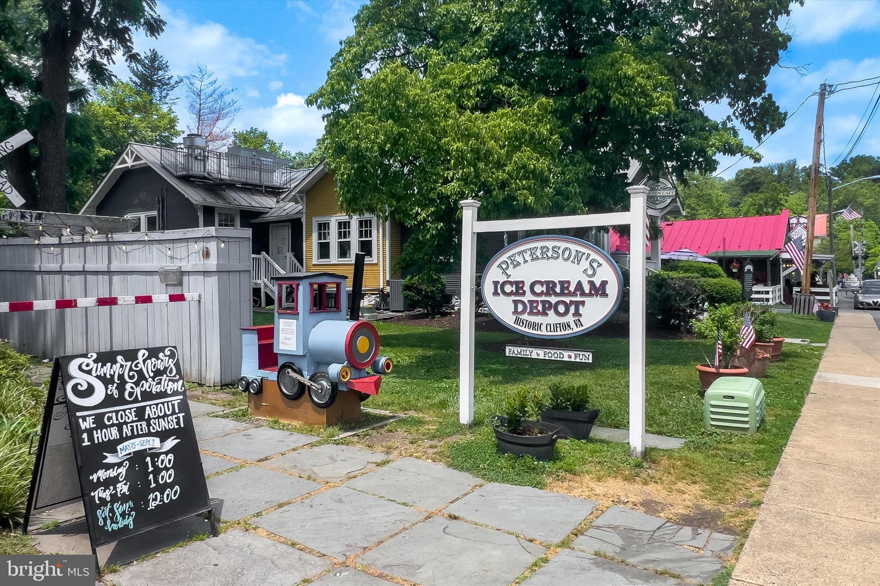
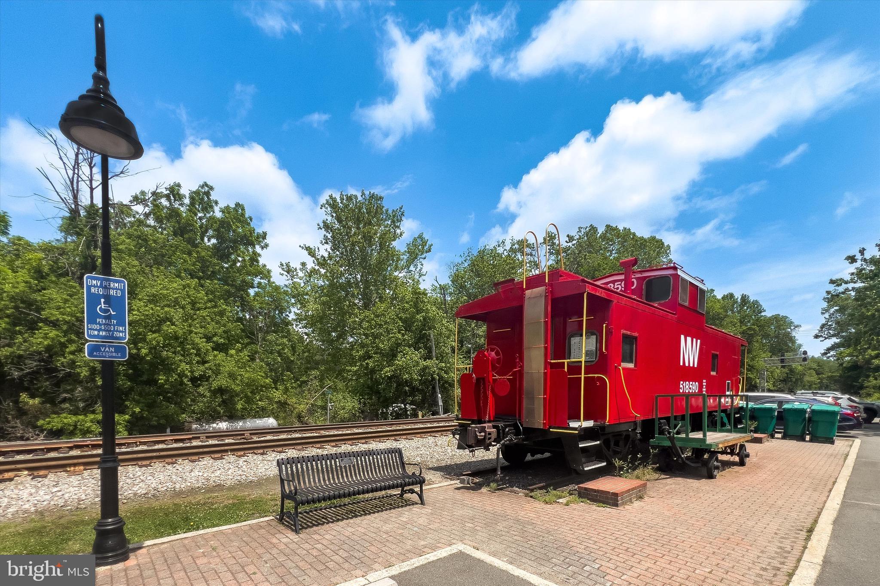
12365 Henderson Rd offers a rare combination of luxury, privacy, and convenience. Enjoy a serene estate-like setting just minutes from the charming restaurants, boutique shops, and community events of historic Downtown Clifton, while remaining close to major commuter routes, shopping, dining, and everyday amenities. A truly exceptional opportunity to own a fully renovated luxury home with designer finishes, brand-new major systems, flexible living spaces, and resort-style outdoor amenities in one of Northern Virginia’s most desirable locations.

12365 HENDERSON ROAD

Message successfully sent.

What would you like to know?

What is 3 + 4 ?

I agree to receive email communication and understand I can unsubscribe at any time.

I agree to be contacted by Charis Realty Group via call, email, and text for real estate services. To opt out, you can reply 'stop' at any time or reply 'help' for assistance. You can also click the unsubscribe link in the emails. Message and data rates may apply. Message frequency may vary. Privacy Policy

Related Properties

New on site today
Welcome to 13645 Union Village Circle, a beautifully maintained 4-bedroom, 3.5-bath home offering a spacious, light-filled layout designed for comfortable everyday living and effortless entertaining. The main level features formal living and dining rooms, a dedicated home office, and an inviting family room with soaring ceilings and a striking floor-to-ceiling brick fireplace that serves as the focal point of the home.
The fully renovated 2025 kitchen is both stylish and functional, featuring elegant quartzite countertops, a designer tile backsplash, abundant cabinetry, and a bright breakfast area that opens seamlessly to the family room. Just beyond, the screened-in porch extends the living space outdoors, providing the perfect setting for morning coffee, evening relaxation, or entertaining while overlooking the backyard.
Upstairs, the spacious primary suite offers a peaceful retreat complete with an ensuite bath, while three additional generously sized bedrooms provide flexibility for family, guests, or work-from-home needs.
The finished lower level offers exceptional versatility with a large recreation room, a dedicated home theater, a full bathroom, and extensive storage space, making it ideal for entertaining, hobbies, or everyday organization.
Situated in the highly desirable Little Rocky Run community, residents enjoy exceptional amenities including multiple pools, parks, playgrounds, tennis and basketball courts, scenic walking trails, and convenient access to shopping, dining, and major commuter routes. With thoughtful updates, outstanding entertainment spaces, and an unbeatable location, this move-in-ready home is ready to welcome its next owners.
#VAFX2321418

CLIFTON

13645 UNION VILLAGE CIRCLE

4 Beds

3 Baths

2,990 Sq.Ft.

$969,000
MLS#: VAFX2321418

New on site today
******OPEN HOUSE Sat 7/18      1pm - 3pm *********  !!!!!PROFESSIONAL PICTURES COMING 7/15!!!!!
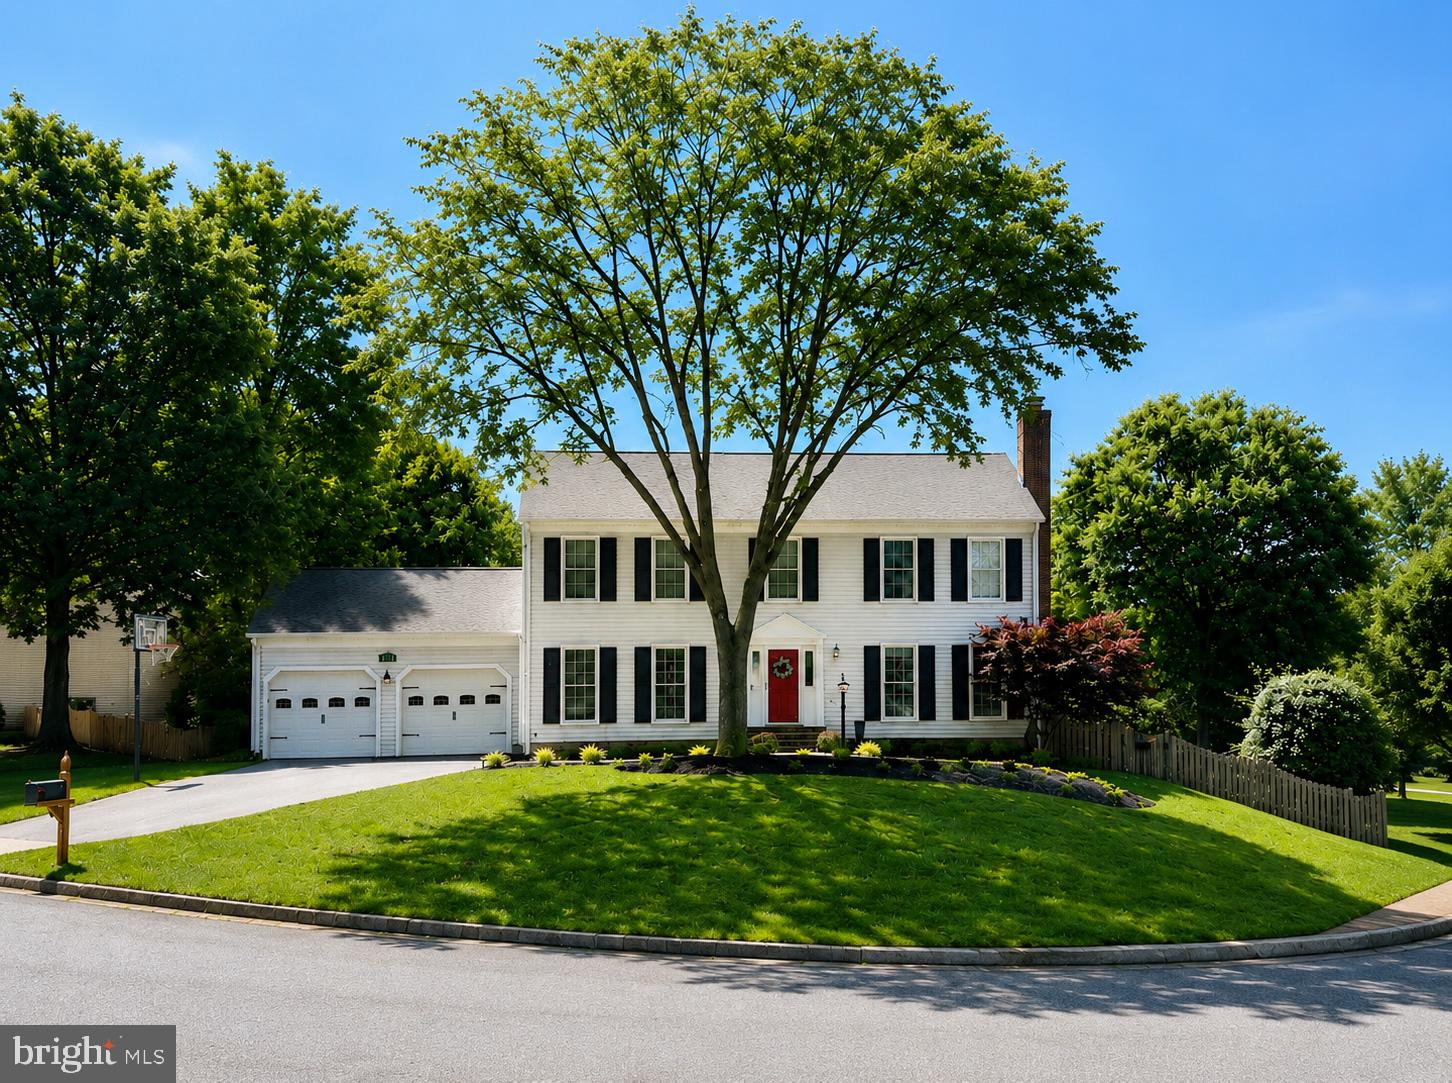
Perched atop a gently sloping knoll, this timeless, center-hall colonial sits on a large, corner lot with a gracious front lawn. Tucked into a quiet nook of Little Rocky Run and set on a low-traffic cul-de-sac just minutes from everything. This beautifully maintained home offers some unique features including dual fireplaces, generous room sizes,  a deep & oversized finished two-car garage, and inviting outdoor spaces designed for easy, everyday living.  New roof (2023) & gutter guards, PVC wrap on exterior trim, new brick stoop (2020) and concrete walkway (2025). The  main level features hardwood flooring, recessed lighting and detailed moldings throughout, including crown molding, chair rail and wainscoting. The floor plan offers ample room for family and friends, with a large kitchen adjoining the family room, a formal living room, and a bright and spacious dining room just off the kitchen. Updated kitchen with granite countertops, marble tile backsplash, new induction cooktop on the large island, new double convection ovens, stainless steel appliances & updated pendant lighting and hardware. Outdoor living is easy with maintenance-free Trex deck stairs, paver patio space for family meals or entertaining, and a fully fenced backyard for privacy and security.  Just a block or so from neighborhood amenities, including the pool, Union Mill Elementary School, trails, pickleball & tennis courts. Upstairs, the home offers 4 generously sized bedrooms with updated ceiling fans and brand-new, high quality carpeting. Spacious primary suite with newly renovated bathroom and large walk-in closet. Primary suite bath features 82” double vanity with quartz countertops, new flooring and newly tiled shower (glass doors to be installed July ’26) with custom river rock shower floor, elegant designer bathtub,  light fixtures and mirrors.  Secondary hall bath upstairs with double vanity, newer tile floor & shower as well as updated fixtures. 
Lower level with engineered hardwood flooring,  full bathroom (with new exhaust fan) and 21 new LED recessed lights expand the versatile living space. Designated office space with a wall of shelving, and an additional room ideal for a workout space, hobby room, or guest overflow. Sound-proof insulation in the basement ceiling provides added separation between levels, making the lower level especially useful for recreation, work, or multi-purpose living while keeping backyard access easy.  Conveniently located on a desirable, corner lot entering a quiet cul-de-sac, with spacious front and side yards, neighborhood block parties and year 'round activities. This gem has been well maintained and updated and is ready for it’s next chapter! Transferable Home Warranty w/ AHS for peace of mind for all major systems. Just steps from the Elementary school, community pool/tennis/amenities and easy access to Braddock Rd, Fairfax County Pkwy, Rtes 28, 29 & I-66, Little Rocky Run is a premier Clifton neighborhood that you’ll never want to leave!
#VAFX2326148

CLIFTON

6207 MAPLE RUN COURT

4 Beds

3 Baths

3,625 Sq.Ft.

$925,000
MLS#: VAFX2326148

New on site today
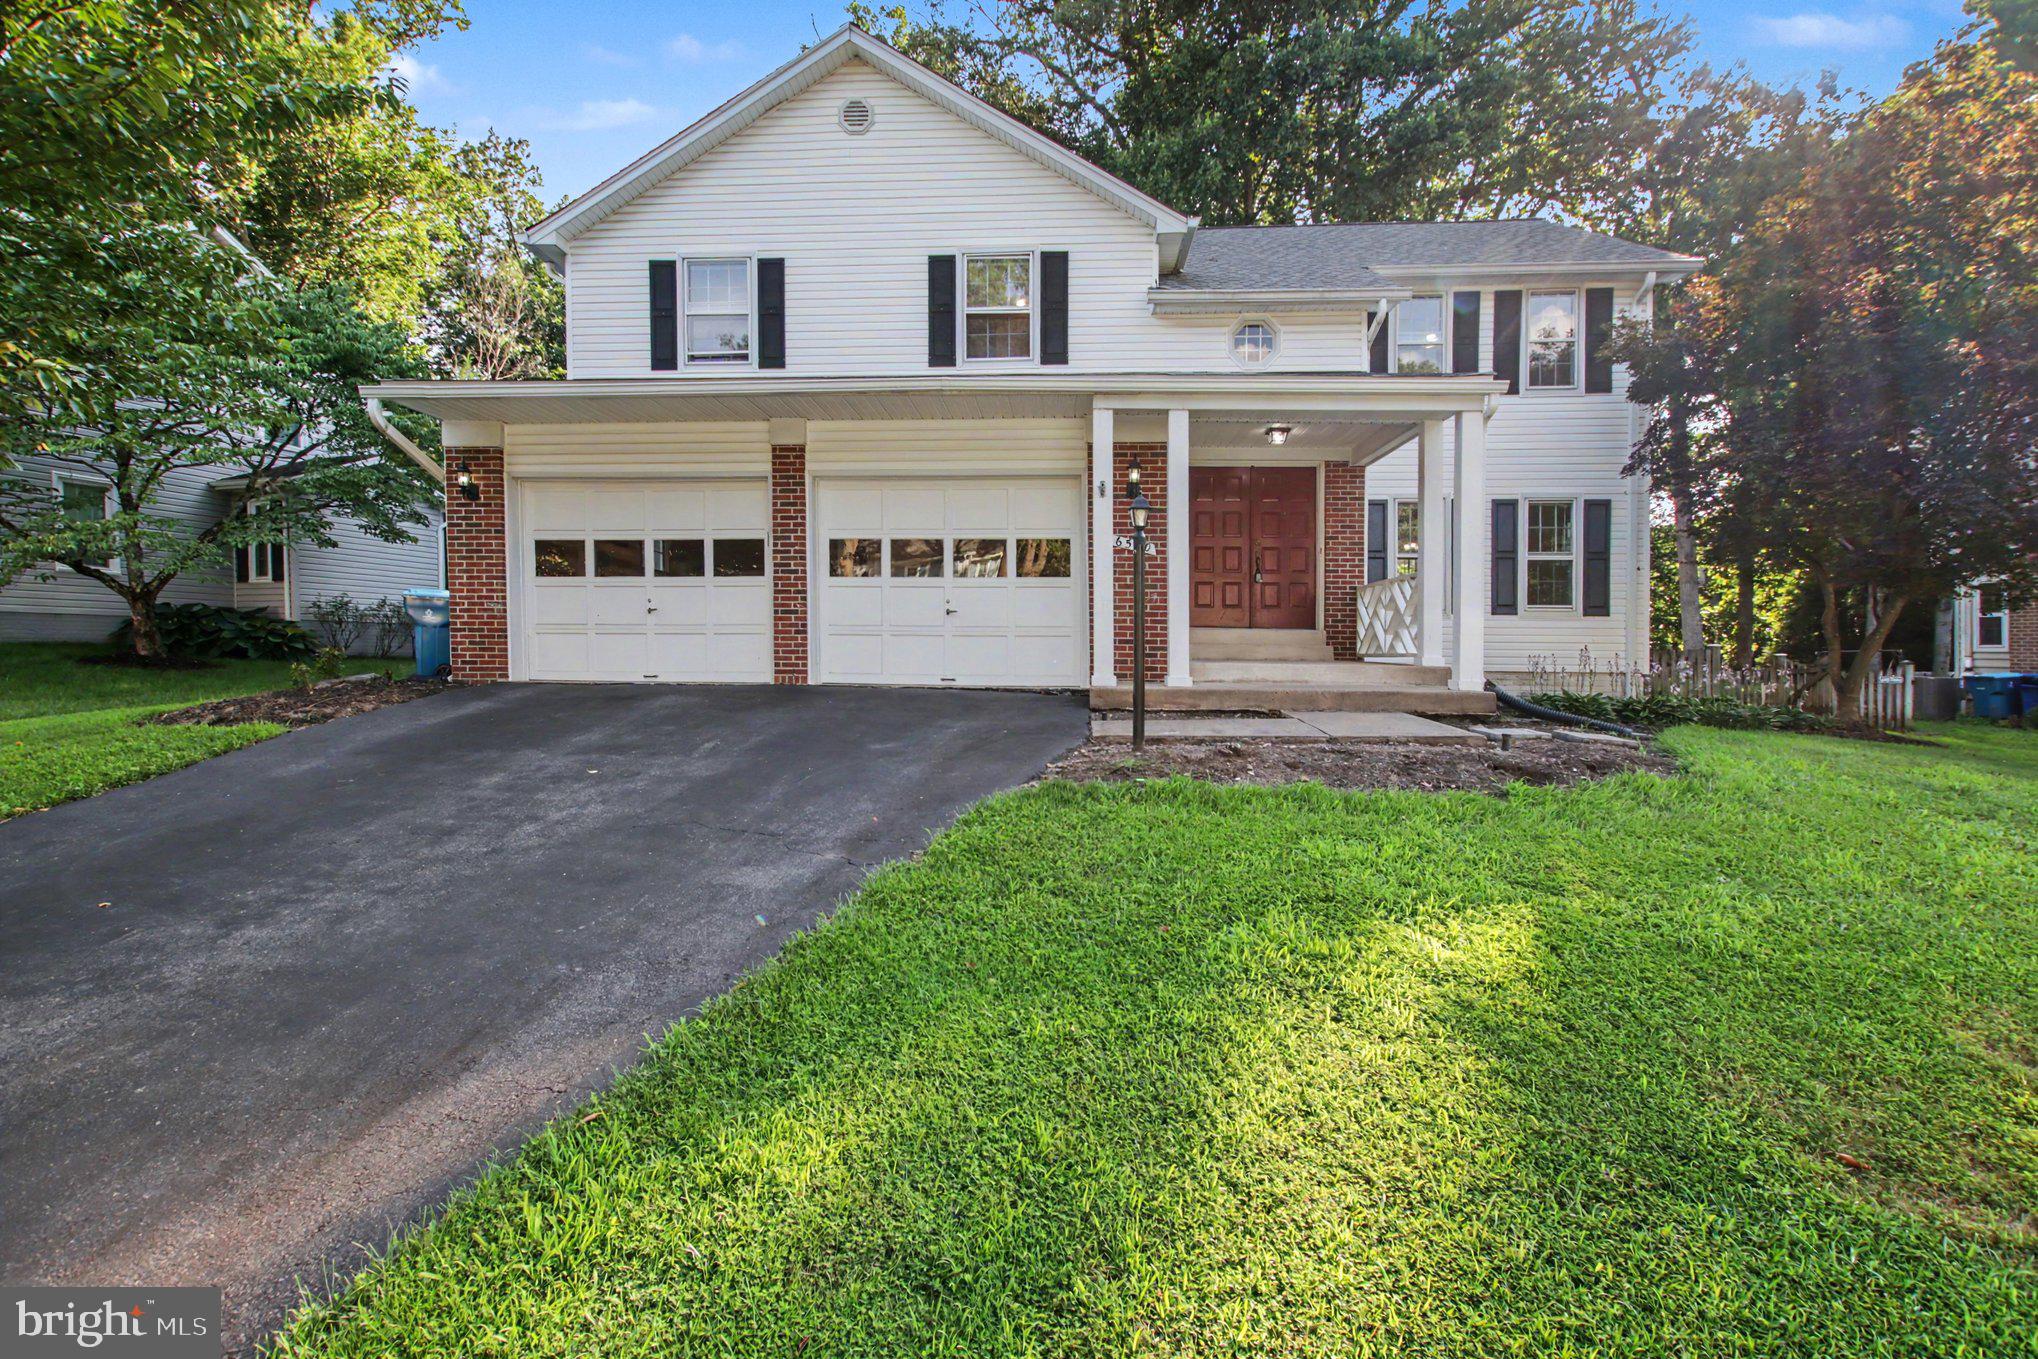
Welcome home to this charming 4-bedroom, 2.5-bath Colonial nestled in the desirable Little Rocky Run community. This well-maintained home features a traditional floor plan with beautiful hardwood floors throughout the main level, elegant crown molding, and abundant natural light.

The spacious living and dining rooms provide the perfect setting for entertaining, while the inviting family room offers a cozy wood-burning fireplace with mantel and opens directly to the kitchen. The kitchen is equipped with granite countertops, rich cherry cabinetry, tile flooring, a breakfast area, and table space for everyday dining.

Upstairs, the generous primary suite features a private en-suite bath and ample closet space. Three additional well-sized bedrooms provide flexibility for family, guests, or a home office.

The unfinished lower level offers endless possibilities for future expansion, additional storage, or a custom recreation space.

Step outside to enjoy the private fenced backyard with a patio, perfect for outdoor dining, entertaining, or relaxing. Additional highlights include a two-car attached garage with garage door opener, driveway parking, and mature landscaping.

Ideally located in the sought-after Little Rocky Run community, this home is close to schools, parks, shopping, dining, and major commuter routes, offering both comfort and convenience.
#VAFX2326522

CLIFTON

6570 ROCKLAND DRIVE

4 Beds

2 Baths

2,344 Sq.Ft.

$875,000
MLS#: VAFX2326522

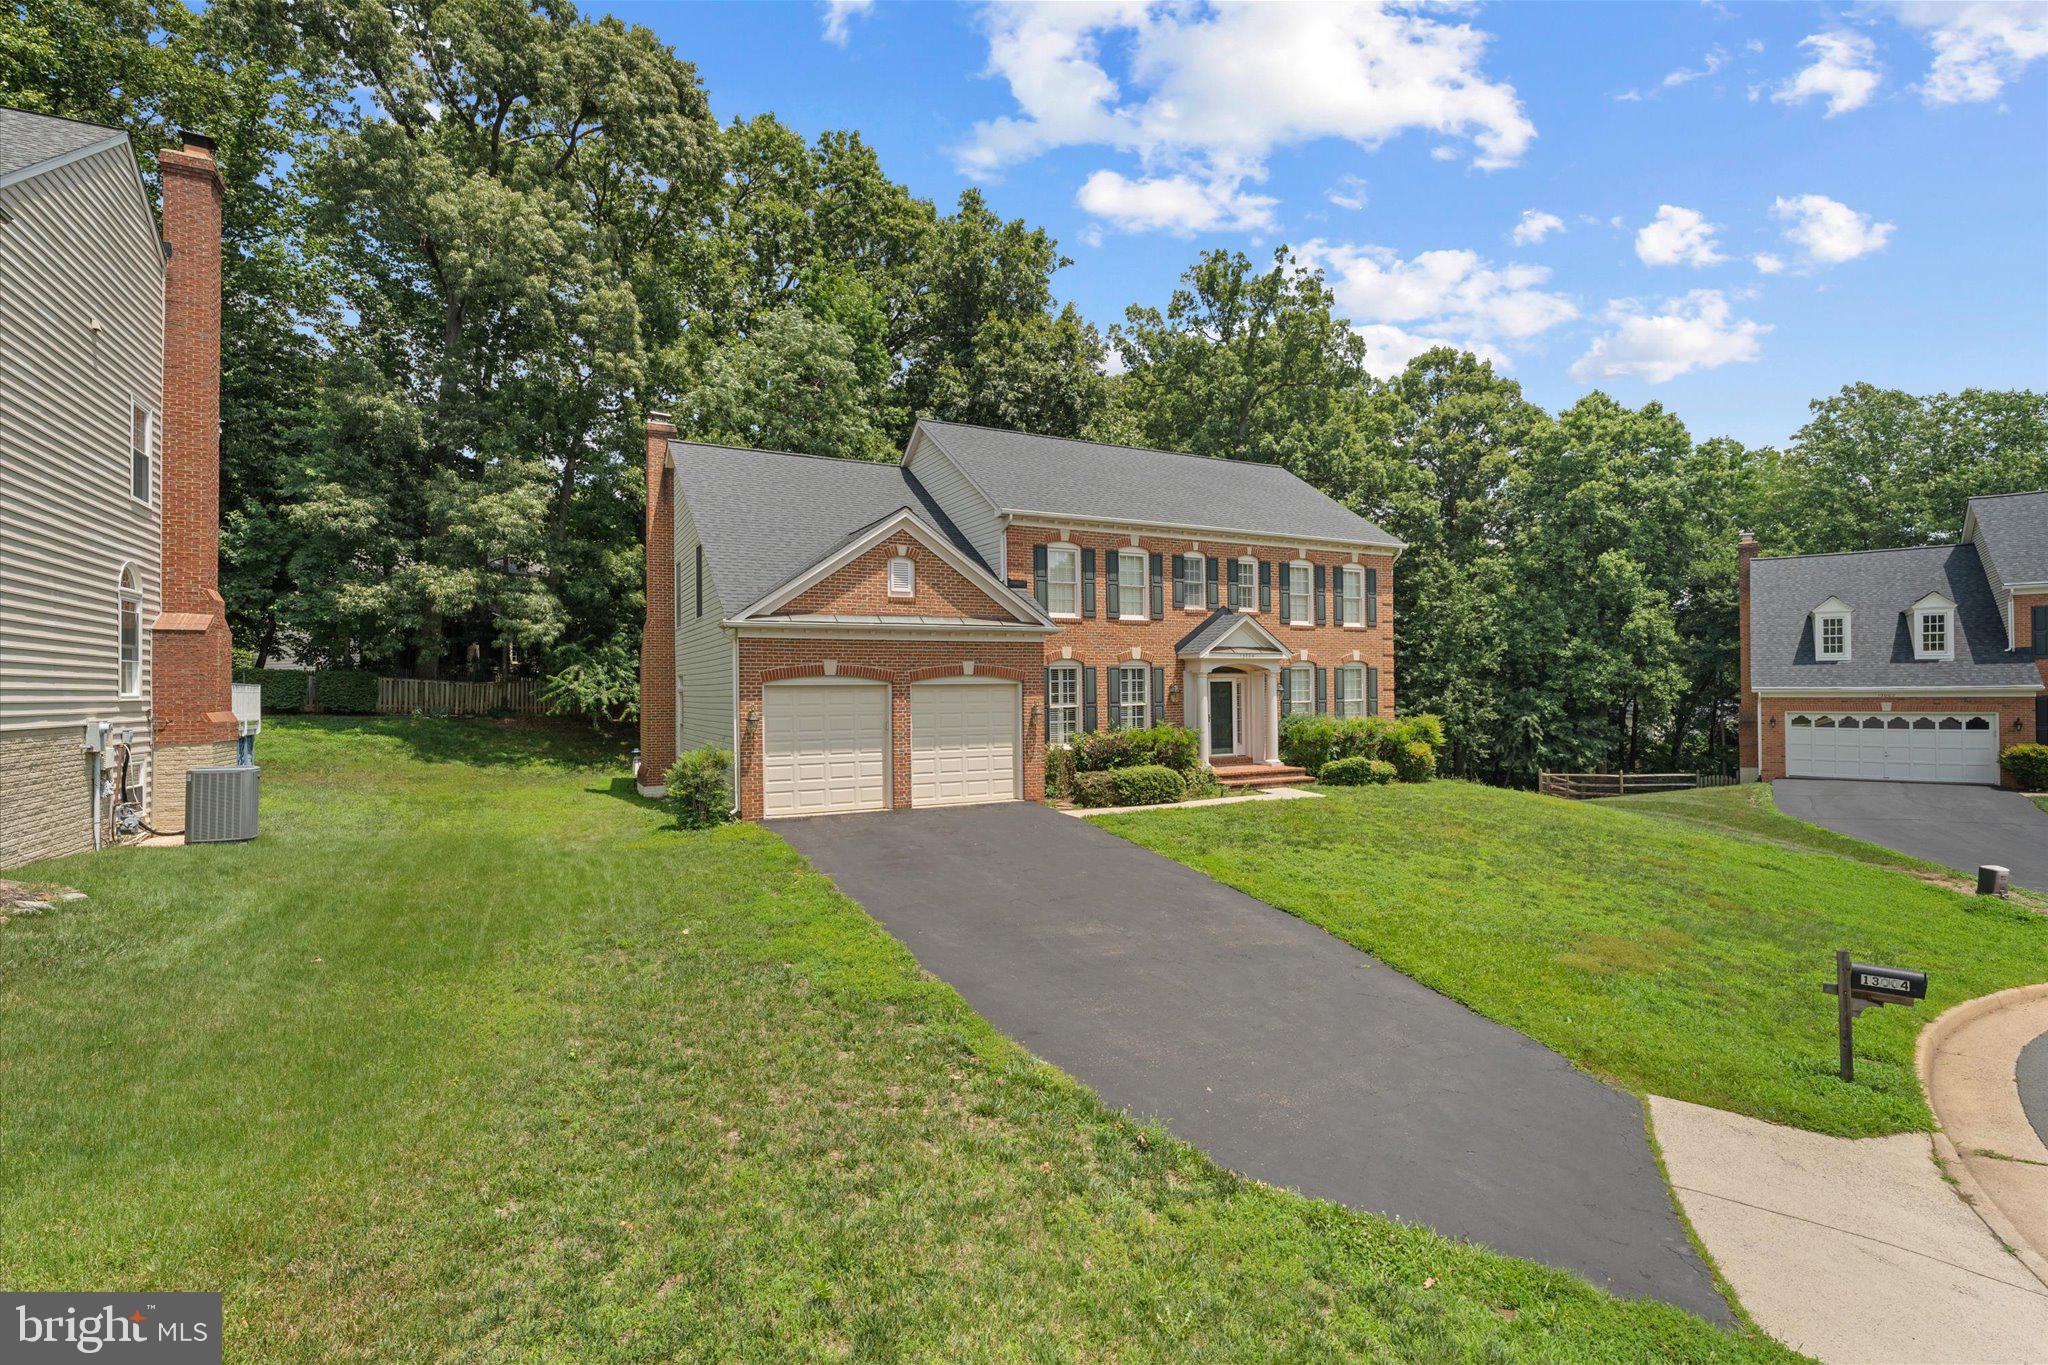
Welcome Home to 13004 Graphite Court, a beautifully situated single family home tucked away on a quiet cul-de-sac in the sought-after Hayden Village community of Clifton. Backing to mature trees, this property offers a peaceful, private setting where you can relax, entertain, and enjoy the beauty of nature right from your own backyard. The home features important capital improvements, including a new roof (2025) and one HVAC system replaced in 2024, providing a solid foundation for its next owner. Inside, you'll find spacious living areas designed for both everyday living and entertaining. Whether you're hosting family and friends or envisioning your own personal touches, you'll appreciate the generous layout and the privacy this exceptional property provides. The location offers a quiet, community-focused setting with the benefit of convenience. Easy access to Route 29, I-66, and the Fairfax County Parkway makes commuting to Fairfax, Tysons, Dulles International Airport, and Washington, DC straightforward. Historic Clifton's charming downtown is just minutes away, offering local restaurants, shops, seasonal events, and small-town charm. Outdoor enthusiasts will enjoy nearby Clifton Town Park, Webb Nature Sanctuary, Twin Lakes Golf Course, Virginia Golf Center, parks, trails, wineries, and countless opportunities for recreation. Everyday conveniences, including Trader Joe's, Costco, Fair Oaks Mall, and George Mason University, are all within easy reach. Embrace the opportunity to make this exceptional property your own. Offering a private wooded setting, a desirable cul-de-sac location, and the chance to add your own vision and updates, 13004 Graphite Court is an outstanding opportunity to create the home you've always wanted in one of Clifton's most desirable communities.
#VAFX2326434

CLIFTON

13004 GRAPHITE COURT

4 Beds

4 Baths

4,534 Sq.Ft.

$1,225,000
MLS#: VAFX2326434

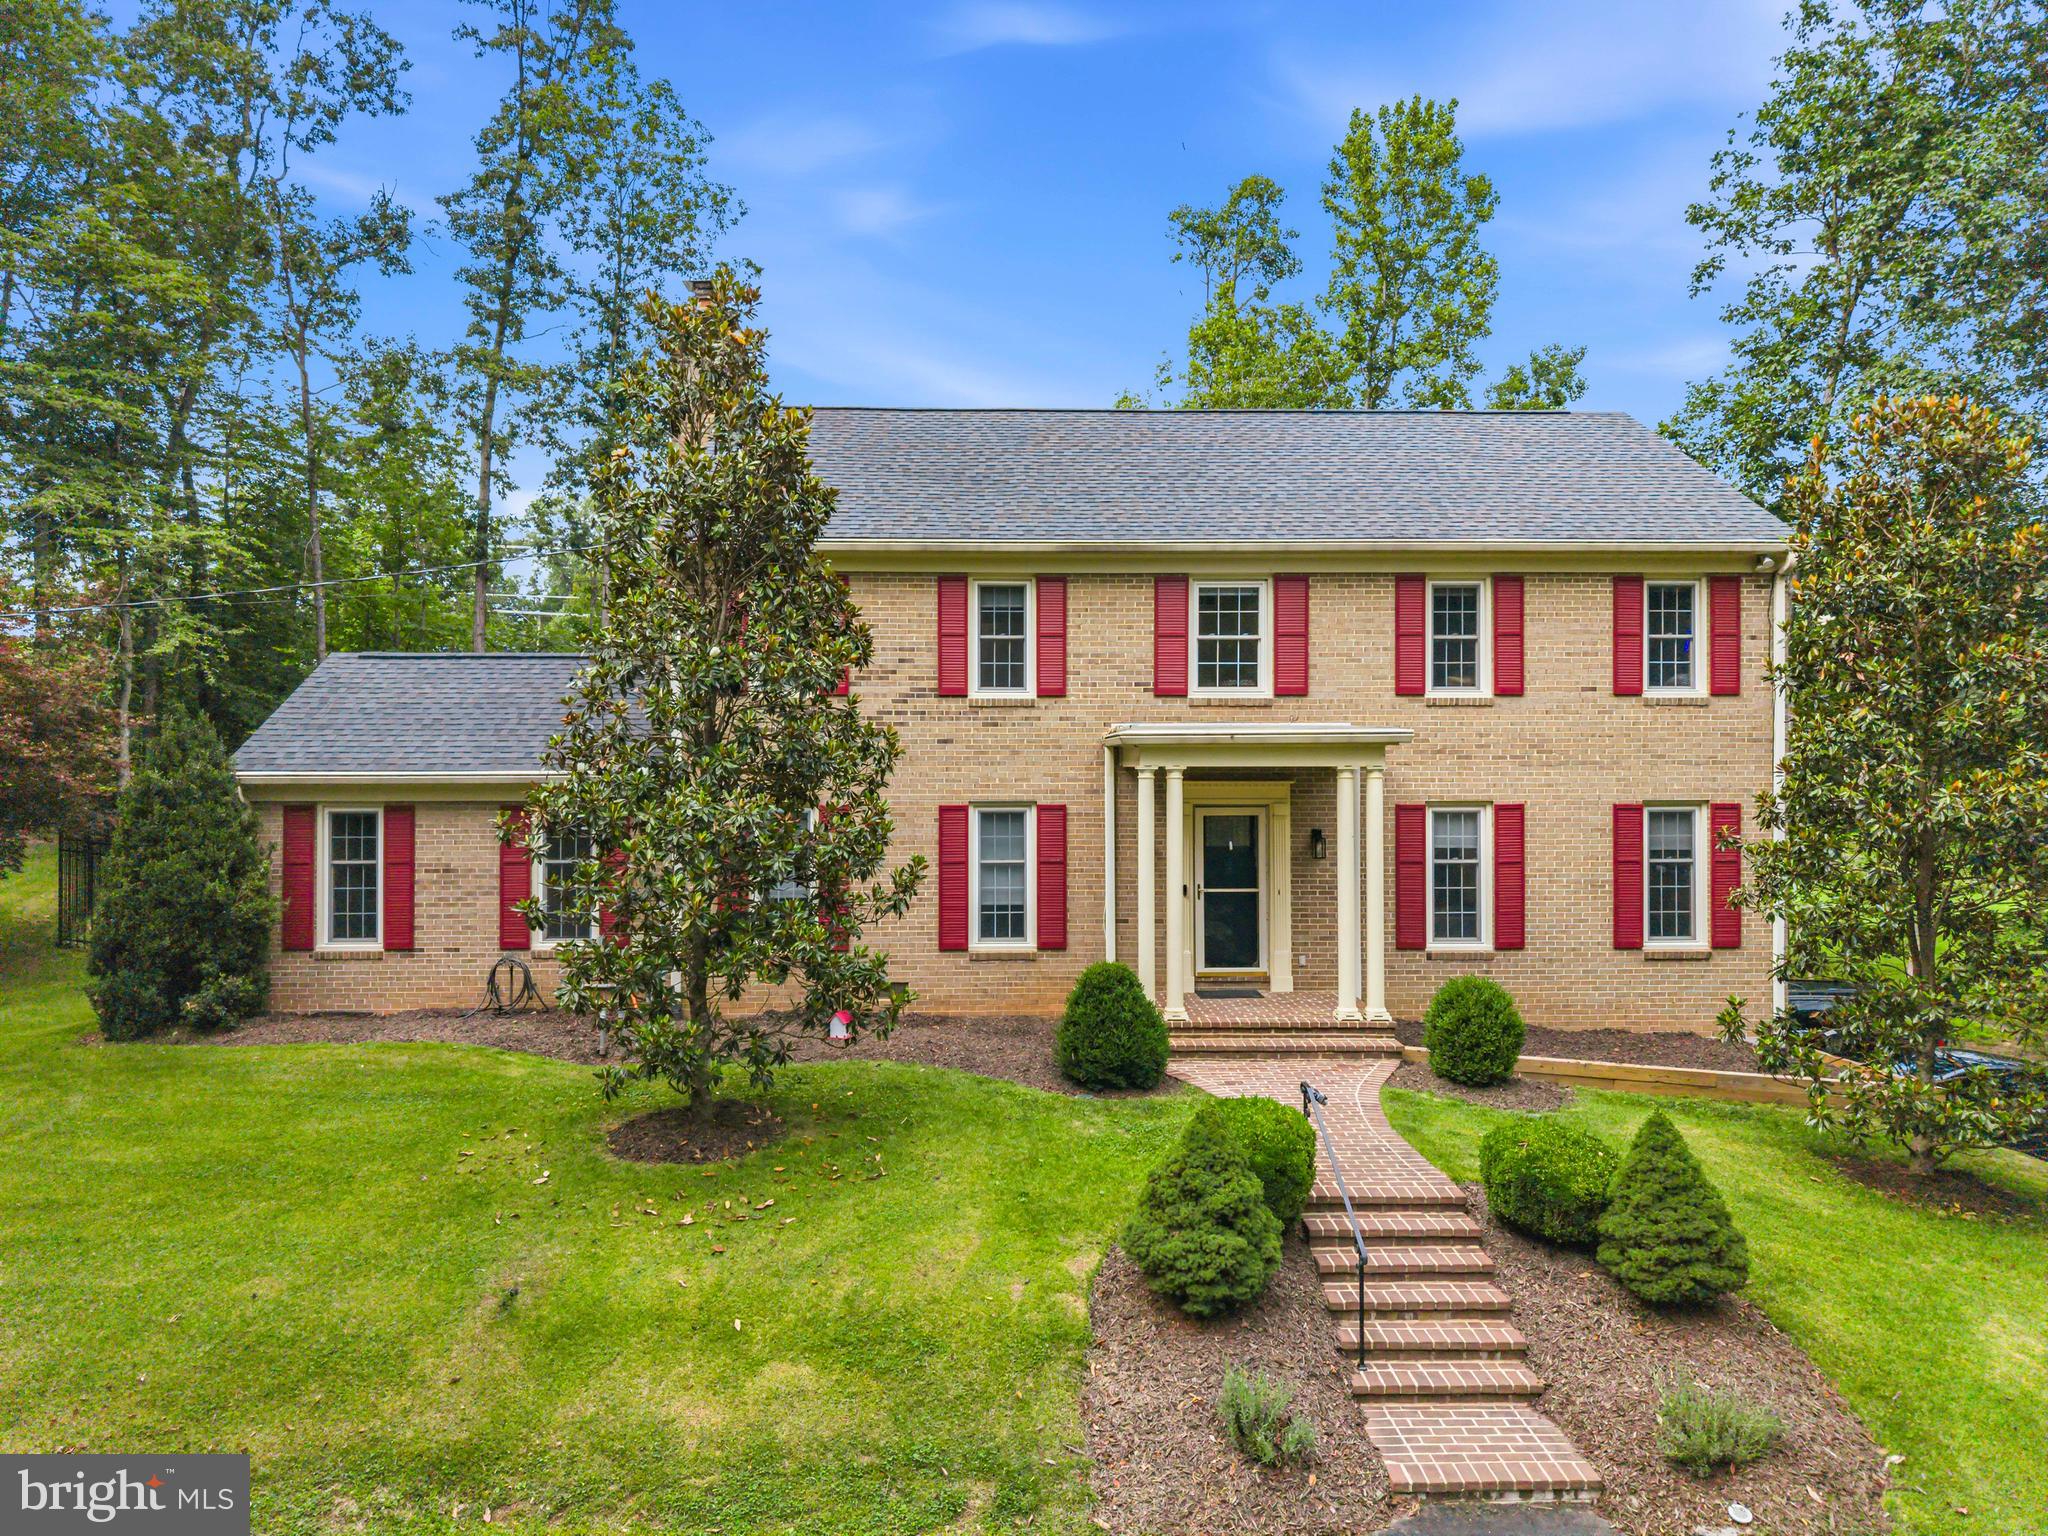
Welcome home to a truly exceptional retreat where luxury, comfort, and privacy come together on five picturesque acres in the heart of Clifton. Imagine beginning each day with peaceful views, gathering with family and friends in the stunning open-concept living spaces, and creating memorable meals in the spectacular chef's kitchen featuring a massive center island with dual wine refrigerators and abundant storage, a six-burner gas range, double wall ovens, and a convenient pot filler designed for effortless entertaining. Just beyond the kitchen, the enclosed brick patio offers the perfect setting for morning coffee, al fresco dining, or relaxing evenings surrounded by nature. A welcoming slate foyer sets the tone, while thoughtfully designed spaces include a practical mudroom and laundry room with built-in storage, utility sink, and direct outdoor access. The desirable main-level bedroom with a private ensuite provides exceptional flexibility for guests or multigenerational living, while the luxurious primary suite serves as a private sanctuary with dual vanities and an oversized glass walk-in shower. Beautifully appointed bathrooms with designer tilework throughout, generous storage, and a finished lower level offer the versatility today's lifestyle demands. Outside, the fenced yard provides a private space for recreation or pets while the surrounding acreage offers unmatched tranquility and room to roam. Thoughtful updates, including a new HVAC system and water heater (2025) and a roof replaced in 2018, provide added peace of mind, making this remarkable property a rare opportunity to enjoy refined country living without sacrificing modern convenience.
#VAFX2326366

CLIFTON

12126 BEAVER CREEK ROAD

4 Beds

3 Baths

3,264 Sq.Ft.

$1,199,000
MLS#: VAFX2326366
Welcome to 6705 Rockfall Court, a beautifully maintained 6-bedroom, 4.5-bath home tucked away on a quiet cul-de-sac in the highly sought-after Little Rocky Run community. Offering four finished levels of thoughtfully designed living space, this expansive residence provides the perfect blend of comfort, functionality, and flexibility.
The light-filled main level features beautiful hardwood floors, spacious formal and casual living areas, and a private home office ideal for remote work or study. The well-appointed kitchen flows seamlessly into the main gathering spaces, creating an inviting layout for everyday living and effortless entertaining.
The upper levels offer exceptional versatility, with a spacious primary suite featuring an ensuite bath and generously sized secondary bedrooms. The finished fourth level includes a private bedroom and full bathroom, making it an ideal guest suite, au pair space, or secluded retreat.
The finished lower level expands the home's living space with endless possibilities for a recreation room, home gym, media room, or additional gathering space. Bathroom rough-ins are already in place, providing an excellent opportunity to add another full bathroom and further customize the lower level to suit your needs.
Thoughtful updates include a roof replaced in 2011, energy-efficient windows installed in 2021, and a two-zone HVAC system replaced in 2013 and 2015, offering comfort and peace of mind for years to come.
Located in the amenity-rich Little Rocky Run community, residents enjoy access to multiple pools, playgrounds, tennis courts, walking trails, community centers, and convenient access to shopping, dining, major commuter routes, and highly rated schools. With six bedrooms, four-and-a-half baths, four finished levels, hardwood floors on the main level, and a prime cul-de-sac location, this exceptional home offers the space, flexibility, and lifestyle today's buyers have been searching for.
#VAFX2318592

CLIFTON

6705 ROCK FALL COURT

6 Beds

4 Baths

5,916 Sq.Ft.

$1,174,900

MLS#: VAFX2318592

 - property

Send a message

Message successfully sent.

Your message

What is 3 + 4 ?

Reason for contacting?

I agree to receive email communication and understand I can unsubscribe at any time.

I agree to be contacted by Charis Realty Group via call, email, and text for real estate services. To opt out, you can reply 'stop' at any time or reply 'help' for assistance. You can also click the unsubscribe link in the emails. Message and data rates may apply. Message frequency may vary. Privacy Policy

Sign Out

Virtual Assistant

Would you like to take the next step with this property? We can help you schedule a showing or virtual tour, or send you more details.

Yes, I would like more information.

Thank You for Your Reply, One of Our Agents will contact you as soon as possible

No, maybe later.

Thank you, you can always contact me via email, phone number or through the contact form.

Realhub AI

Lucy - Your AI-Powered Realtor

Update Your Temporary Password

Personalize your search

Enter your email and we'll notify you immediately when new listings match what you're looking for.

or enter email address

Already have an account ? Login here

Continue your home search

I agree to receive communications and understand I can unsubscribe at any time.

I agree to be contacted by Charis Realty Group via call, email, and text for real estate services. To opt out, you can reply 'stop' at any time or reply 'help' for assistance. You can also click the unsubscribe link in the emails. Message and data rates may apply. Message frequency may vary. Privacy Policy

Already have an account ? Login here

We use cookies

We use cookies primarily for analytics to enhance your experience. By accepting, you agree to our use of these cookies. You can manage your preferences or learn more about our cookies policy.